Cookie Policy
This site uses cookies to store information on your computer.



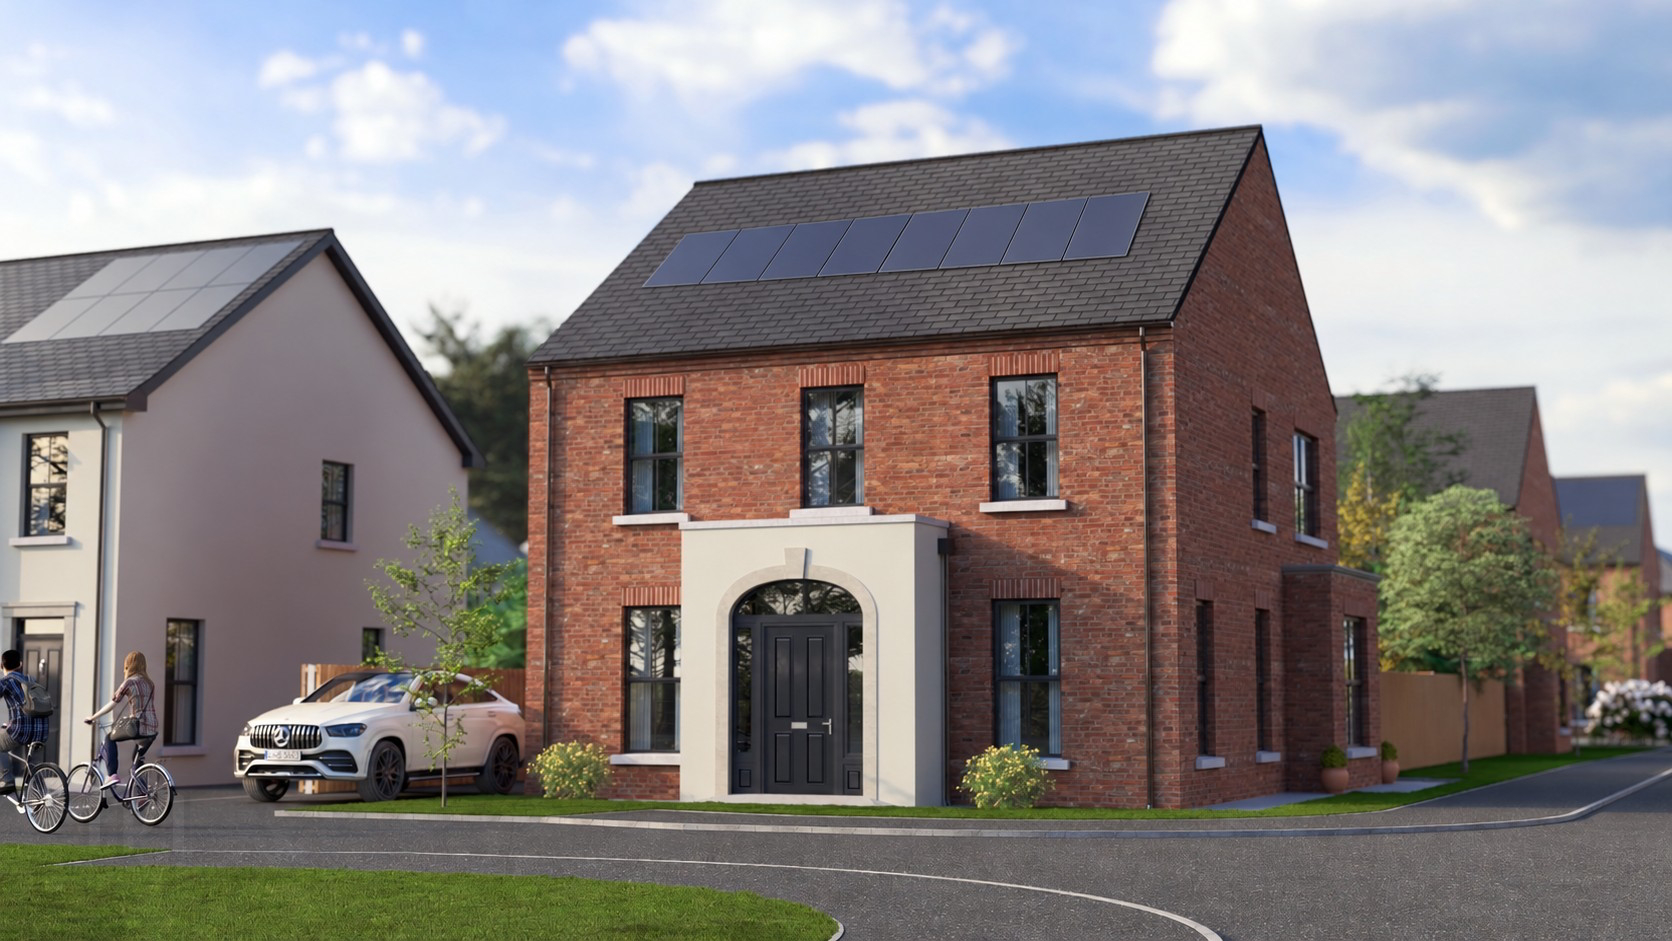
| Unit Name | Price | Size |
|---|---|---|
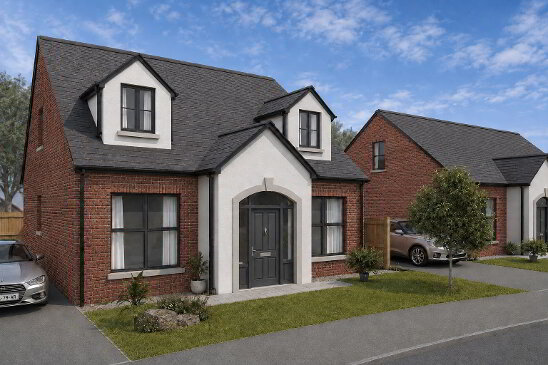
| Site 43 Ballynery Meadows | £360,000 | 1,780 sq. feet |
Dimensions:
Entrance Hall with Cloakstore
Lounge: 5.3x3.5m (17'3x11'4 ft)
Kitchen/Diner: 9.09x6.74m (29.8x22'1 ft)
Sunroom: 3.7x3.34m (12'9x10'9 ft)
Utility: 2.4x1.8m (7'8x5'9 ft)
Main Bedroom: 4.64x3.37m (15'2x11'0 ft)
En-suite: 2.4x1.2m (7'8x3'9 ft)
Bedroom 2: 3.79x3.52m (12'4x11'5 ft)
Bedroom 3: 3.52x3m (11'5x9'8 ft)
Bedroom 4: 3.52x2.2m (11'5x7'2 ft)
Bathroom: 2.7x2.1m (8'8x6'8 ft)
Please note sites 9,16 and 17 will have no bay window
Please note sites 17, 33, 41 & 44 will be a handed version of the floor plan.
This information does not contain all of the details you need to choose a mortgage. Make sure you read the key facts illustration provided with your mortgage offer before you make a decision.