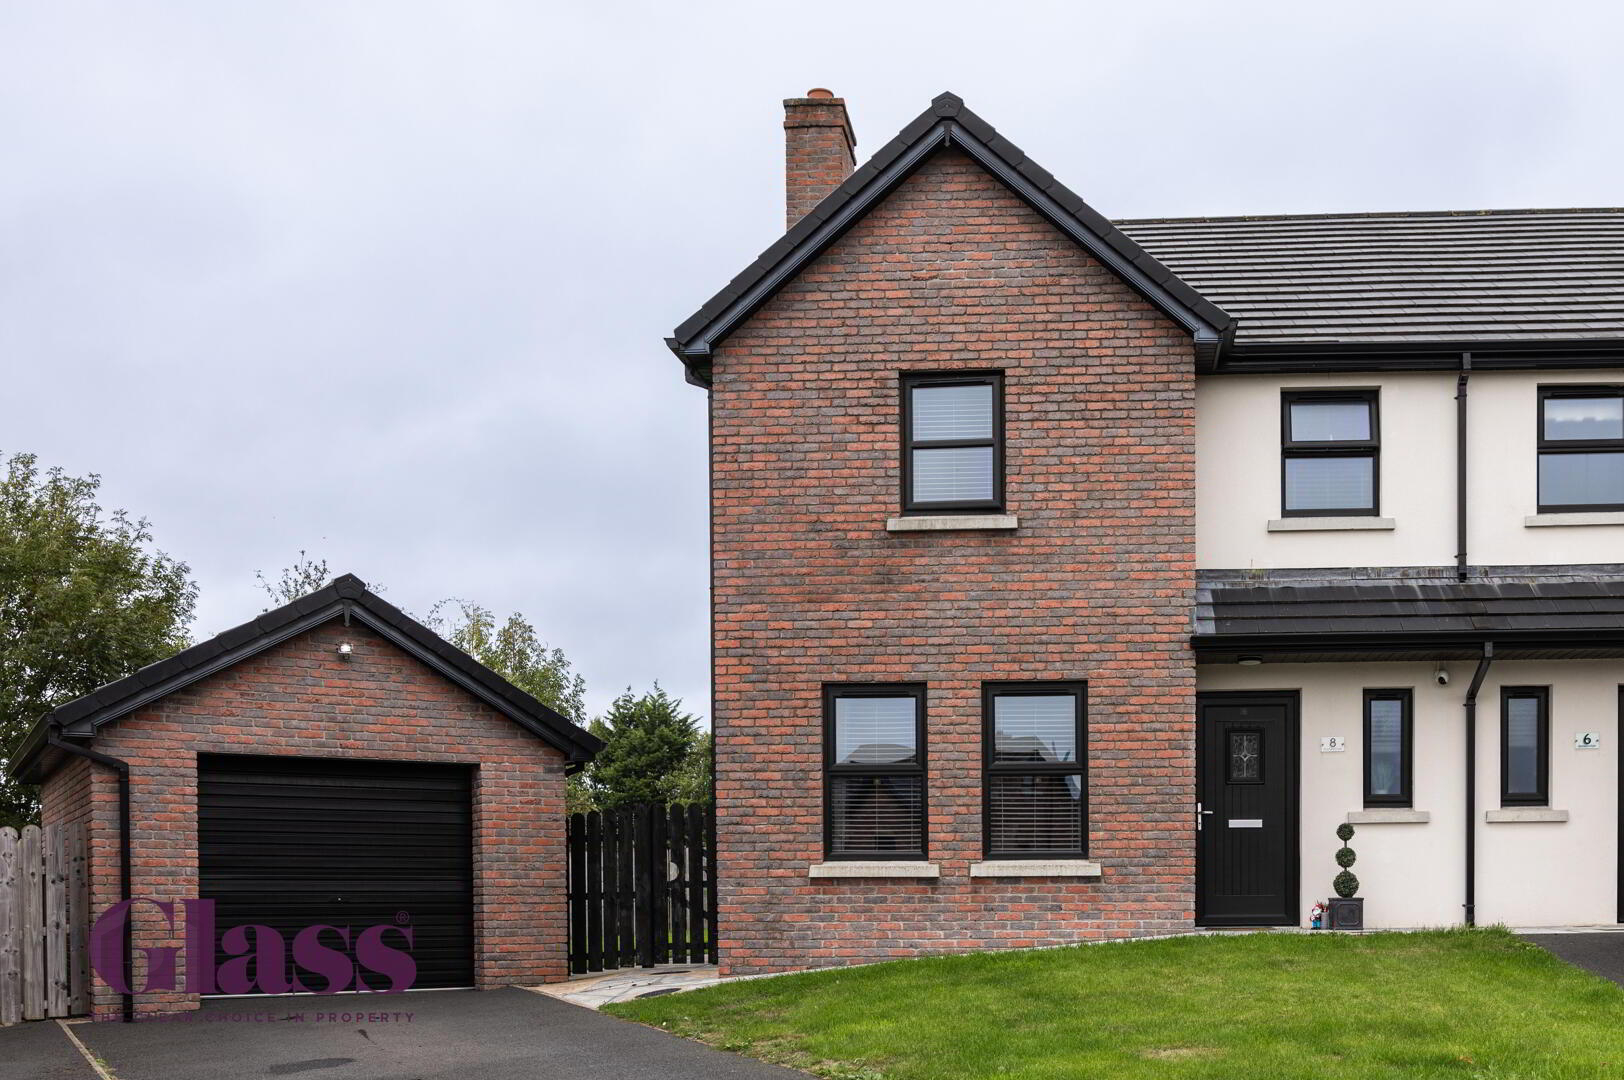
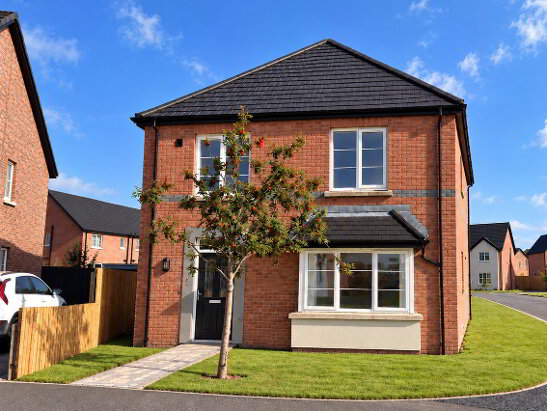
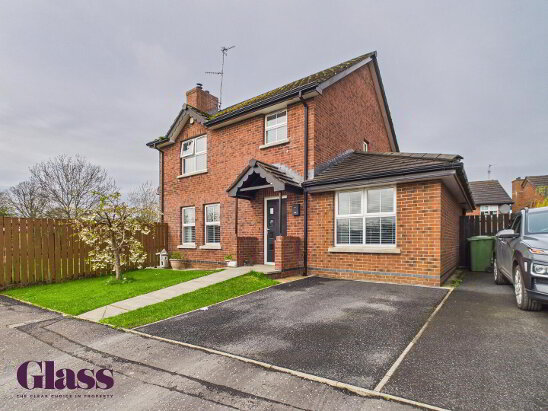
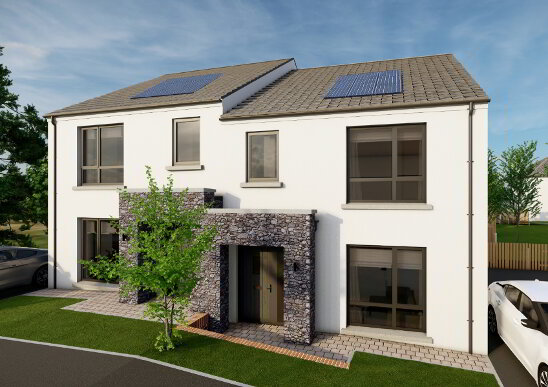
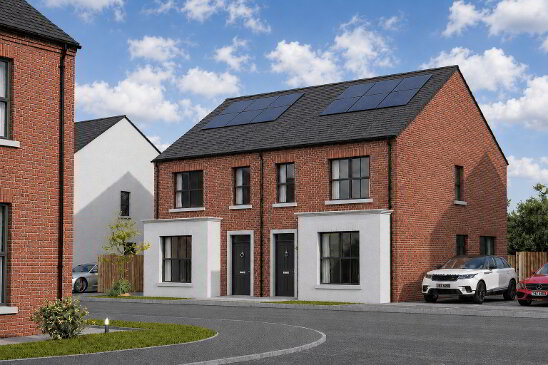
Glass Estate Agents are delighted to welcome this beautifully presented three bedroom semi-detached home in a highly popular and convenient location with a spacious and private garden!
The property has been beautifully maintained by the current owners meaning this home is ready to move in straight away. The property boasts from having a large living room, master bedroom with en-suite, two further bedrooms, four piece bathroom suite, kitchen diner, sunroom and a ground floor WC.
Viewing comes highly recommended.
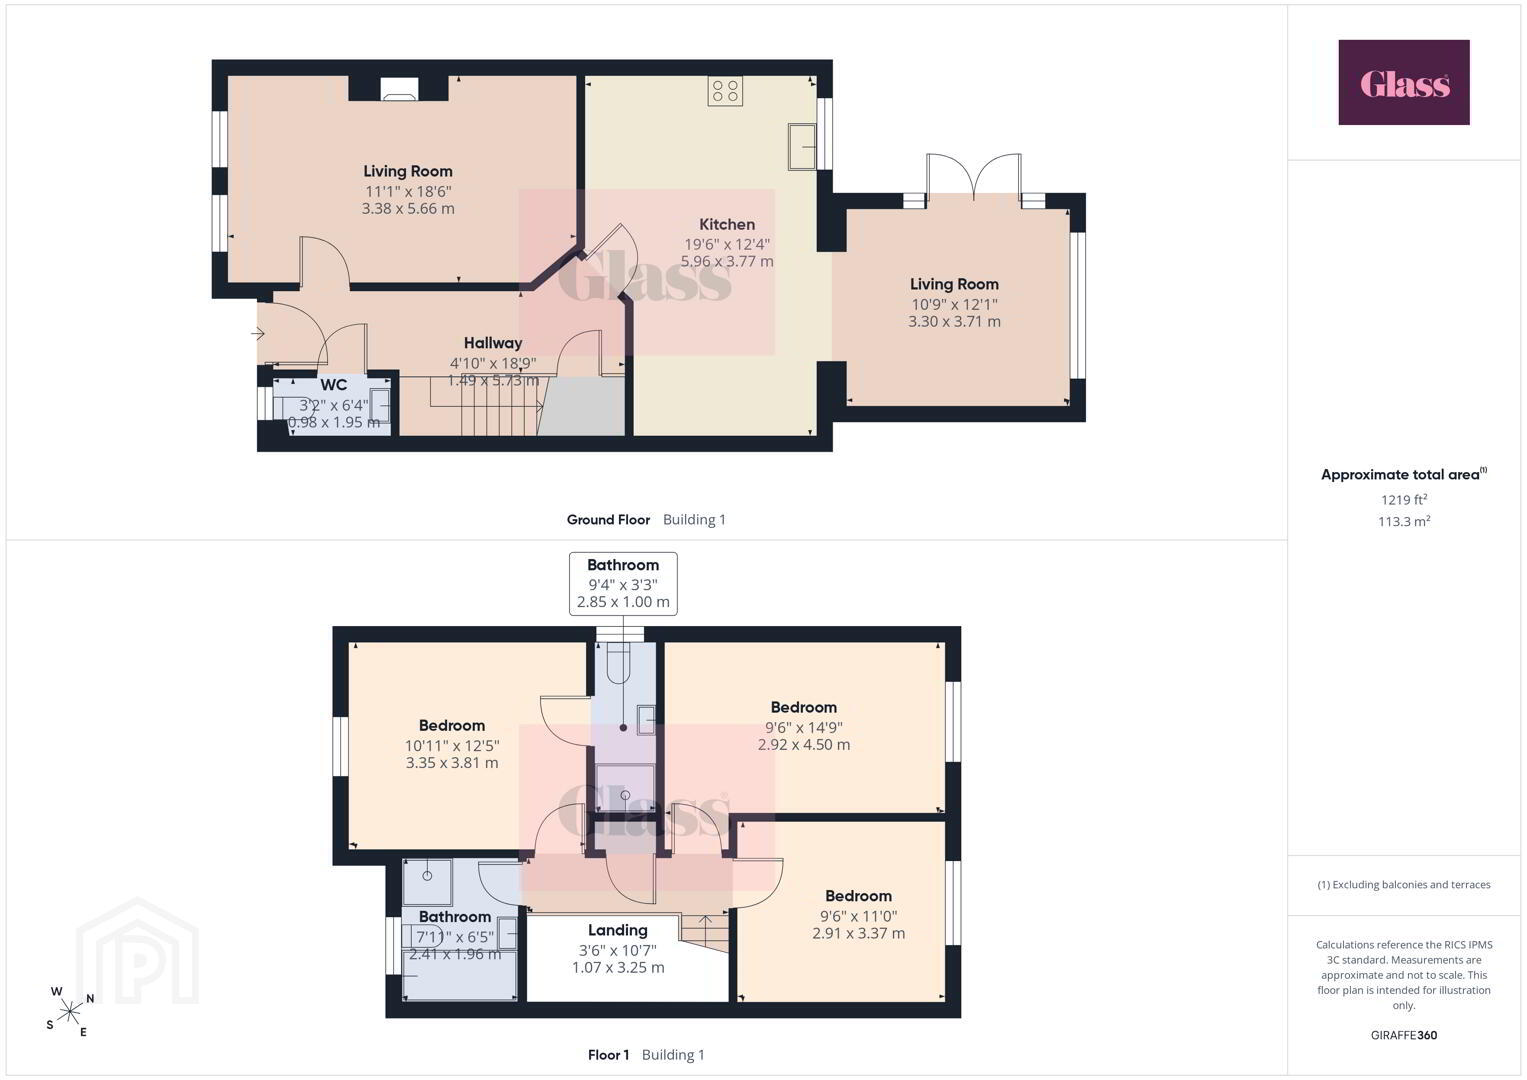
- Hallway 1.49 x 5.73 m
- A welcoming hallway features large floor tiles and neutral walls, creating a bright and airy entrance.
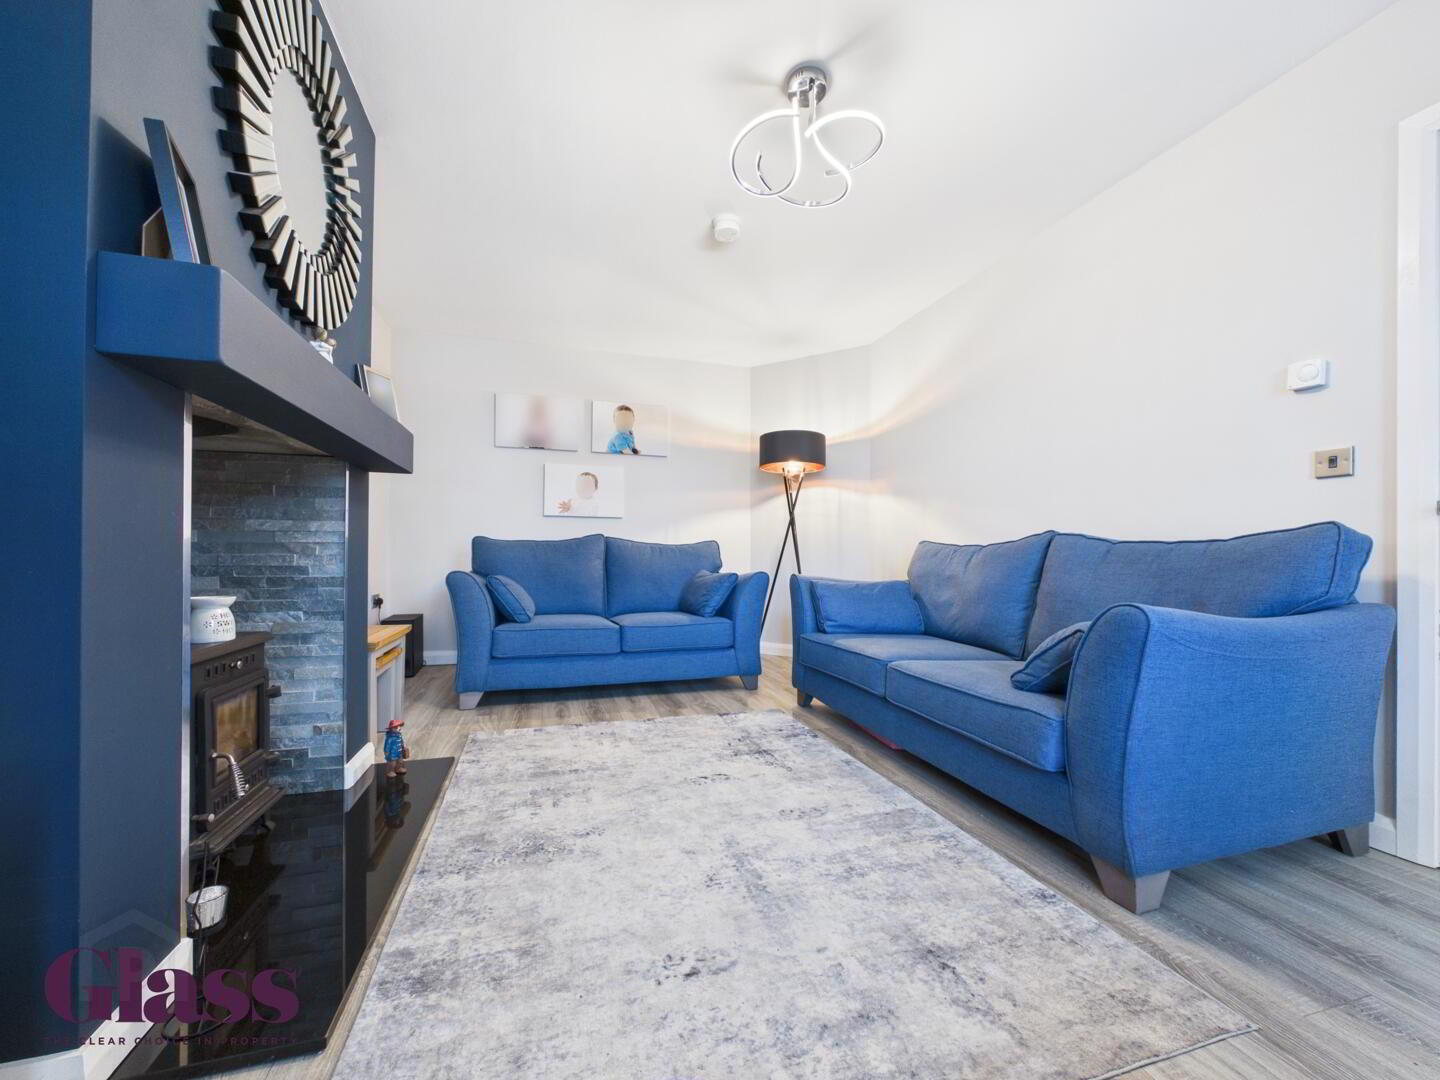
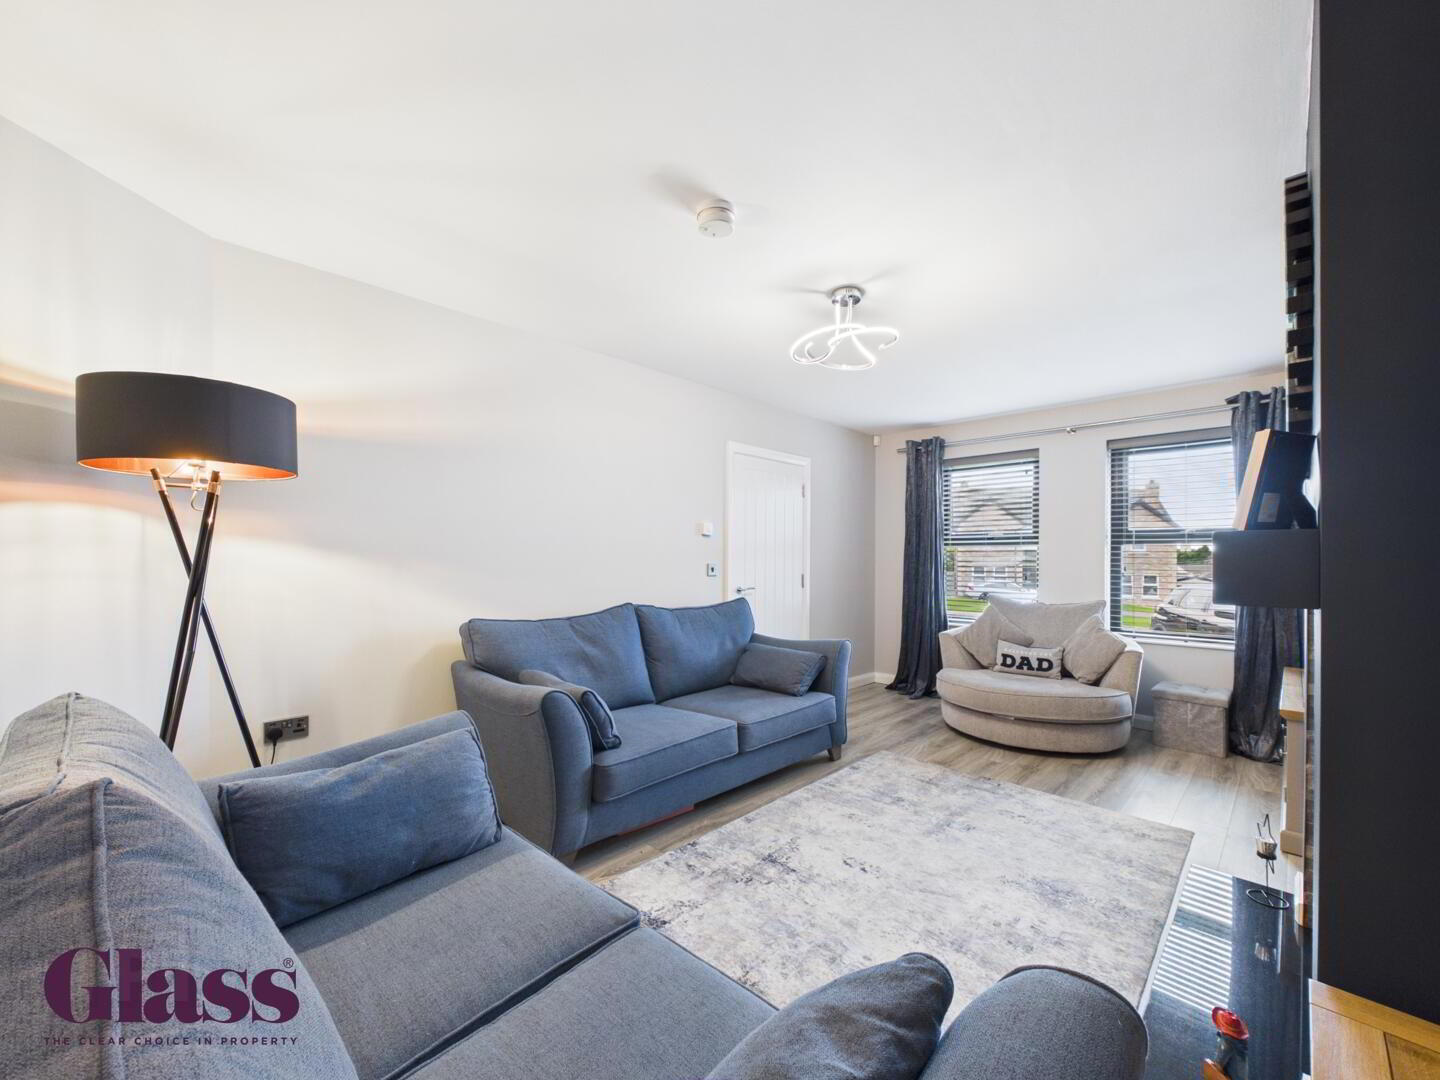
- Living Room 1 3.38 x 5.66 m
- This spacious living room offers a cosy atmosphere with space for two sofas and features a wood burning stove set on a granite hearth. Wood-effect flooring runs underfoot, and a large window floods the room with natural light, enhancing the calming, neutral tones of the space.
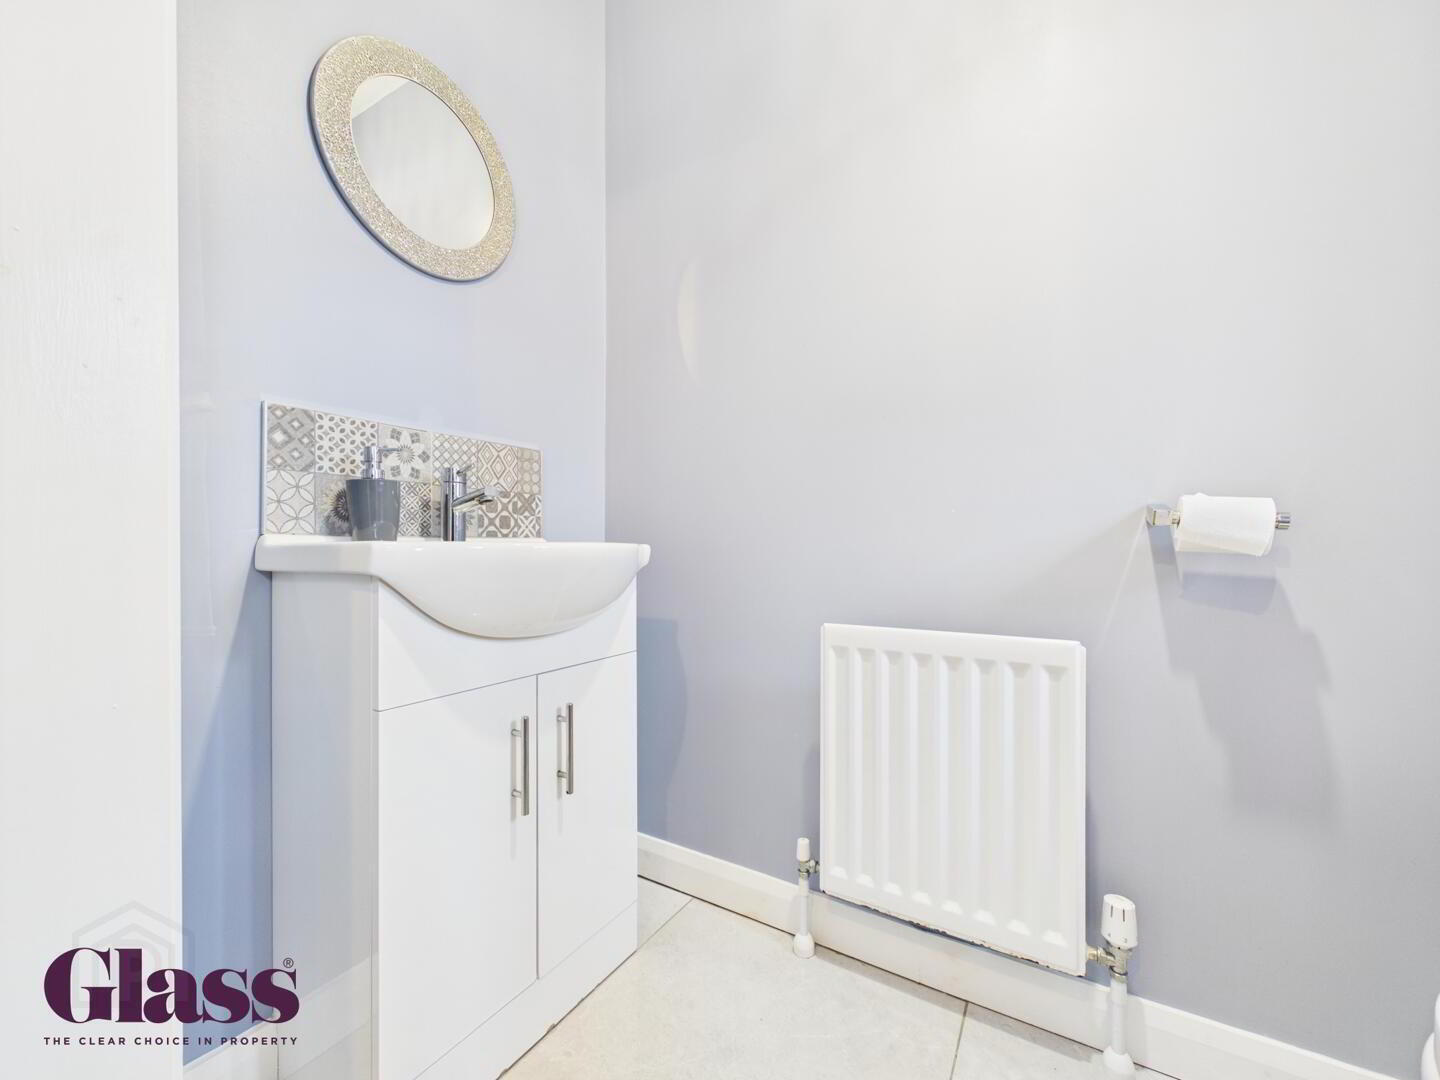
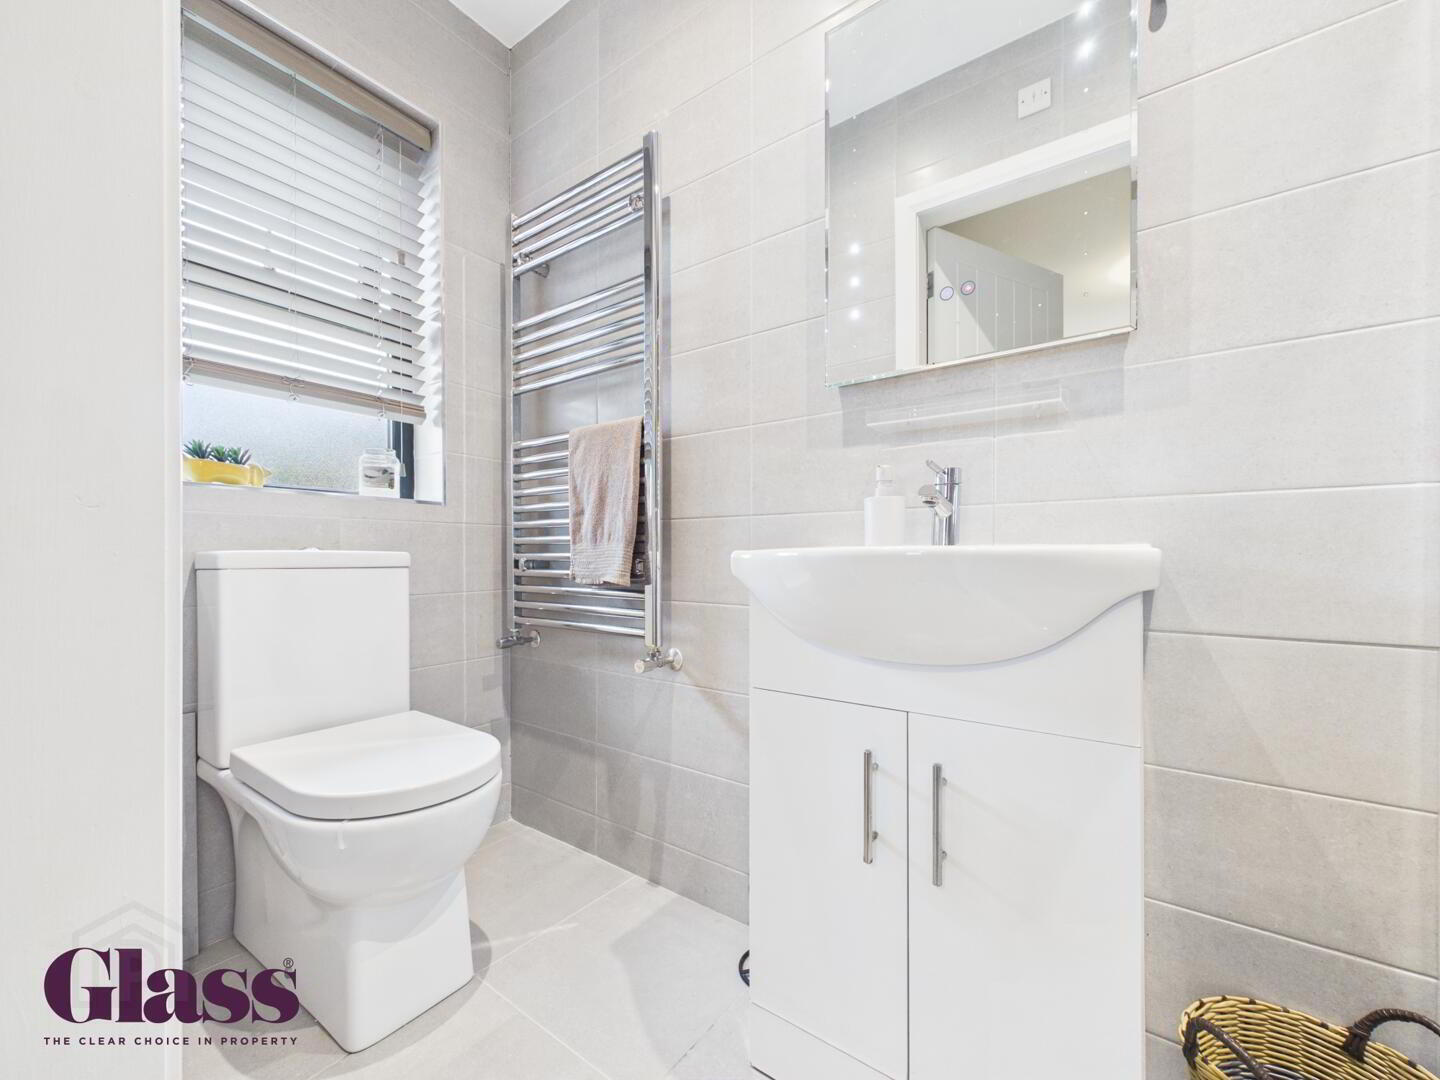
- WC 0.98 x 1.95 m
- A modern WC with clean white fixtures is cleverly designed to maximise space. A compact vanity unit with storage beneath the basin is set against a pale accent wall, matched with floor tiles and a radiator. This room provides useful convenience on the ground floor.
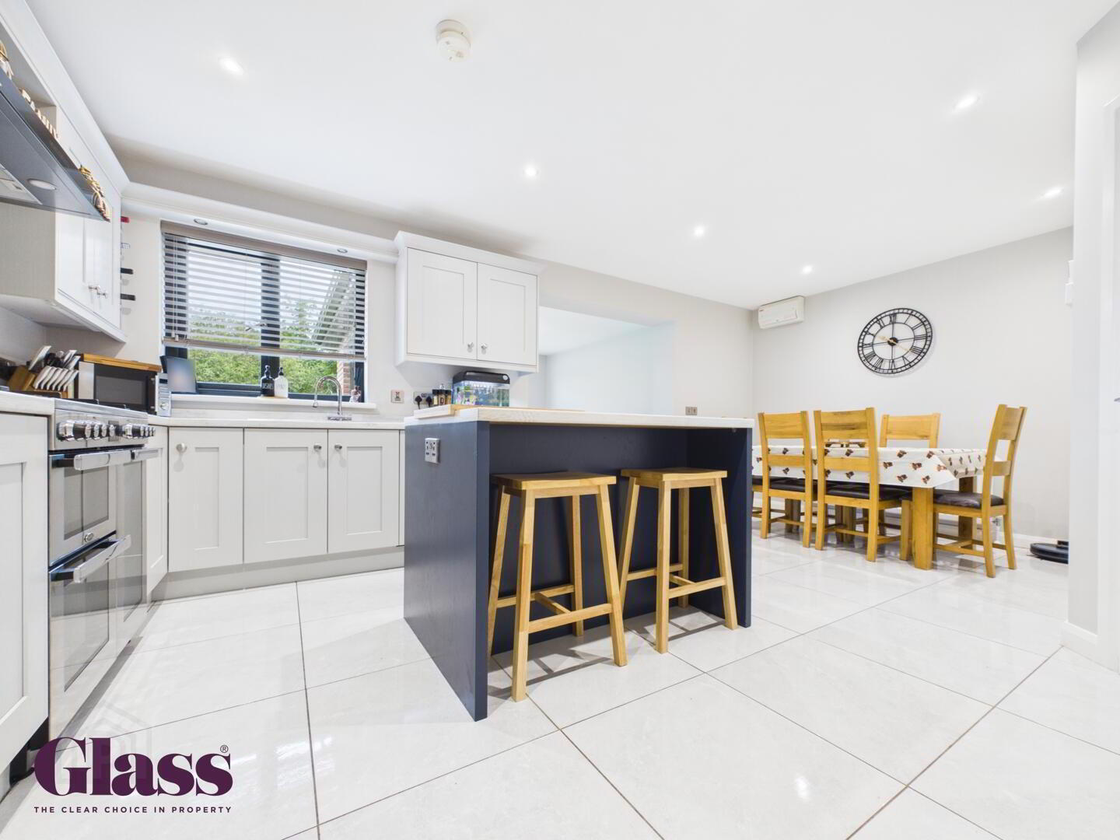
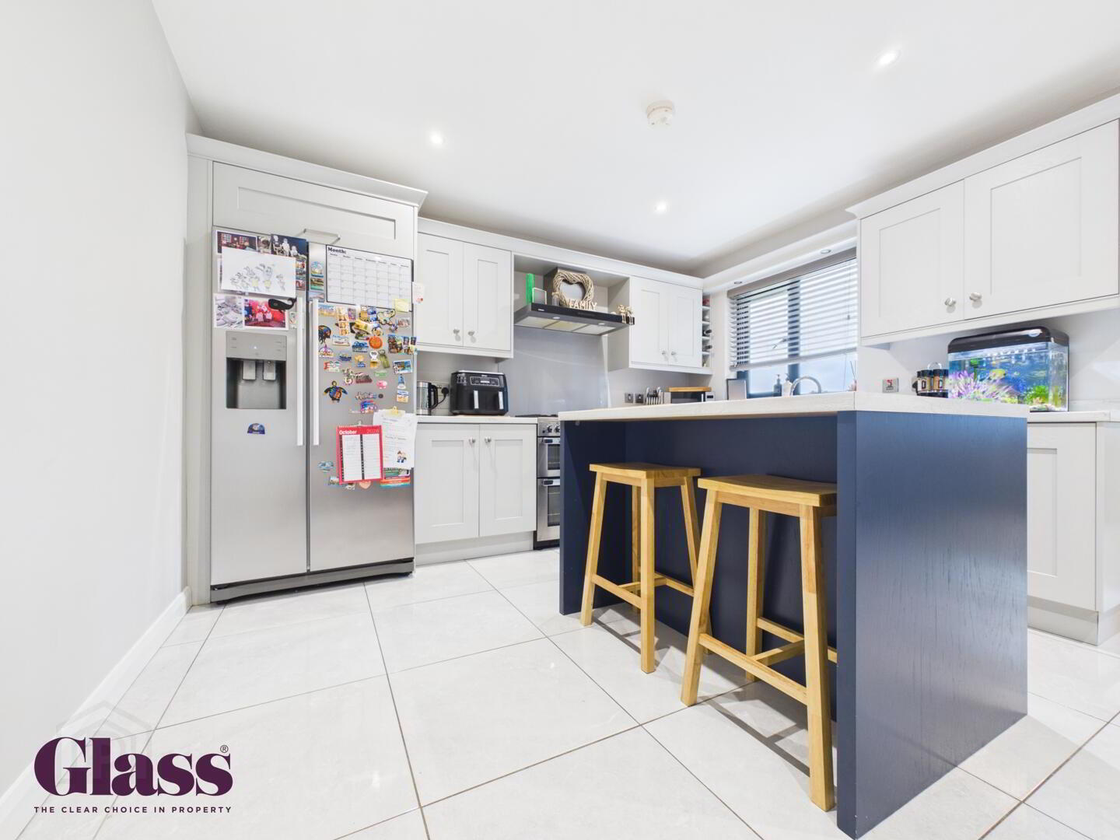
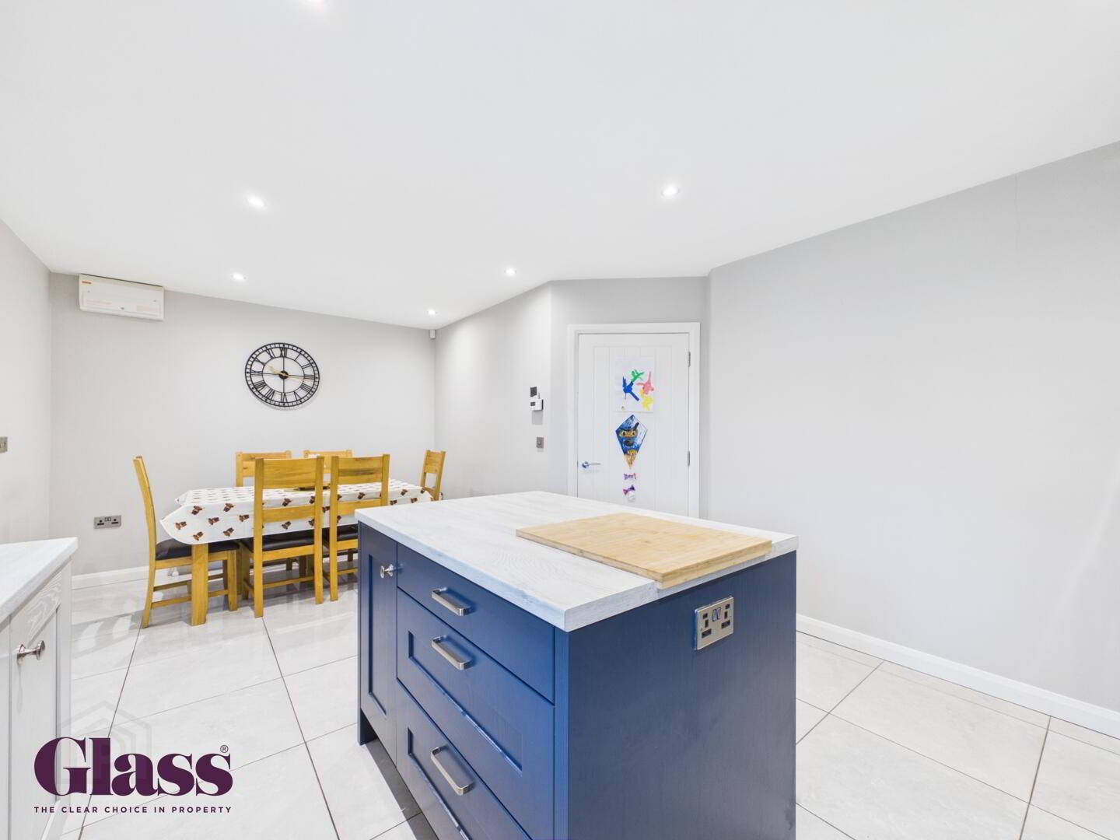
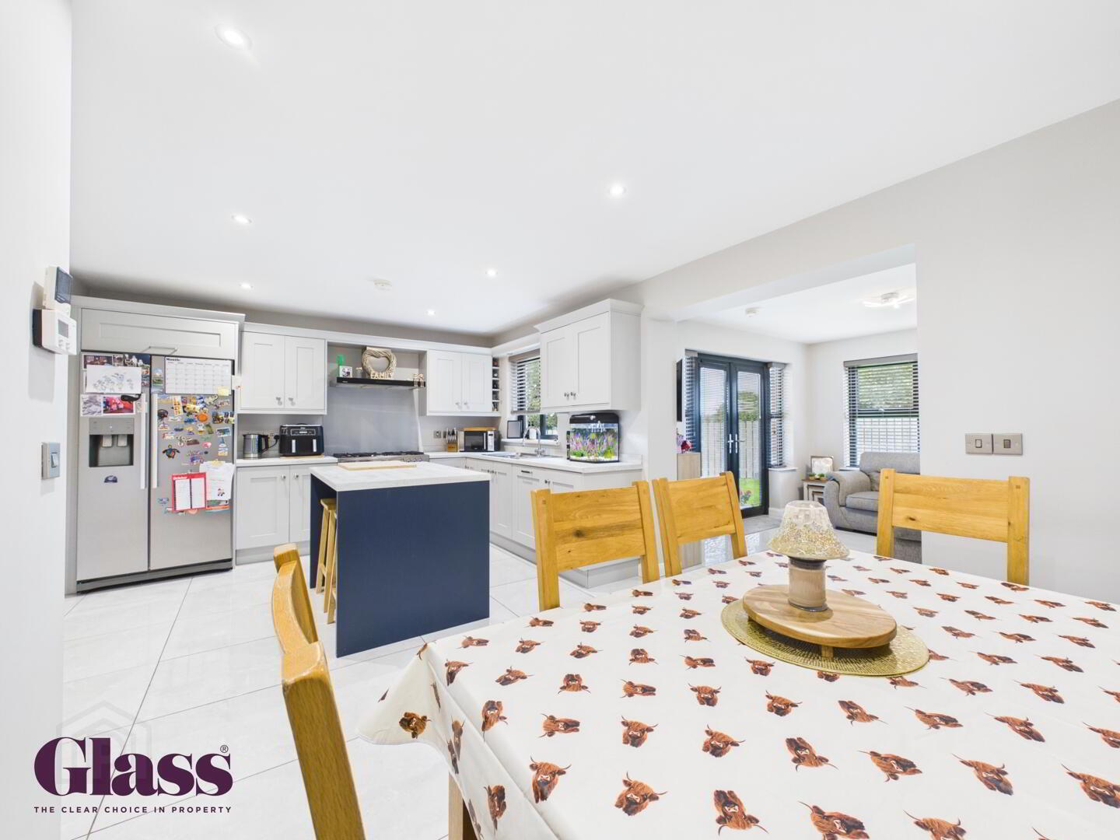
- Kitchen / Dining Area 5.96 x 3.77 m
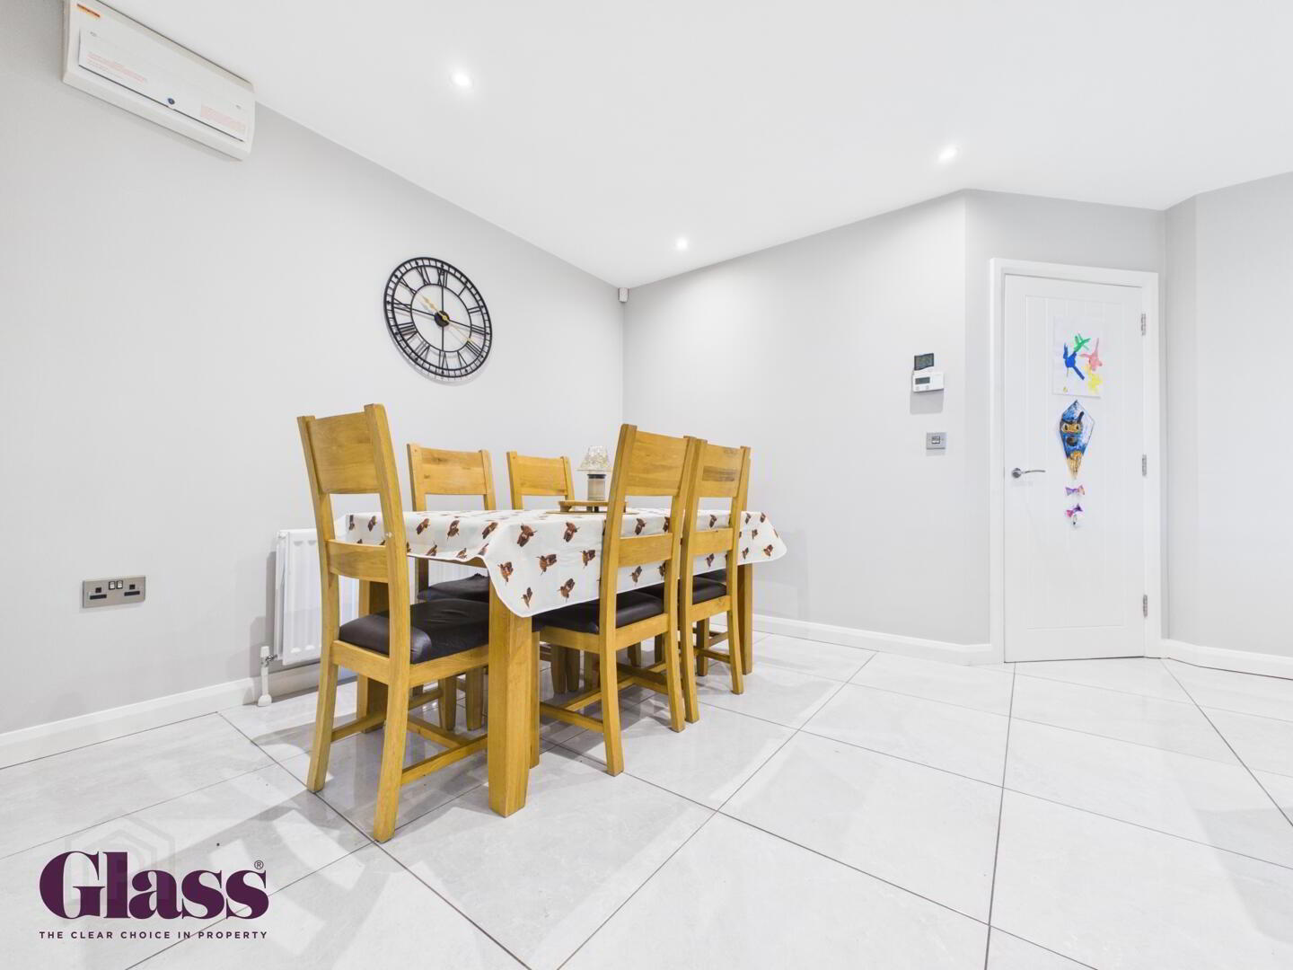
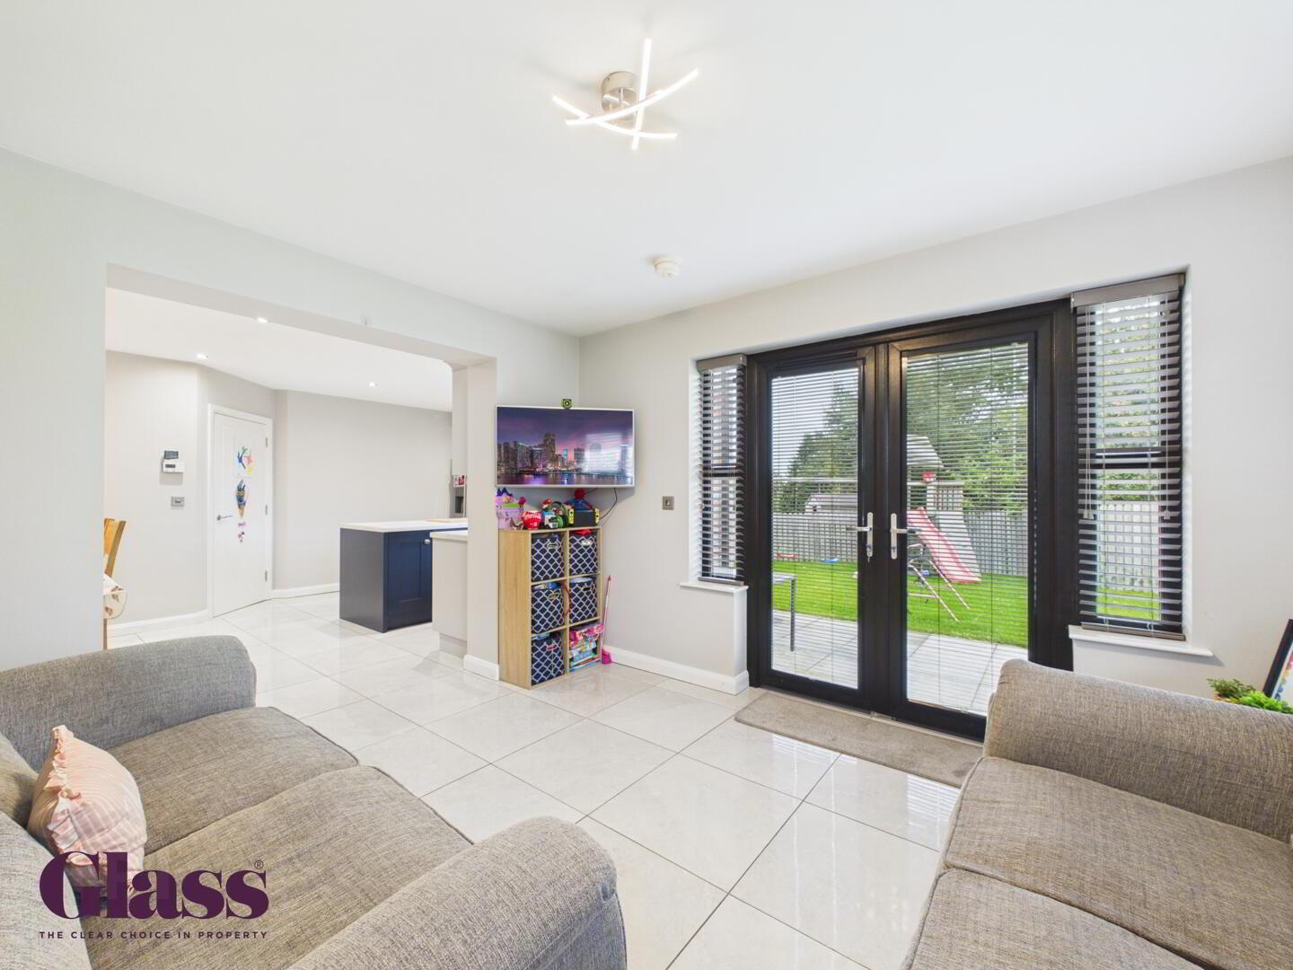
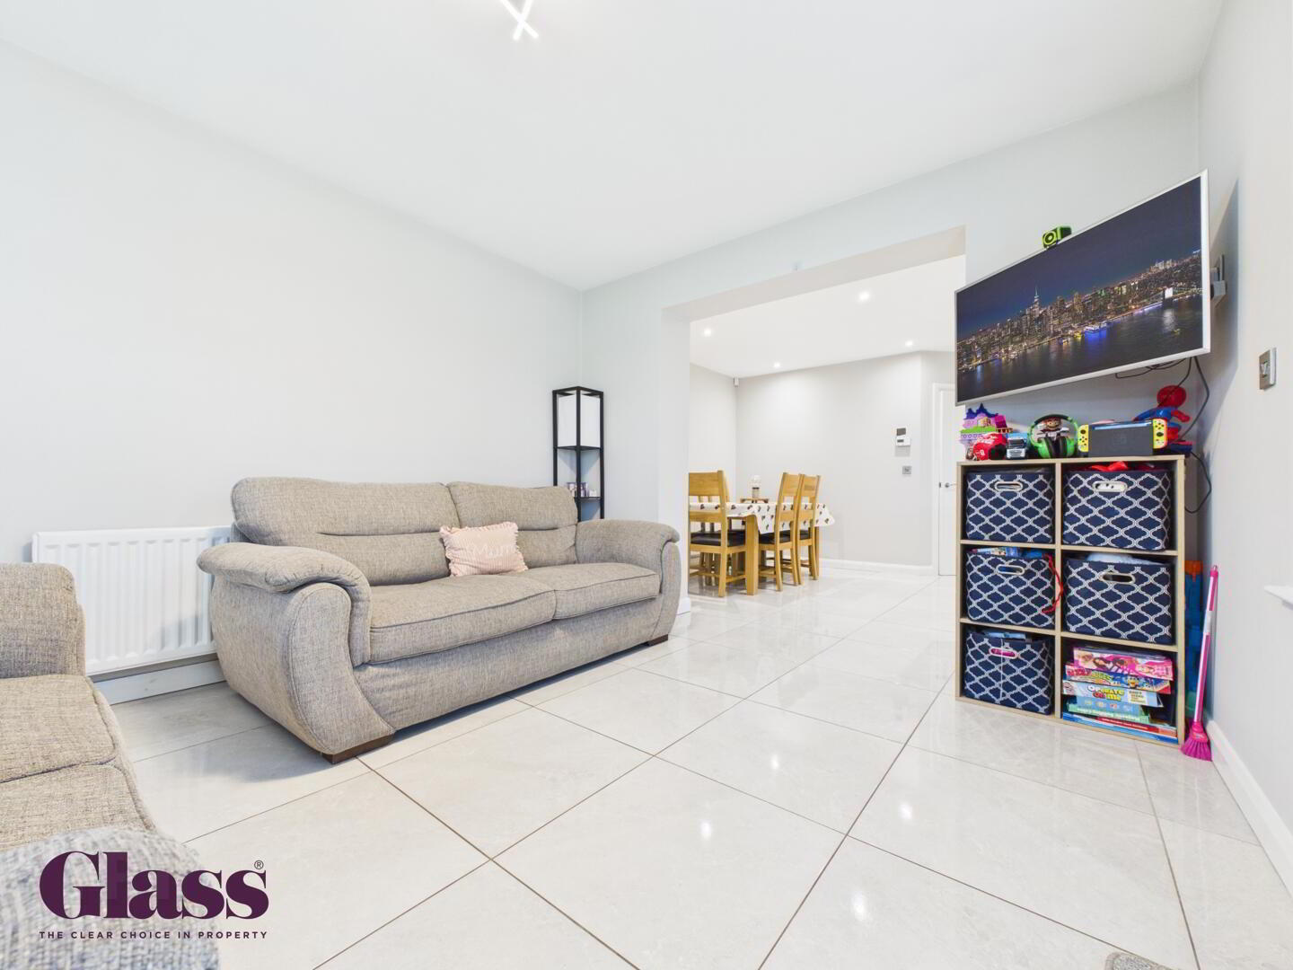
- The kitchen and dining area is a bright, airy space with glossy tiled flooring that reflects the natural light from the window and patio doors. The kitchen features a range of cabinetry, a central island with a deep blue base and light countertop, and integrated appliances including space for a large fridge freezer. The dining area comfortably houses a wooden table and six chairs, creating a family-friendly space that flows seamlessly into an adjacent snug area with patio doors to the garden.
- Sunroom 3.30 x 3.71 m
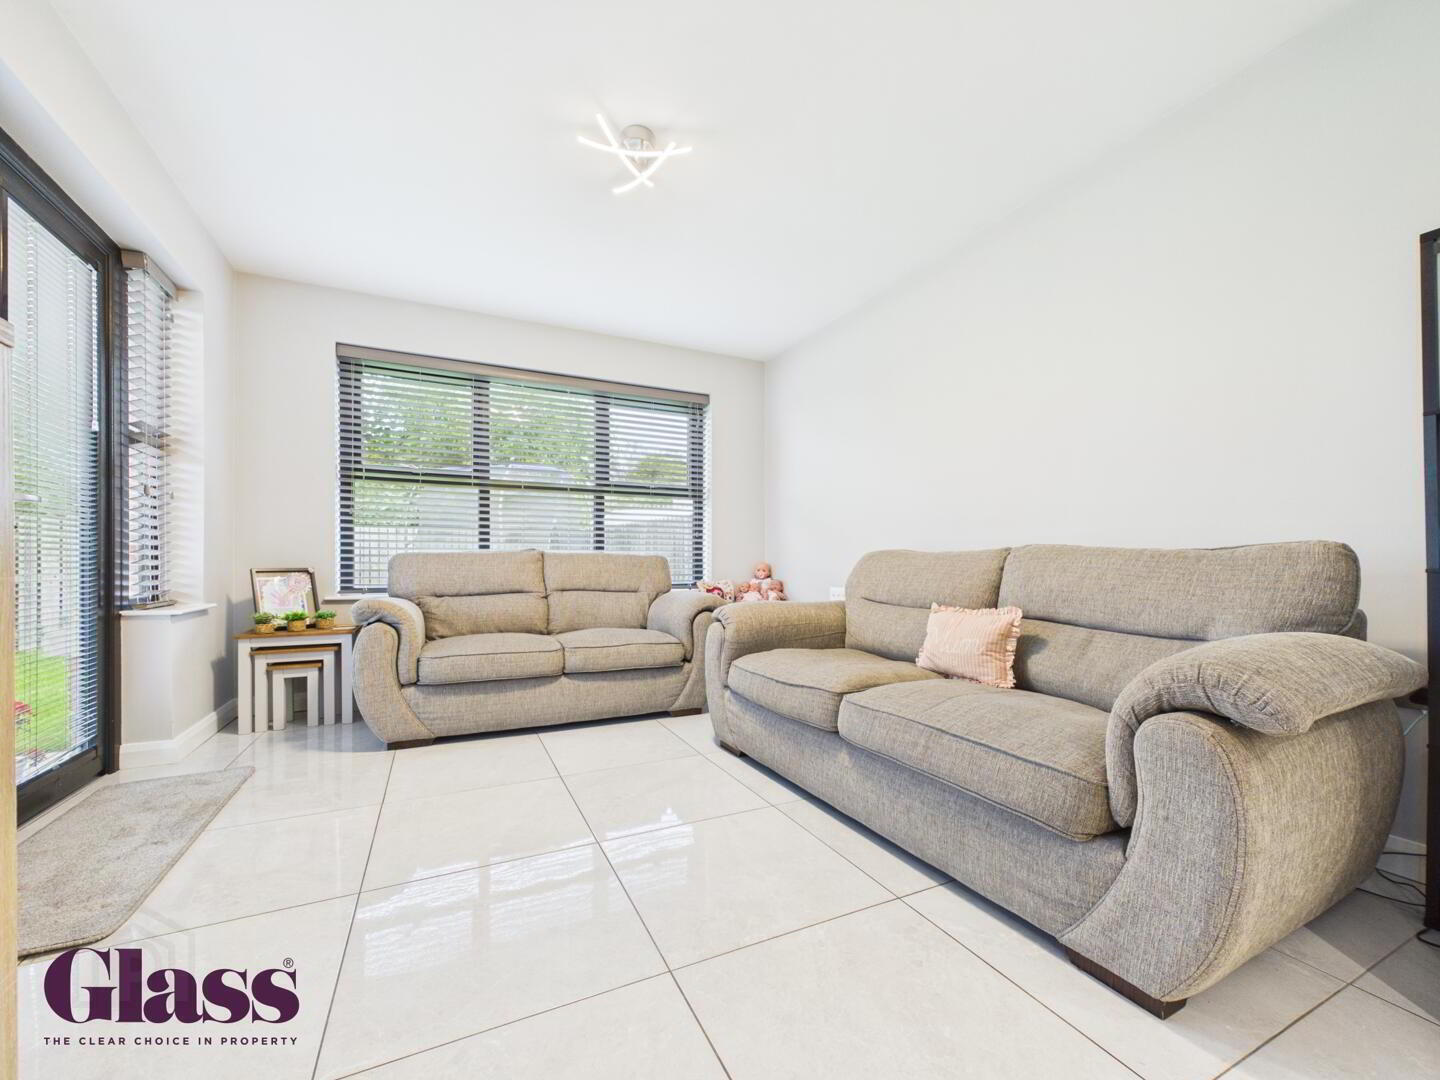
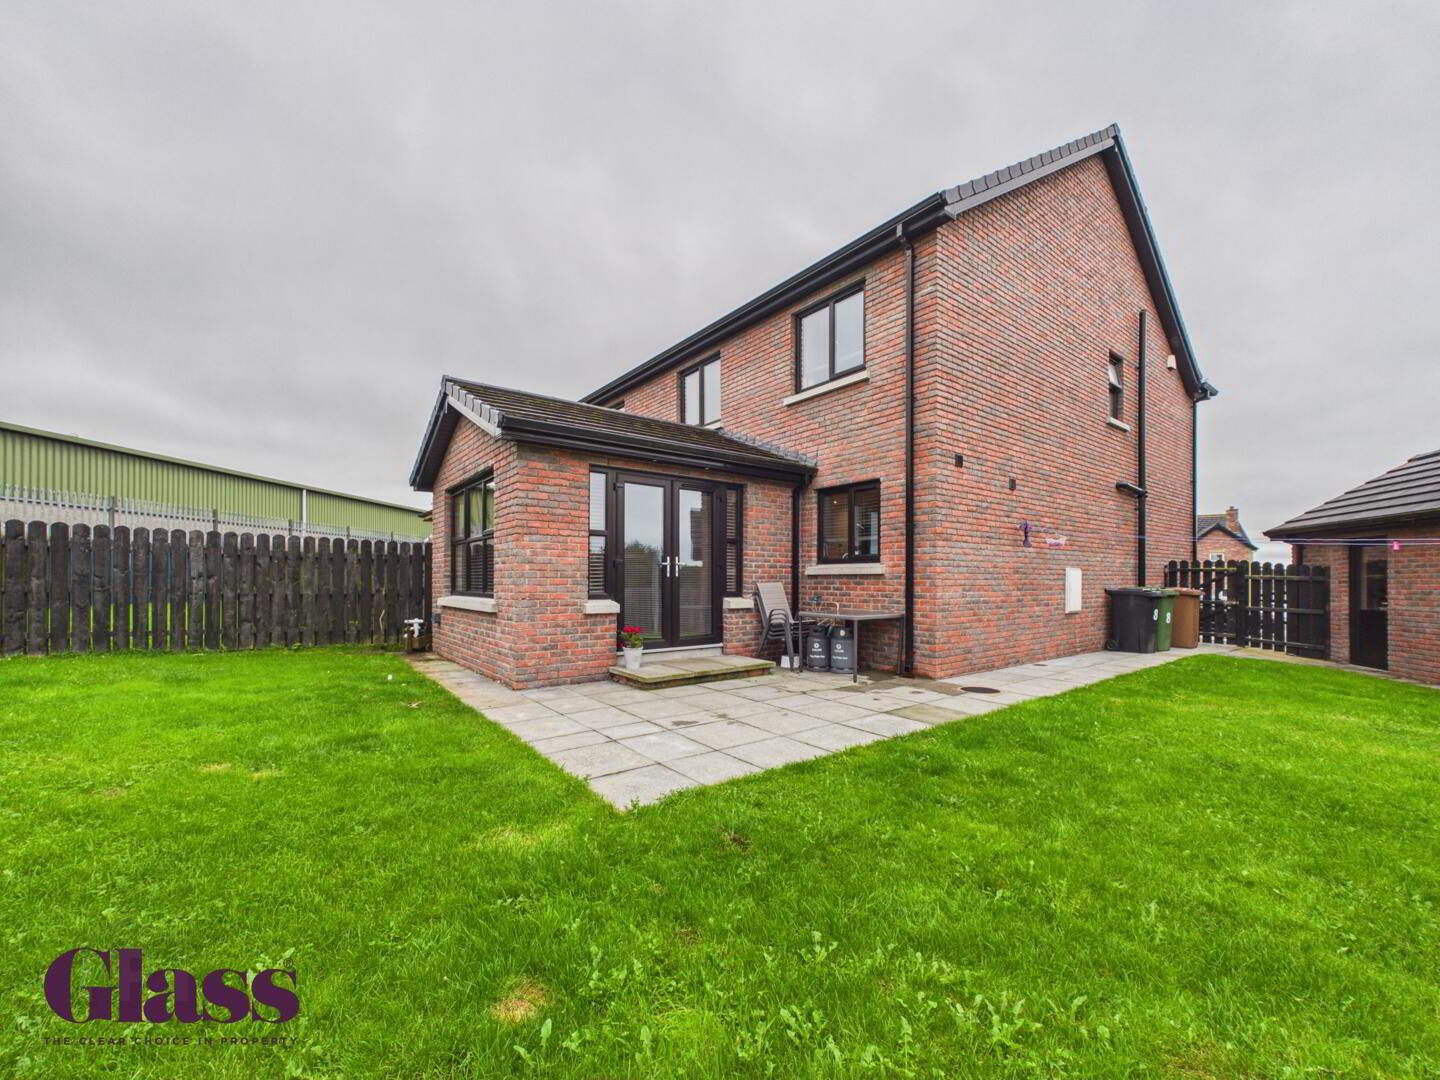
- A comfortable snug area adjoining the kitchen and dining space, featuring space for large grey sofas on glossy tiled flooring. French doors open directly to the rear garden, allowing plenty of natural light and a seamless flow to outdoor space, ideal for relaxing or entertaining.
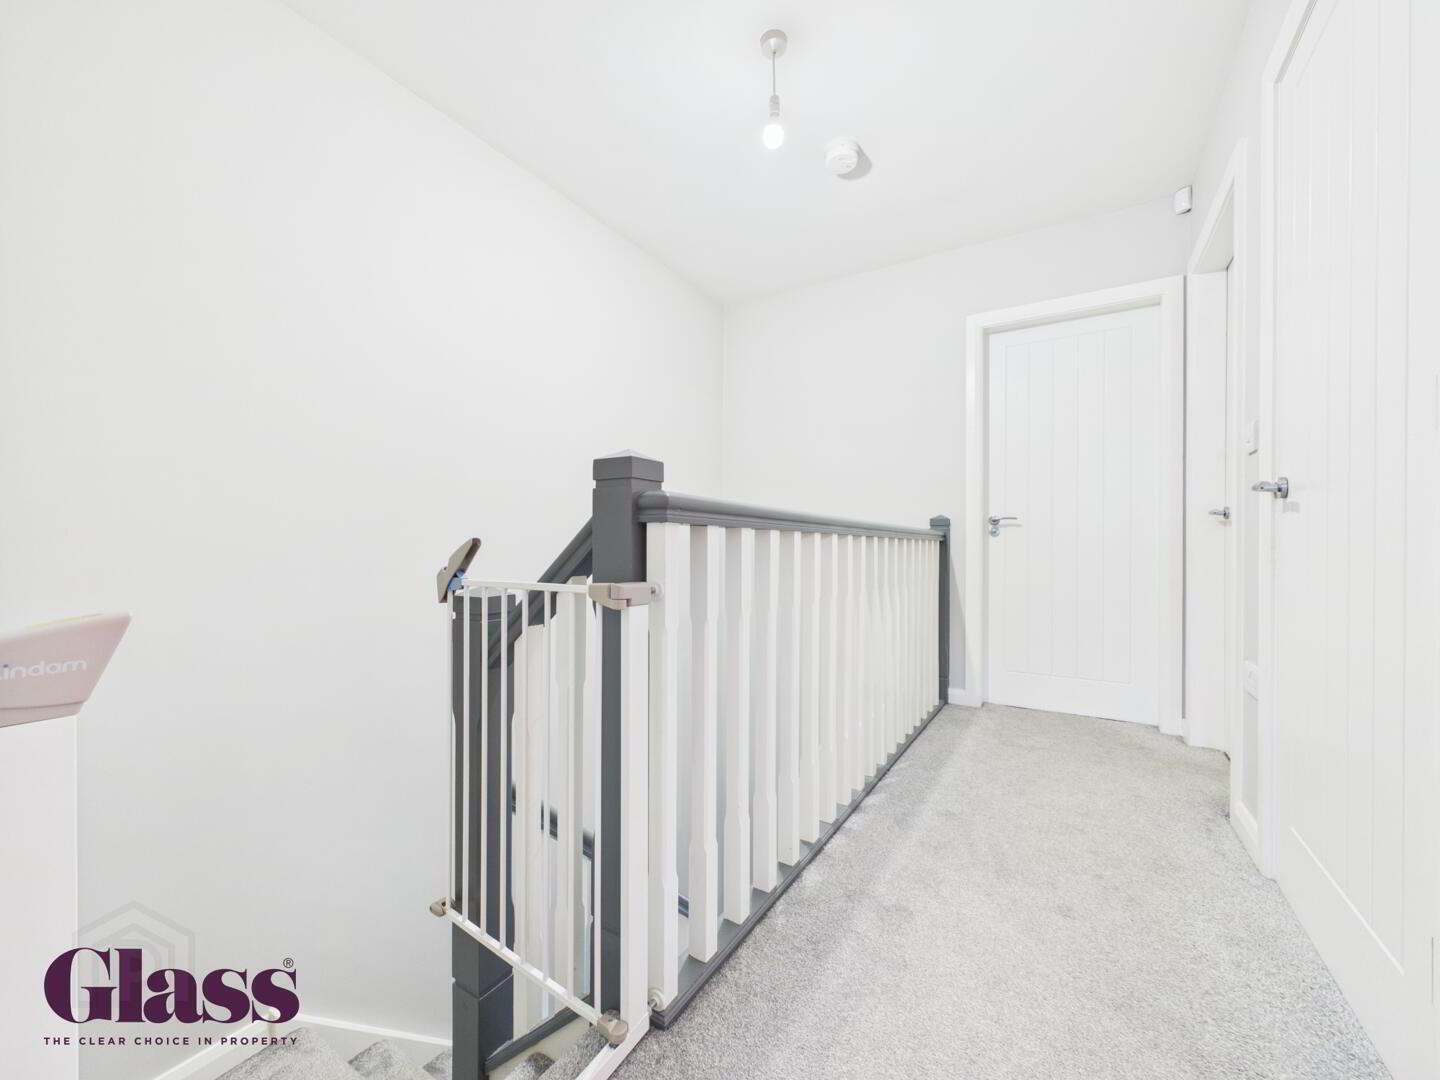
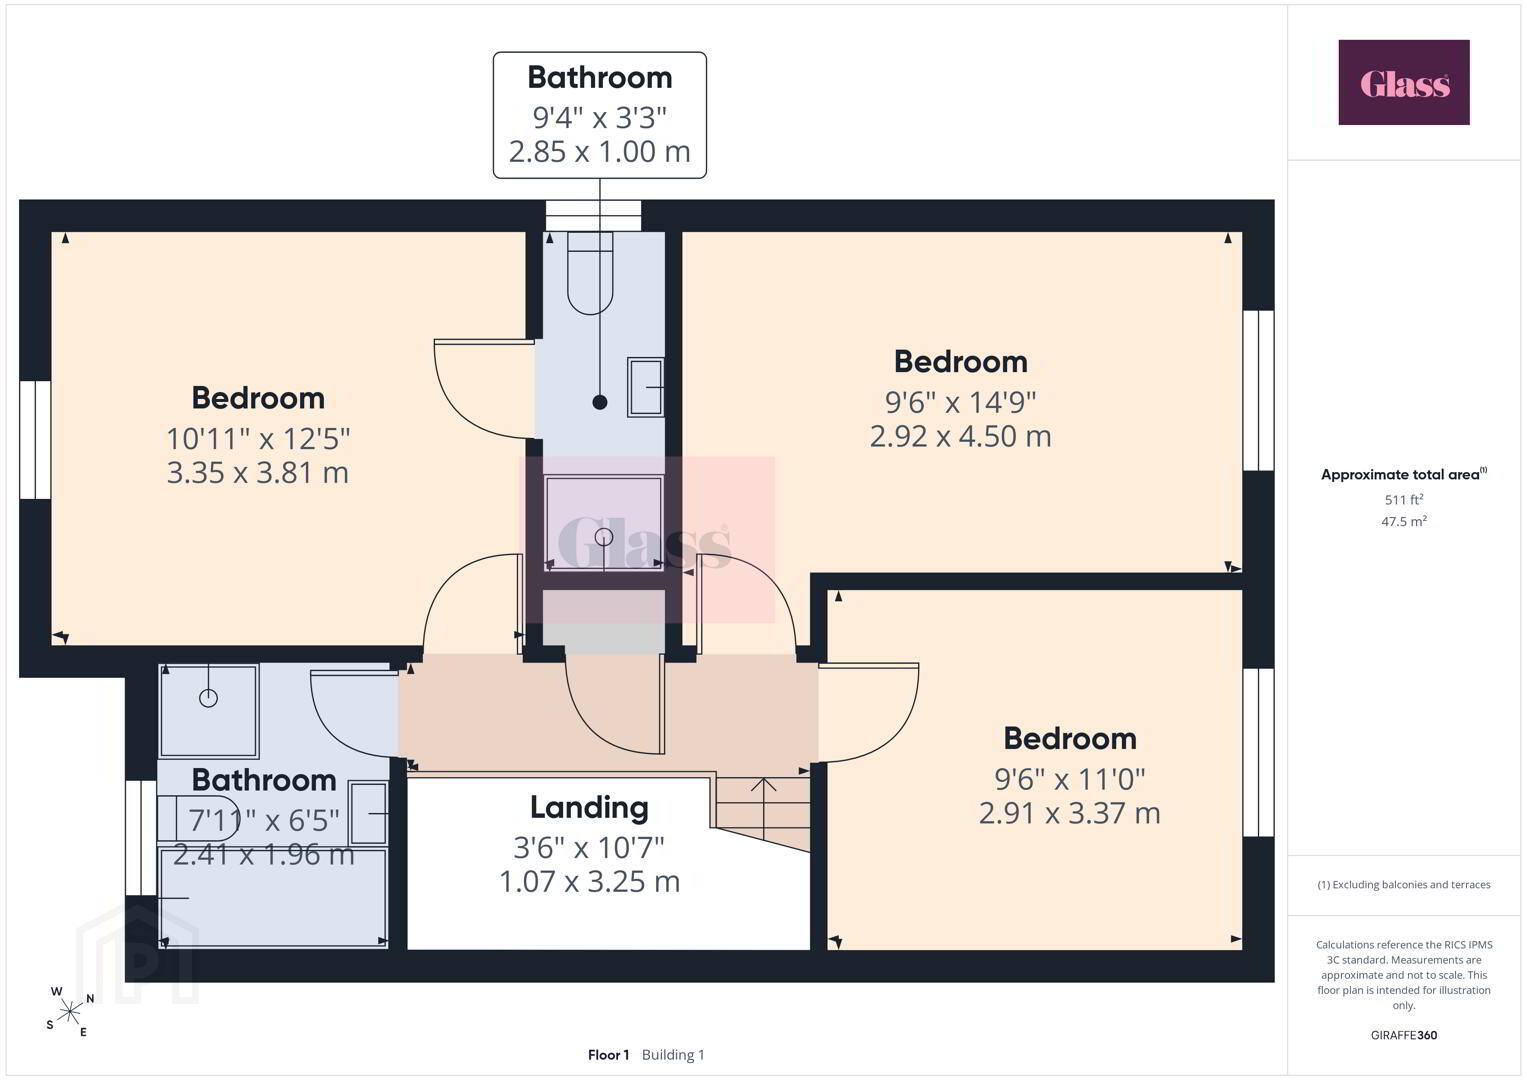
- Landing 1.07 x 3.25 m
- Upstairs, the landing is carpeted in soft grey and painted in fresh white, with a simple and clean design. Doors lead off to the bedrooms and bathrooms.
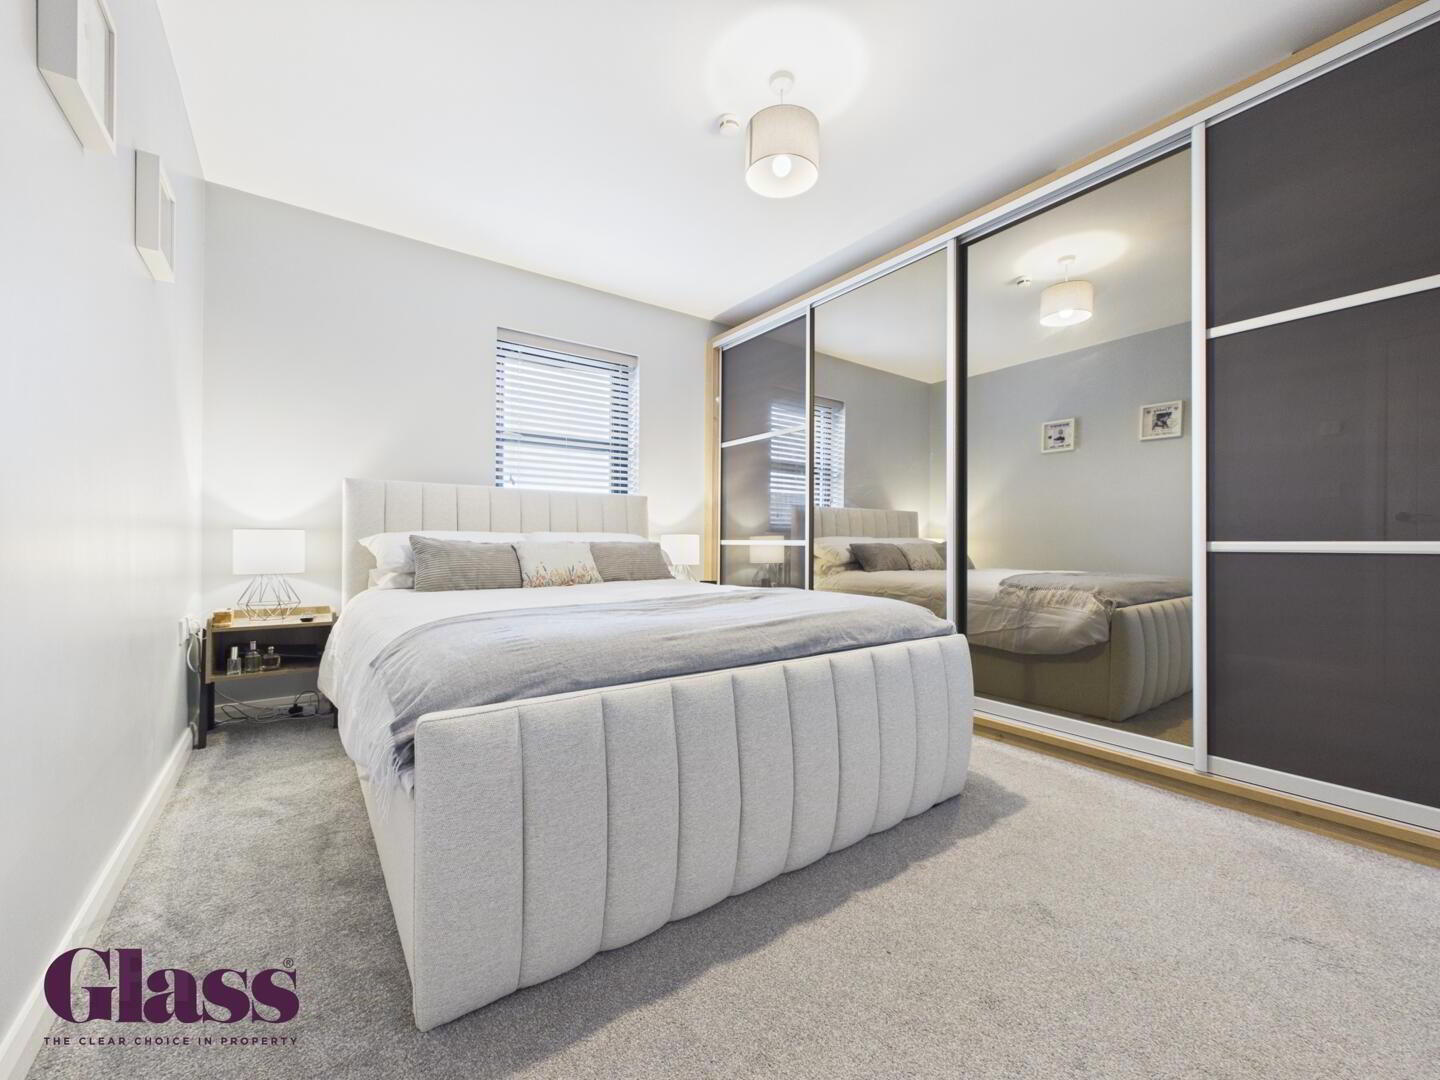
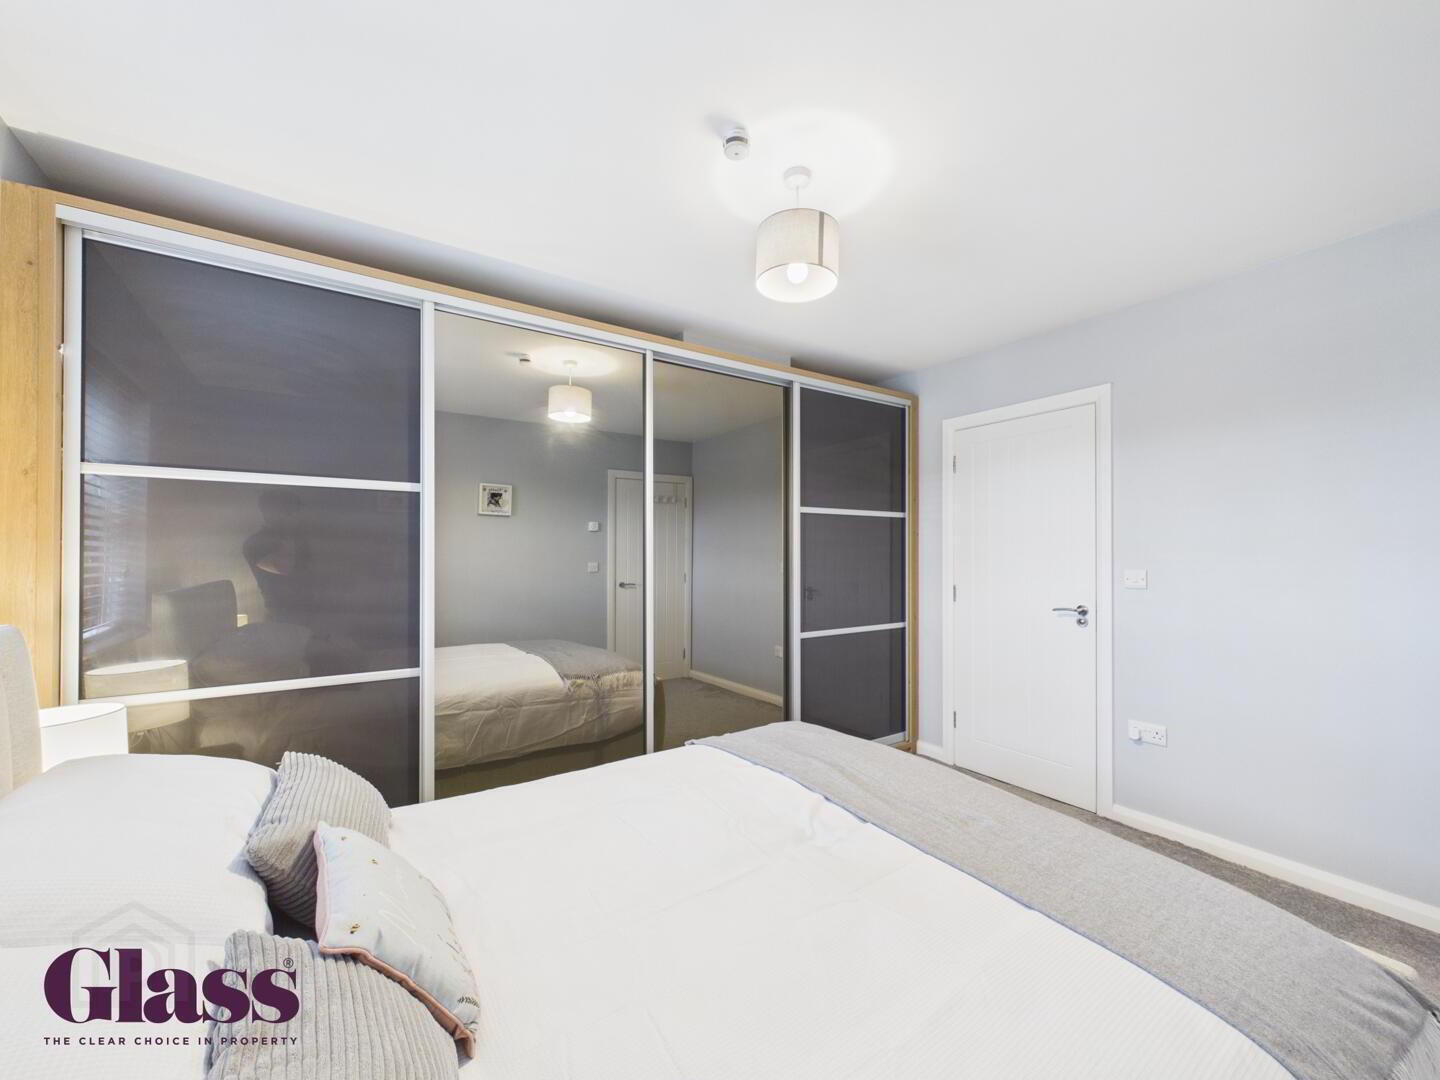
- Bedroom 1 3.35 x 3.81 m
- The master bedroom is a calm and restful space, decorated in soft neutral tones with a window for natural light. A substantial built-in wardrobe with mirrored sliding doors provides generous storage, while the carpeted floor adds warmth and comfort underfoot.
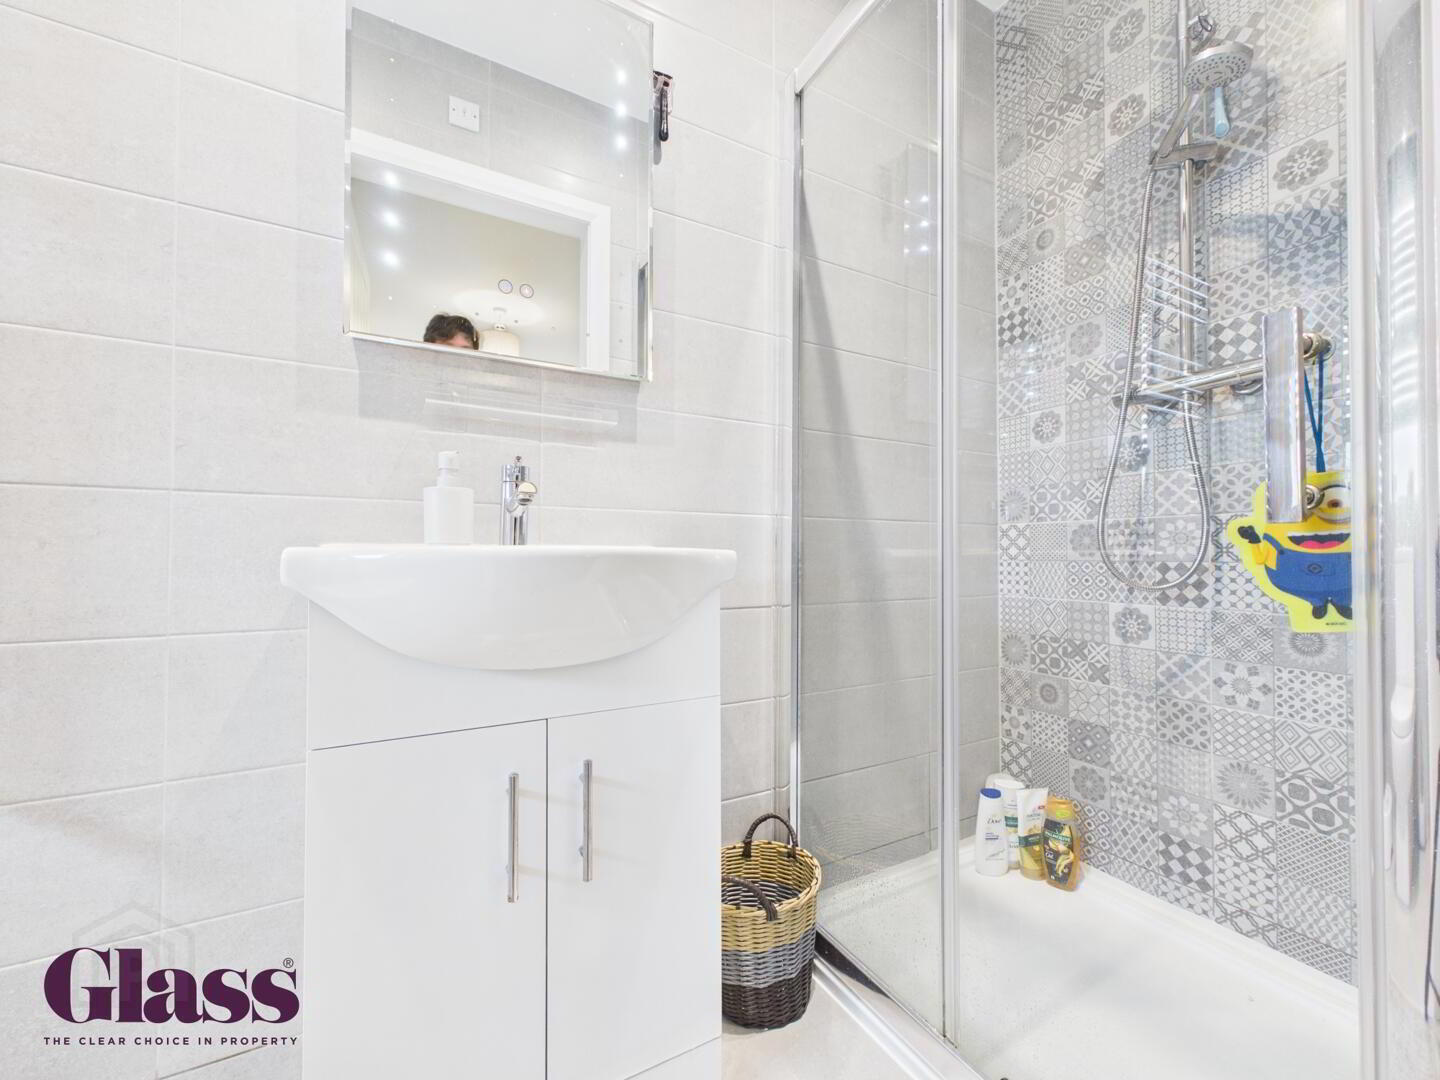
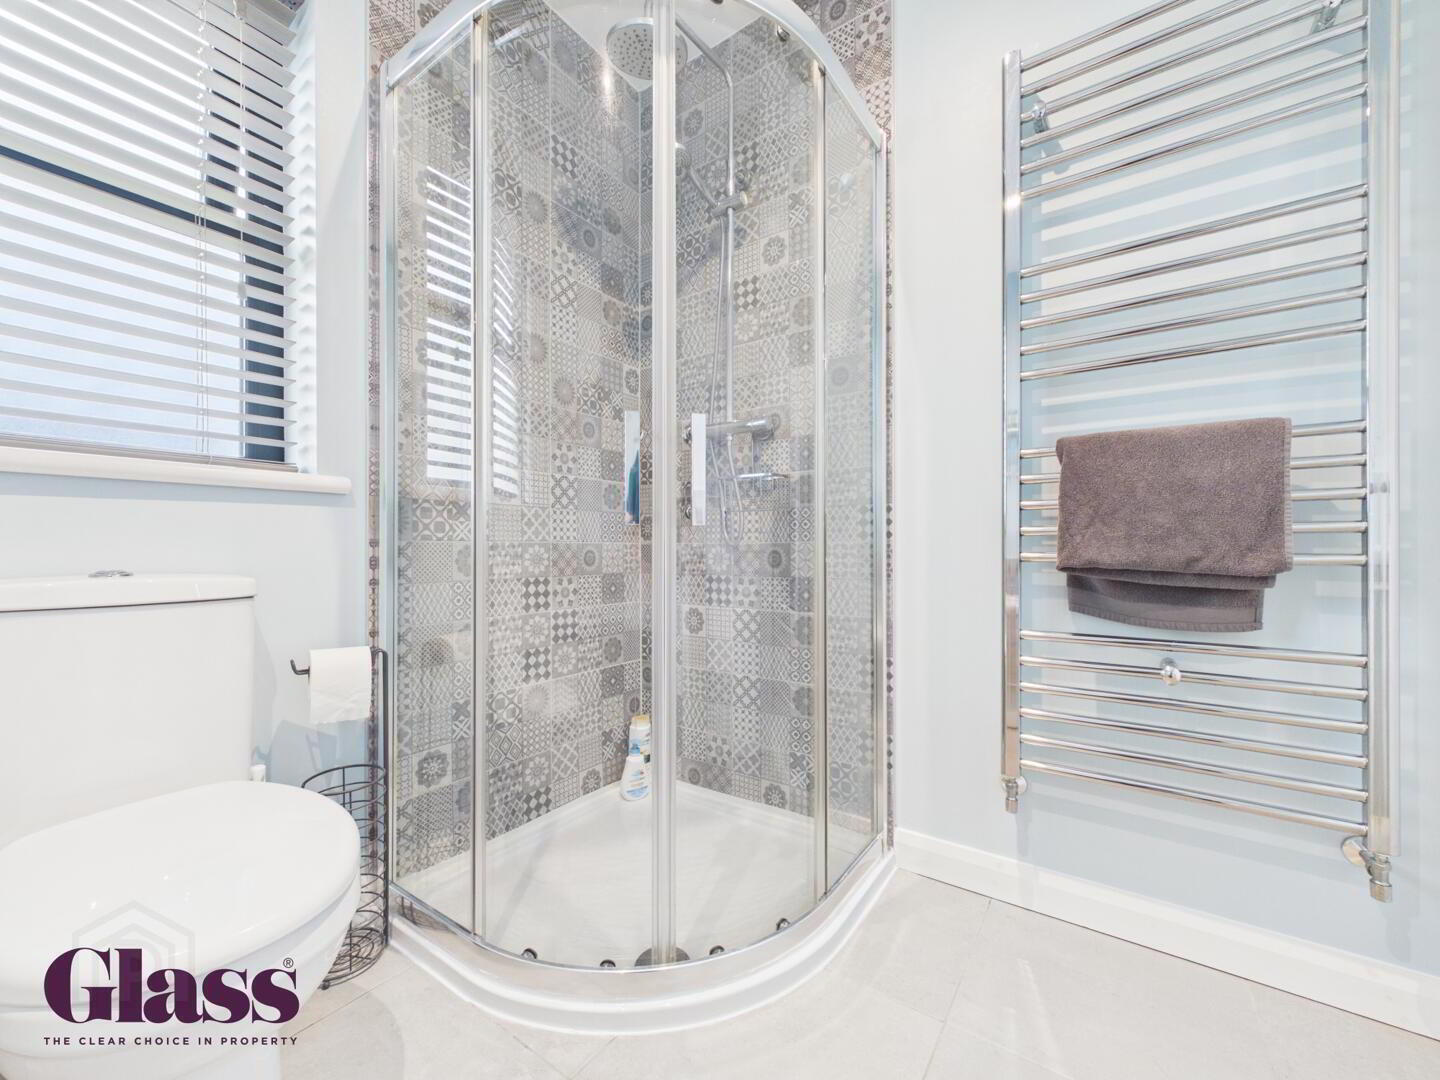
- En-suite 2.85 x 1.00 m
- An additional shower room features a shower cubicle with patterned tiles, a white sink with vanity unit and w.c.. The clean design and neutral colours provide a practical and comfortable space for busy households.
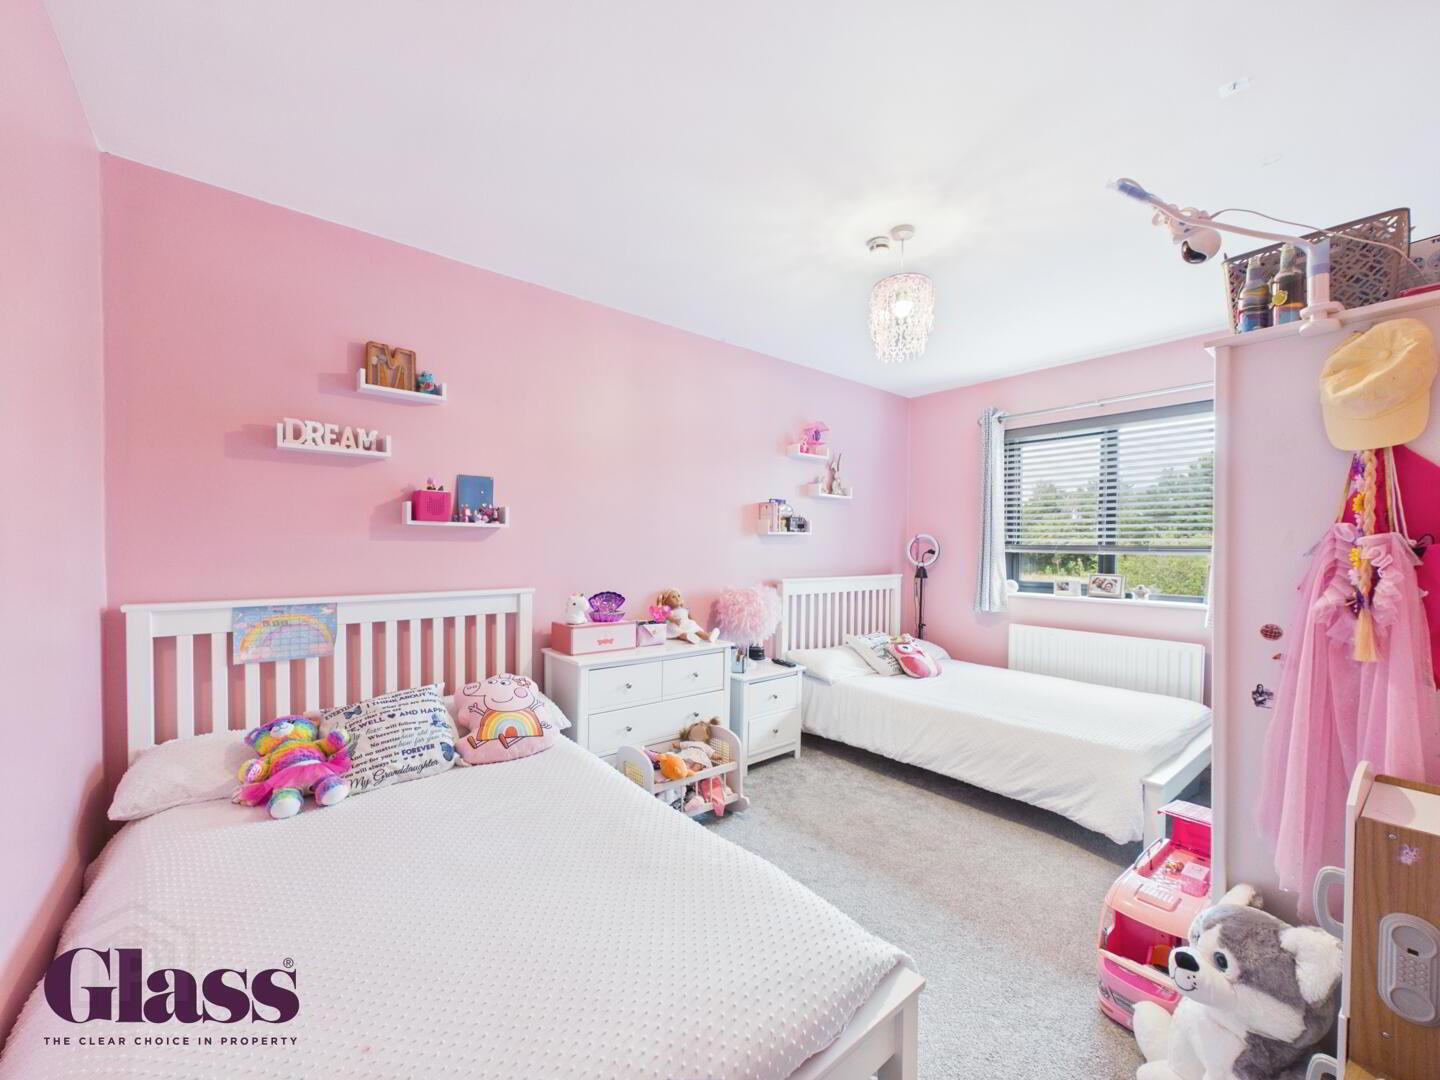
- Bedroom 2 2.92 x 4.50 m
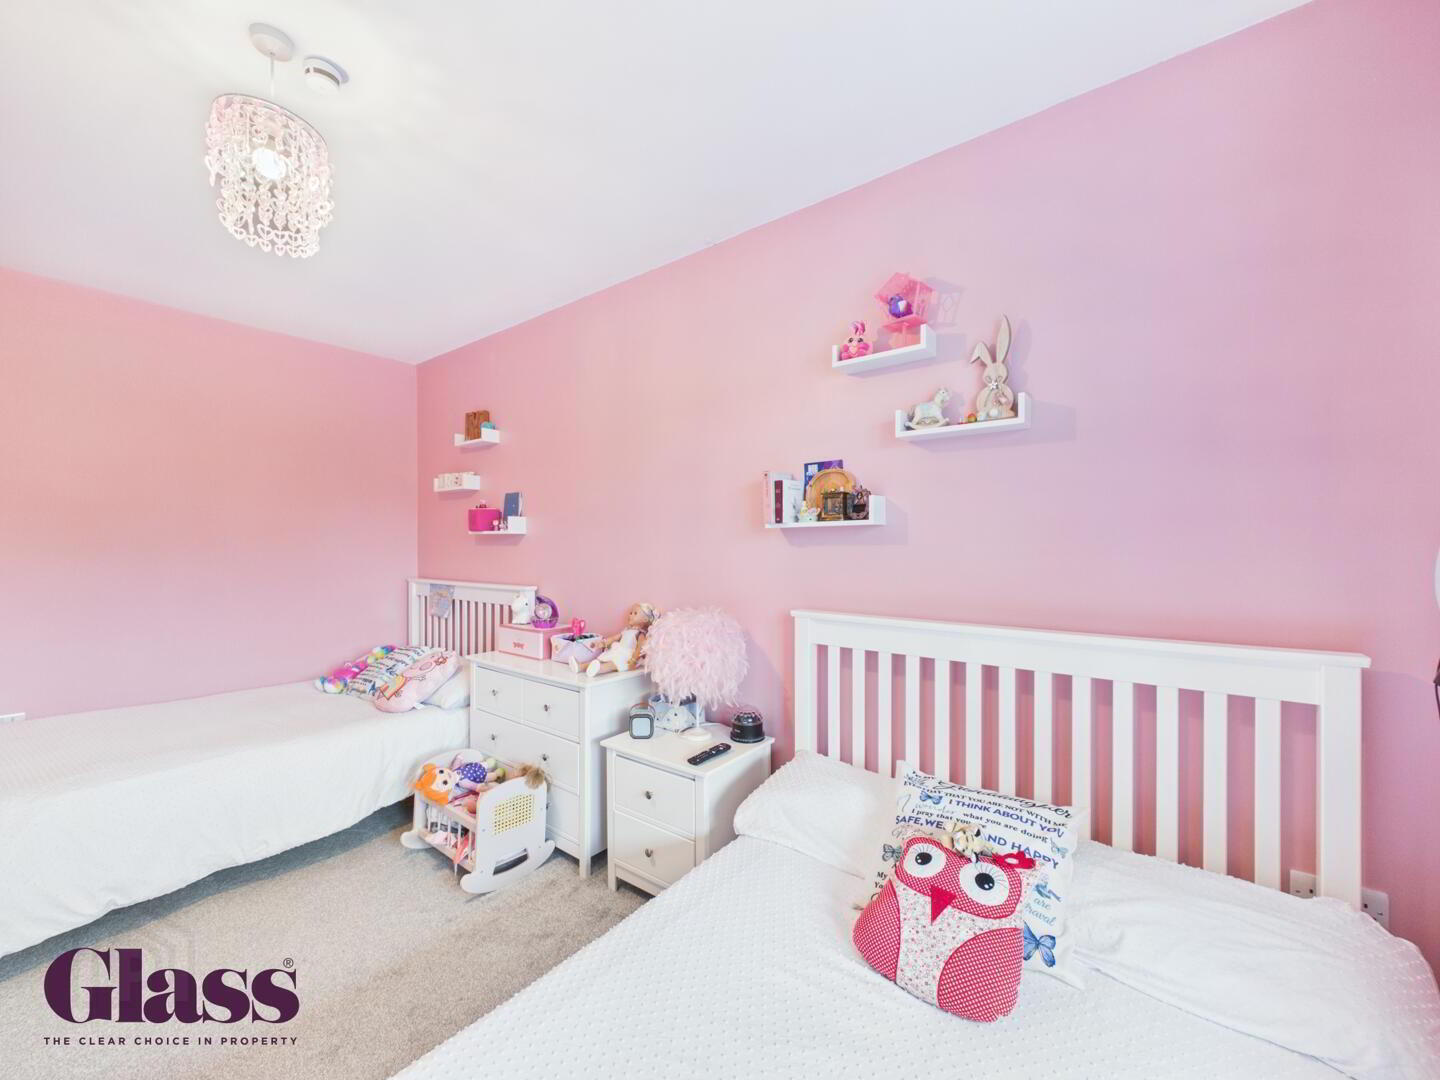
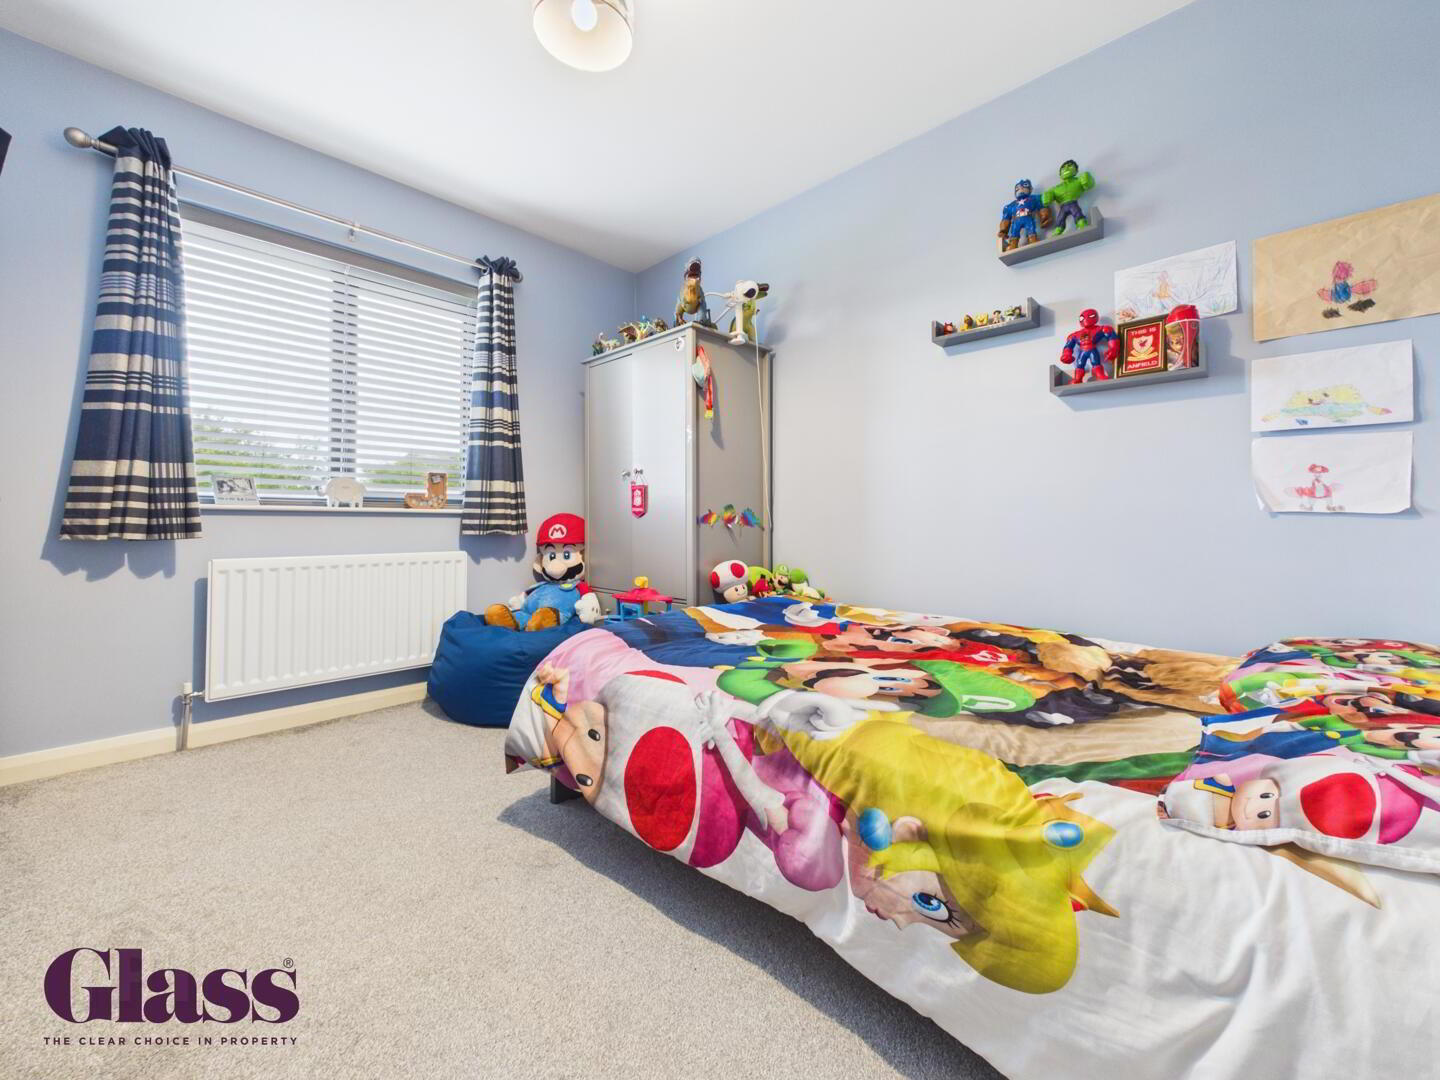
- This bedroom is comfortably sized and carpeted, with painted walls and a generous window letting in plenty of natural light.
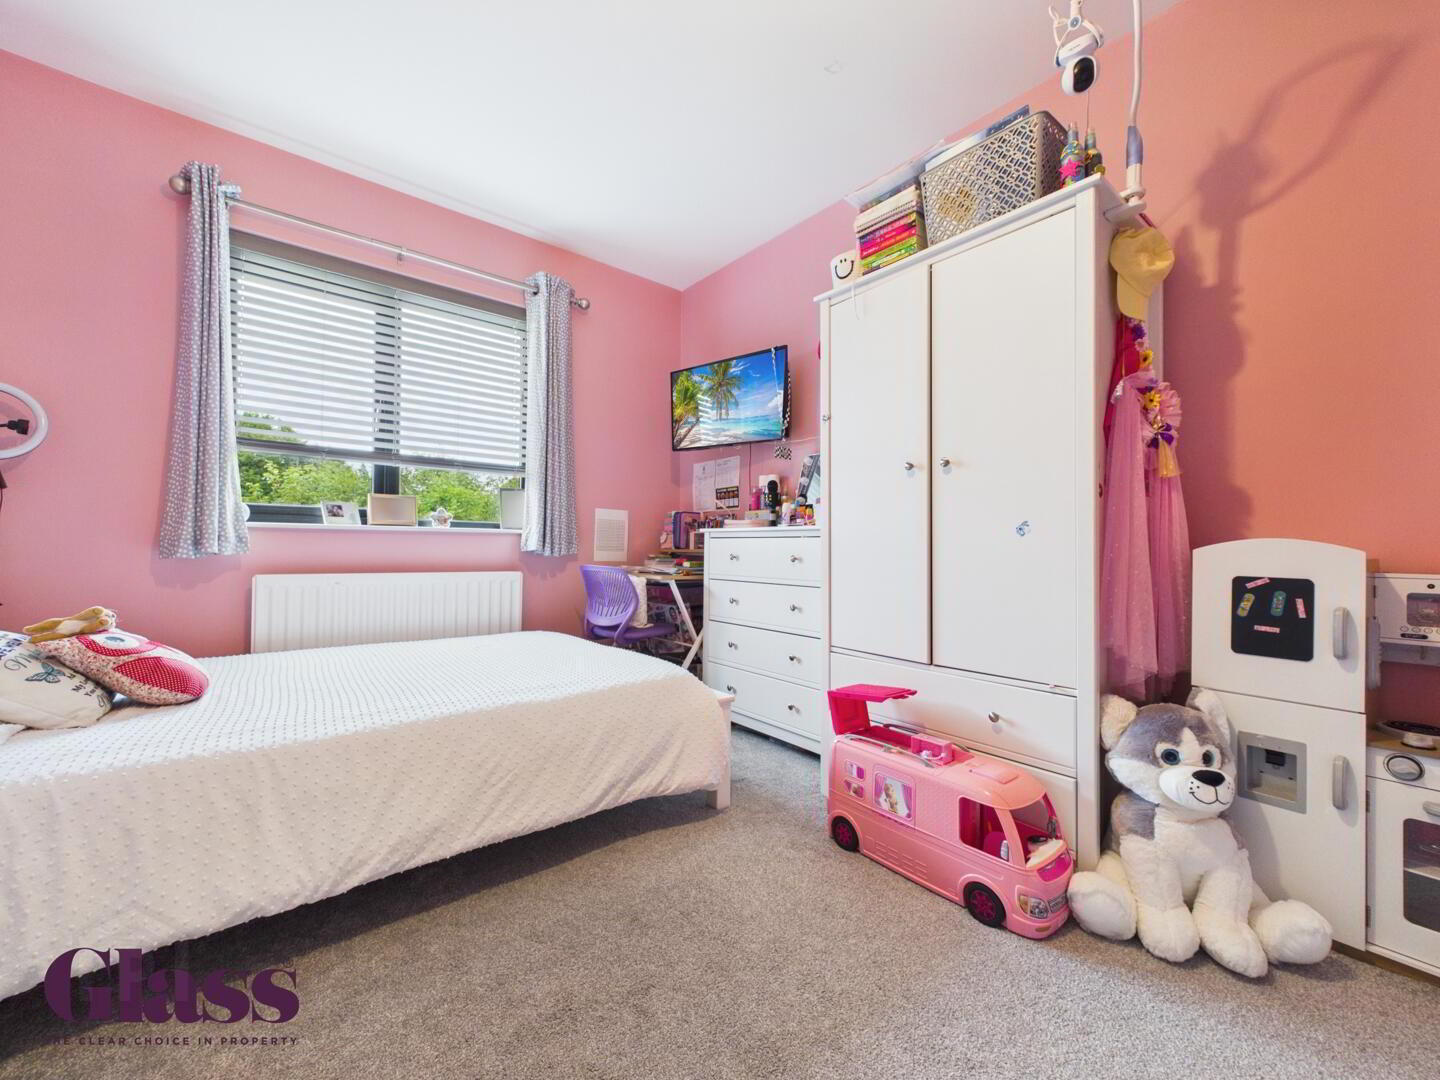
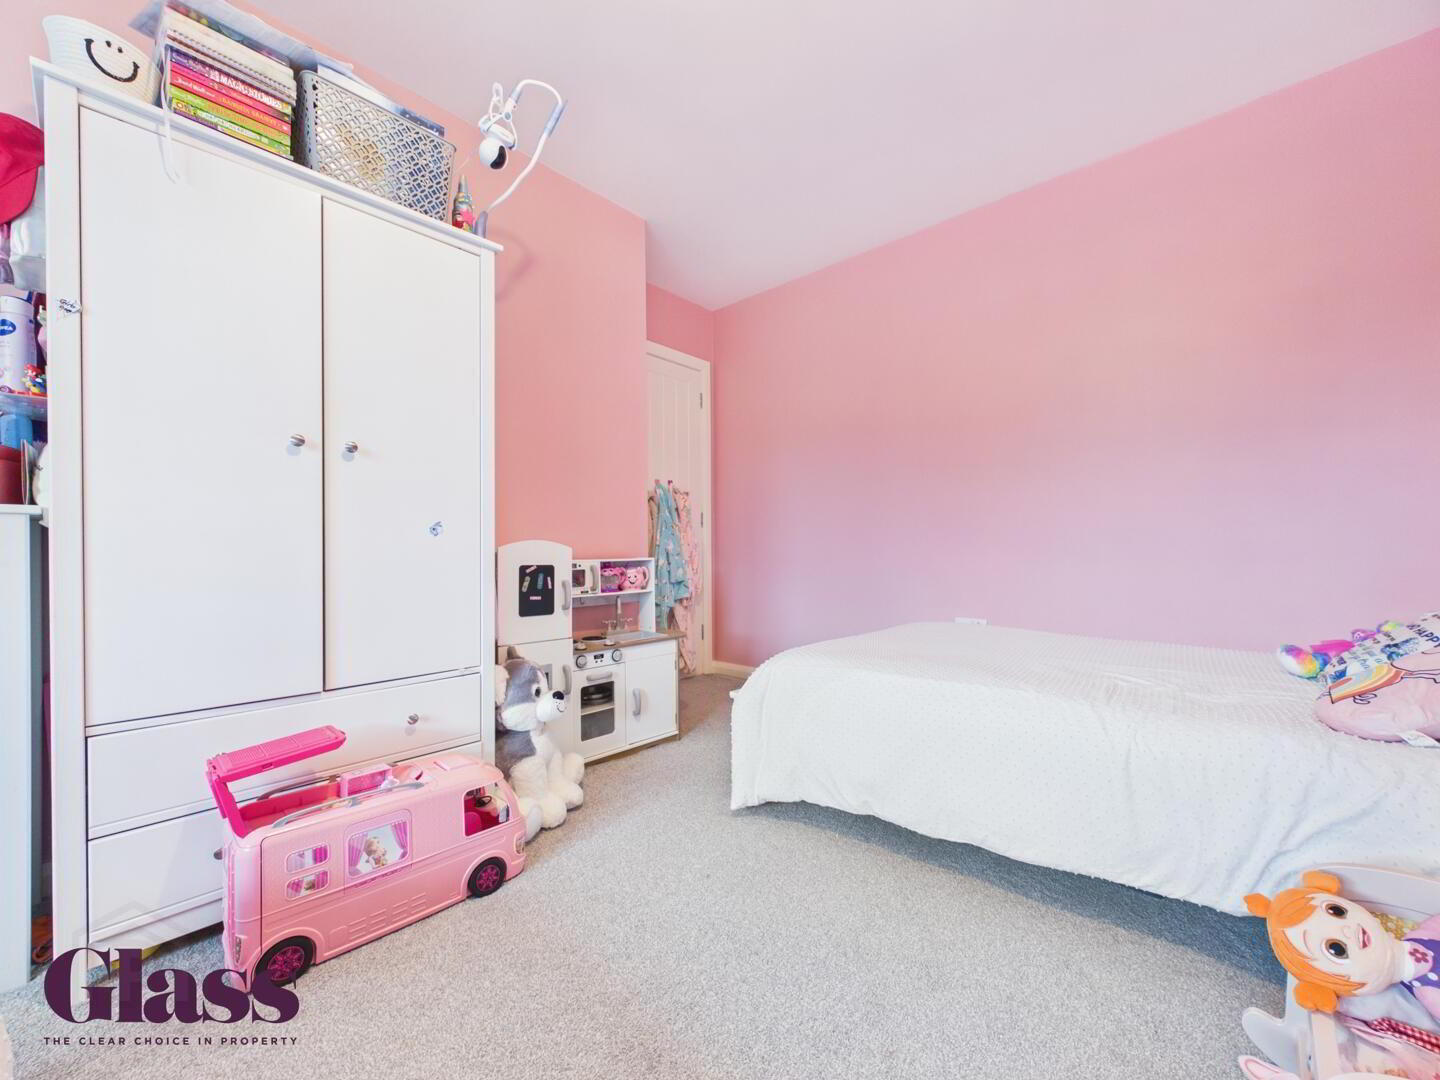
- Bedroom 3 2.91 x 3.37 m
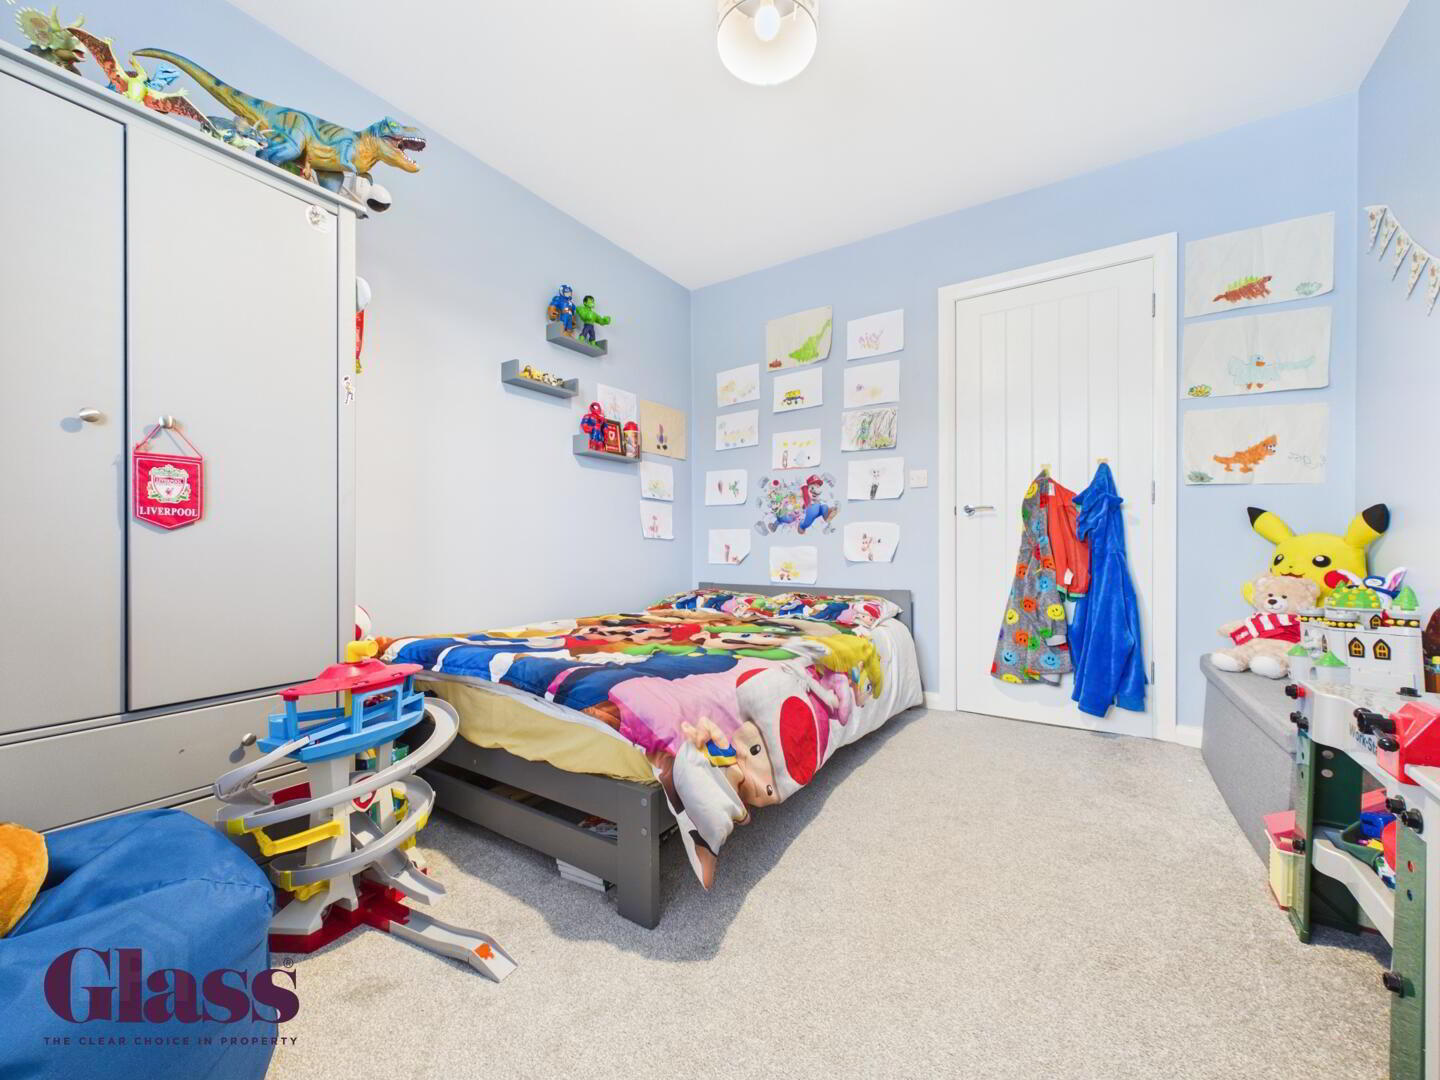
- A third bedroom with soft carpeting and neutral walls, featuring a window and space for furniture including a wardrobe. This room is ideal as a child's bedroom or guest room.
- Bathroom 2.41 x 1.96 m
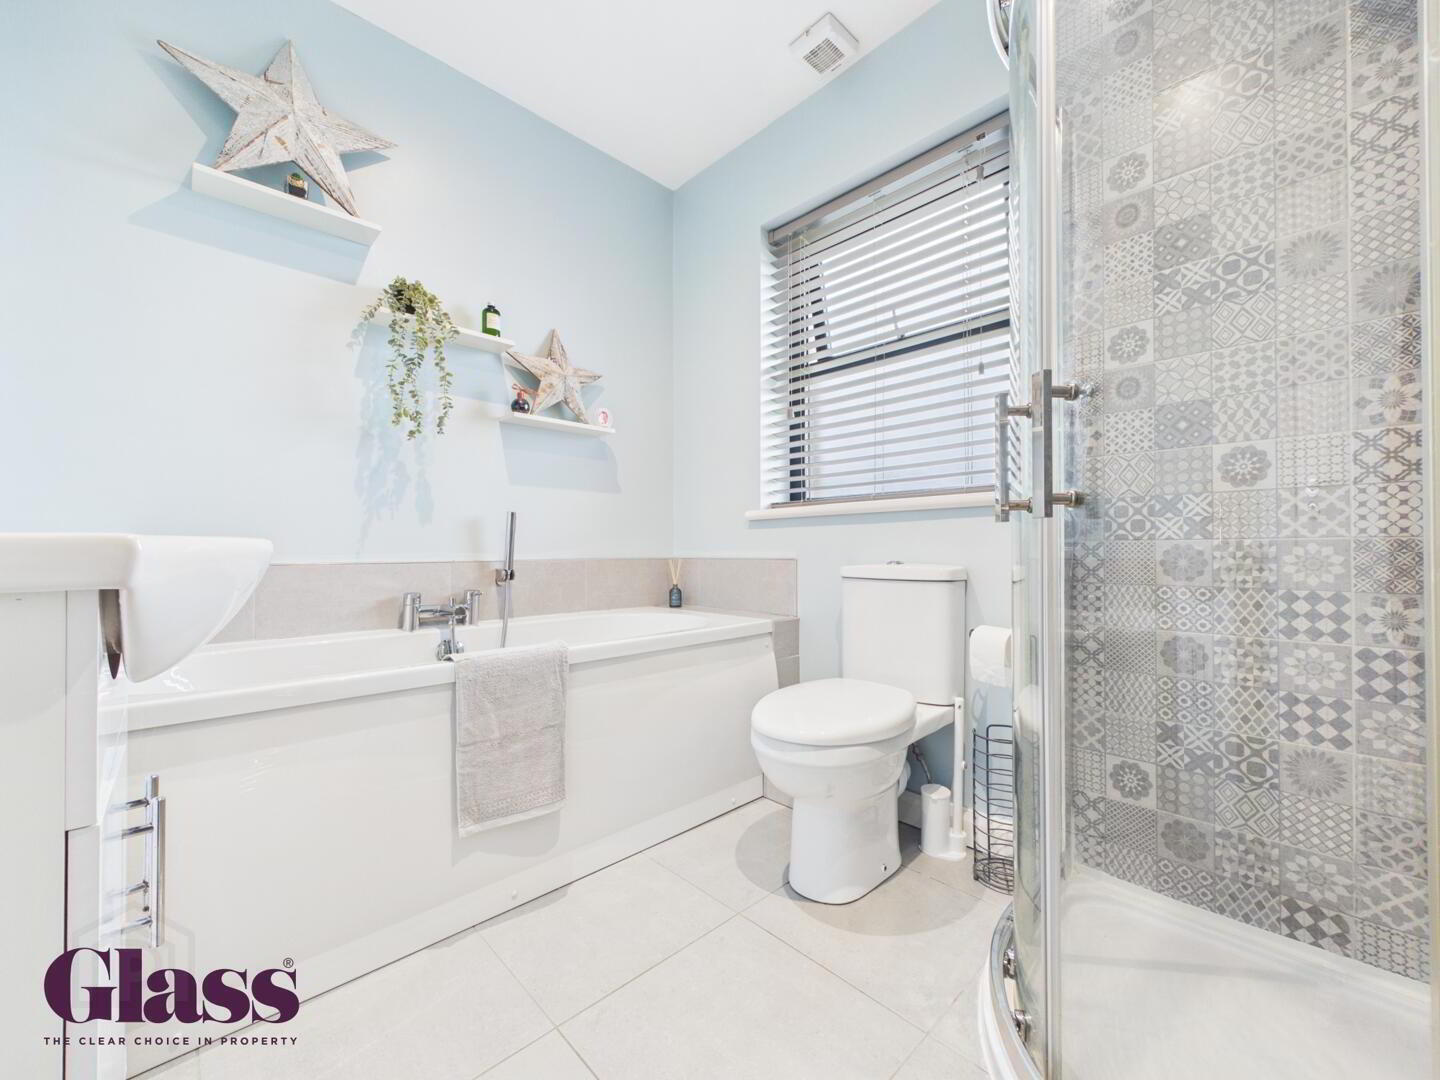
- The family bathroom is light and fresh, with tiled floors and walls in soft tones. It offers a bath with a tiled surround, a corner shower, a close-coupled WC, and a sink with a vanity unit underneath. A large window fills the room with daylight, enhancing the clean and modern feel.
- Rear Garden
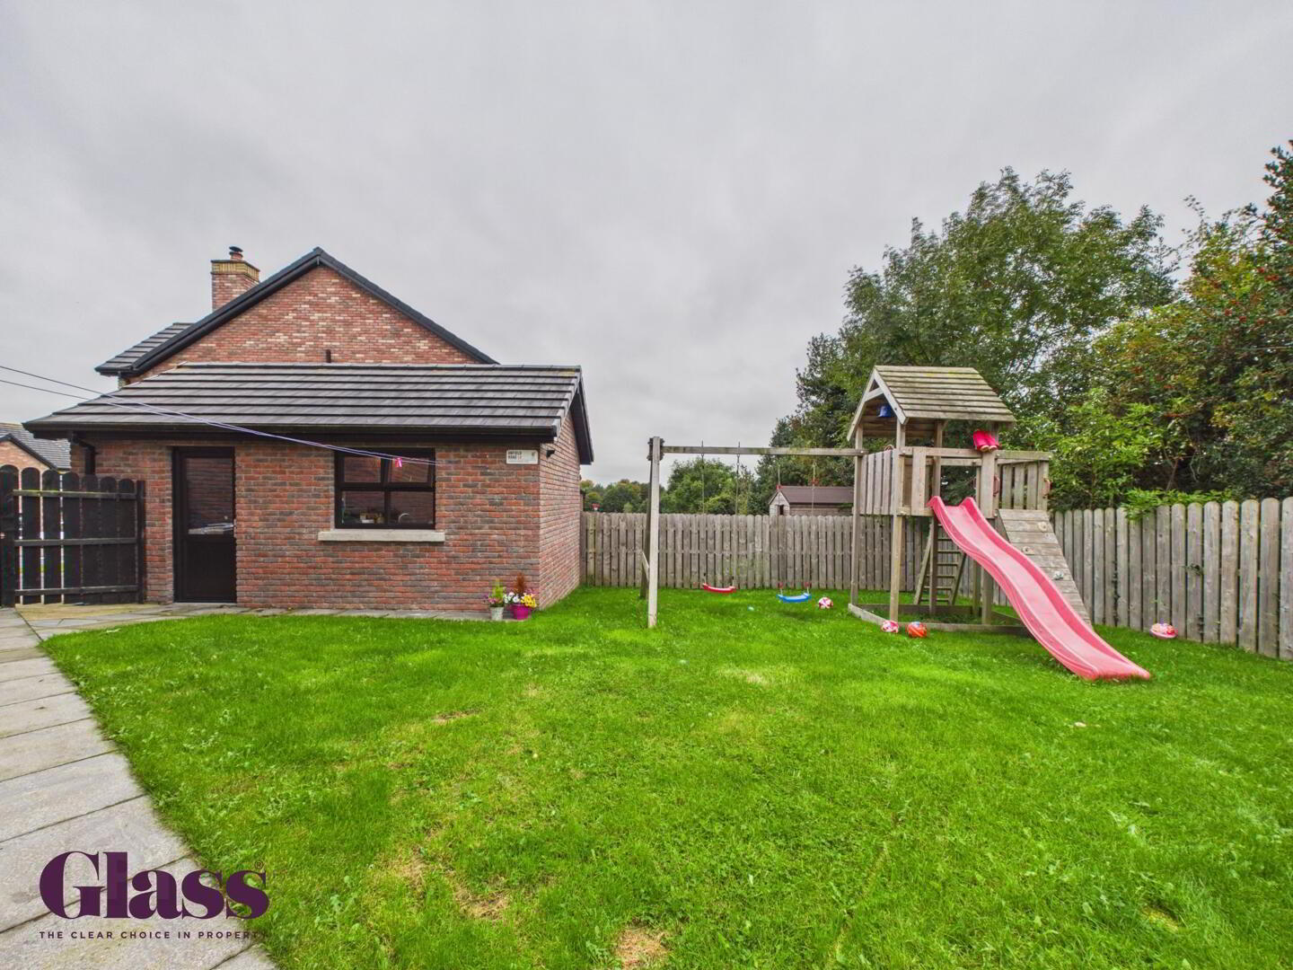
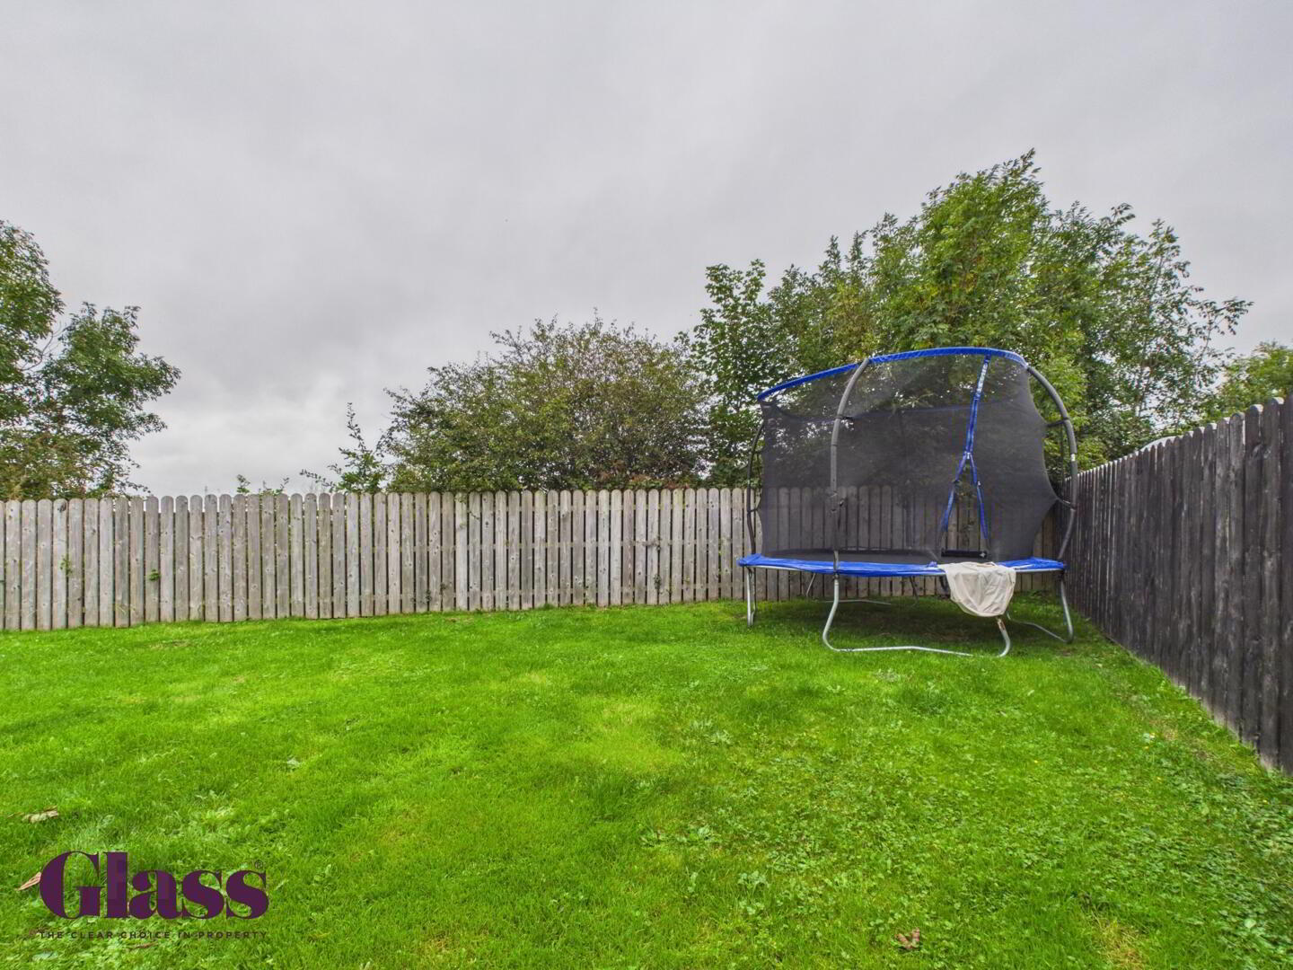
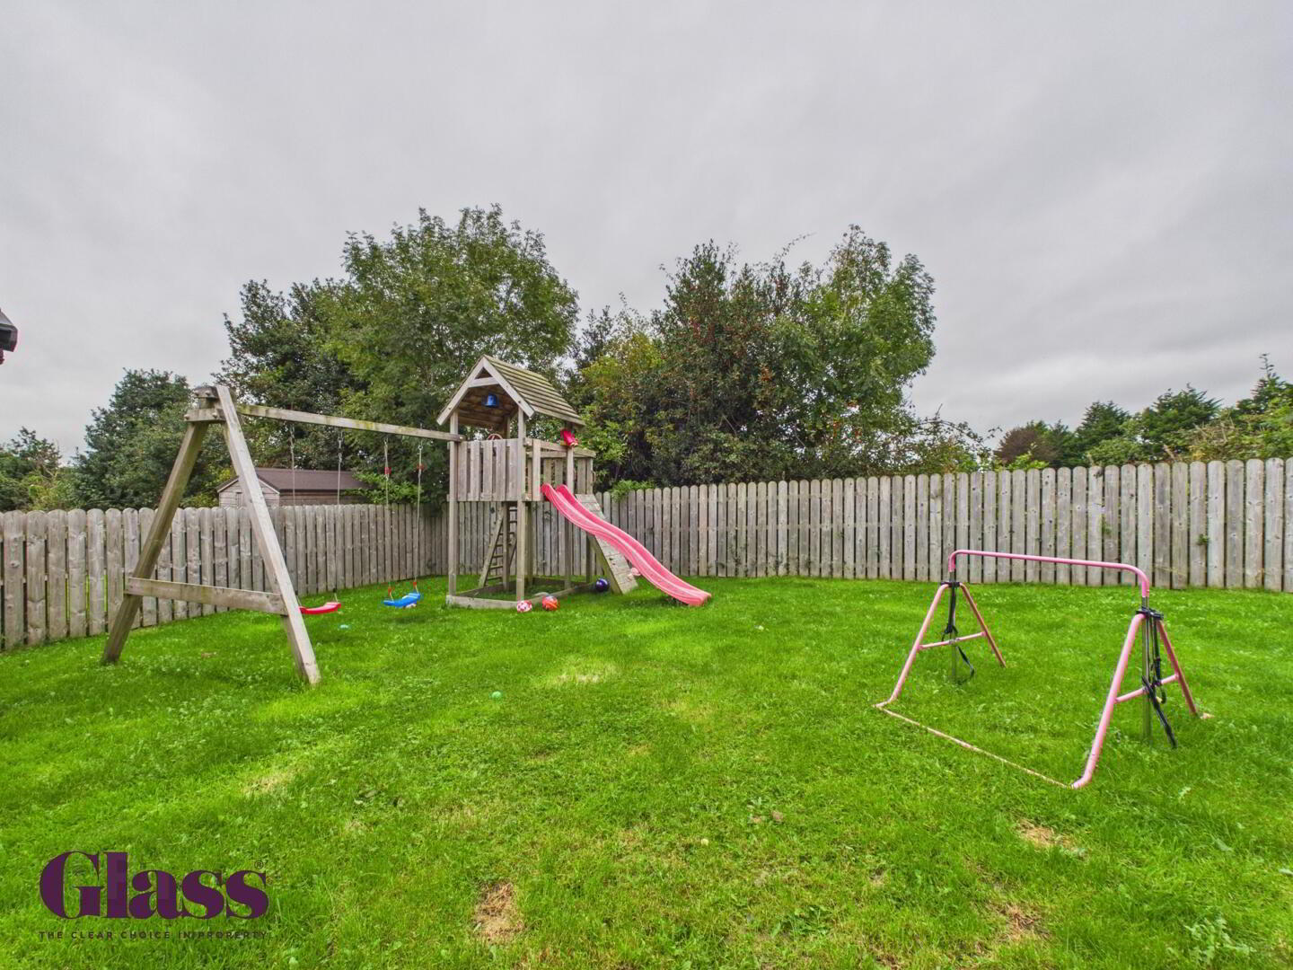
- The rear garden is fully enclosed and mainly laid to lawn, bordered by wooden fencing for privacy. It includes a paved patio area next to the property, perfect for outdoor furniture and alfresco dining. The garden is generously sized, well maintained, and child-friendly with a play structure, slide, swings, and a trampoline.
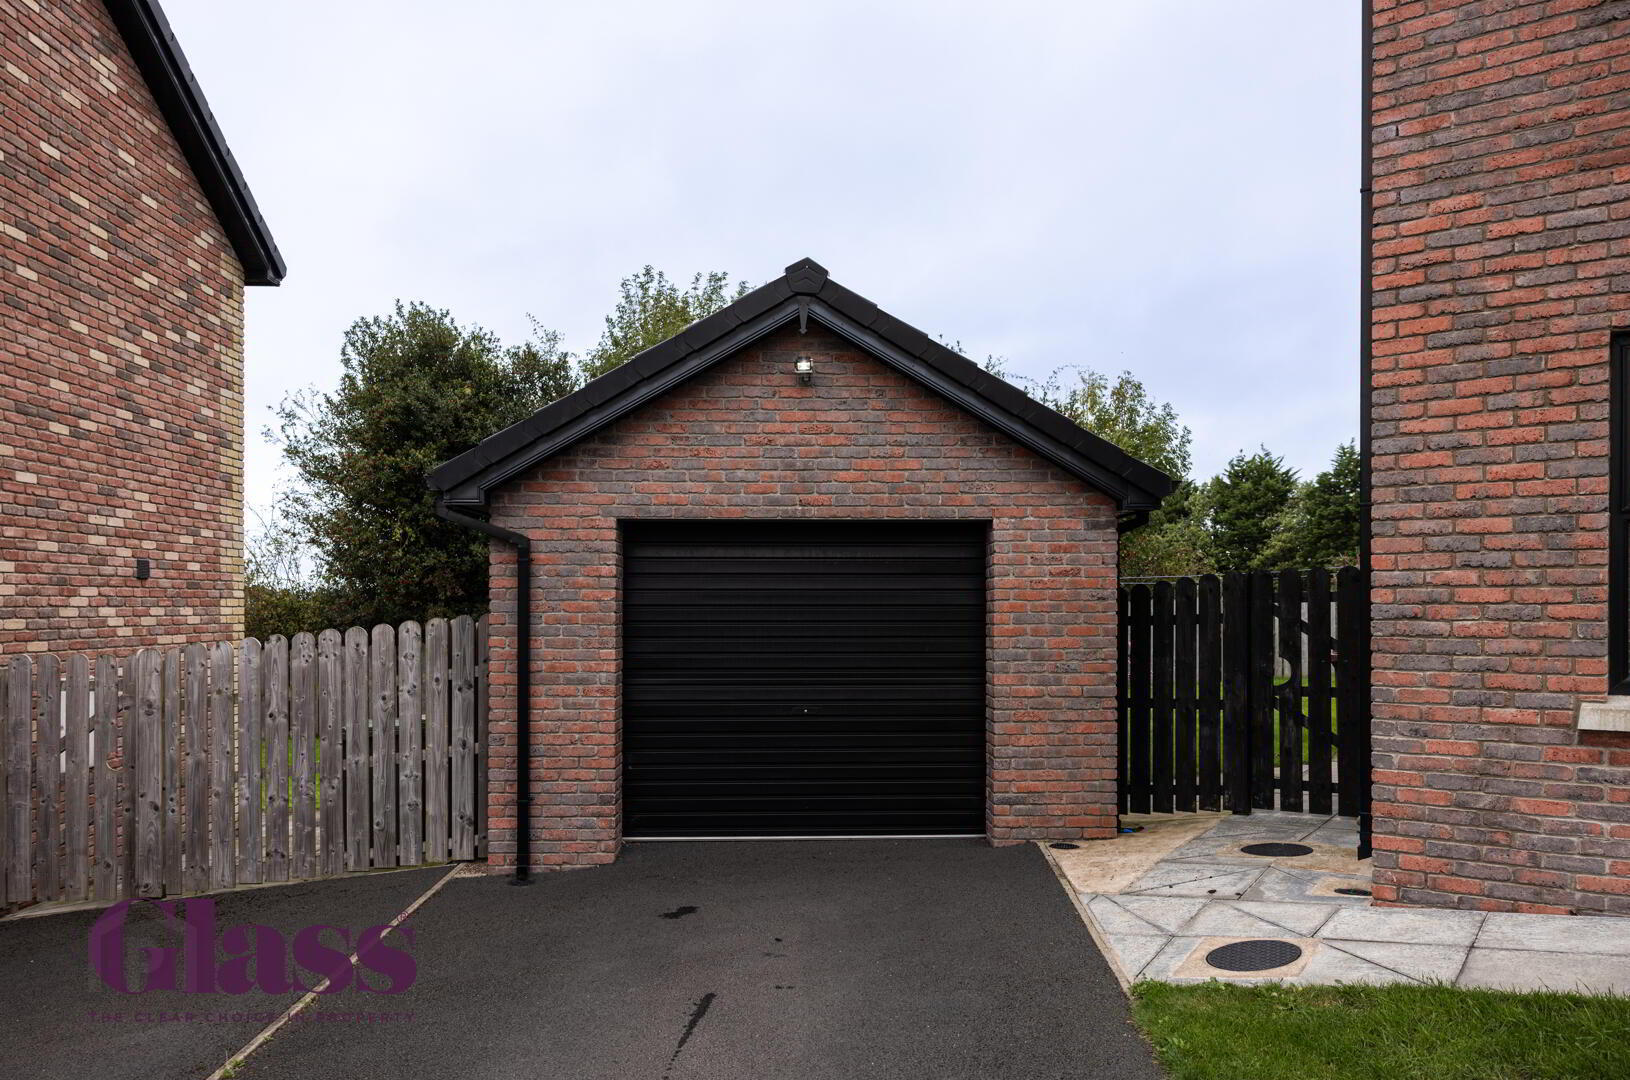
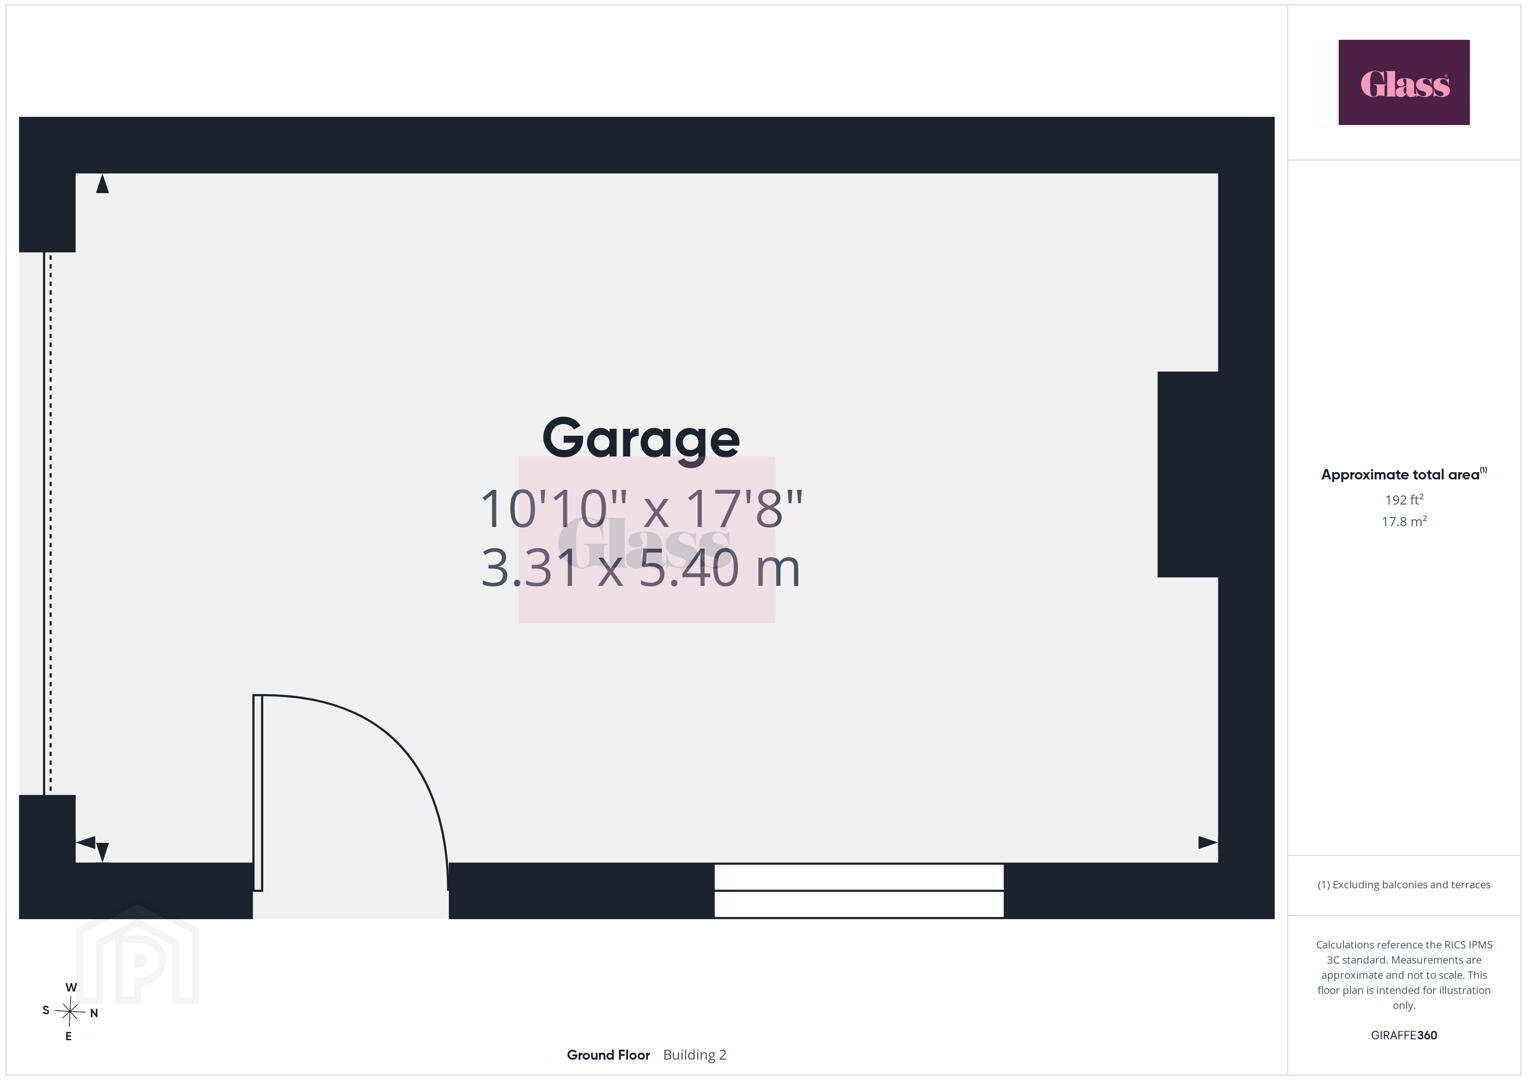
- Garage 3.31 x 5.40 m
- Detached from the house, a single garage offers substantial space for parking or storage, with a side door for access access.