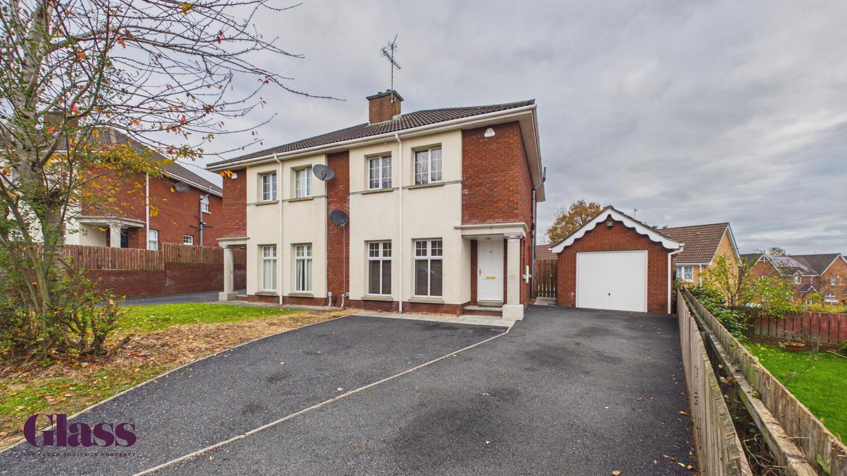
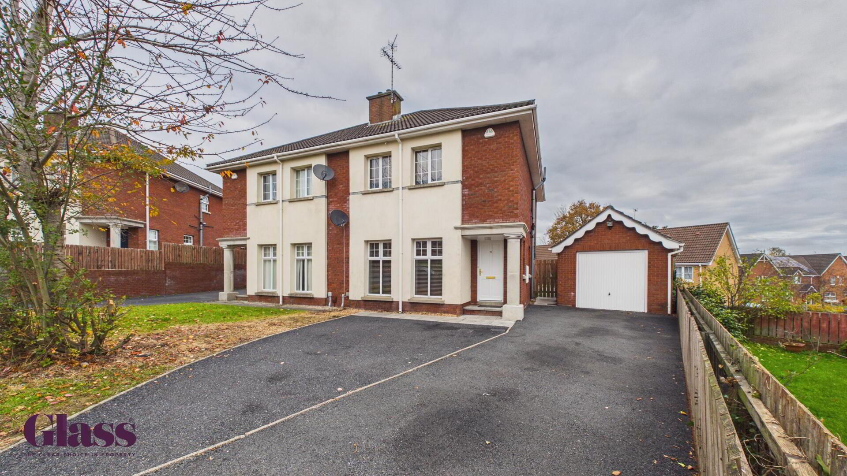
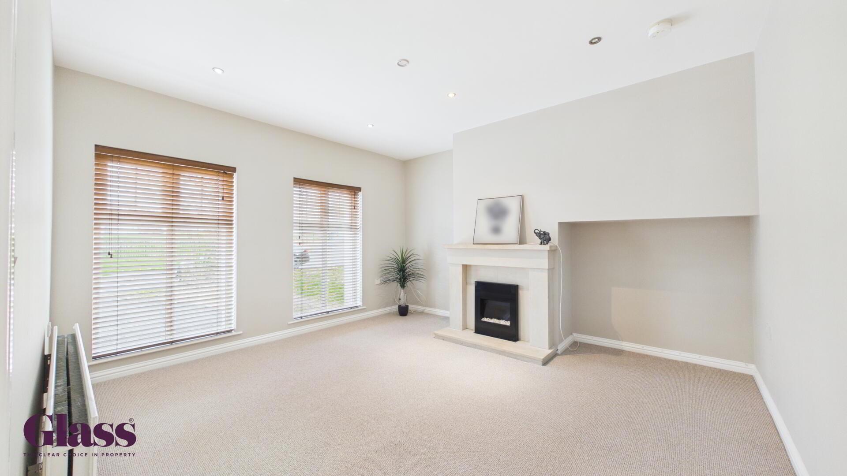
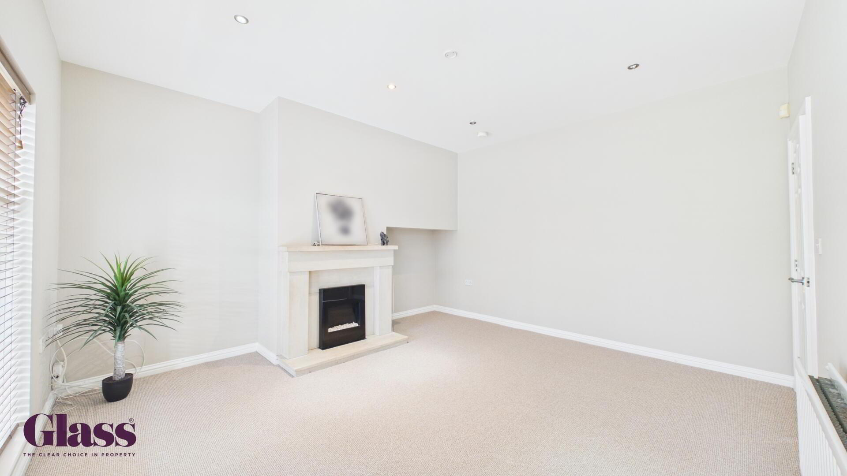
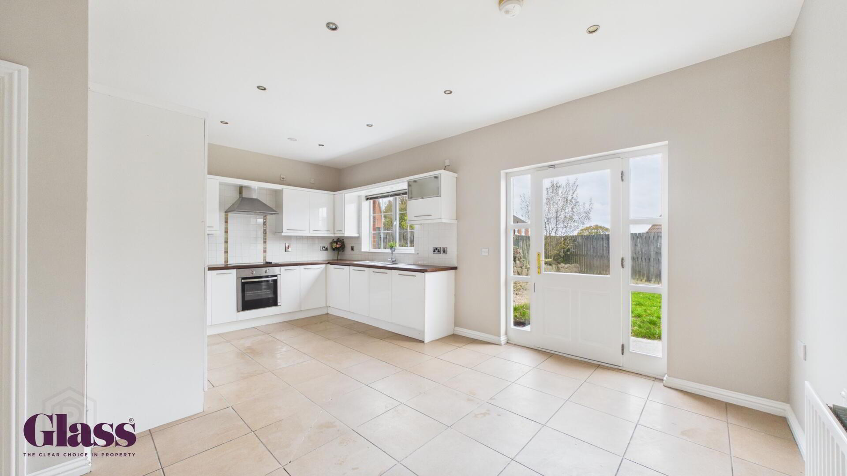
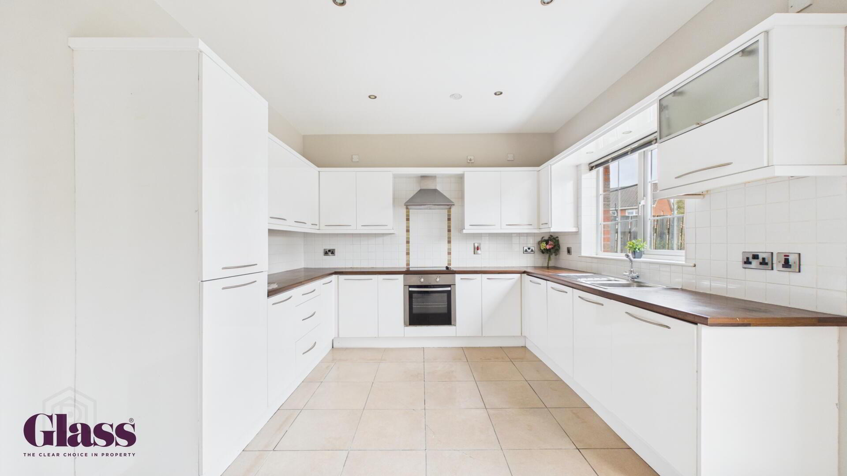
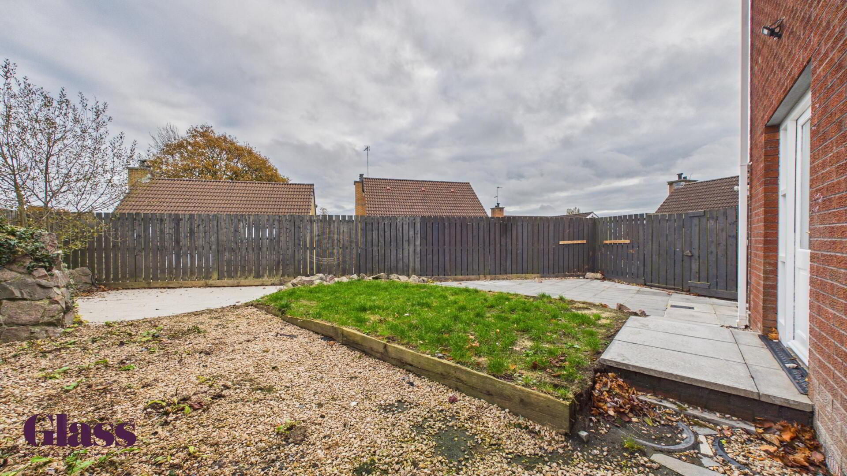
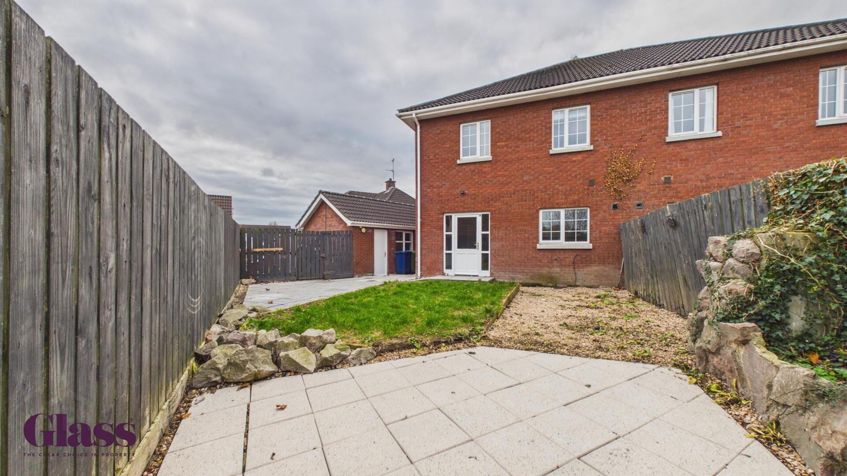
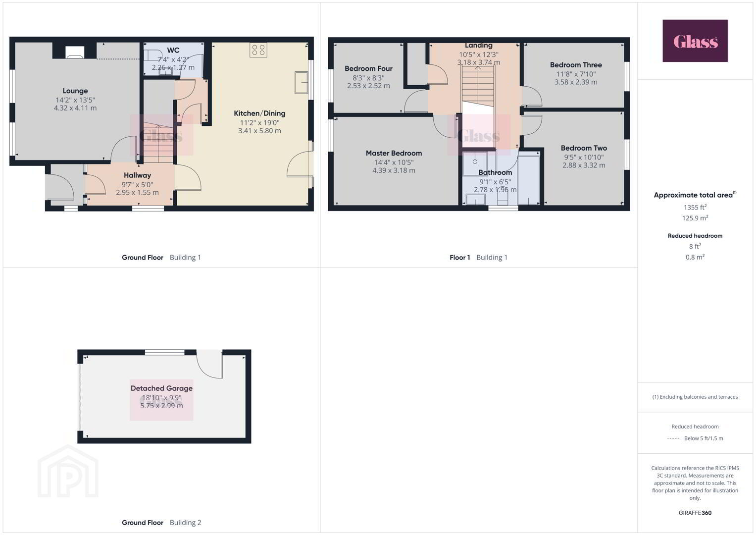
Glass Estate Agents is delighted to introduce this lovely four bedroom semi-detached family home with a detached garage. You're welcomed by a large & cosy lounge which has a nice feature fireplace, modern open plan kitchen/dining area outfitted with premium integrated appliances and an extensive array of cabinetry and a downstairs WC completes the ground floor. Upstairs, there are four well proportioned double bedrooms and a four piece family bathroom suite.
- Lounge 4.32 x 4.11 m
- This inviting lounge offers a bright and spacious setting, featuring two large windows that fill the room with natural light. The neutral walls and carpet create a warm atmosphere, complemented by a central fireplace with a classic mantelpiece, perfect for cosy evenings.
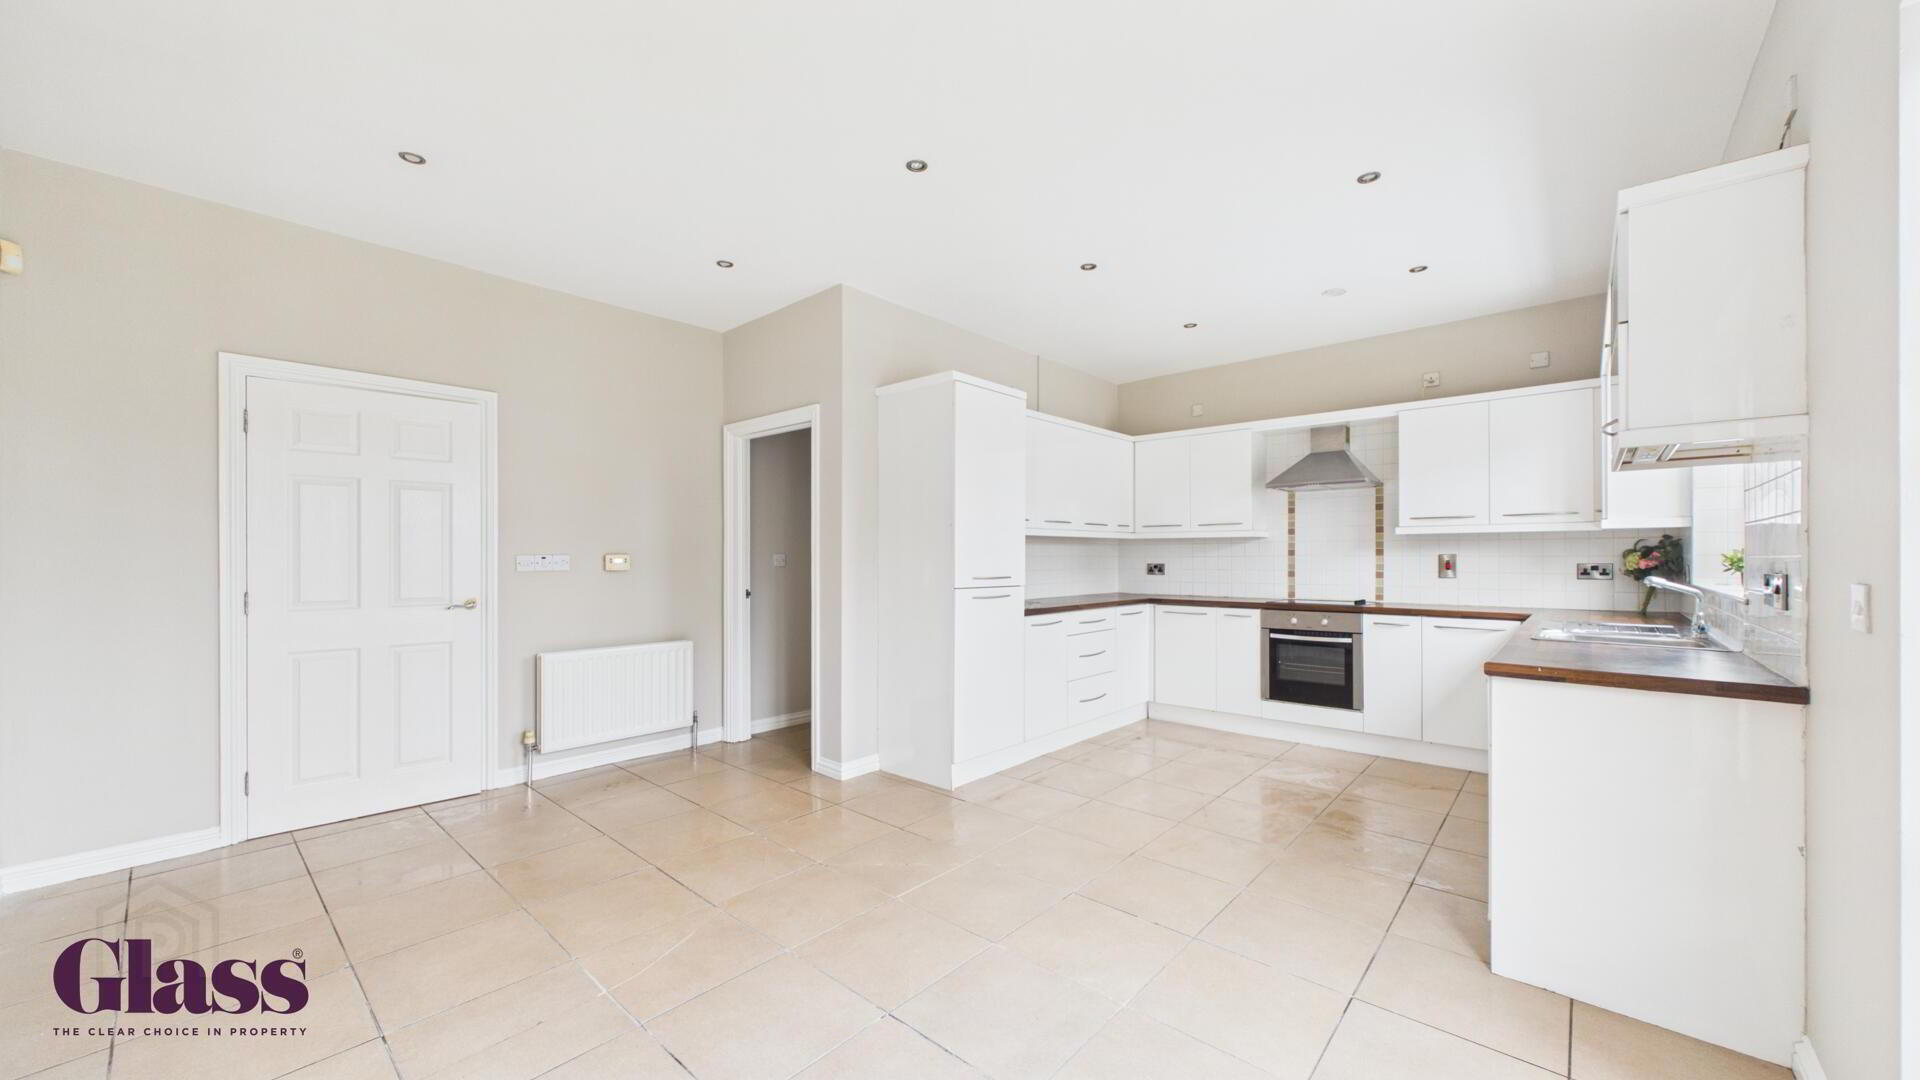
- Kitchen/Dining 3.41 x 5.80 m
- The kitchen and dining area provides a practical and bright space, fitted with white cabinetry and wood-effect countertops. Natural light streams in through the window and door leading to the garden, while the tiled floor adds a clean and polished look. Ample room is available for both food preparation and dining.
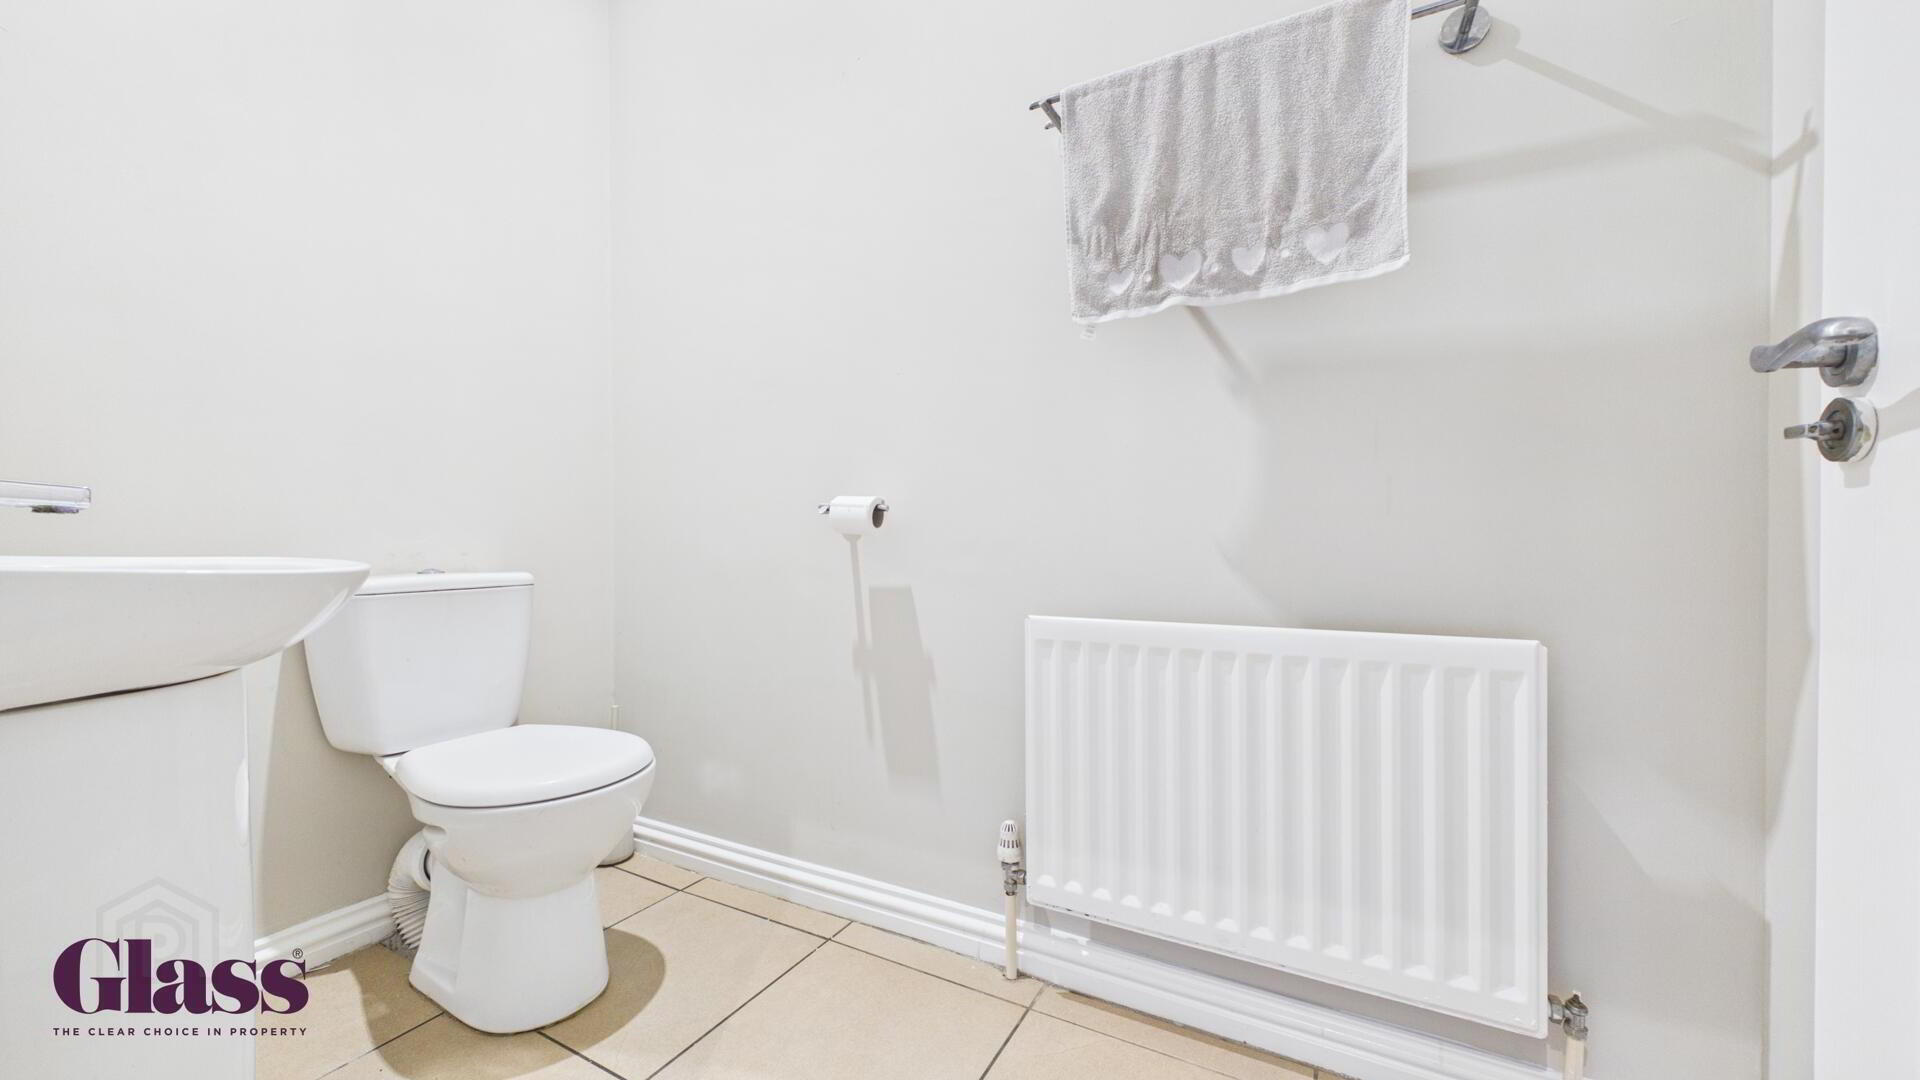
- WC 2.26 x 1.27 m
- The ground floor WC features tiled flooring and pale walls, creating a fresh and simple space with a radiator and necessary sanitary fittings.
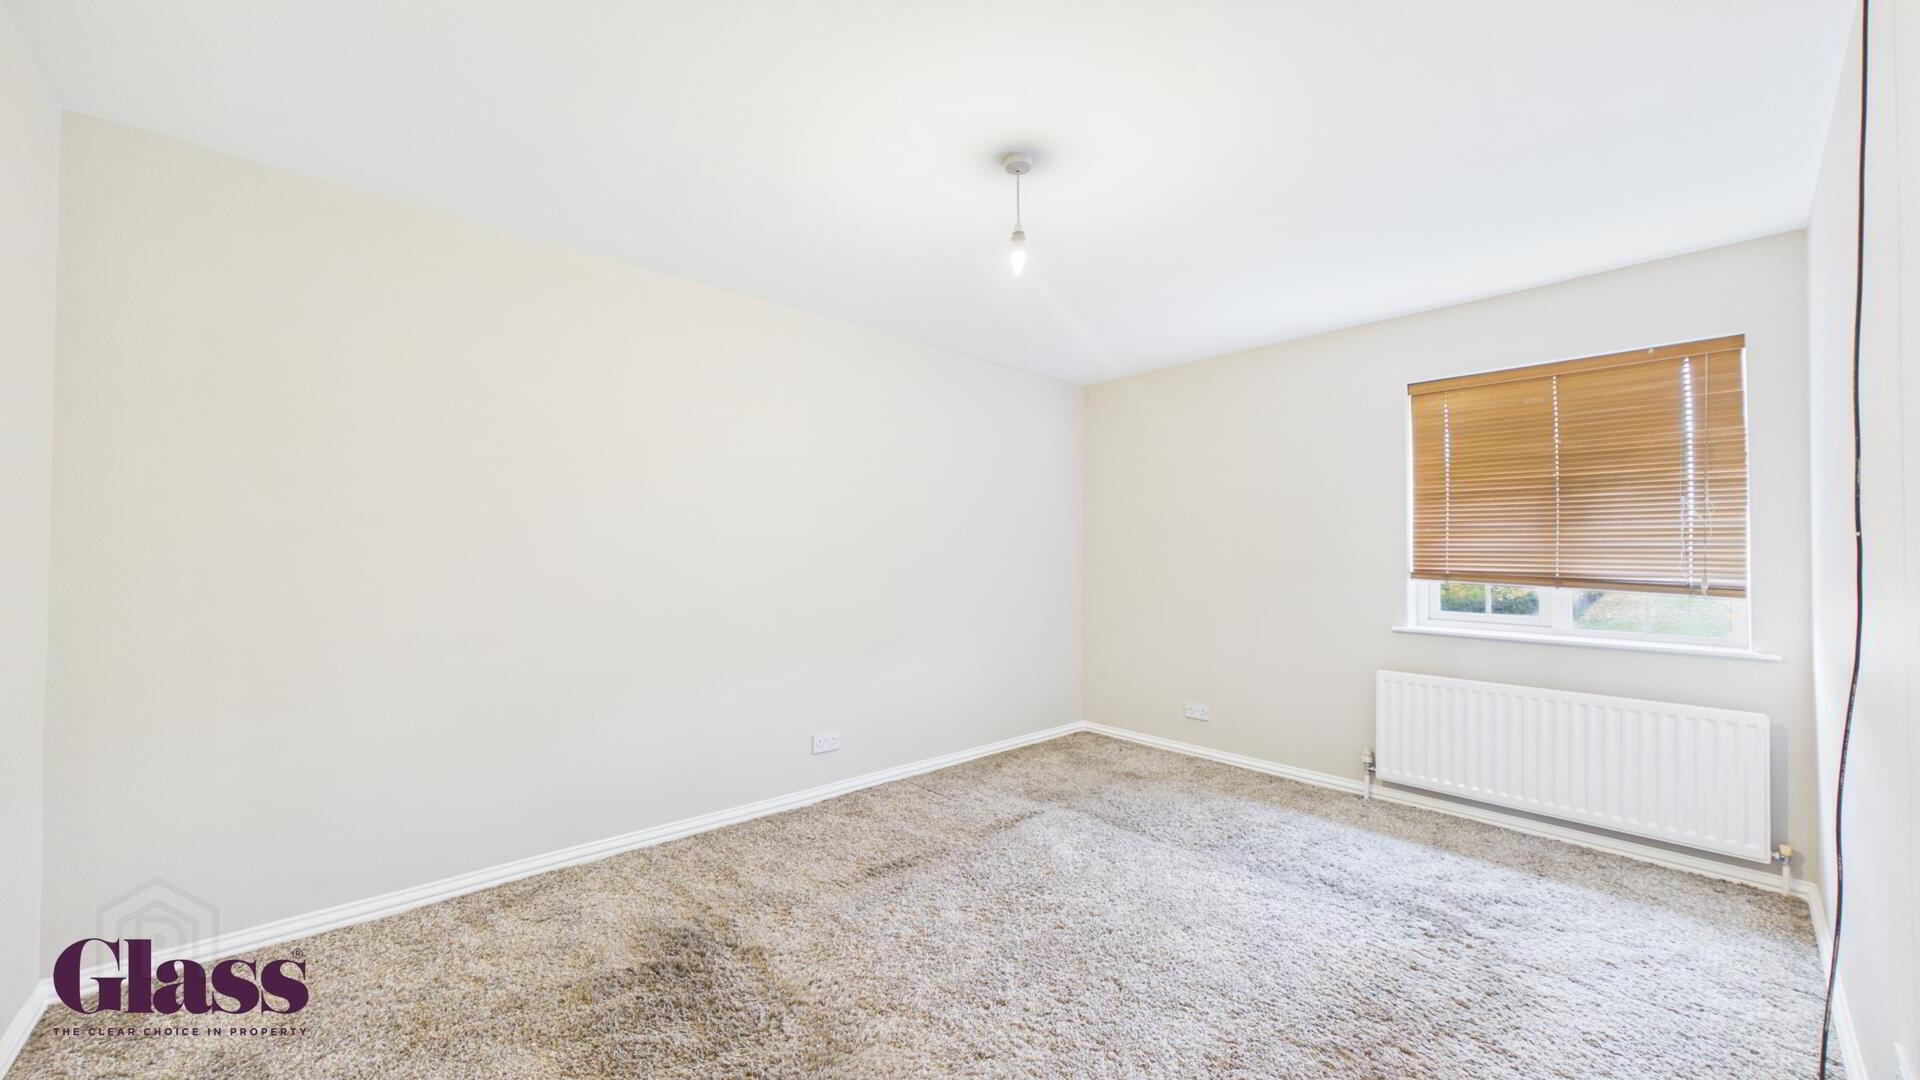
- Master Bedroom 4.39 x 3.18 m
- This bedroom is a comfortable and well-lit space with a large window dressed in wooden blinds. Neutral walls and carpet create a calm atmosphere, making it an ideal personal retreat.
- Bedroom Two 2.88 x 3.32 m
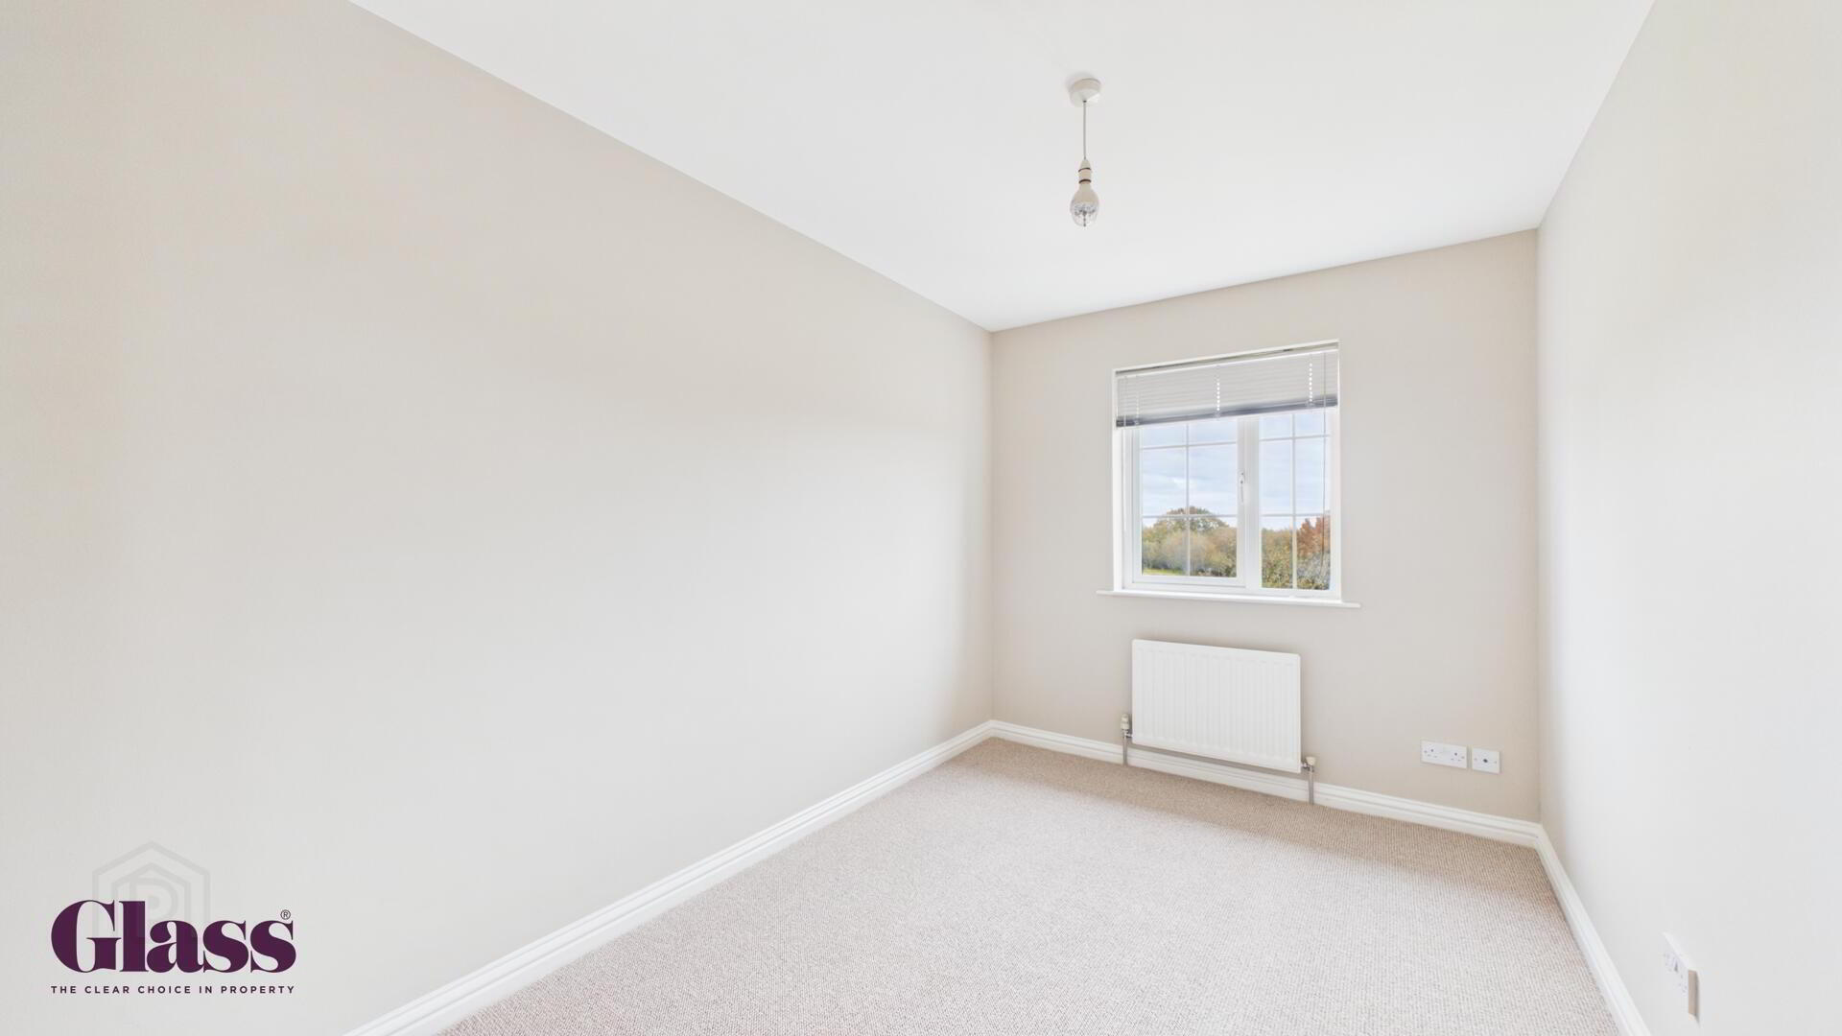
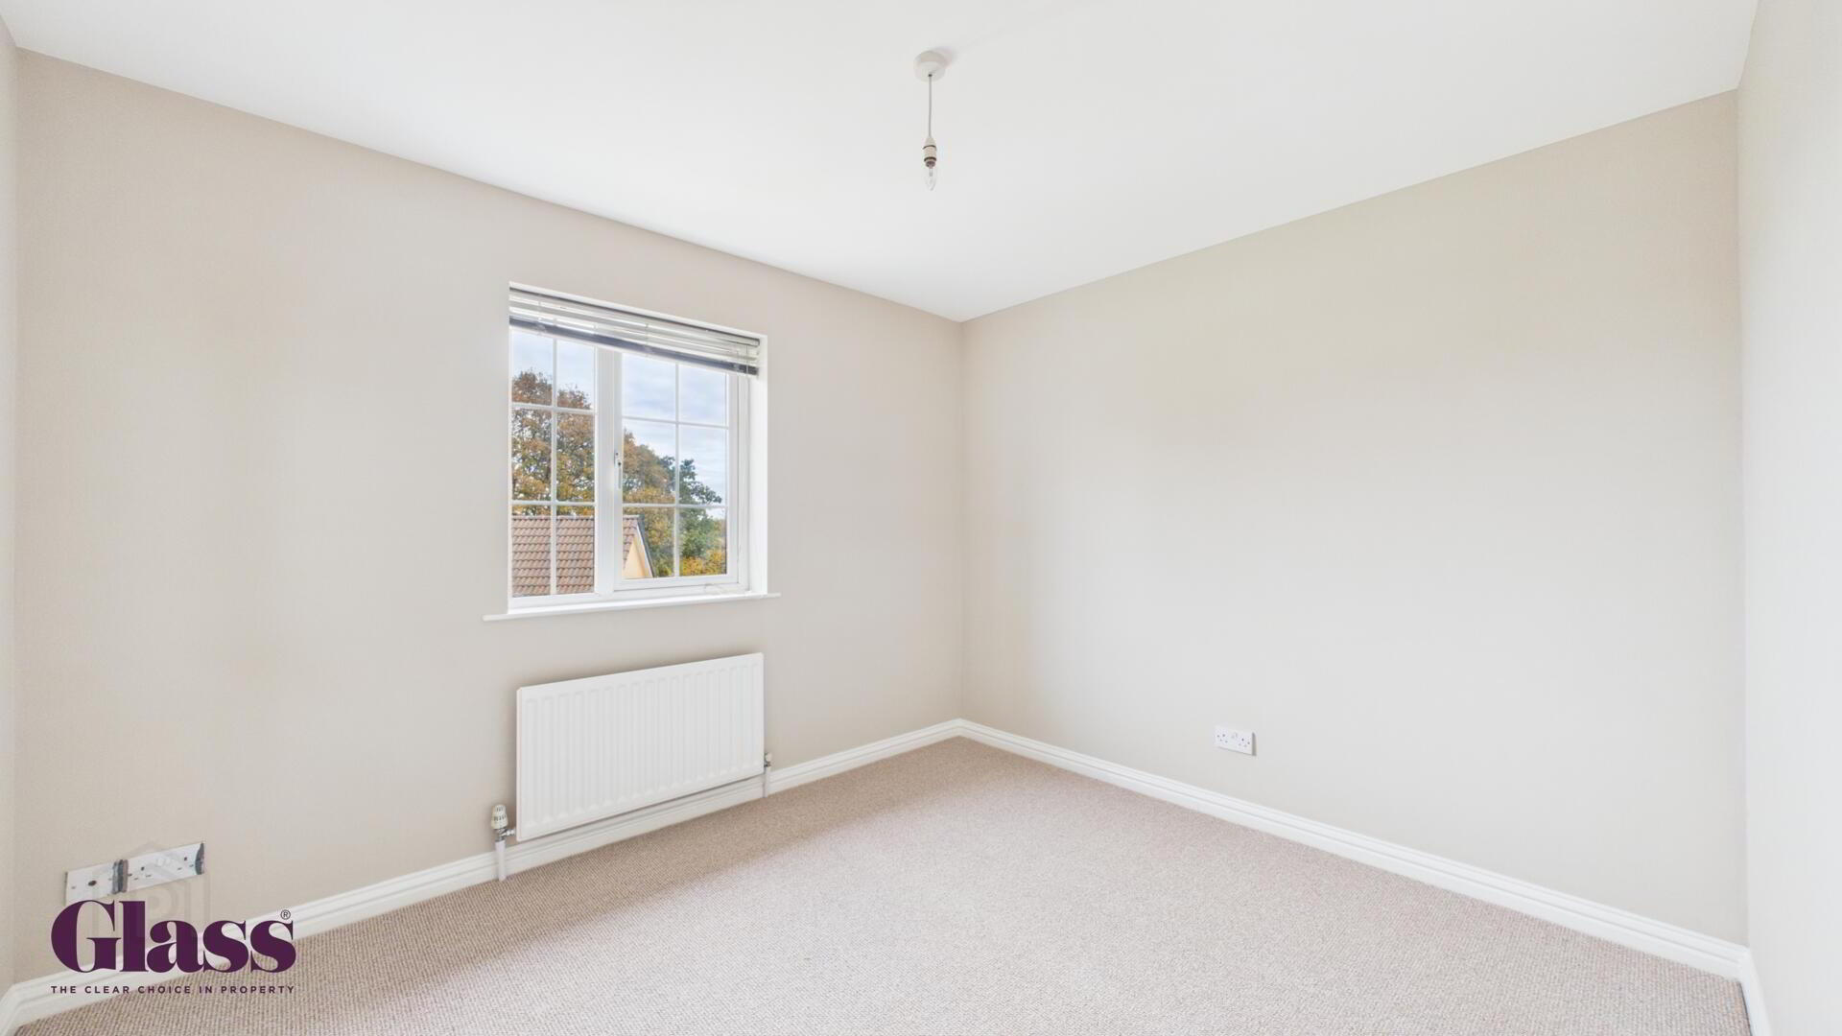
- Bedroom two features a single window with wooden blinds, neutral decor, and carpeted flooring. The room offers a quiet and cosy space suitable for guests or as a home office.
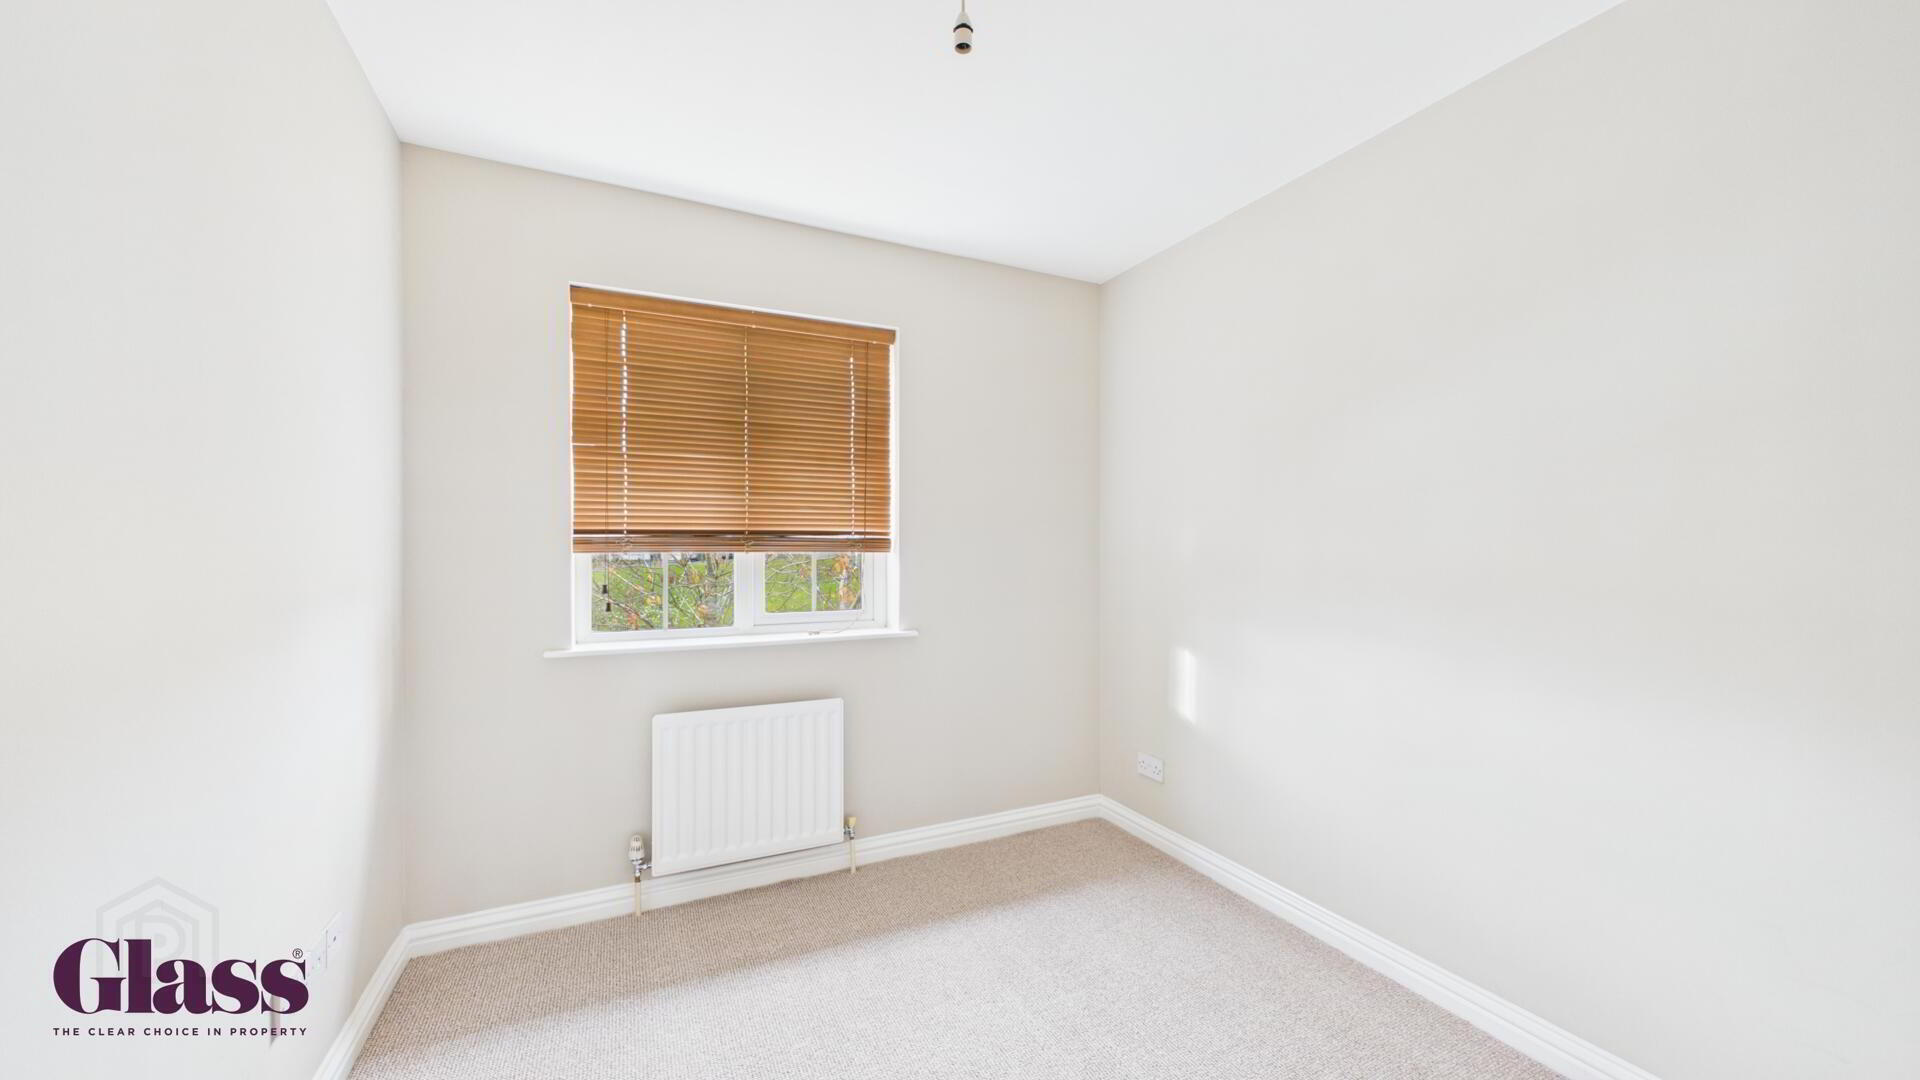
- Bedroom Three 3.58 x 2.39 m
- This bedroom is compact and bright, with a window providing natural light and a neutral colour scheme that offers a blank canvas for personal touches.
- Bedroom Four 2.53 x 2.52 m
- A small bedroom with a window and neutral decor, offering a versatile space suitable for a child’s room or study area.
- Bathroom 2.78 x 1.96 m
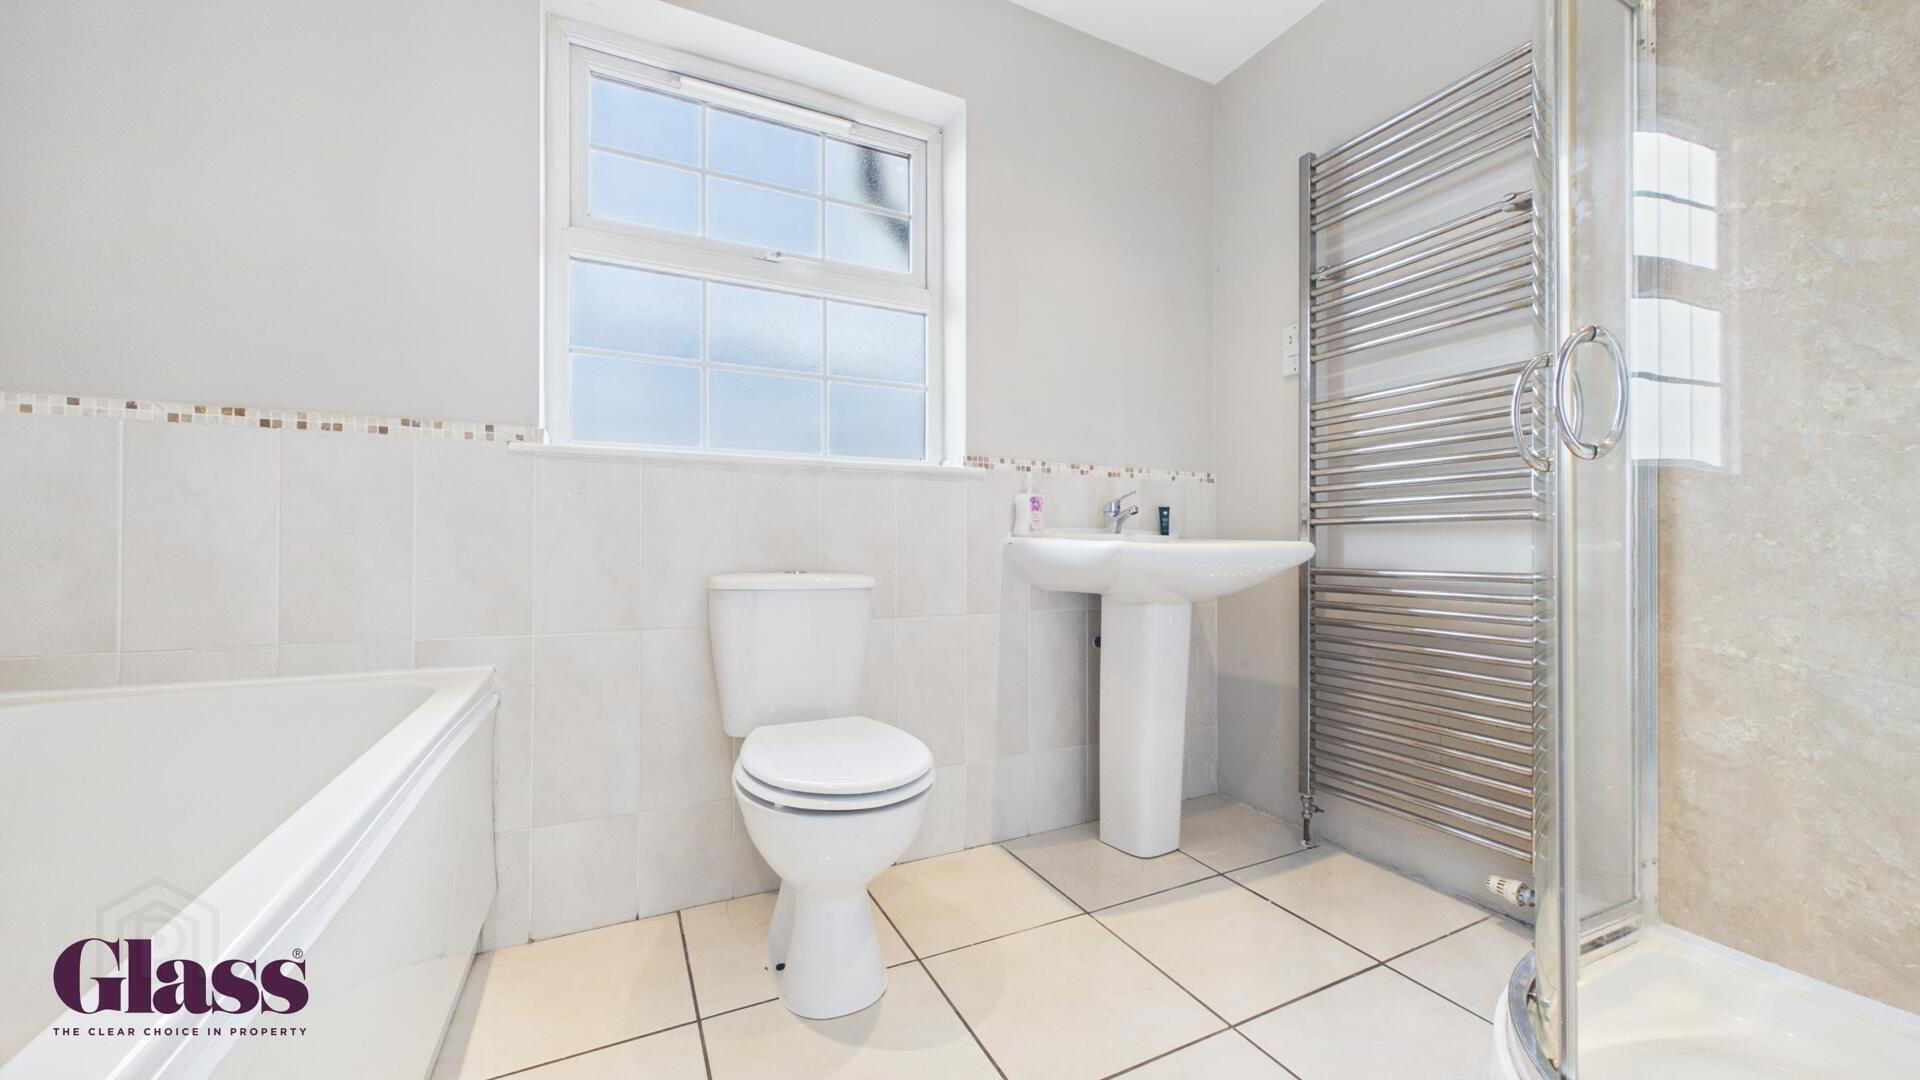
- The bathroom is finished with light tiling and features a bath, separate shower, pedestal sink, toilet, and a heated towel rail, providing a bright and functional space.
- Detached Garage 5.75 x 2.99 m
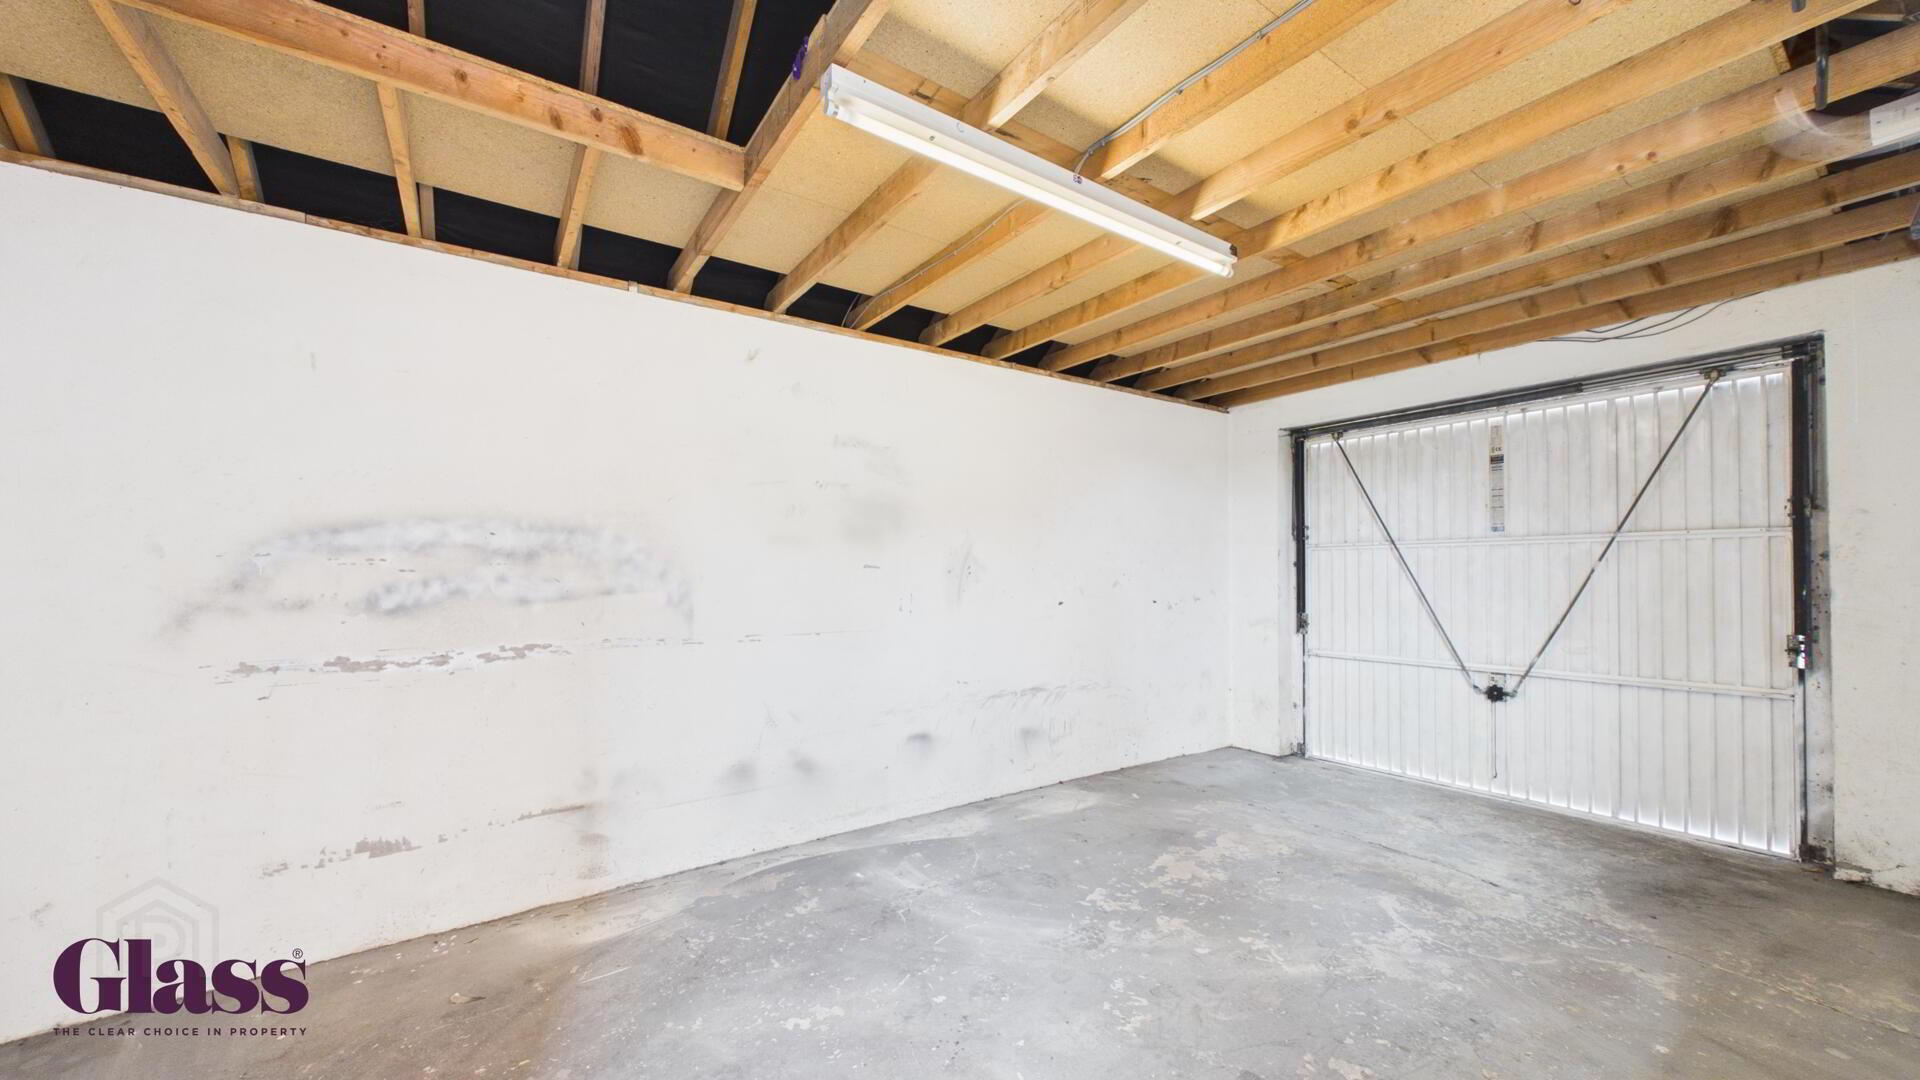
- The detached garage is a spacious and practical structure with concrete flooring and an internal light. It features a side access door and a main garage door, offering ample storage or workshop space.