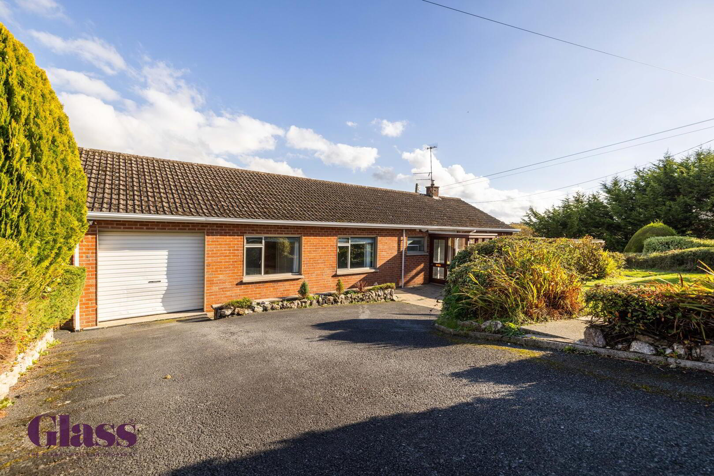
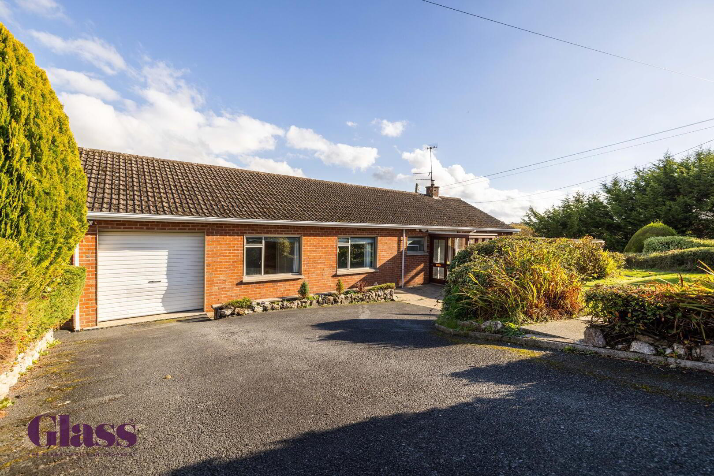
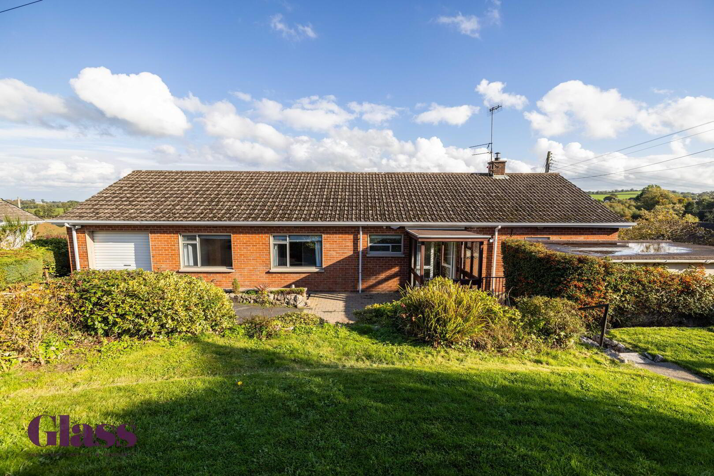
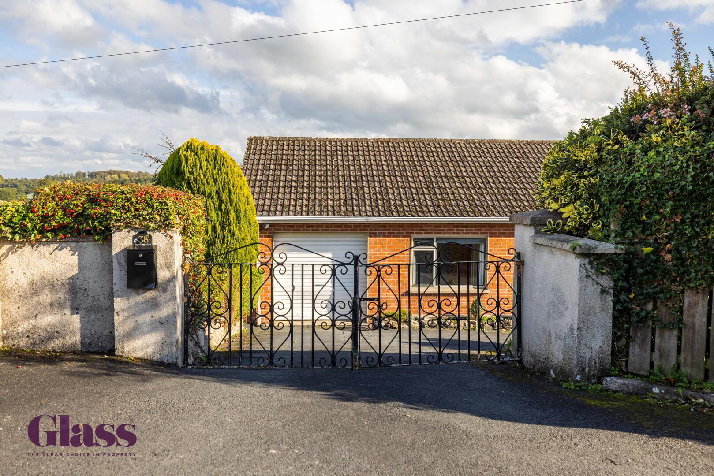
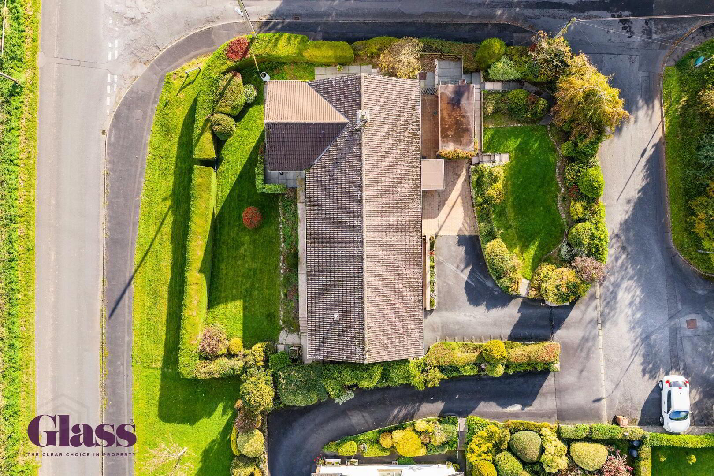
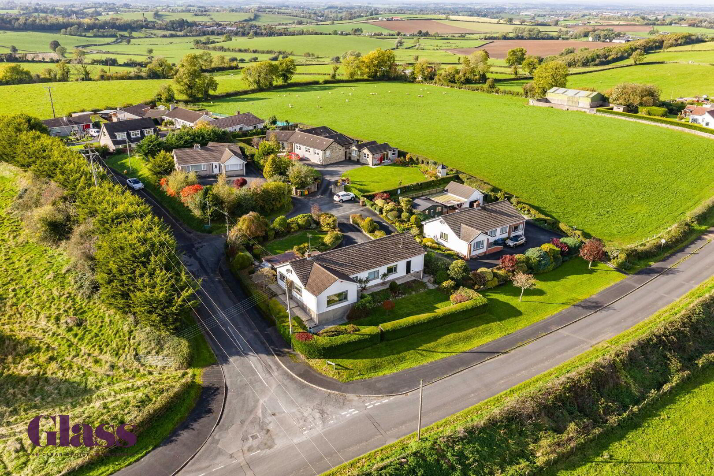
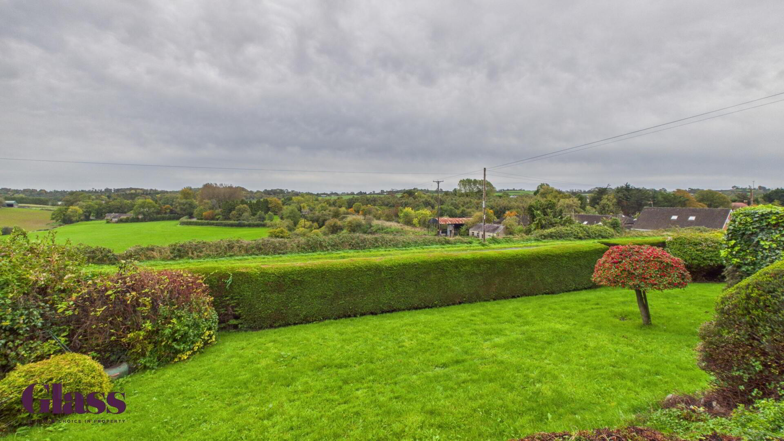
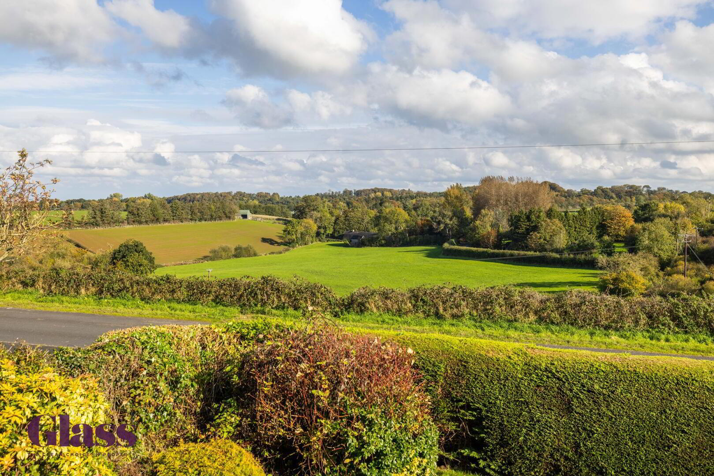
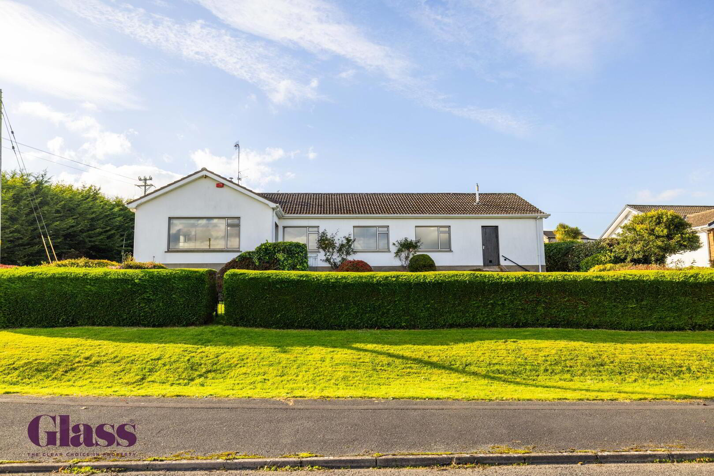
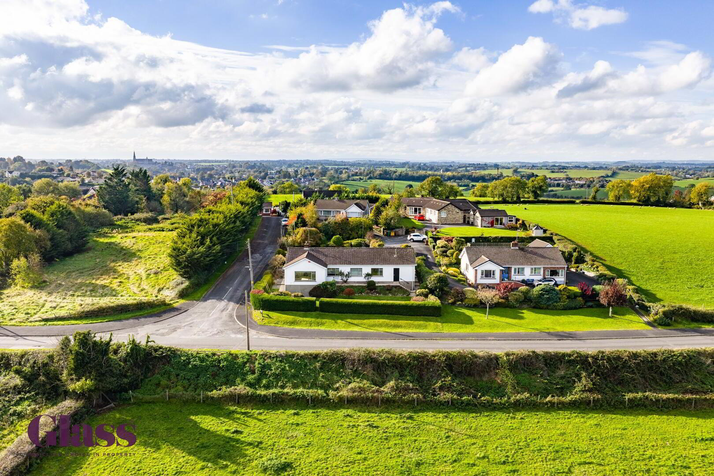
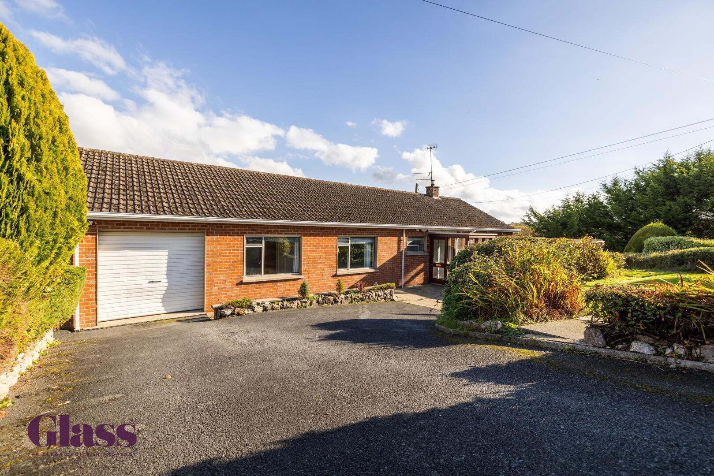
Glass Estate Agents are delighted to welcome to the market this spacious four-bedroom detached bungalow which offers comfortable and versatile accommodation, complemented by a large integral garage and elevated views of the surrounding countryside.
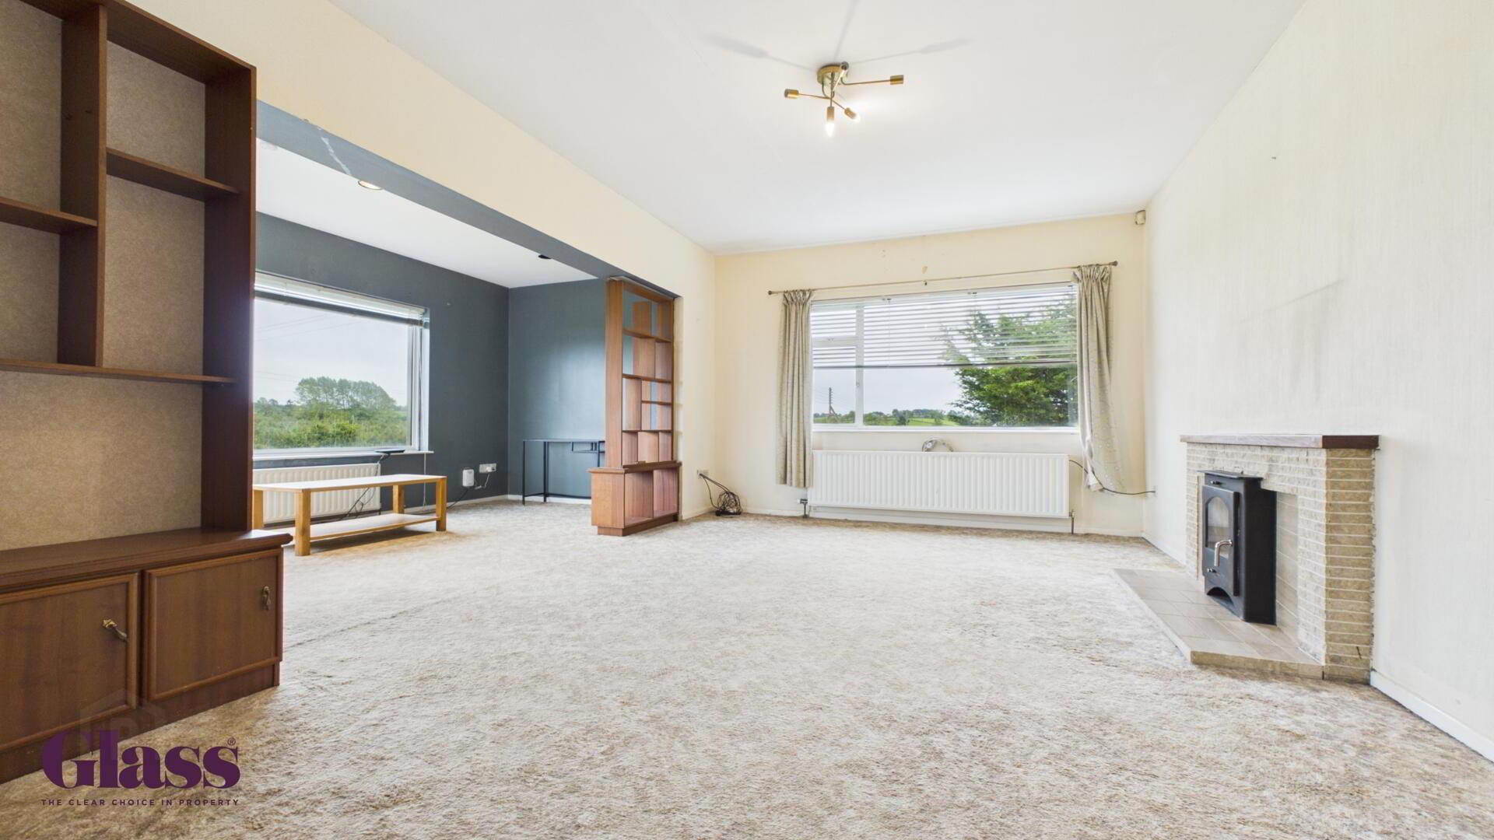
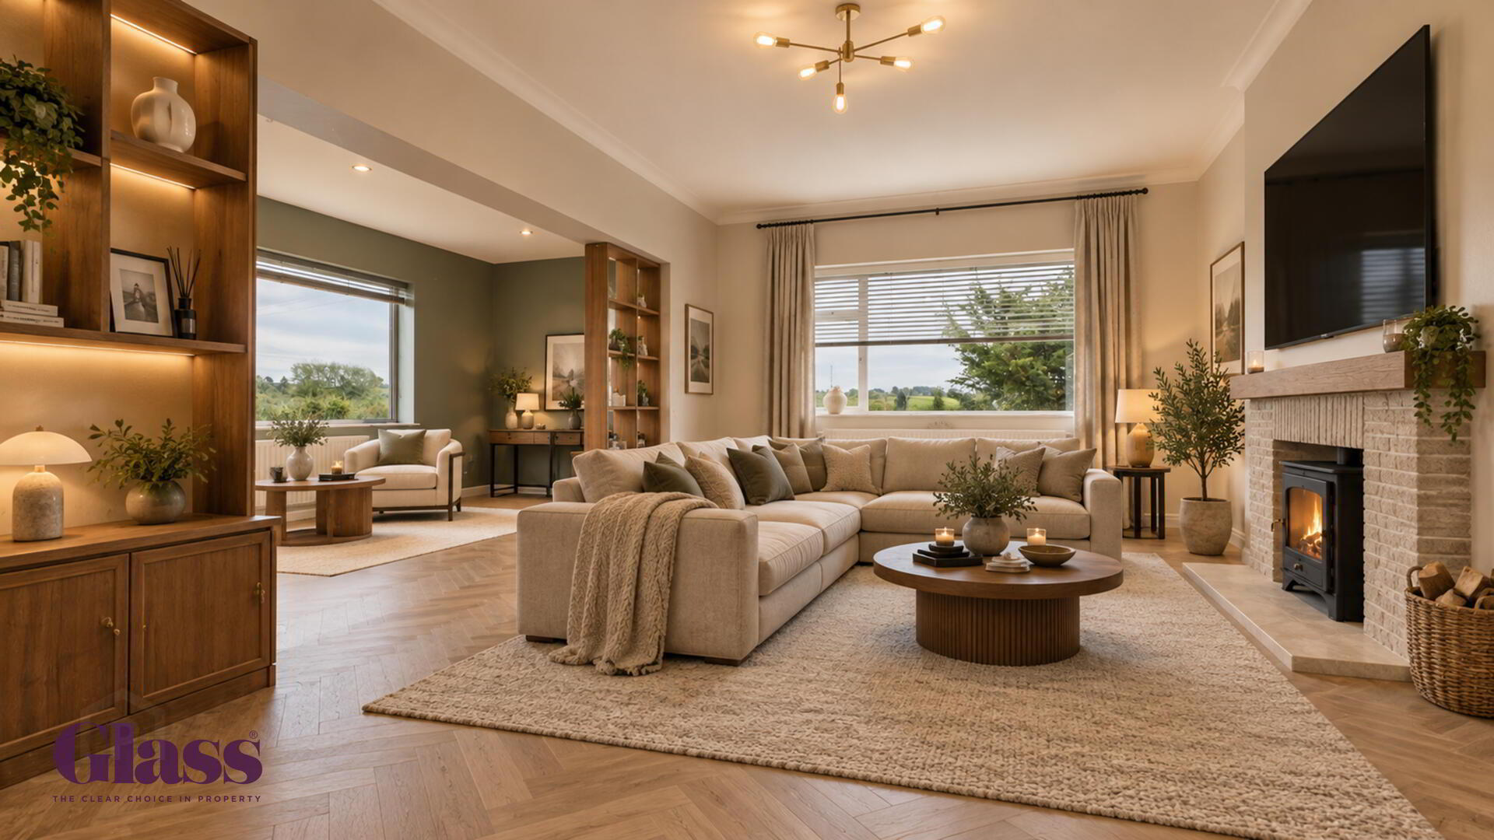
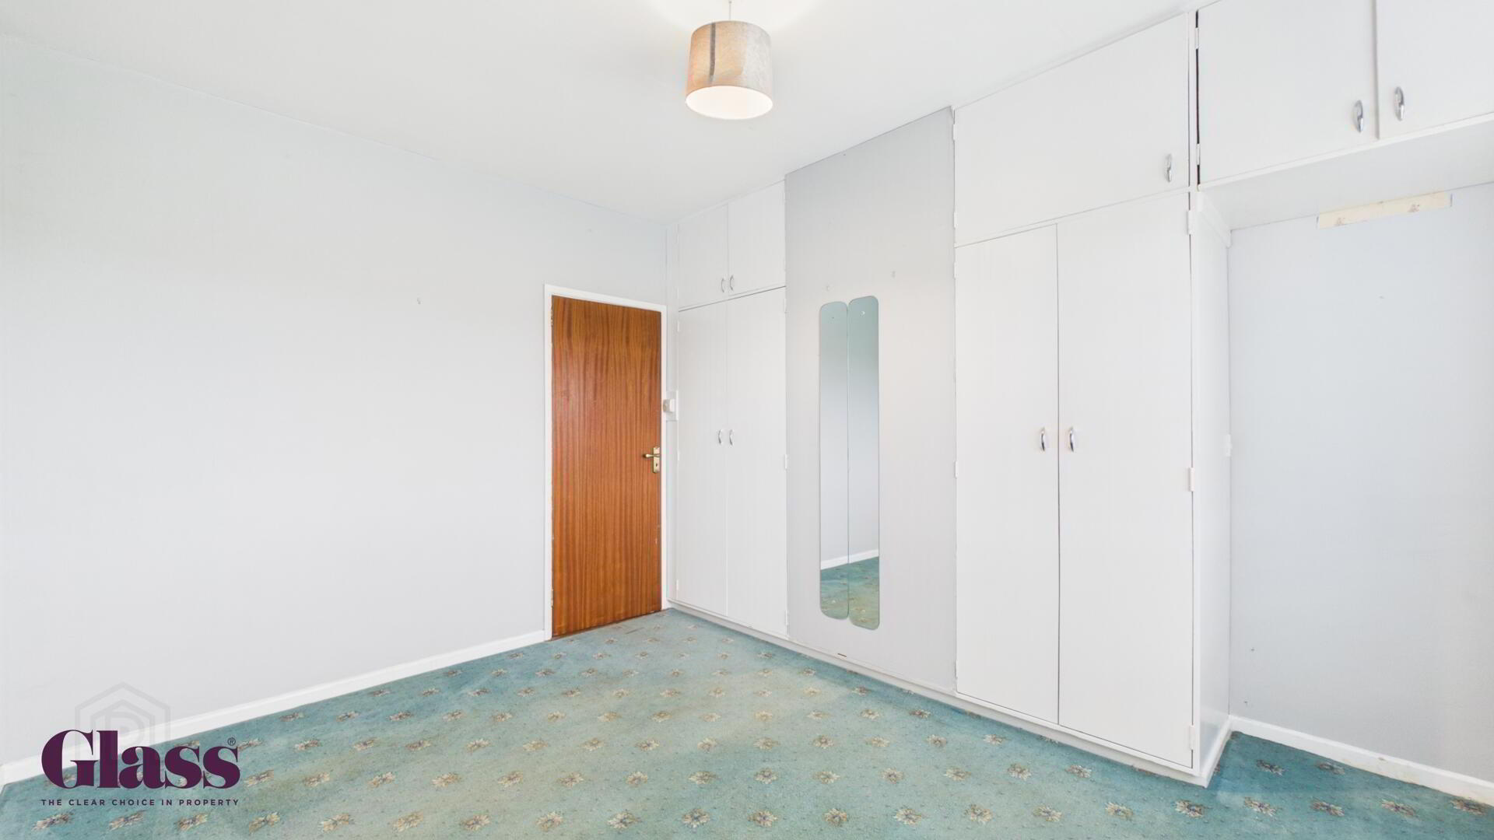
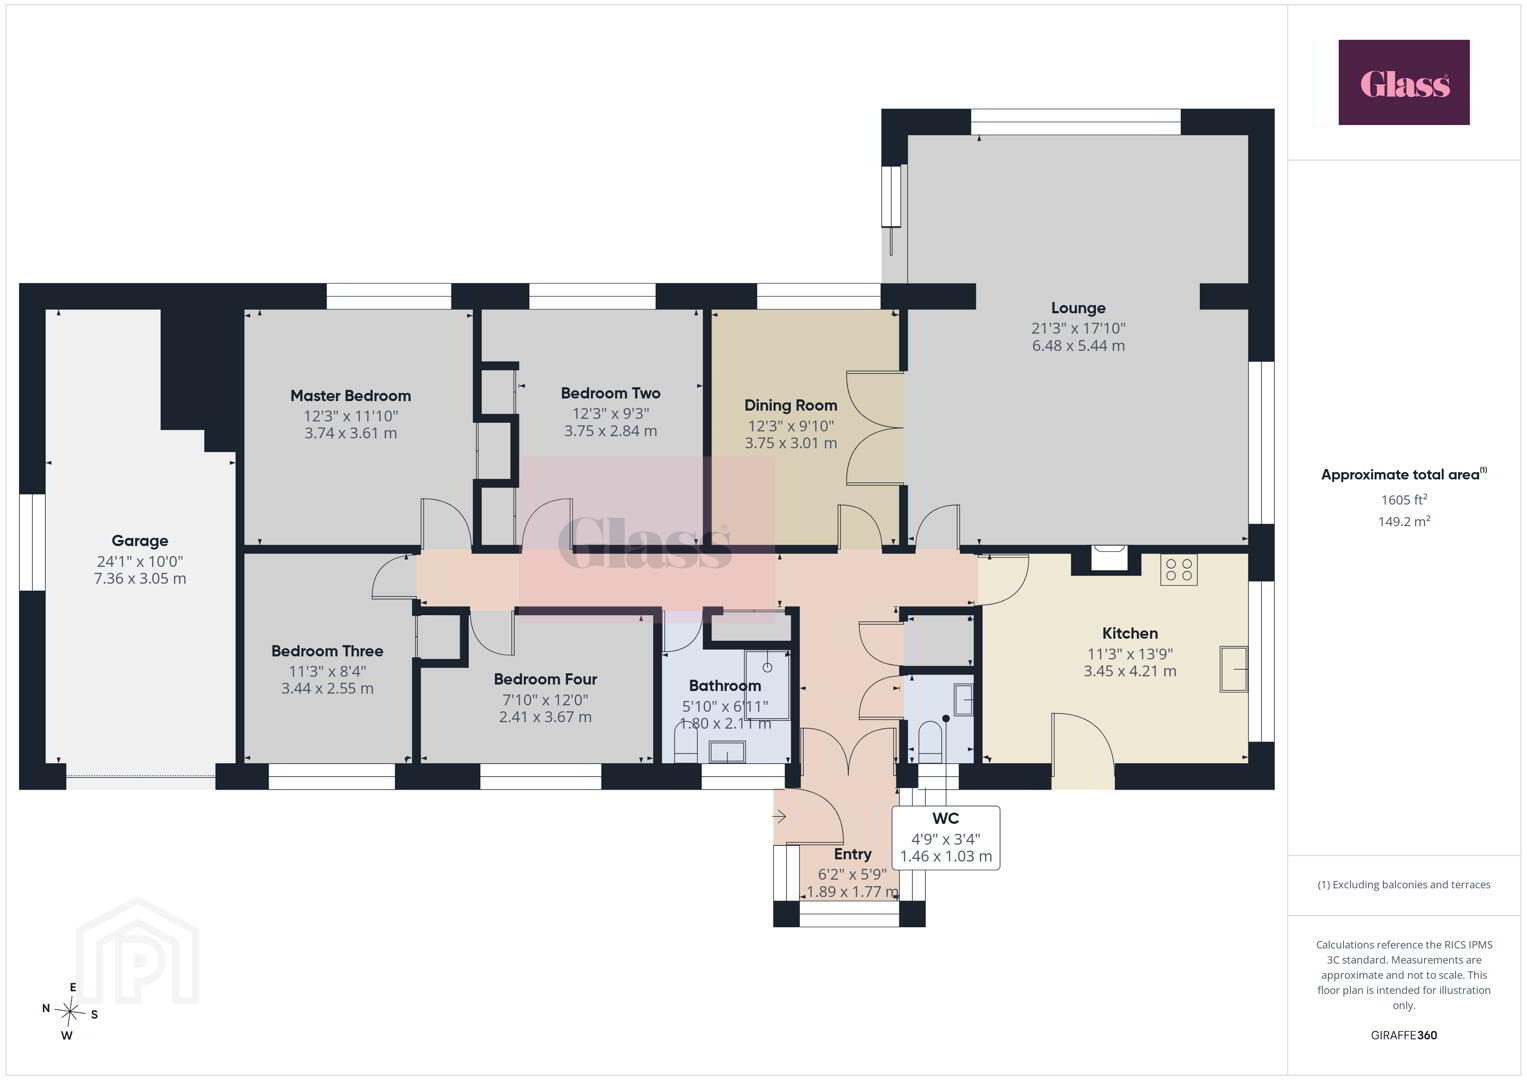
The property boasts a bright and spacious open-plan lounge and dining area, complete with a charming wood-burning stove, creating a warm and inviting living space. The kitchen features a range of fitted units and freestanding appliances, while all four generously proportioned double bedrooms benefit from built-in wardrobes, providing excellent storage. A three-piece family bathroom suite and separate WC complete the accommodation.
Externally, the property offers previously much loved gardens offering opportunity for those with green fingers. A further standout feature is the substantial integral garage (24'1" x 10'0"), fitted with an electric roller shutter door, offering excellent storage and secure parking.
Conveniently located close to Armagh city centre, The Mall, Armagh Observatory & Planetarium, The Palace Demesne, Armagh Leisure Centre, local primary and secondary schools, shops, restaurants, cafés and a wide range of other local amenities.
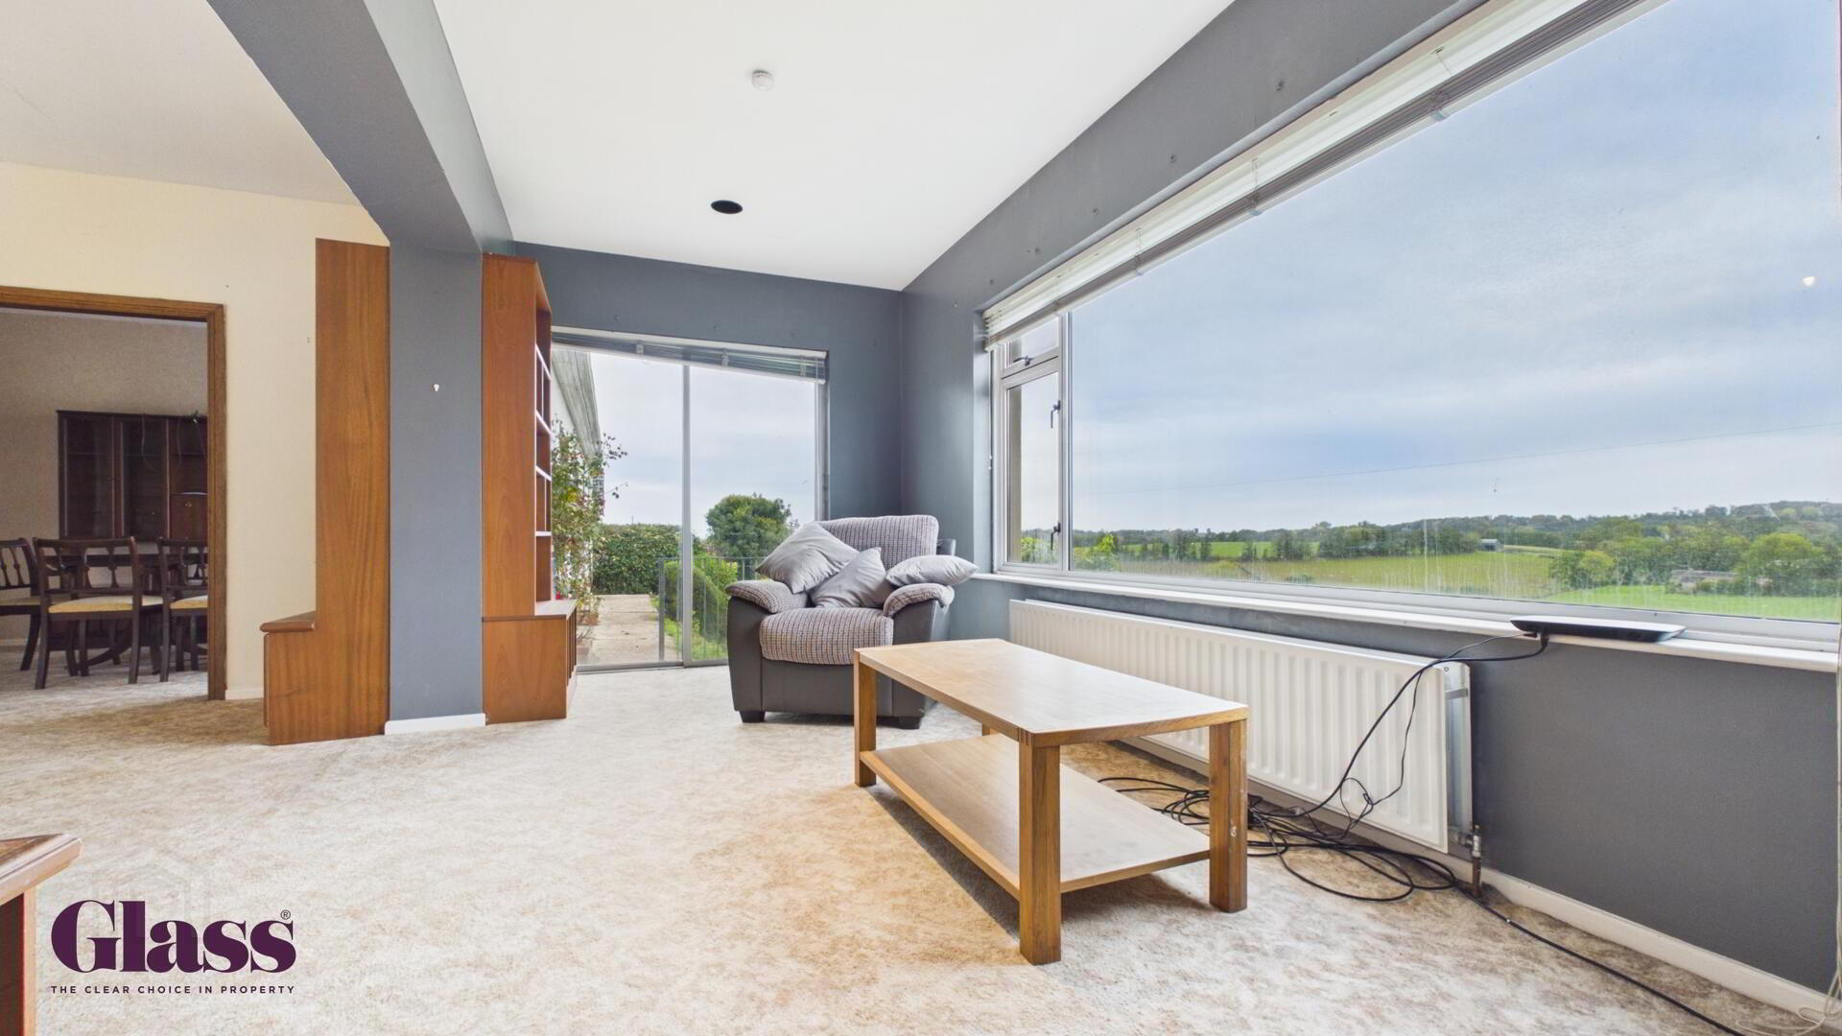
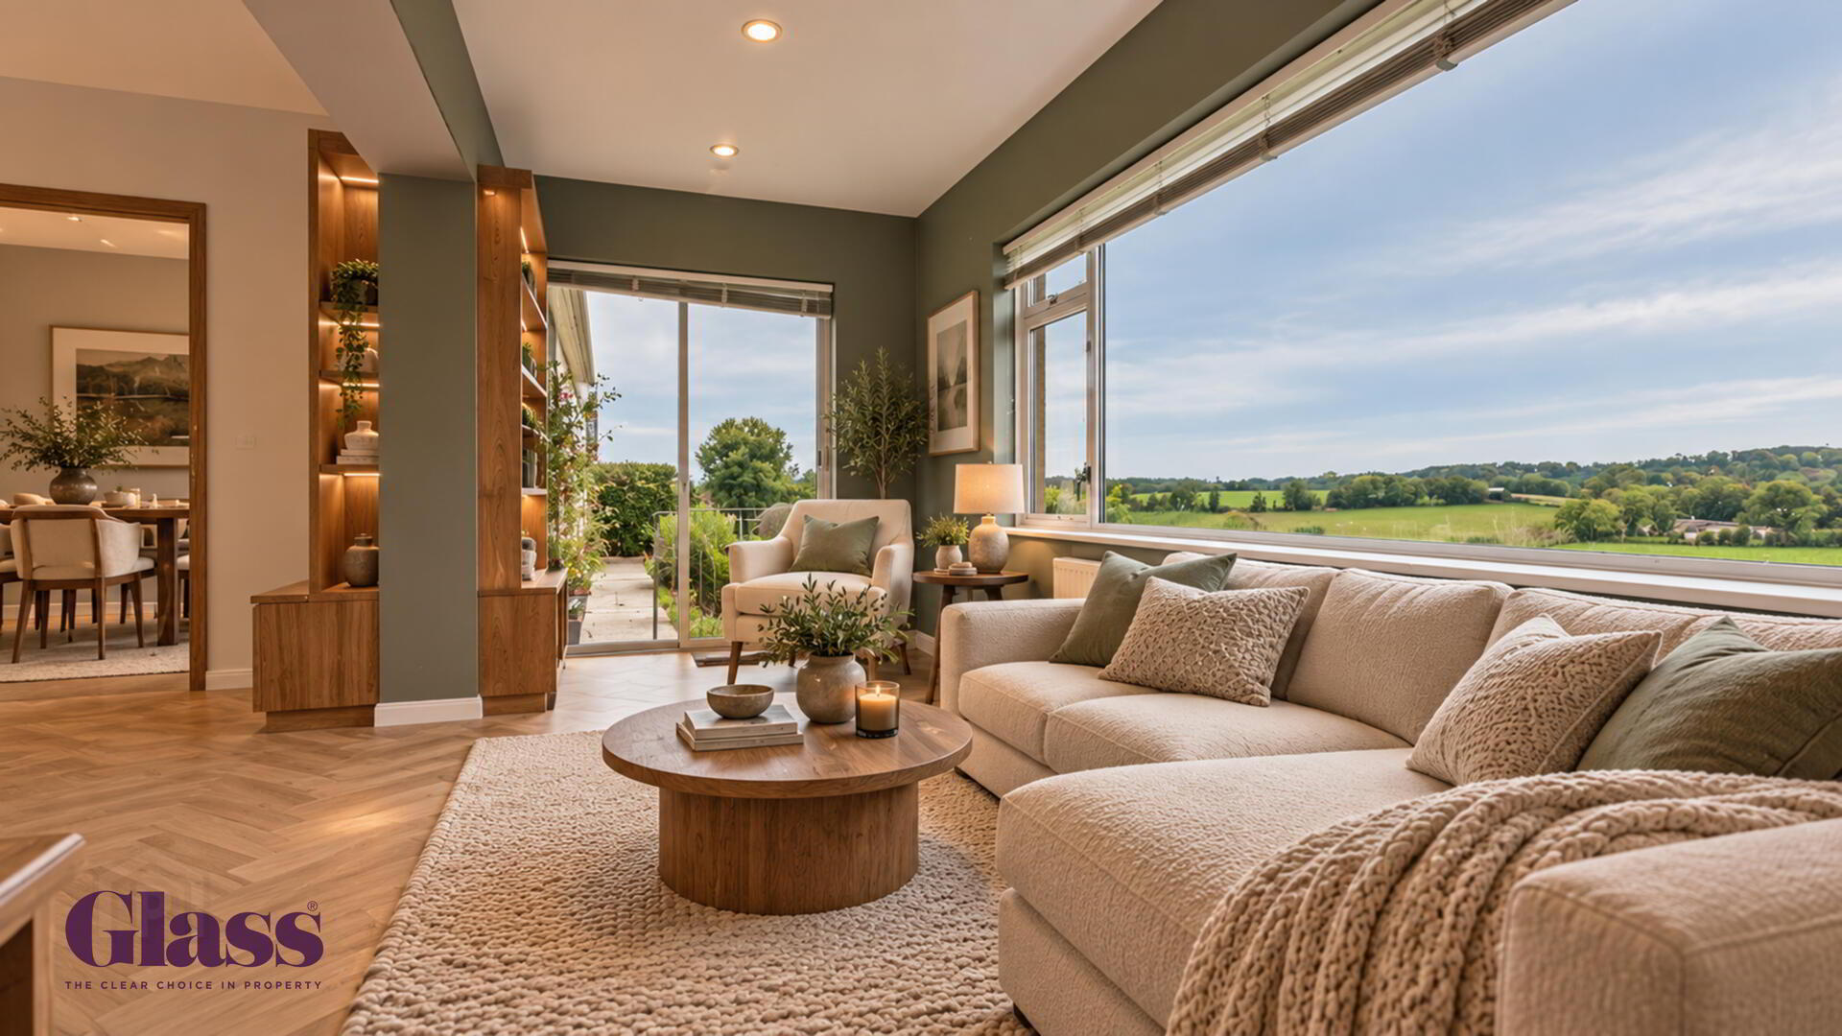
- Lounge 6.48 x 5.44 m
- This spacious lounge extends generously, featuring a large window that floods the room with natural light and offers peaceful views of the countryside. The room connects seamlessly to an adjoining seating area, which benefits from floor-to-ceiling windows and a door that opens to the garden, creating an inviting space to relax while enjoying the scenic outdoors. A wood-burning stove adds a cosy focal point.
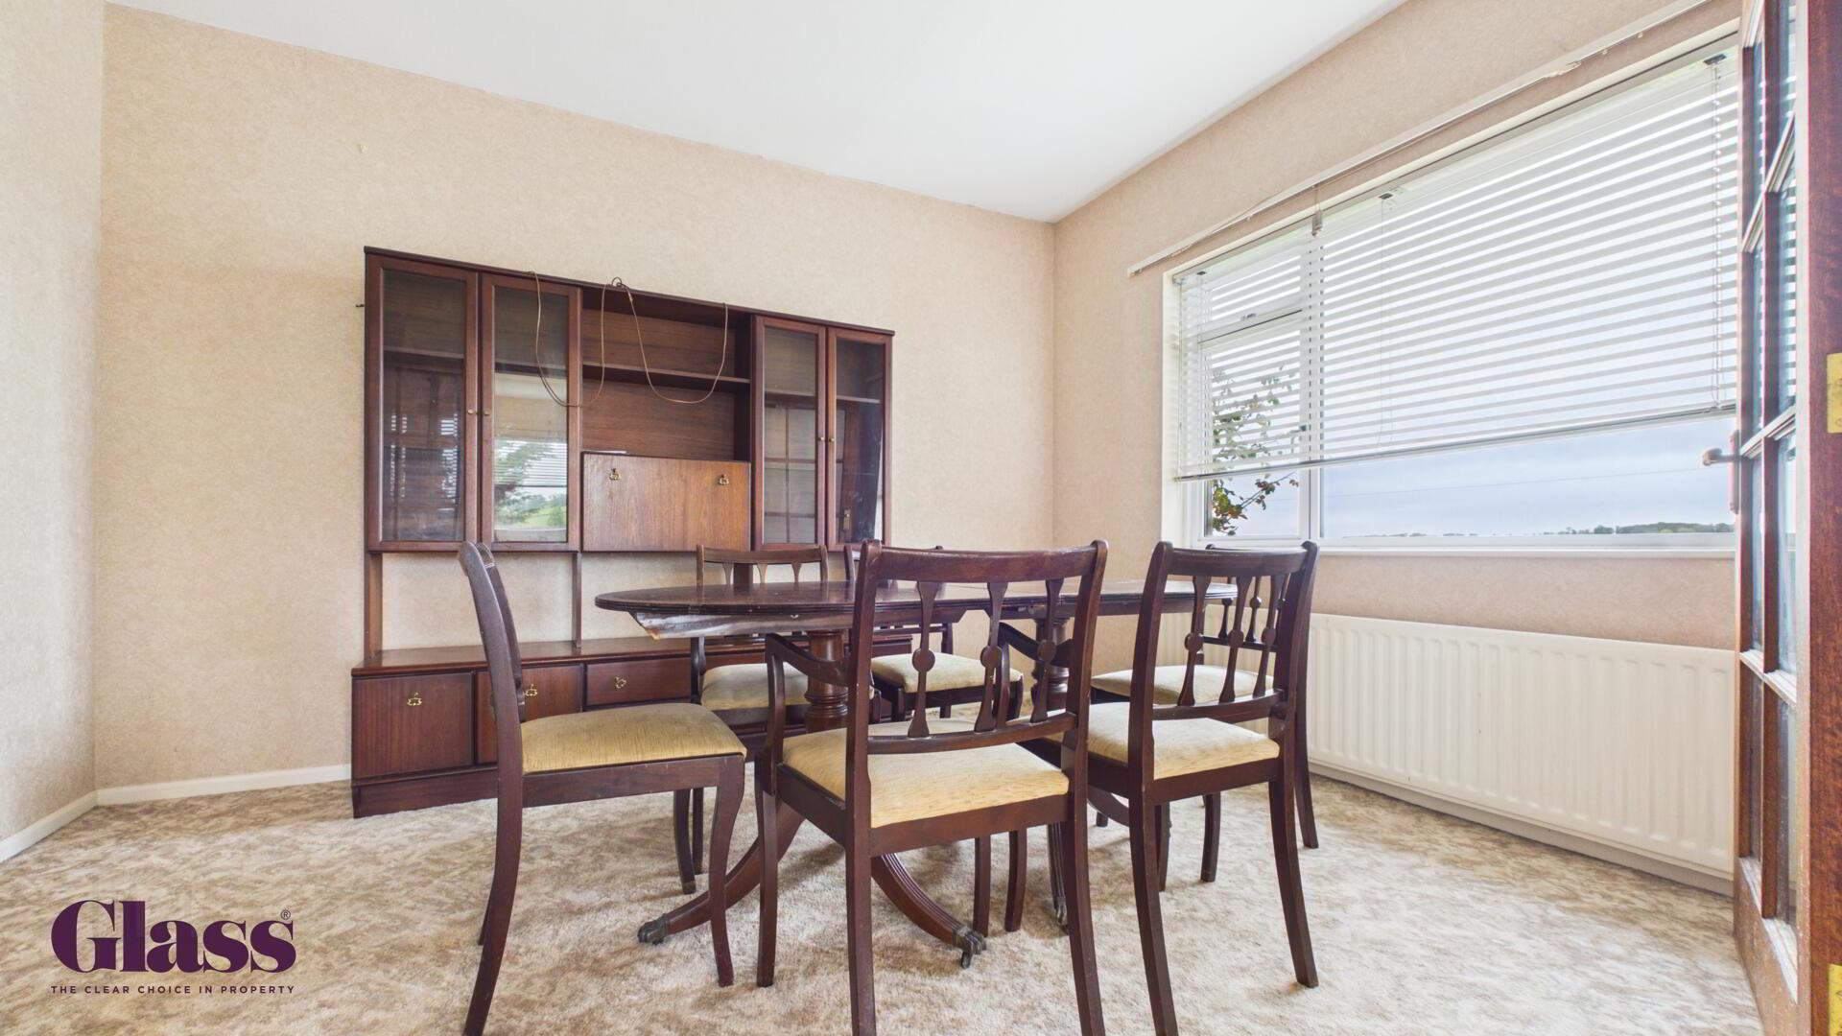
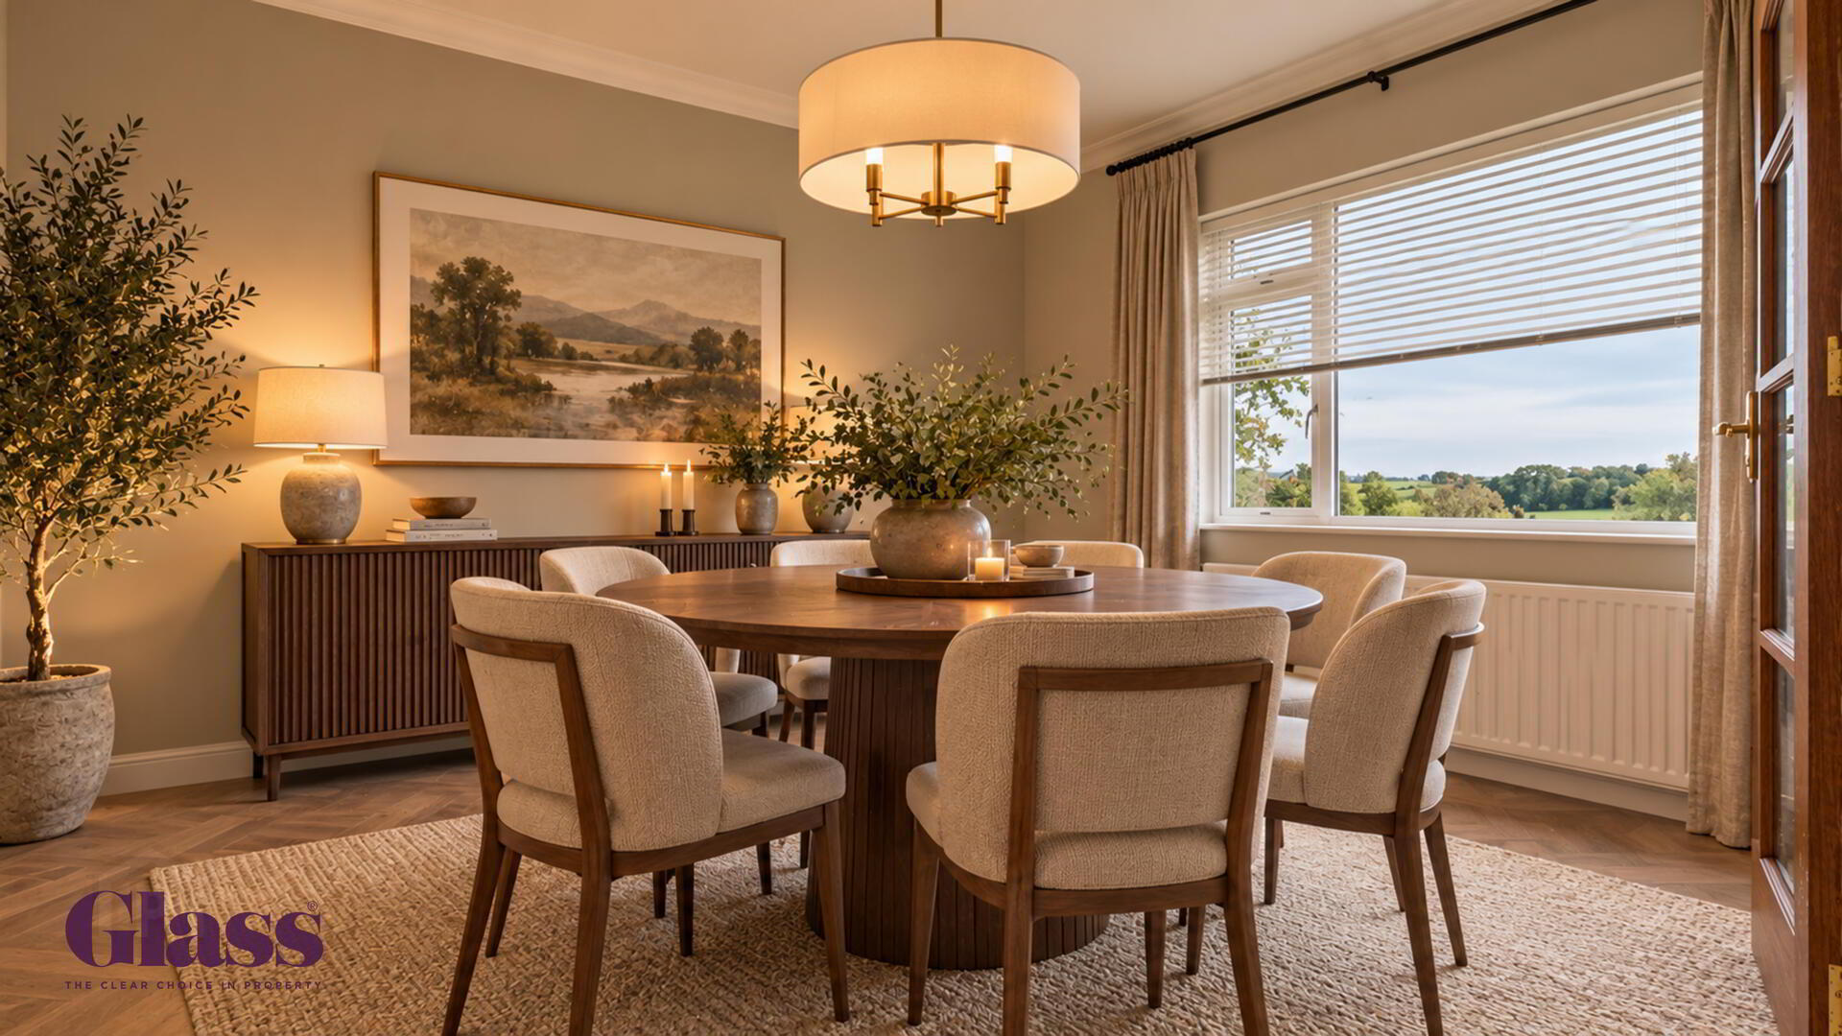
- Dining Room 3.75 x 3.01 m
- The dining room offers a charming, light-filled space with a large window overlooking the garden. Its generous proportions easily accommodate a dining table and chairs, making it an ideal setting for family meals or entertaining guests. The room connects directly to the lounge and hallway, providing a comfortable flow through the home.
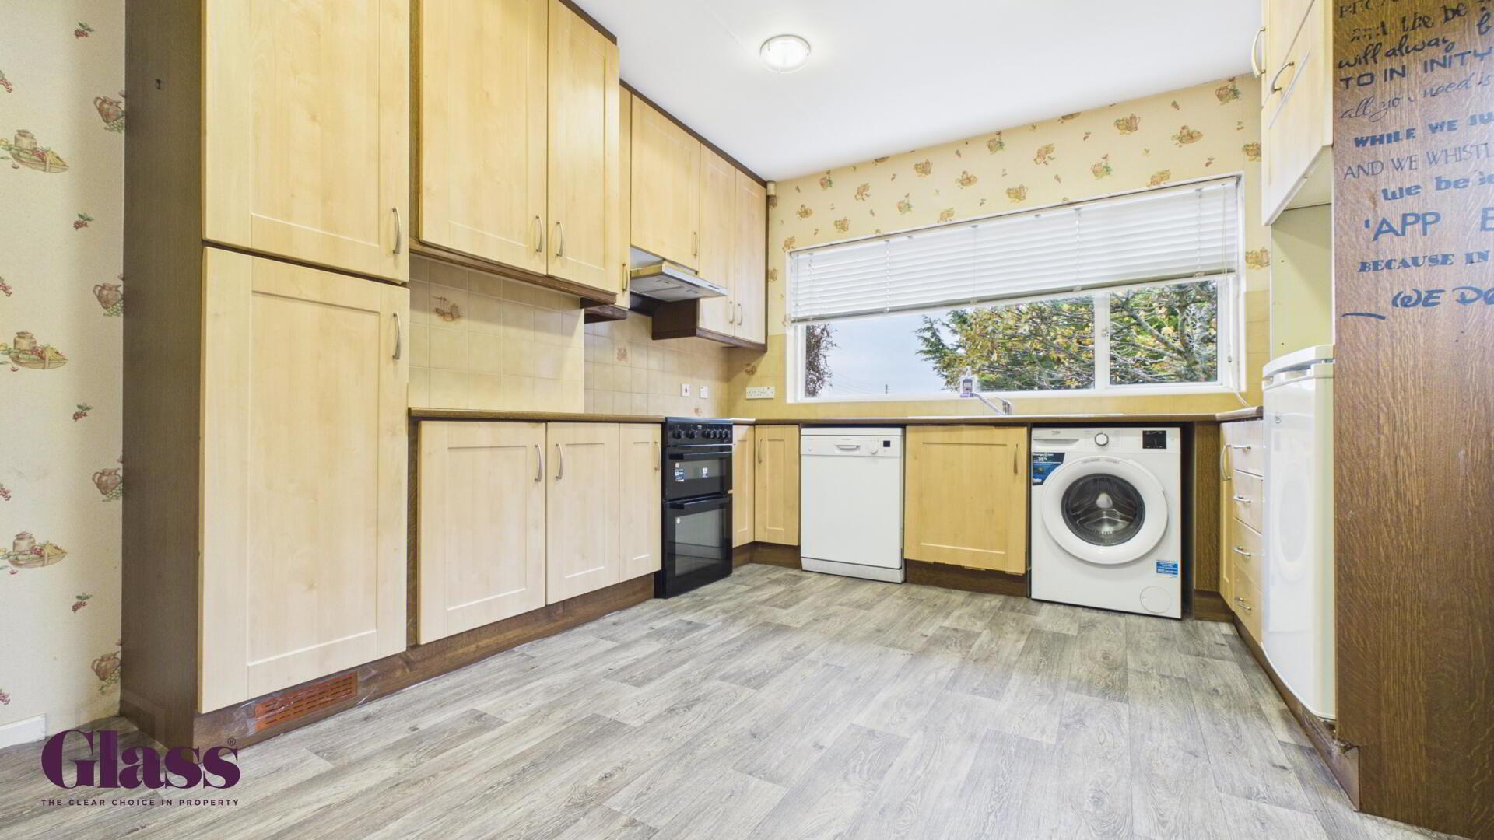
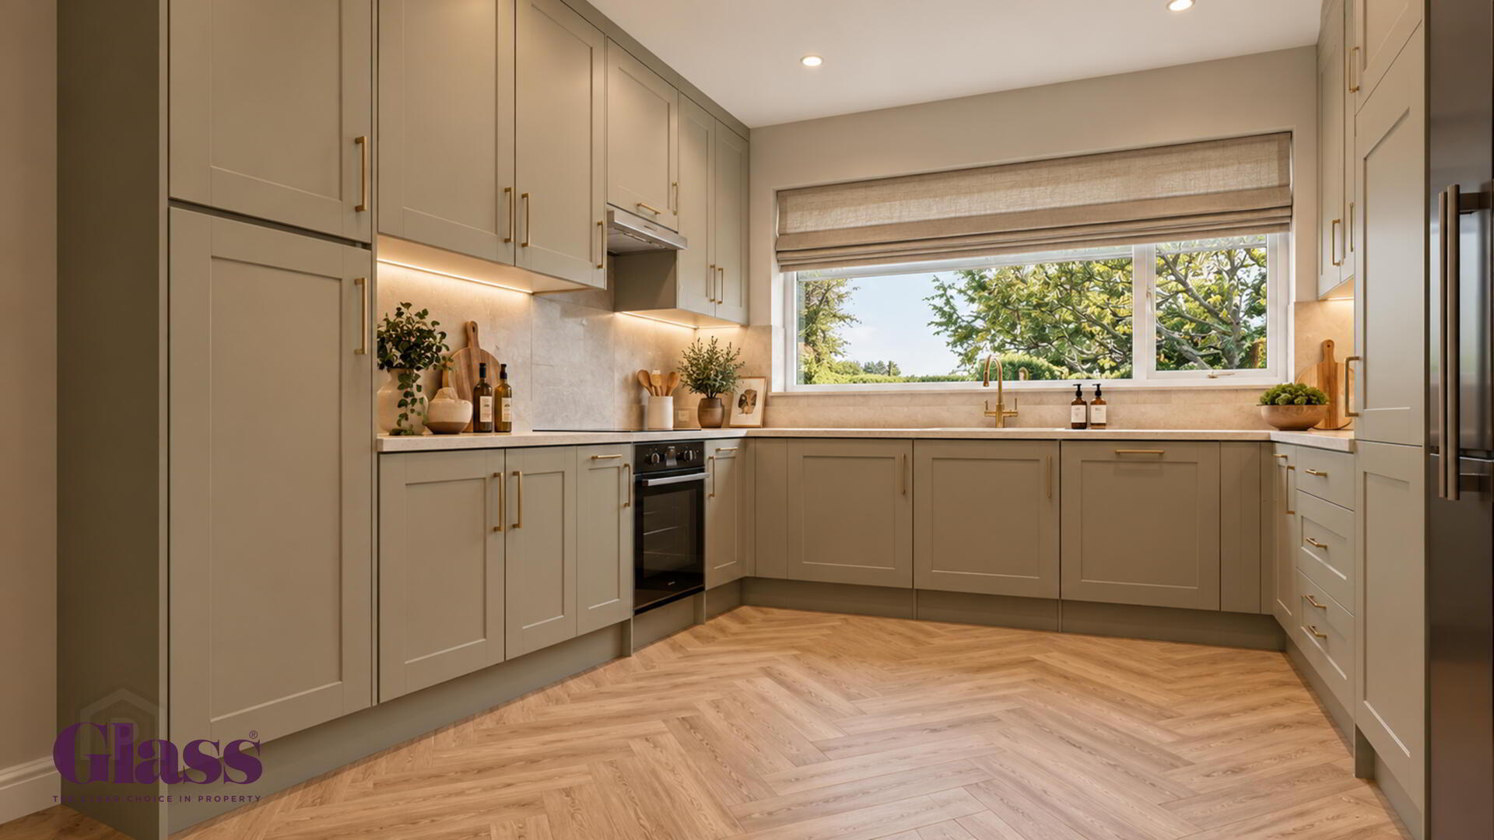
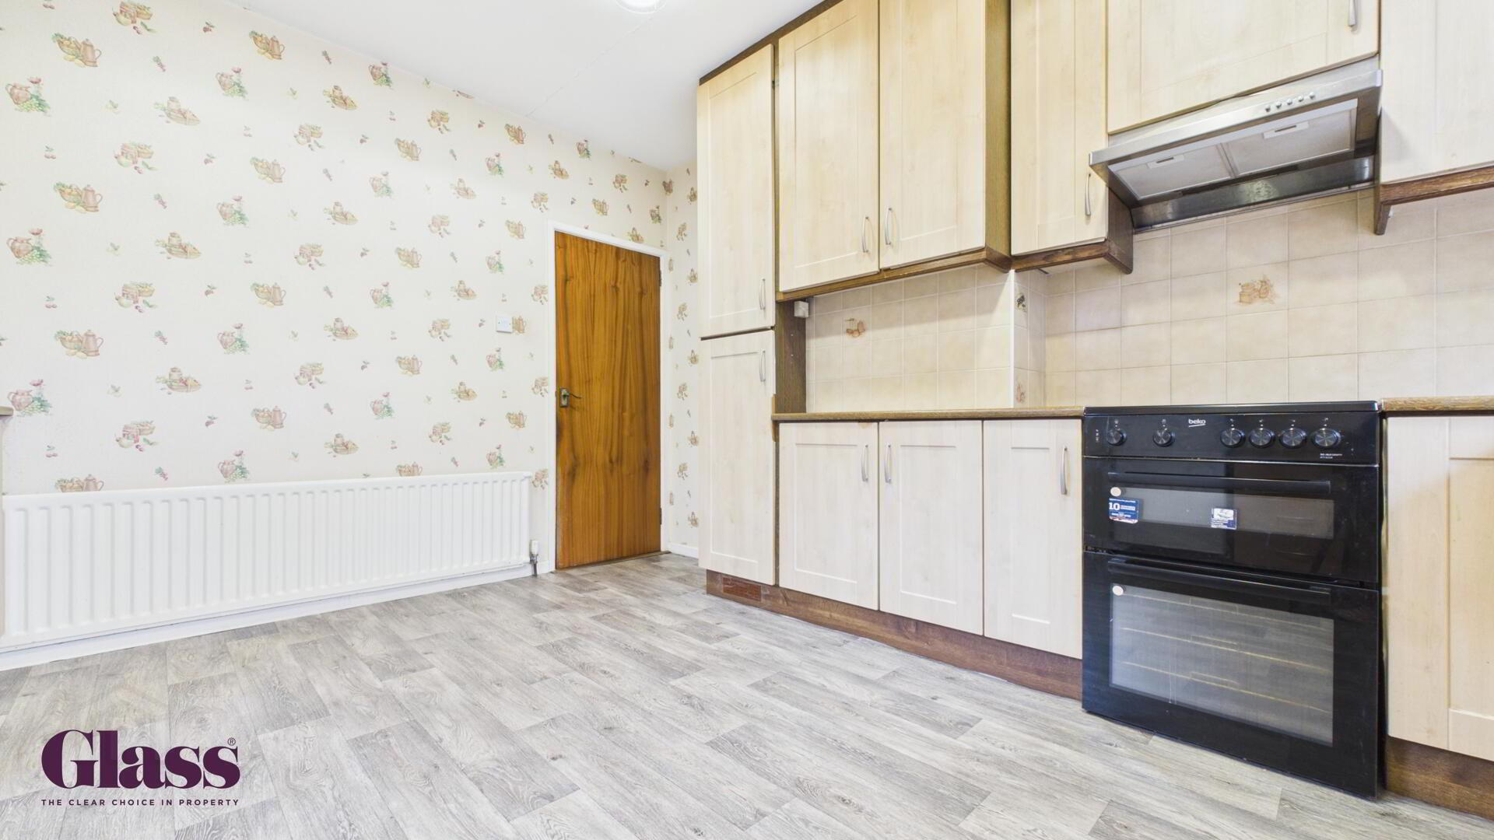
- Kitchen 3.45 x 4.21 m
- The kitchen is well-appointed with plenty of storage in fitted cabinetry and offers ample work surfaces with a wide window that looks out to the garden. The layout includes space for essential appliances.
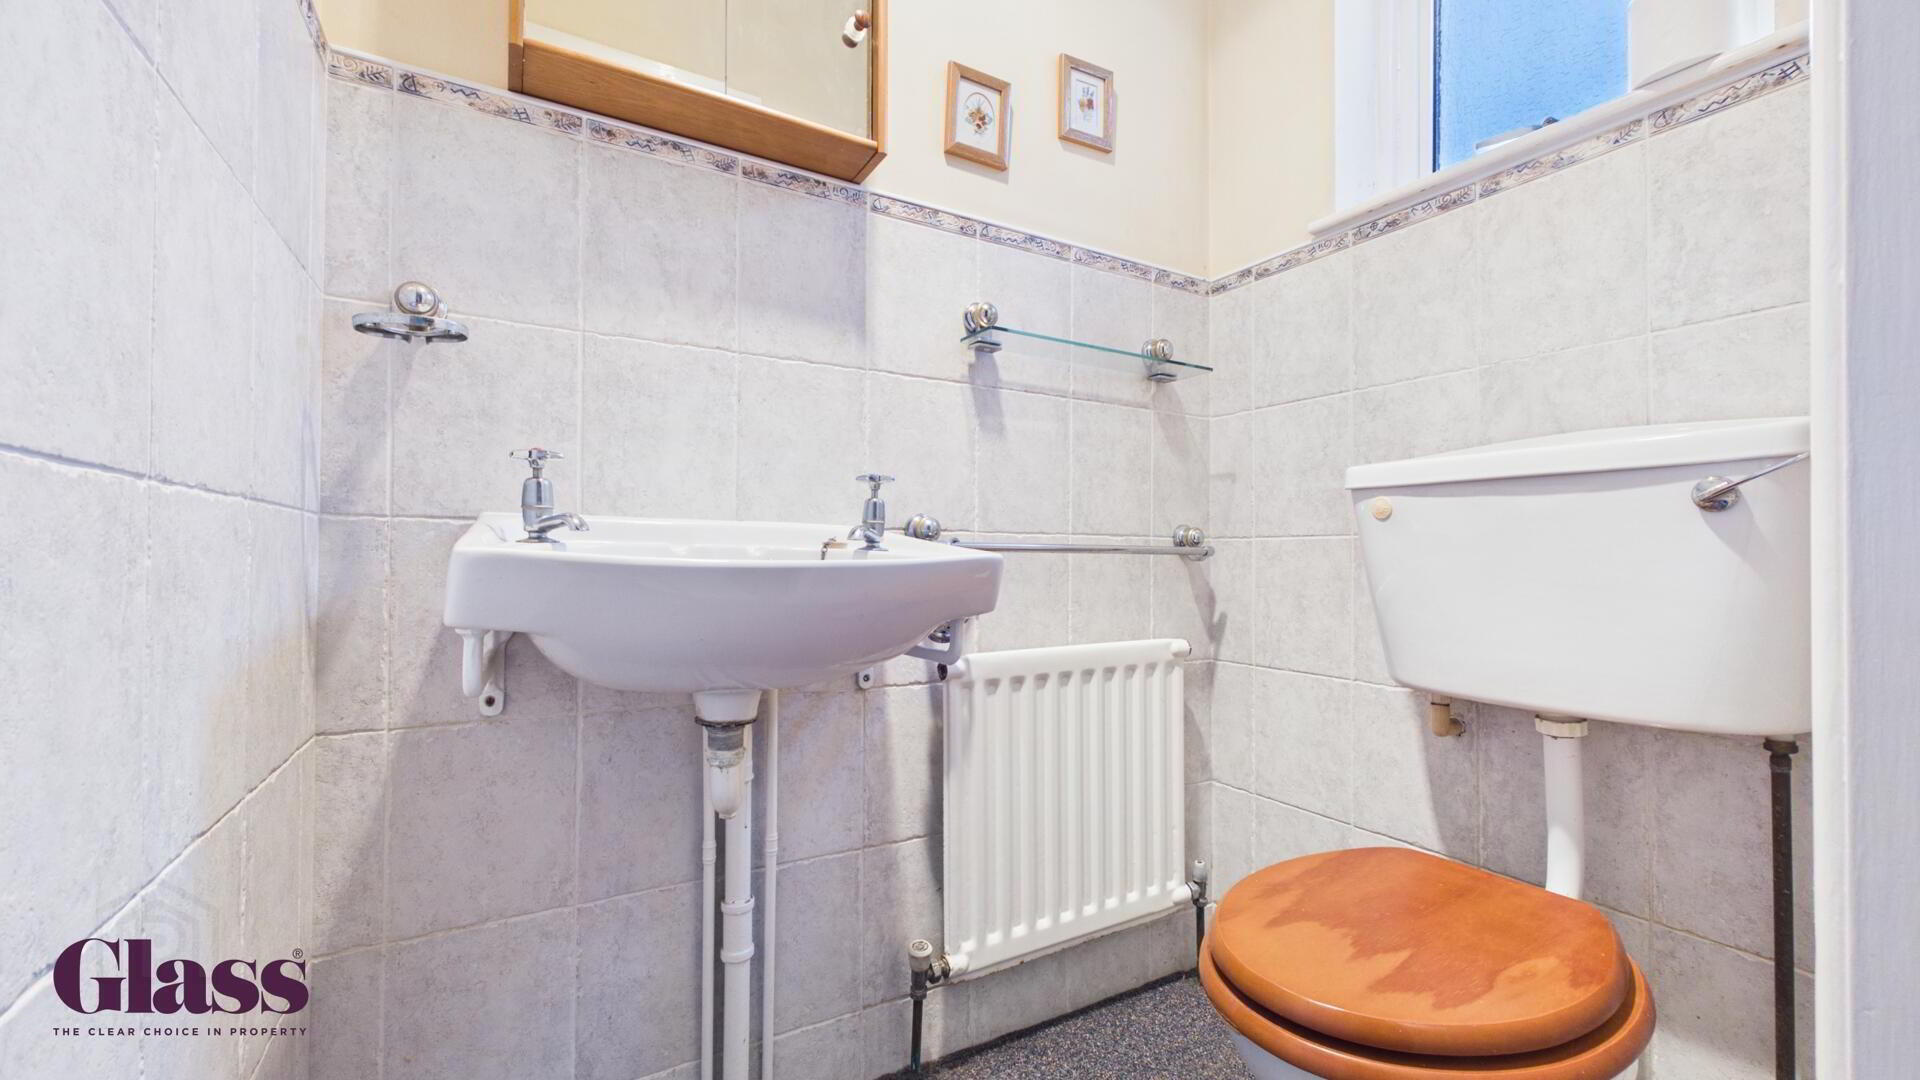
- WC 1.46 x 1.03 m
- The separate WC features classic tiling, a sink, and a toilet, providing convenience for guests and residents alike.
- Master Bedroom 3.74 x 3.61 m
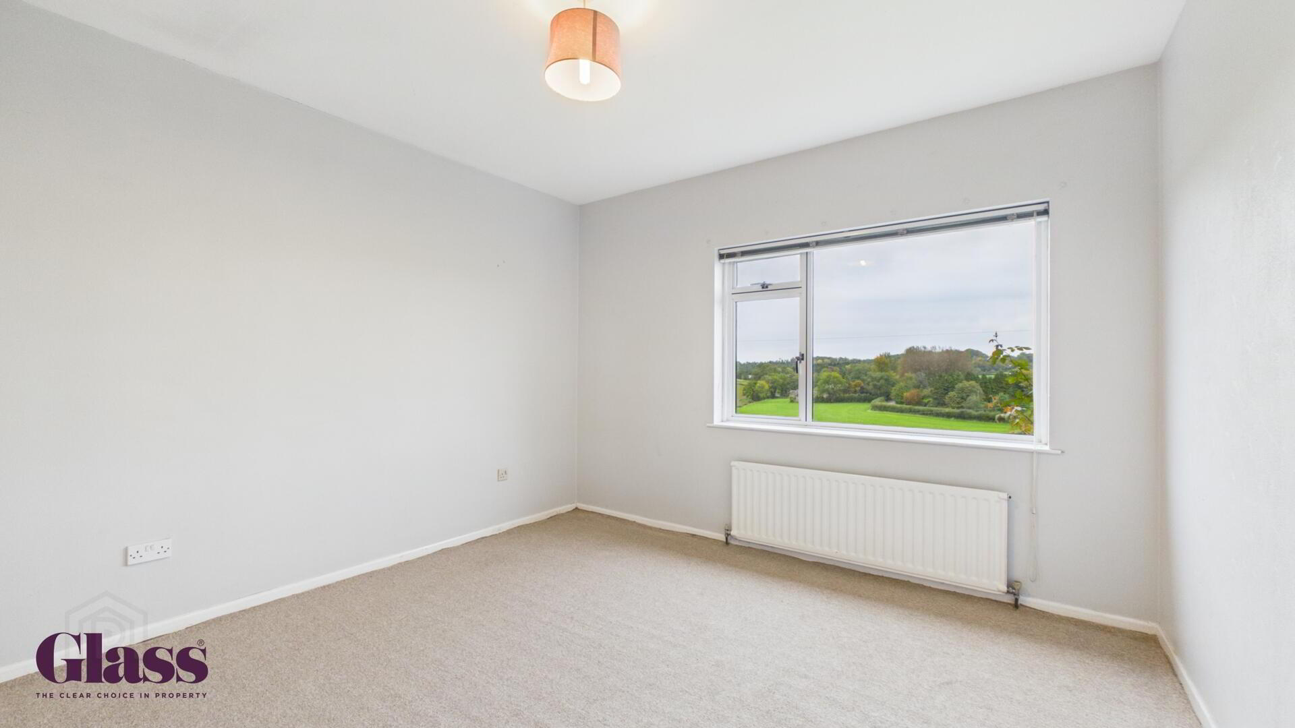
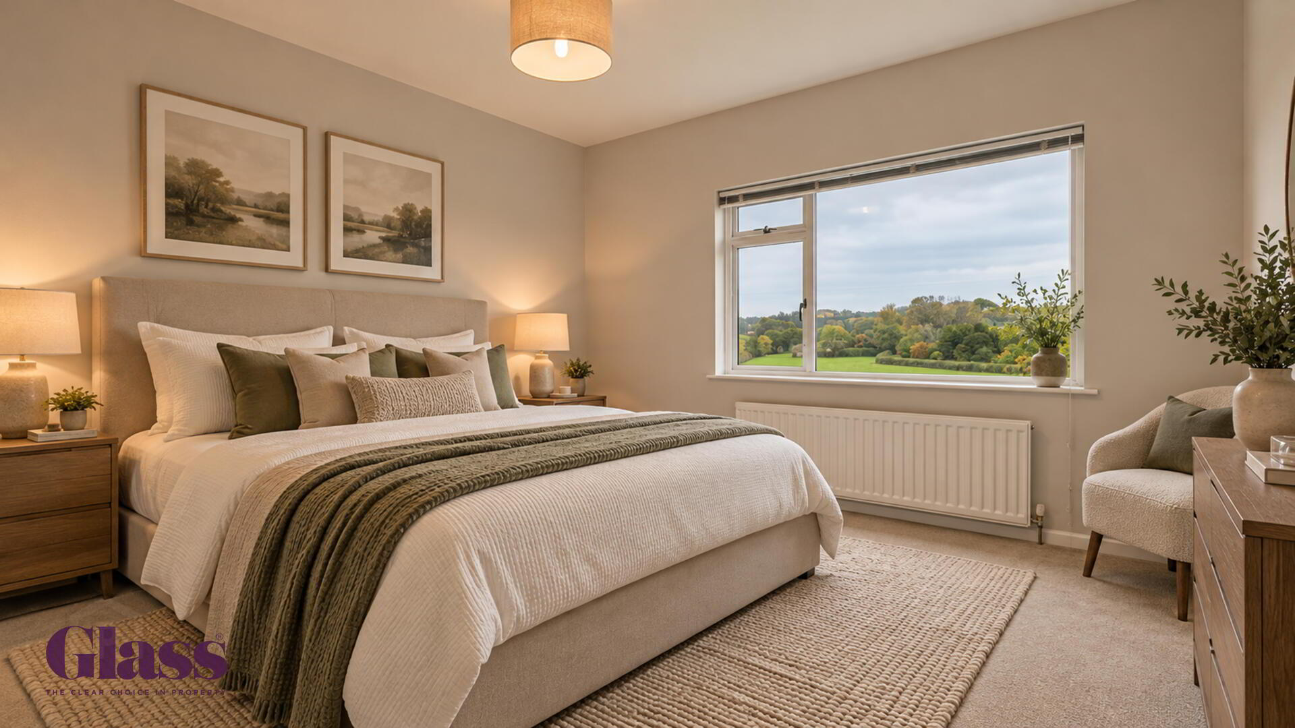
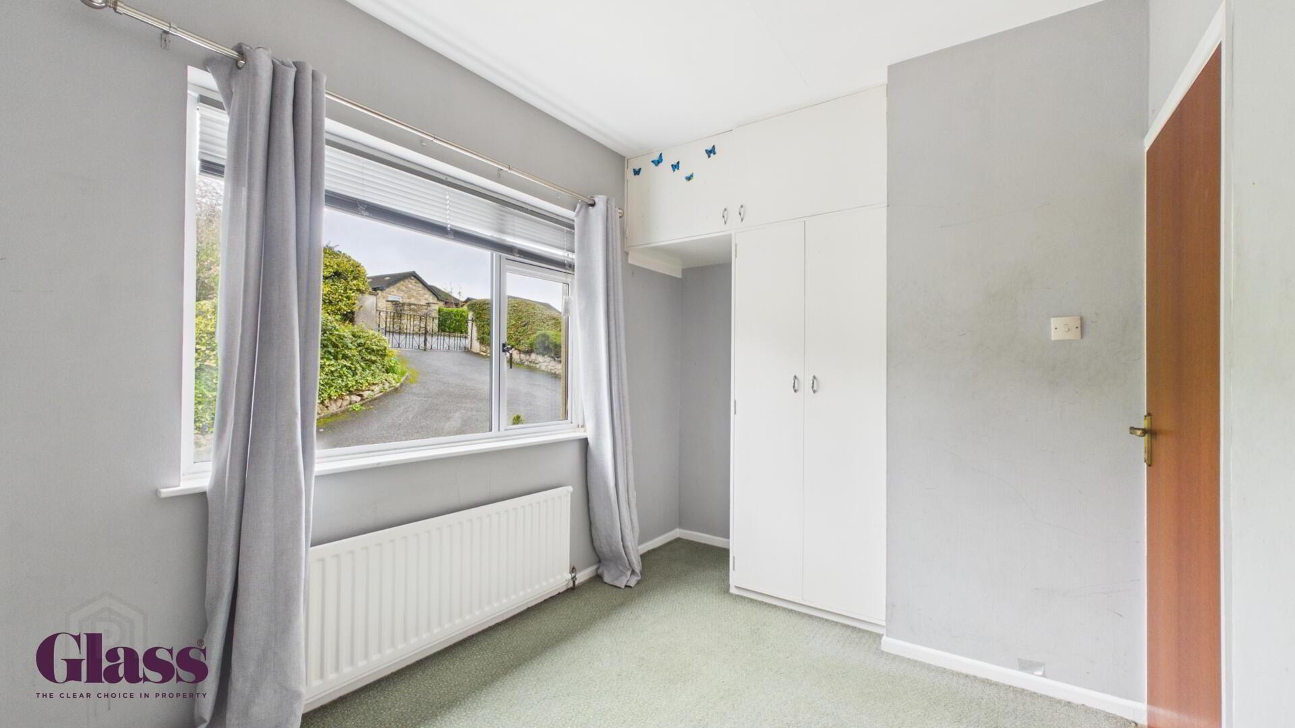
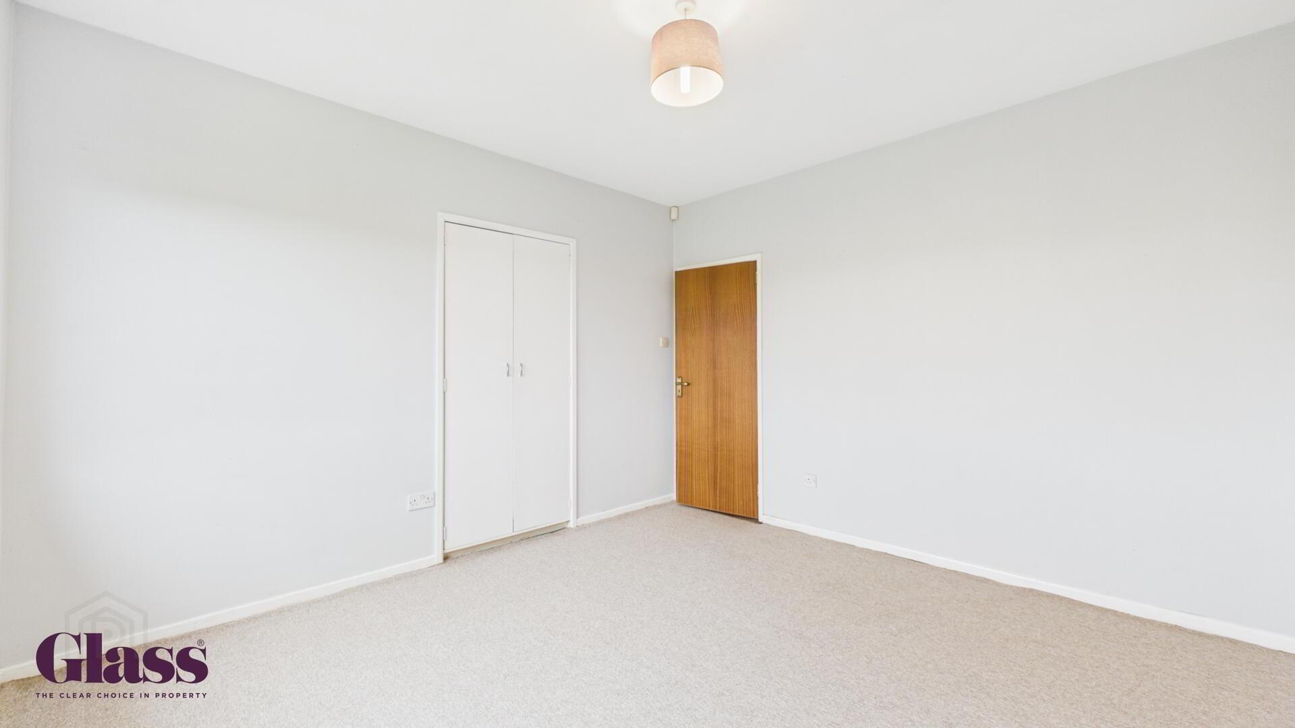
- The master bedroom is a bright and airy space with ample natural light from a large window overlooking the garden. It offers plenty of room for a double bed and additional furniture, creating a restful retreat. It benefits from built-in storage, making the most of the space available.
- Bedroom Two 3.75 x 2.84 m
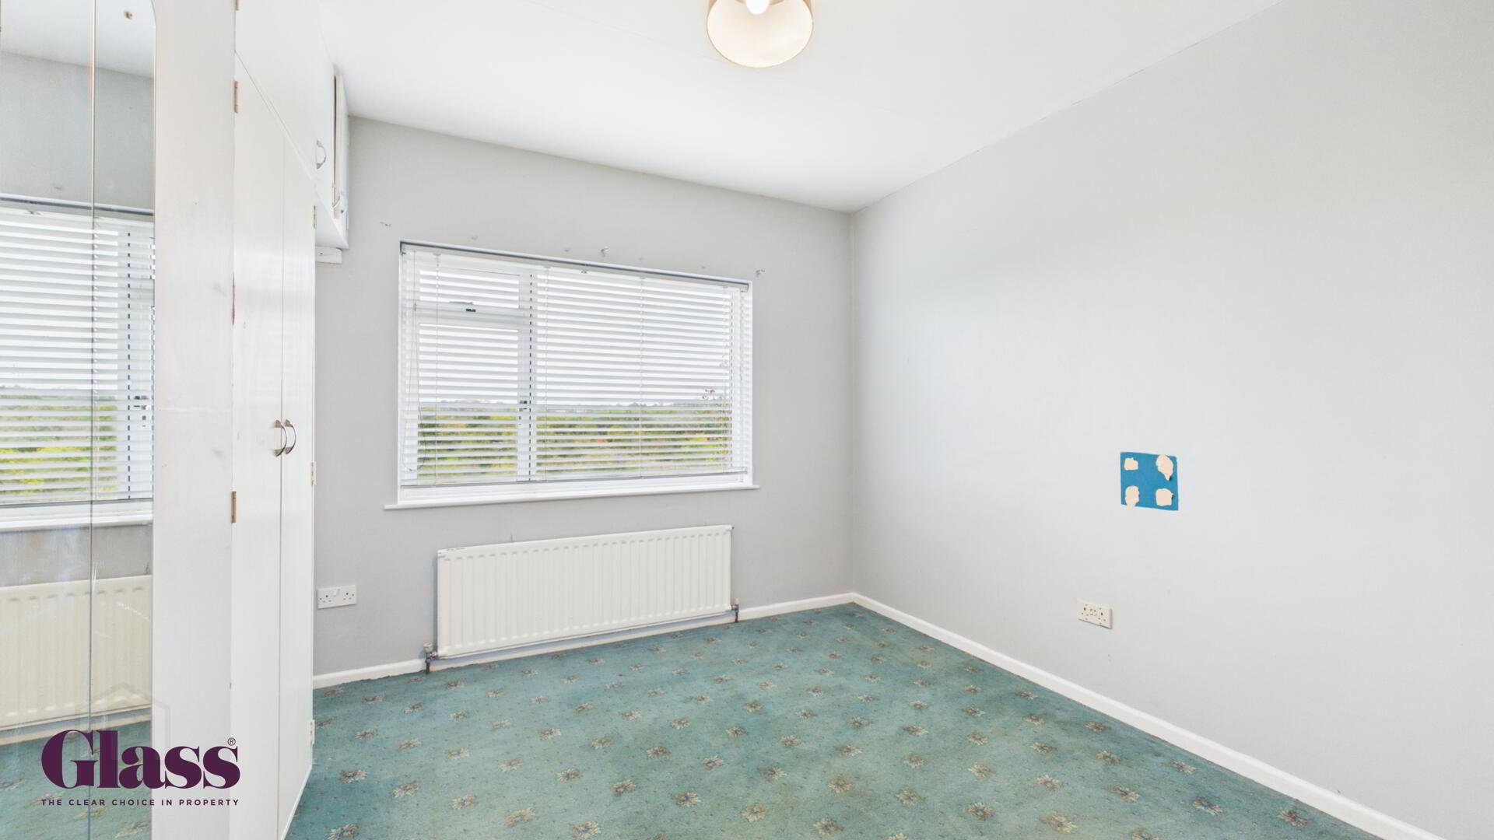
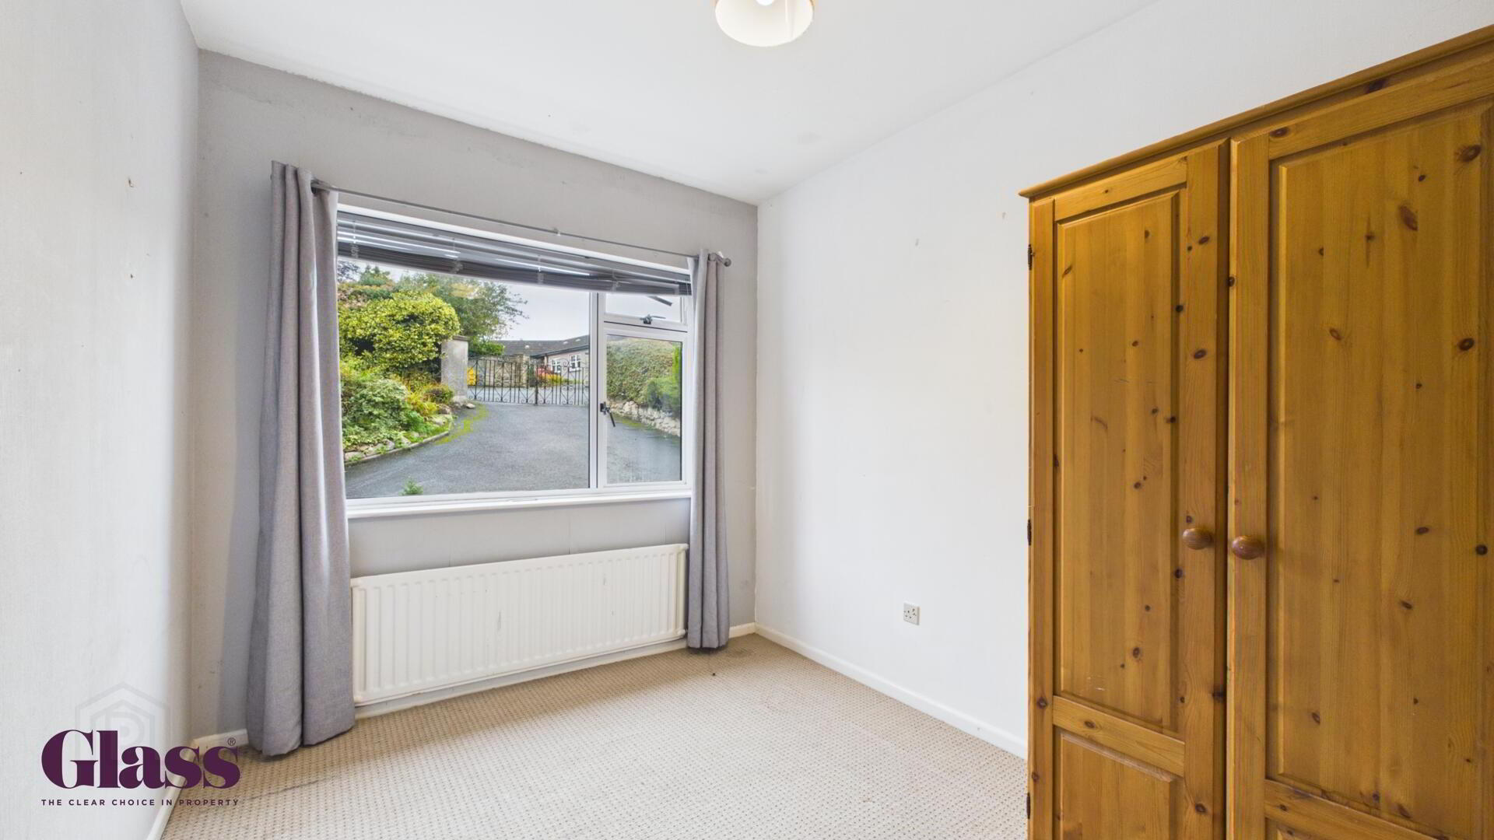
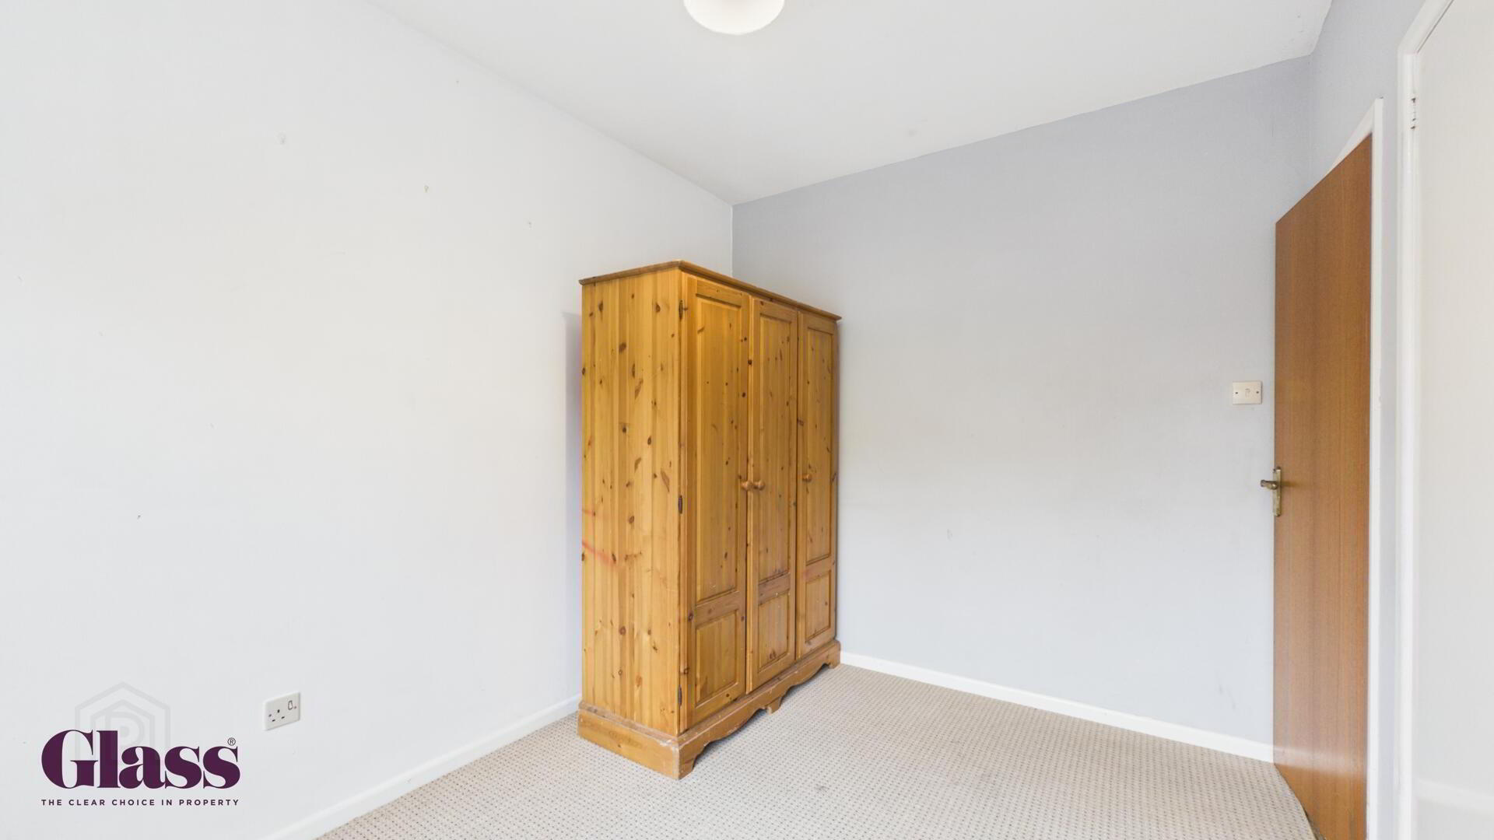
- Bedroom Two is a comfortable double room with a large window offering views over the surrounding greenery. It benefits from built-in storage, making the most of the space available.
- Bedroom Three 3.44 x 2.55 m
- Bedroom Three is a well-proportioned room with a window to the front and space for bedroom furniture. It provides a flexible room that could also serve as a study or guest room. It benefits from built-in storage, making the most of the space available.
- Bedroom Four 2.41 x 3.67 m
- Bedroom Four is a smaller room, ideal for a single bed or use as a home office. It has a window overlooking the garden and benefits from built-in storage.
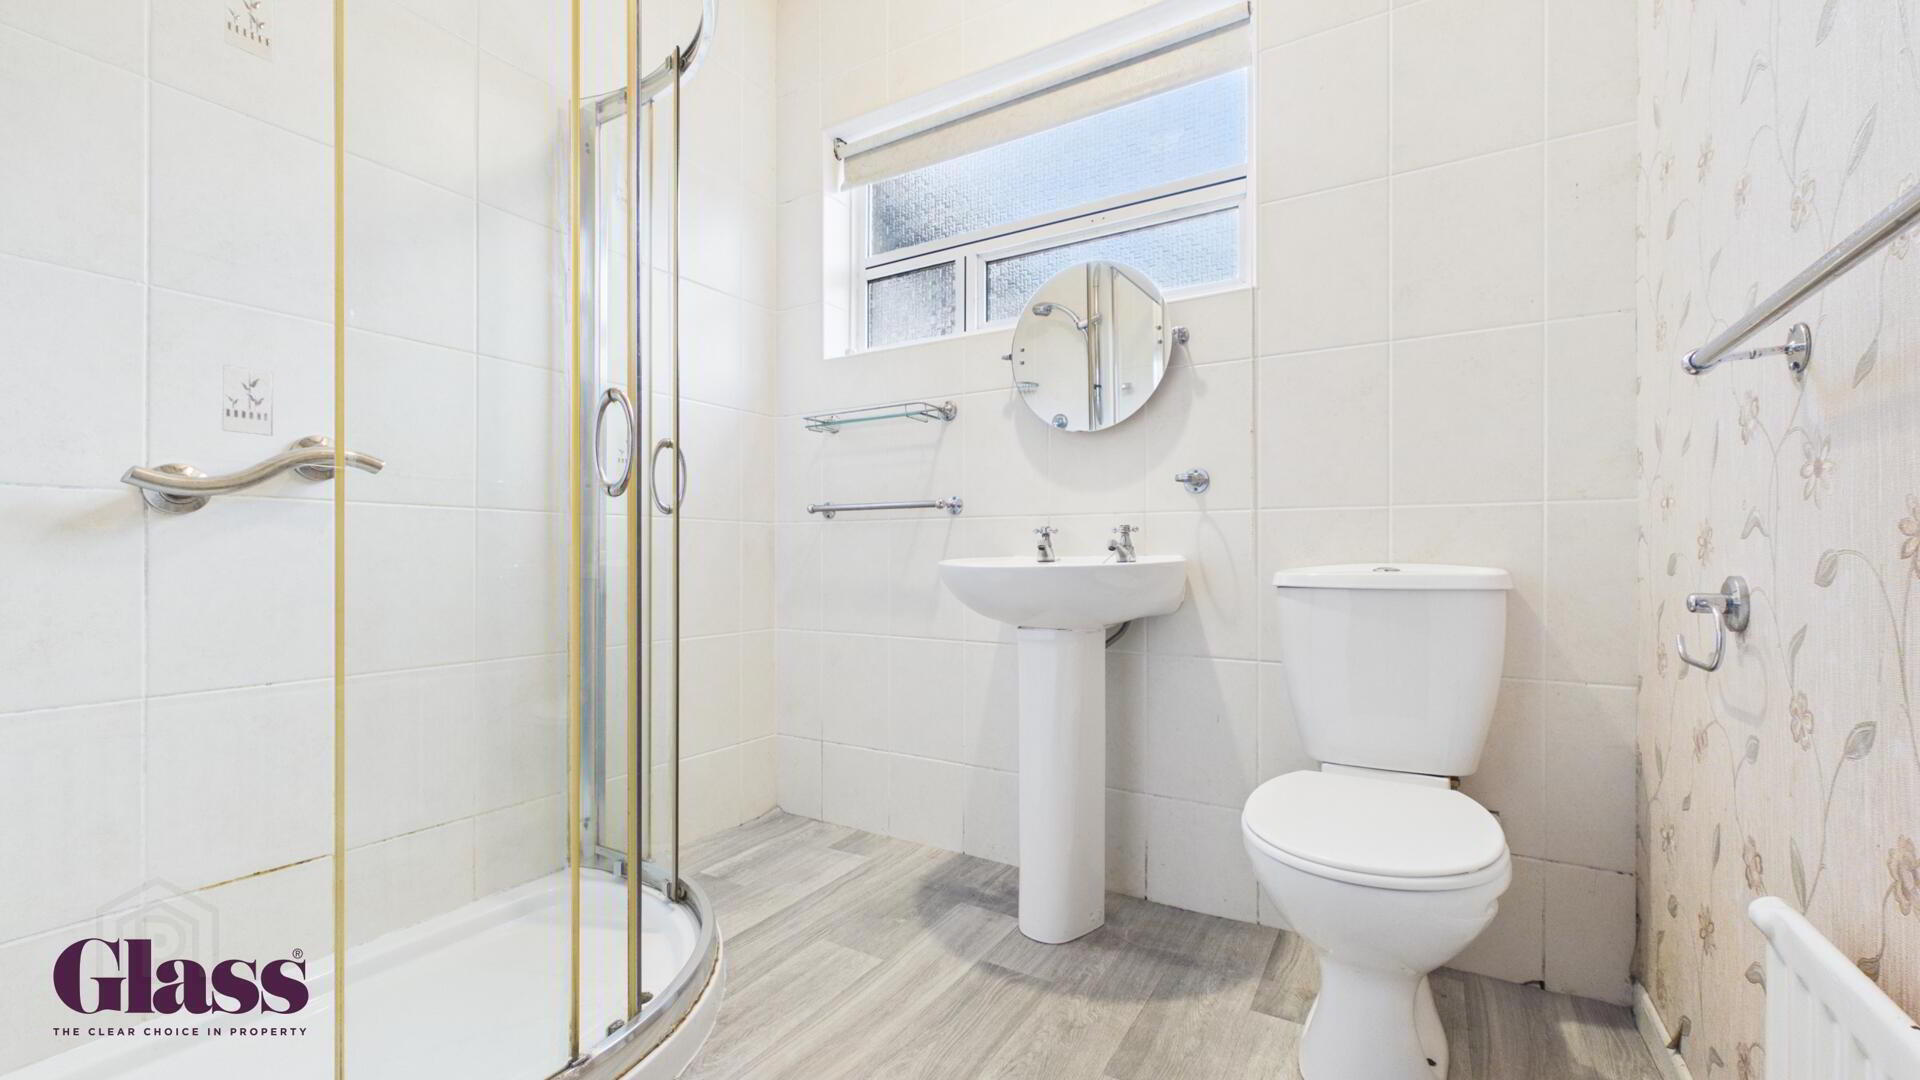
- Bathroom 1.80 x 2.11 m
- The bathroom is fitted with a modern shower enclosure, toilet, and basin, all set against neutral tiling that gives the room a fresh and clean appearance. A frosted window allows natural light to fill the space while maintaining privacy.