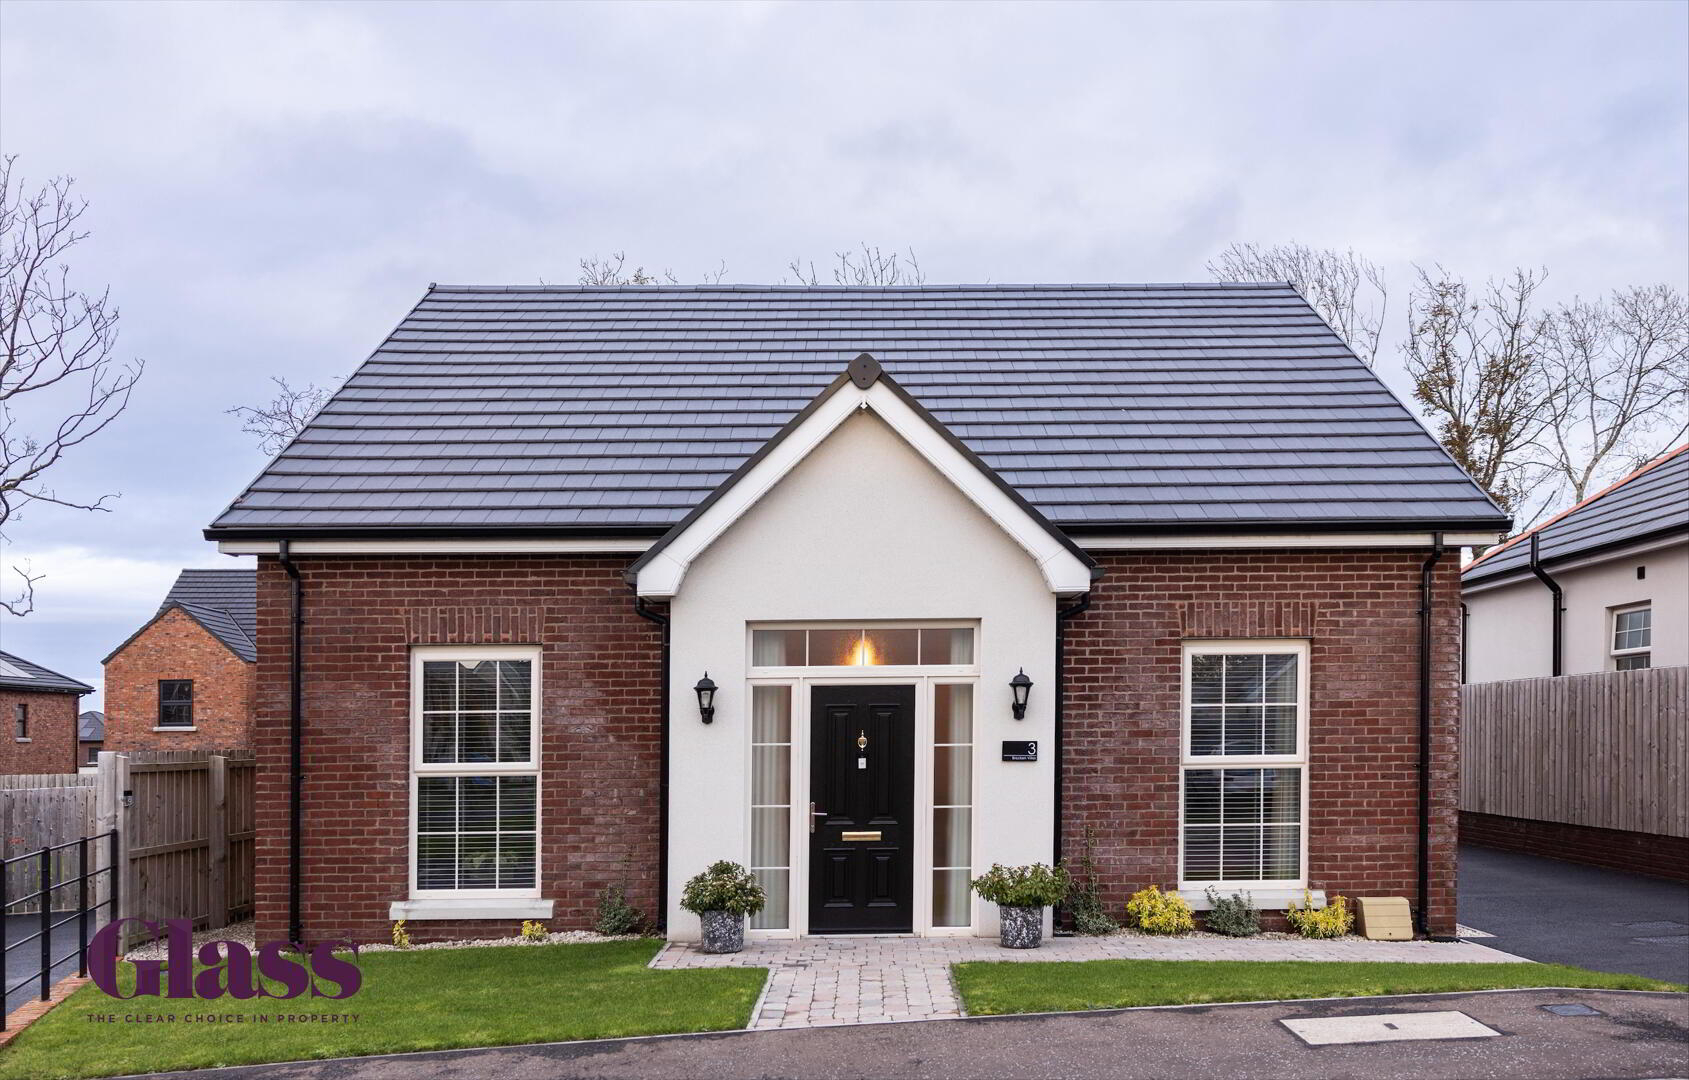
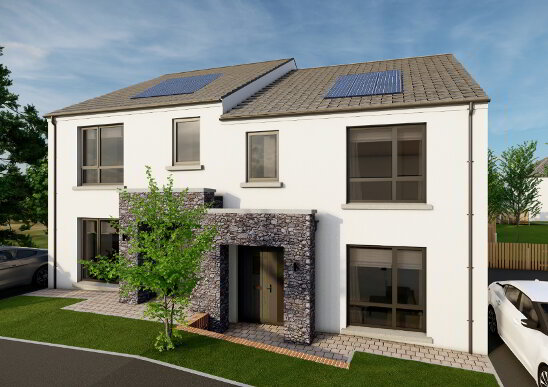
Glass Estate Agents is delighted to present this beautifully appointed three-bedroom detached bungalow, built in 2023. Upon entering, you are welcomed by a generously proportioned yet cosy lounge, complete with a feature fireplace, providing the perfect space to relax and unwind.
At the heart of the home is a contemporary open-plan kitchen and dining area, boasting an extensive range of cabinetry and integrated appliances & a utility room for further convenience. The accommodation further comprises three well-proportioned double bedrooms, including a spacious master bedroom with private en-suite, alongside a modern, fully tiled three-piece family bathroom suite.
- Hallway 8.14 x 2.08 m
- A bright and welcoming hallway with sleek tiles underfoot and crisp white walls, creating a fresh and airy feel. The space is complemented by modern light fixtures and tasteful furnishings, setting an inviting tone as you enter the home.
- Living Room 4.45 x 3.49 m
- The living room is cosy and bright, featuring a wood-effect floor that adds warmth to the space. Large windows fill the room with natural light, while a contemporary wall-mounted electric fireplace serves as a stylish focal point. The neutral palette and comfortable seating make it perfect for relaxation and socialising.
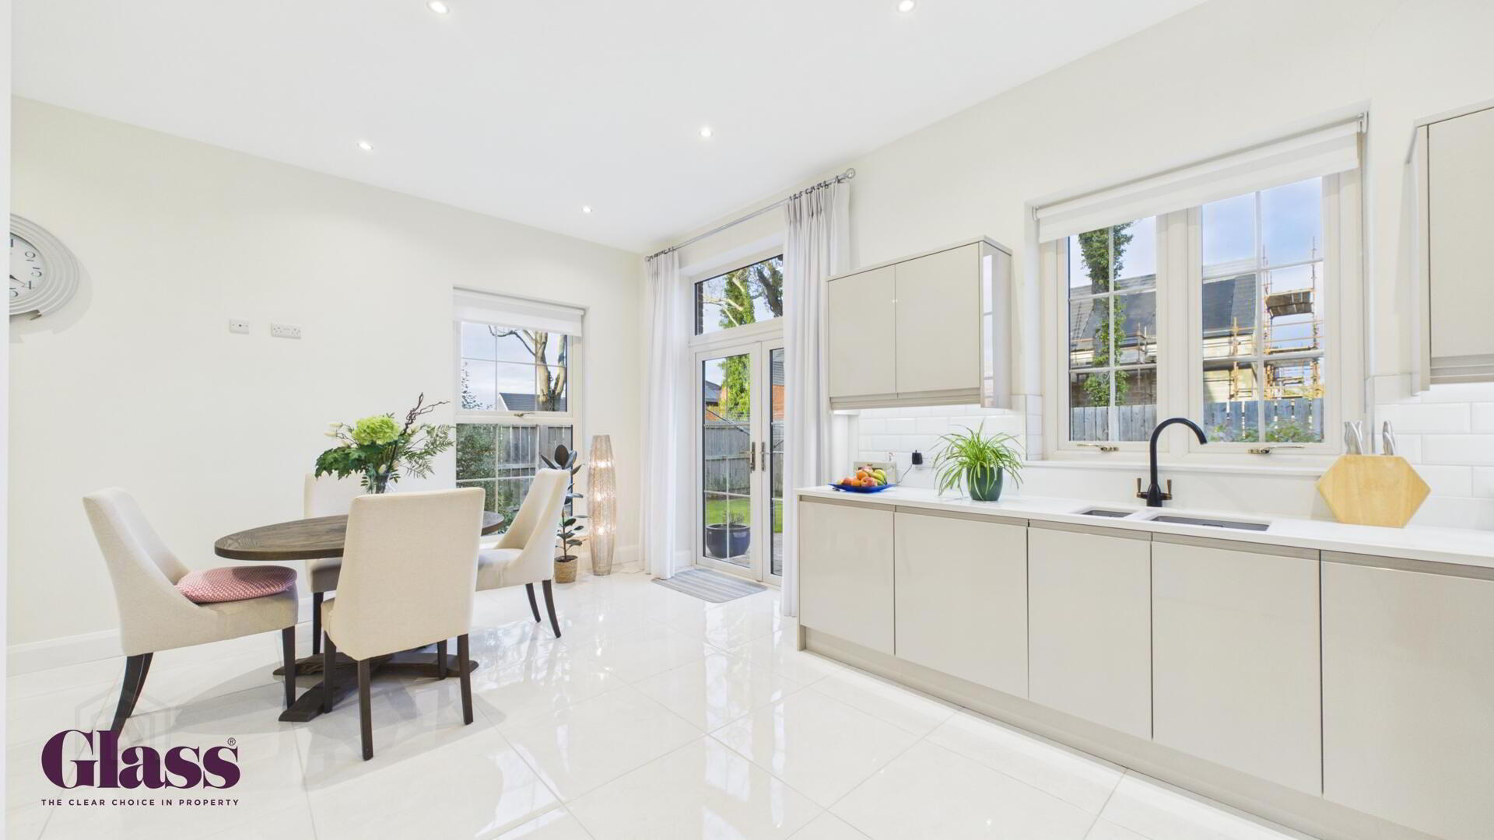
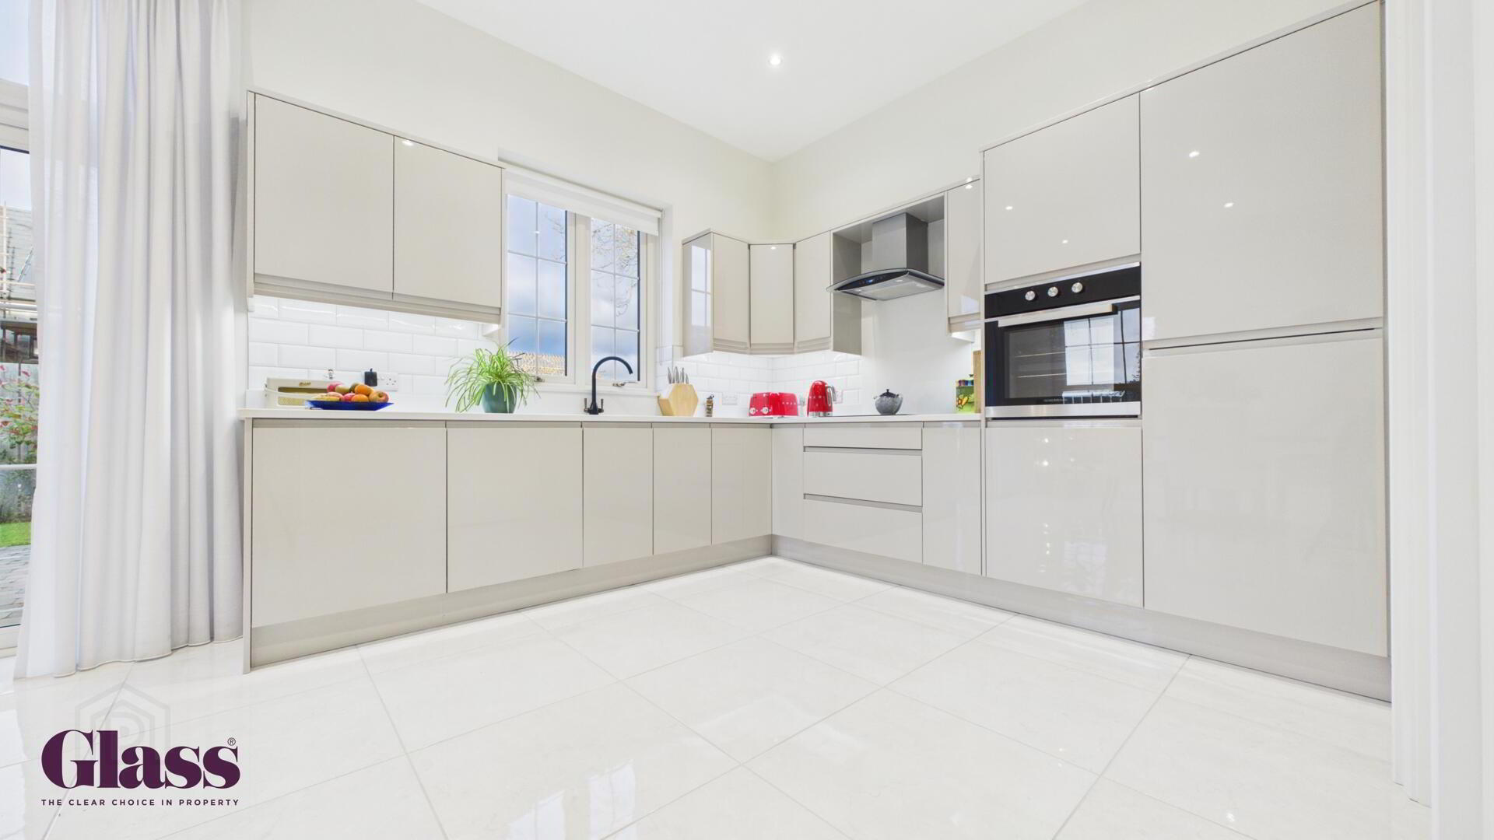
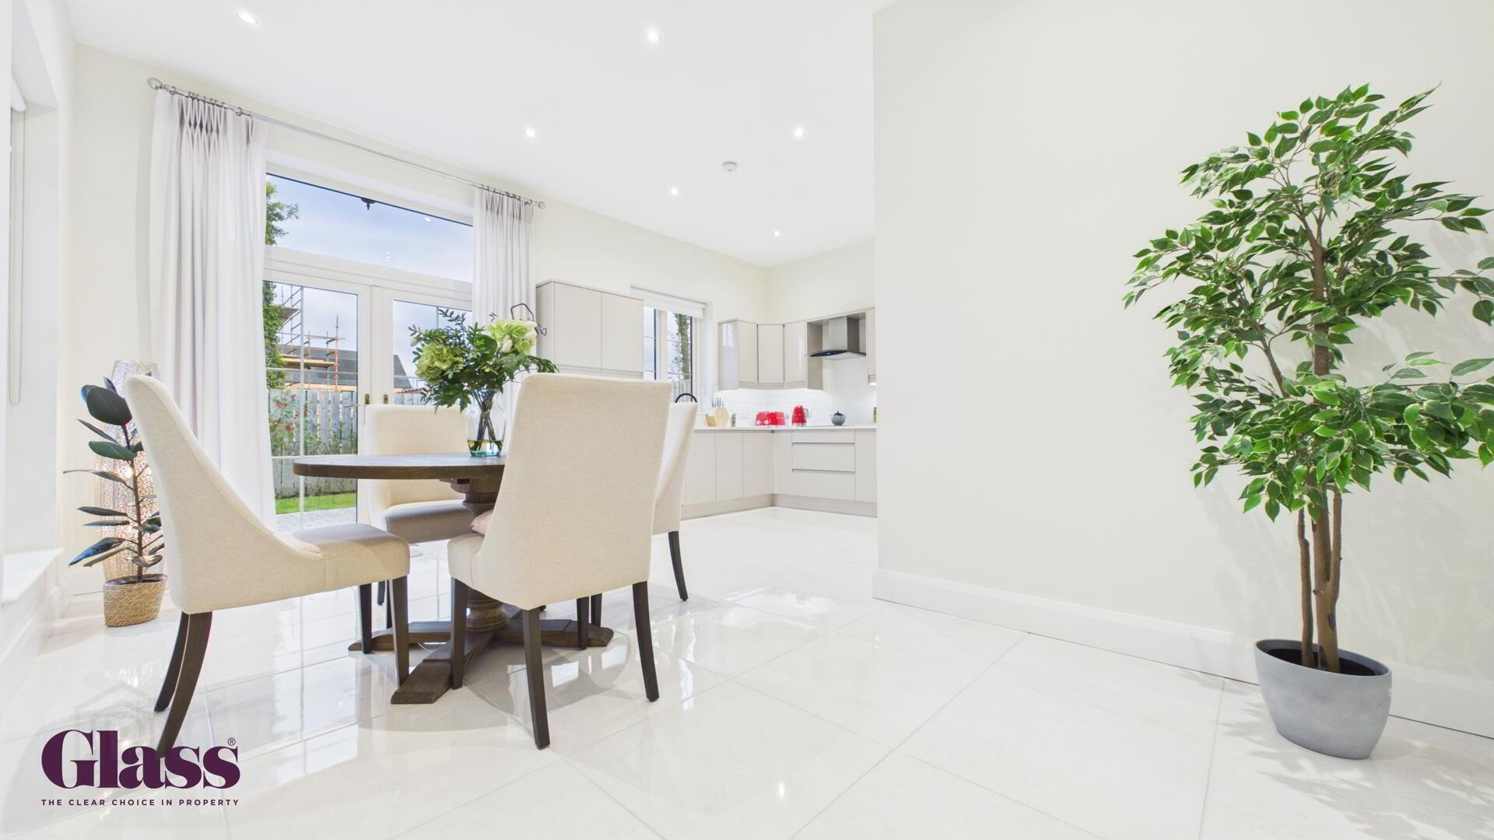
- Kitchen/Dining Room 3.20 x 5.65 m
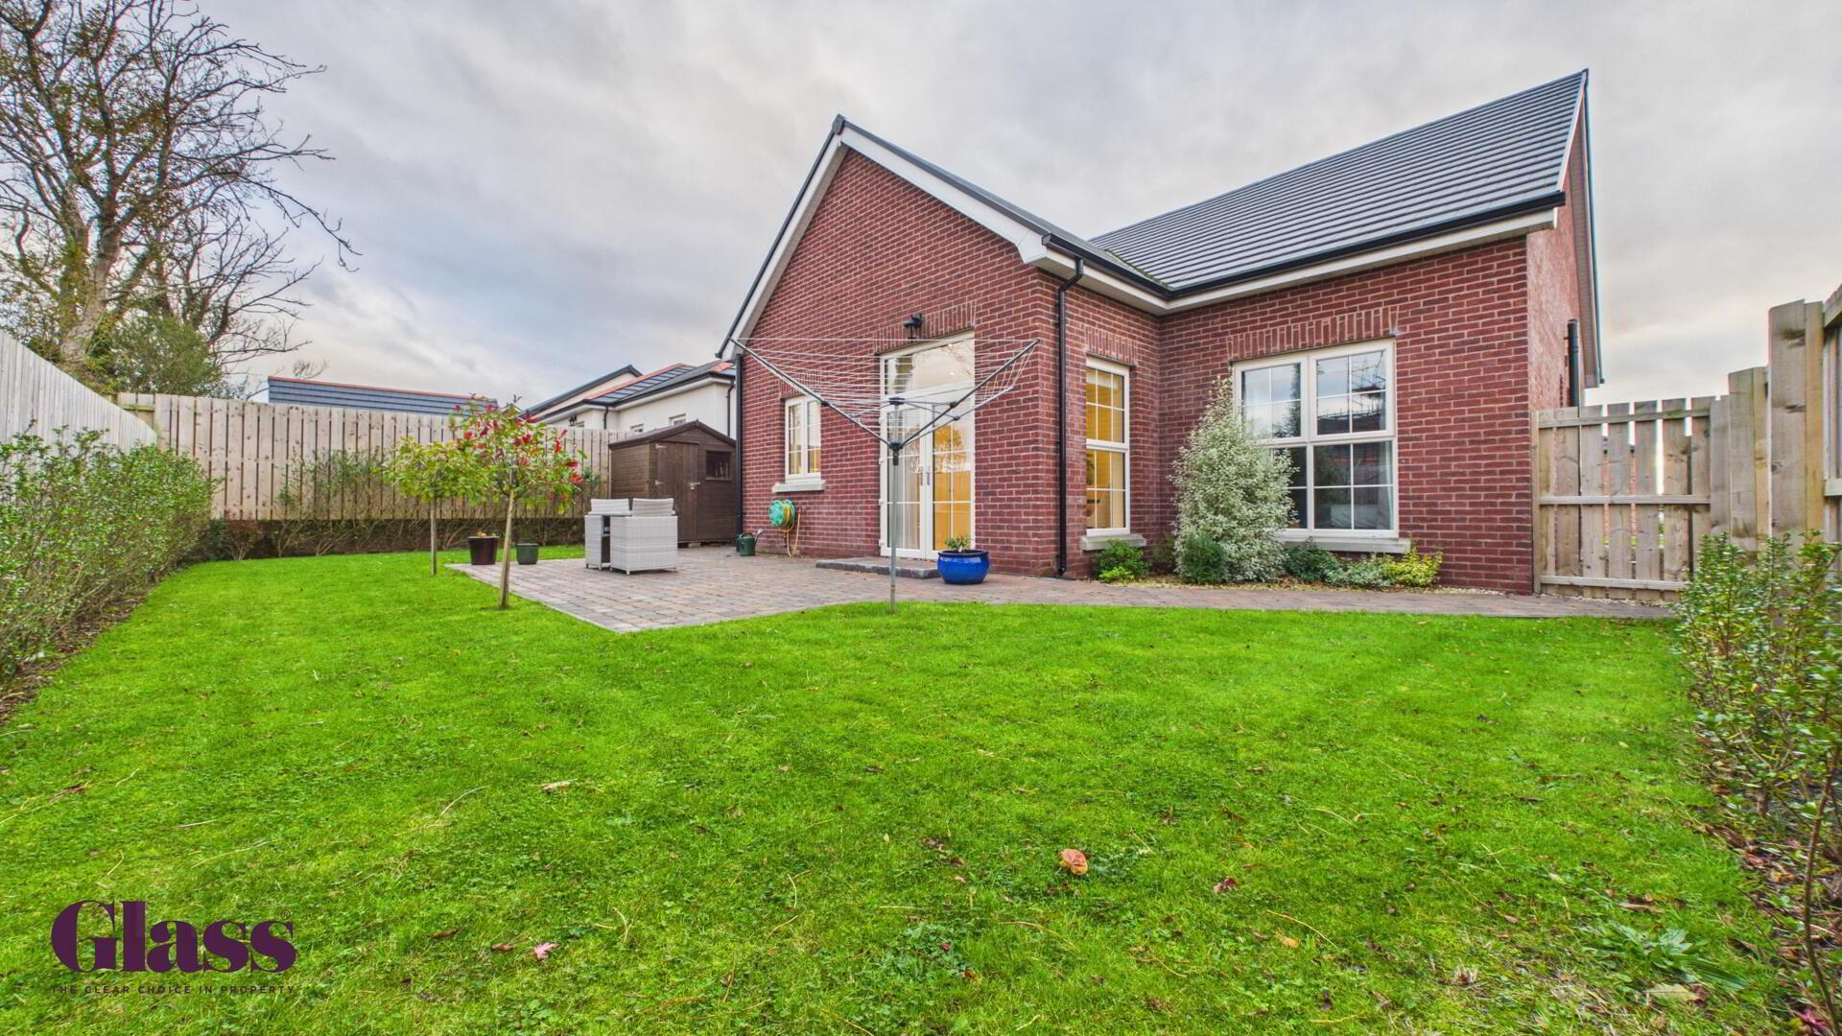
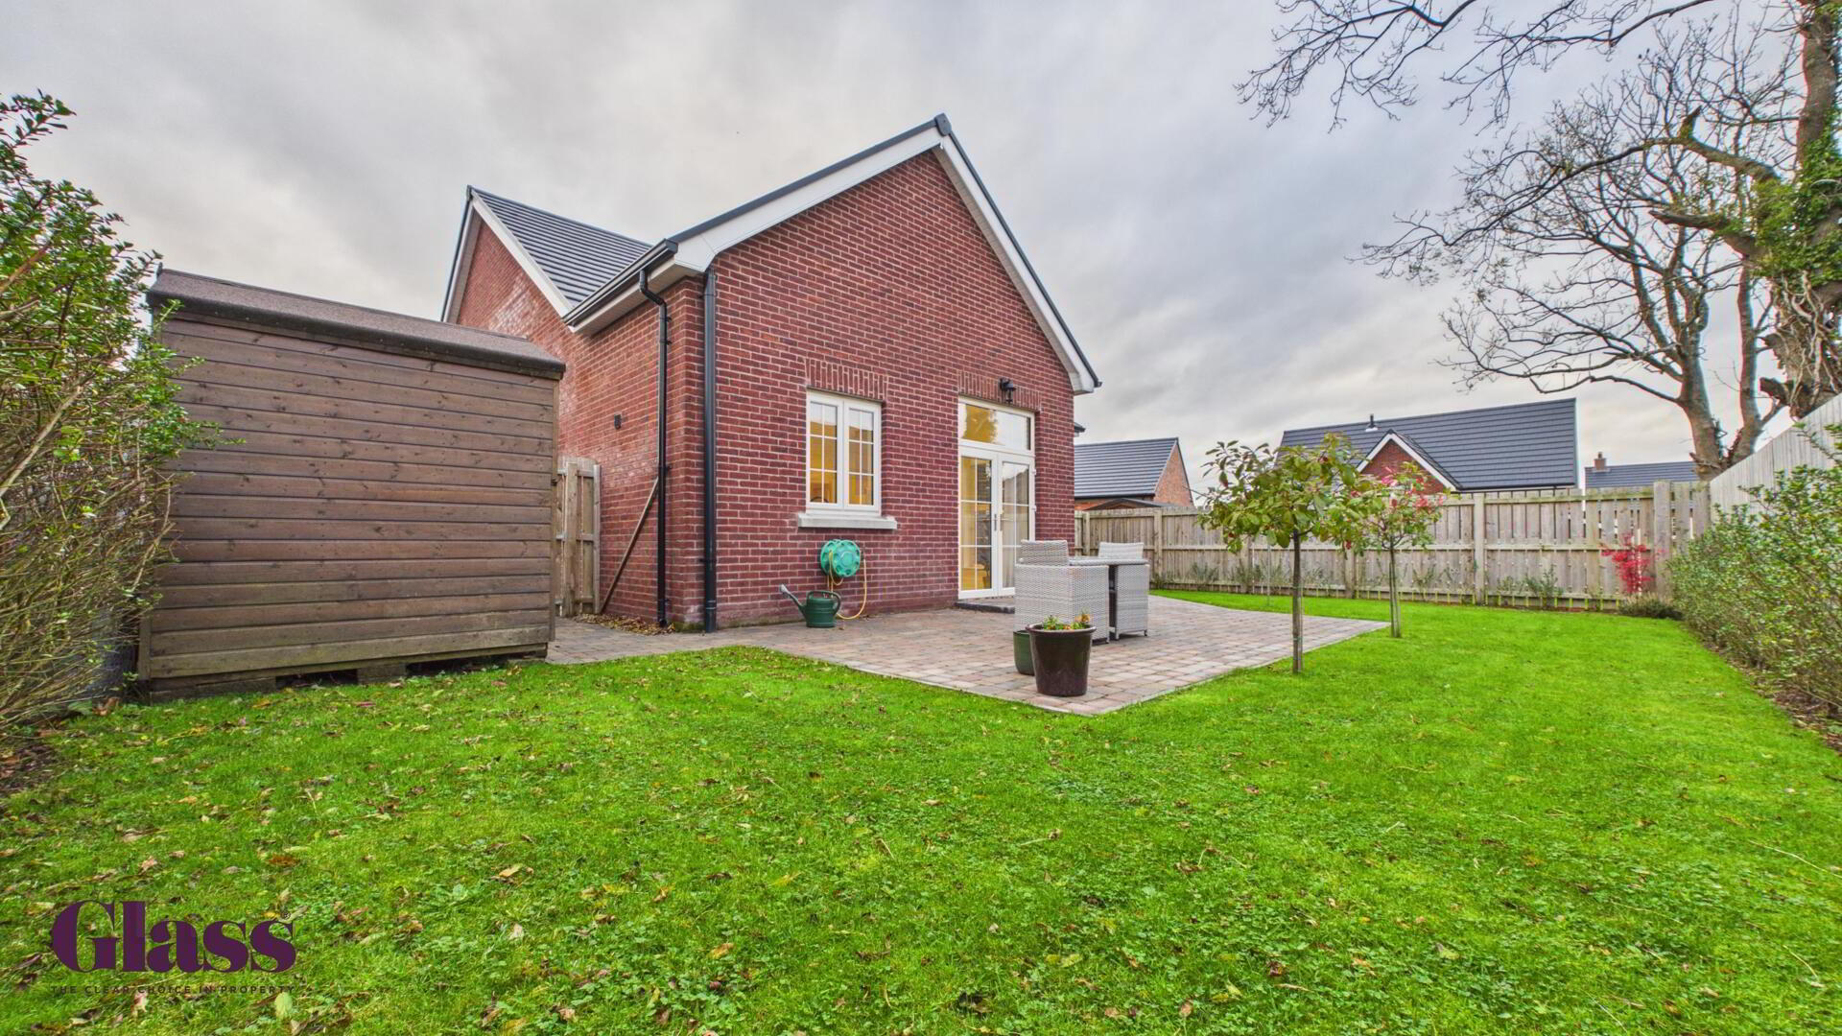
- This kitchen and dining room is a spacious, light-filled area with high-gloss cabinets and sleek, integrated appliances. Large windows and French doors bring in plenty of natural light and offer views and access to the garden. The dining space comfortably accommodates a table and chairs, making it ideal for family meals and entertaining.
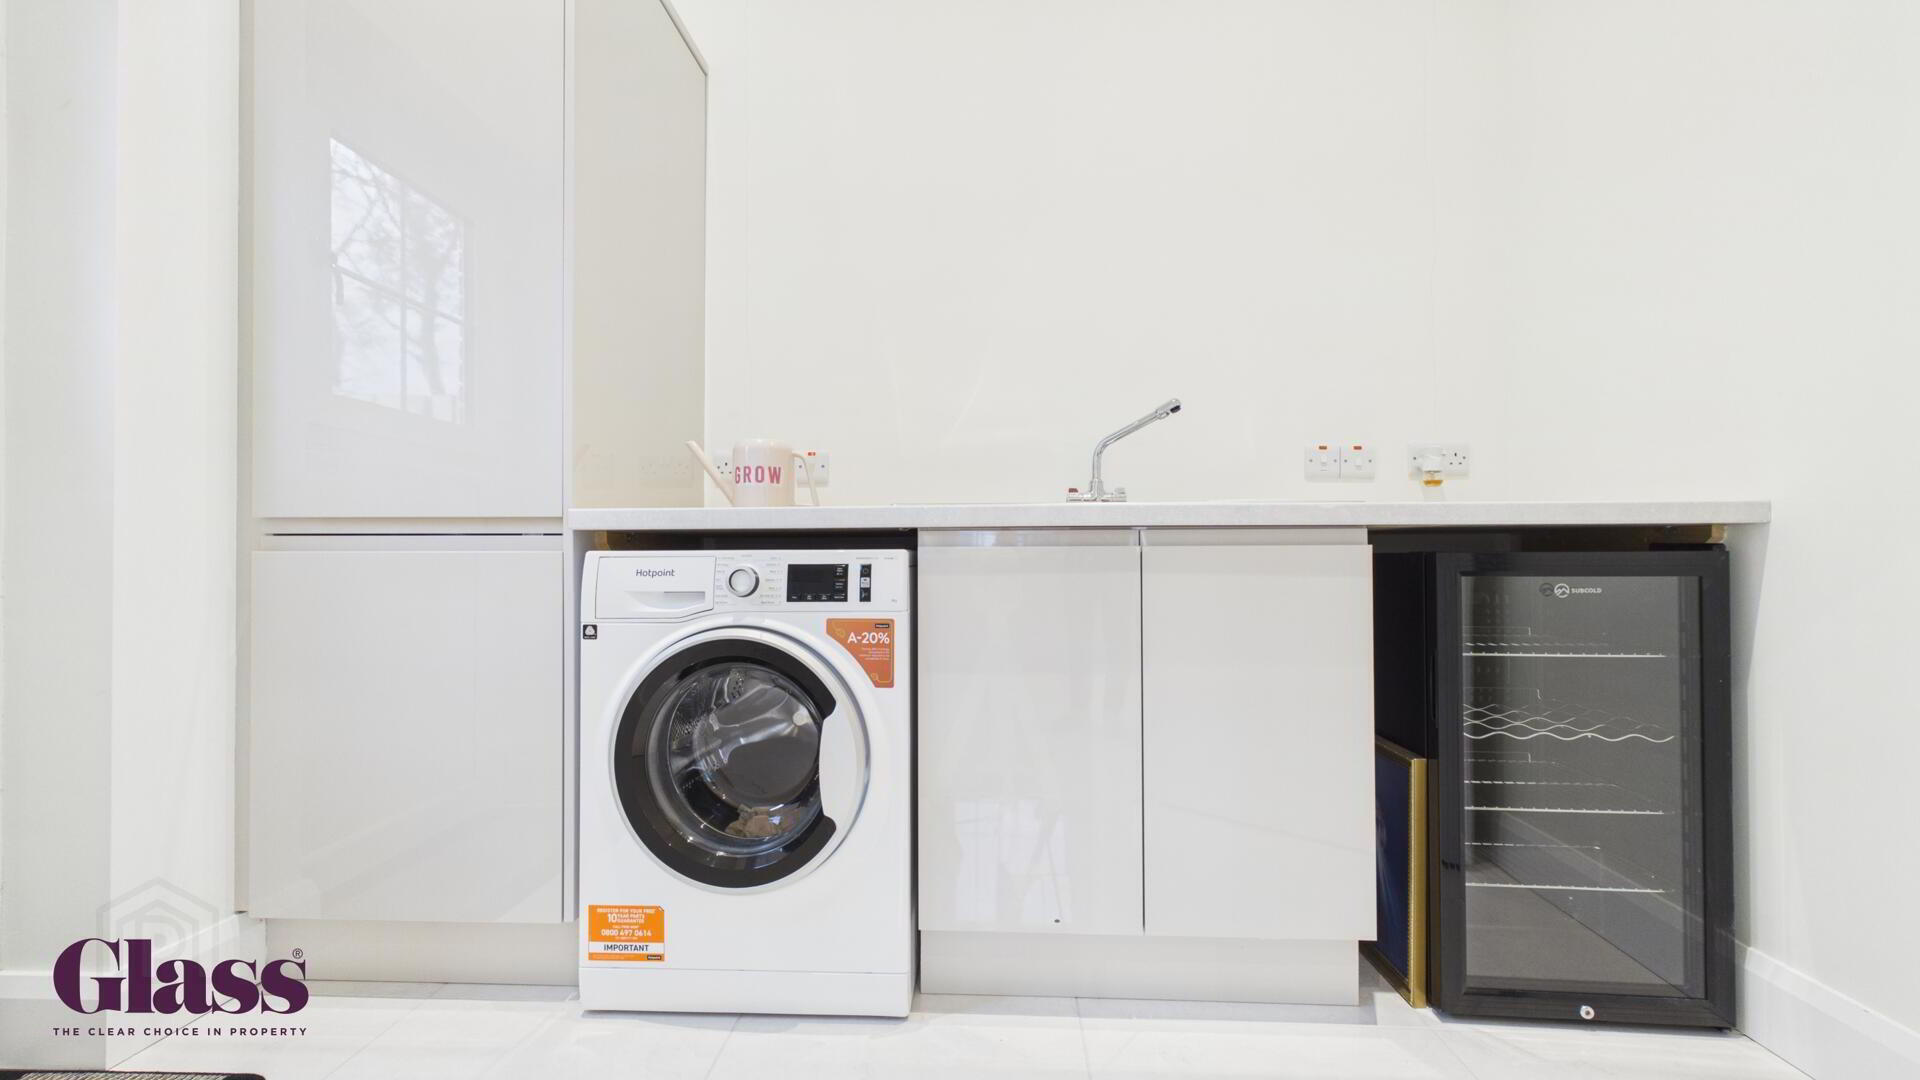
- Utility Room 1.77 x 2.74 m
- The utility room is practical and well-equipped, featuring a washing machine and a small wine fridge beneath the worktop. The space is finished with a clean, white gloss cabinetry and tiled flooring, providing convenient additional storage and laundry facilities.
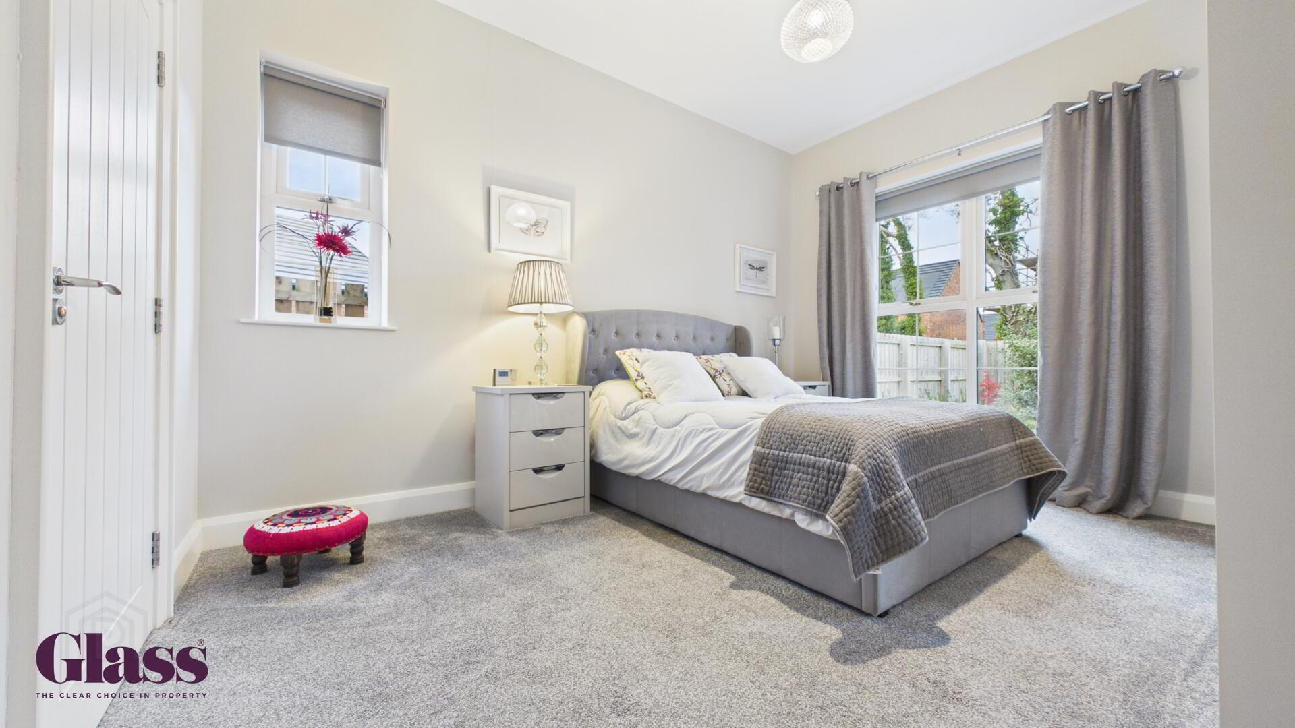
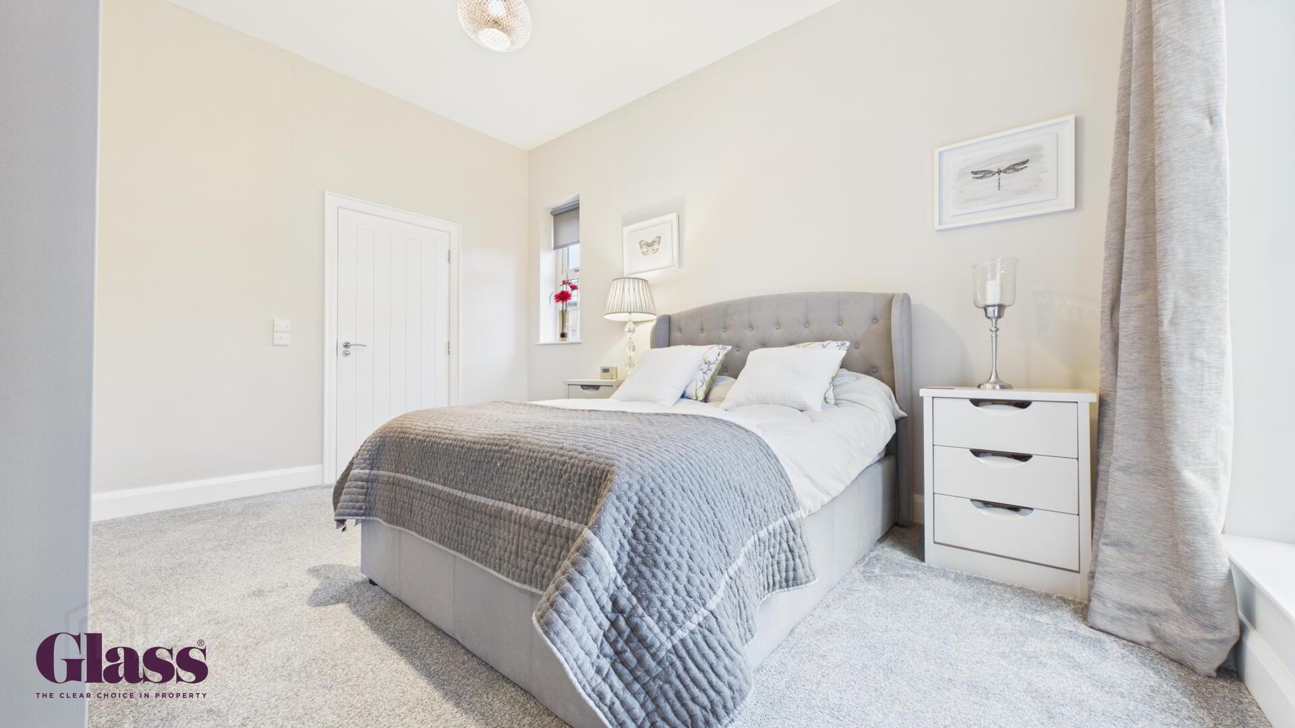
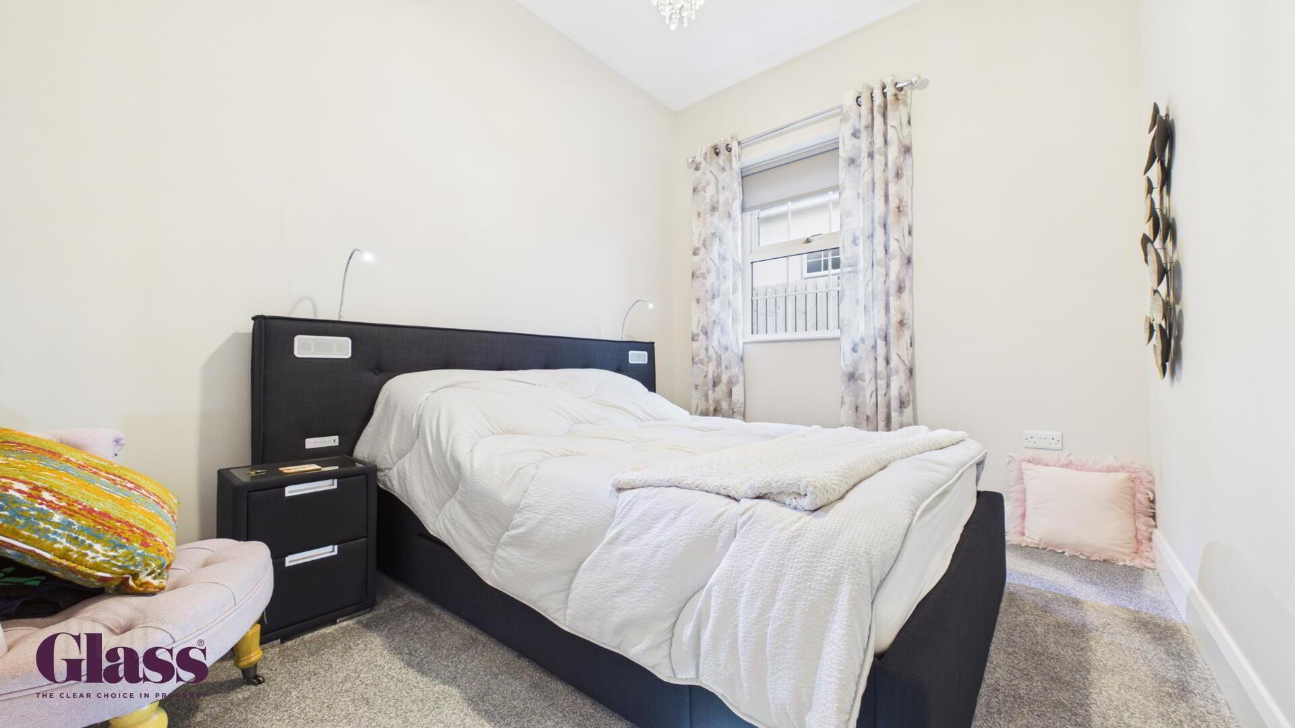
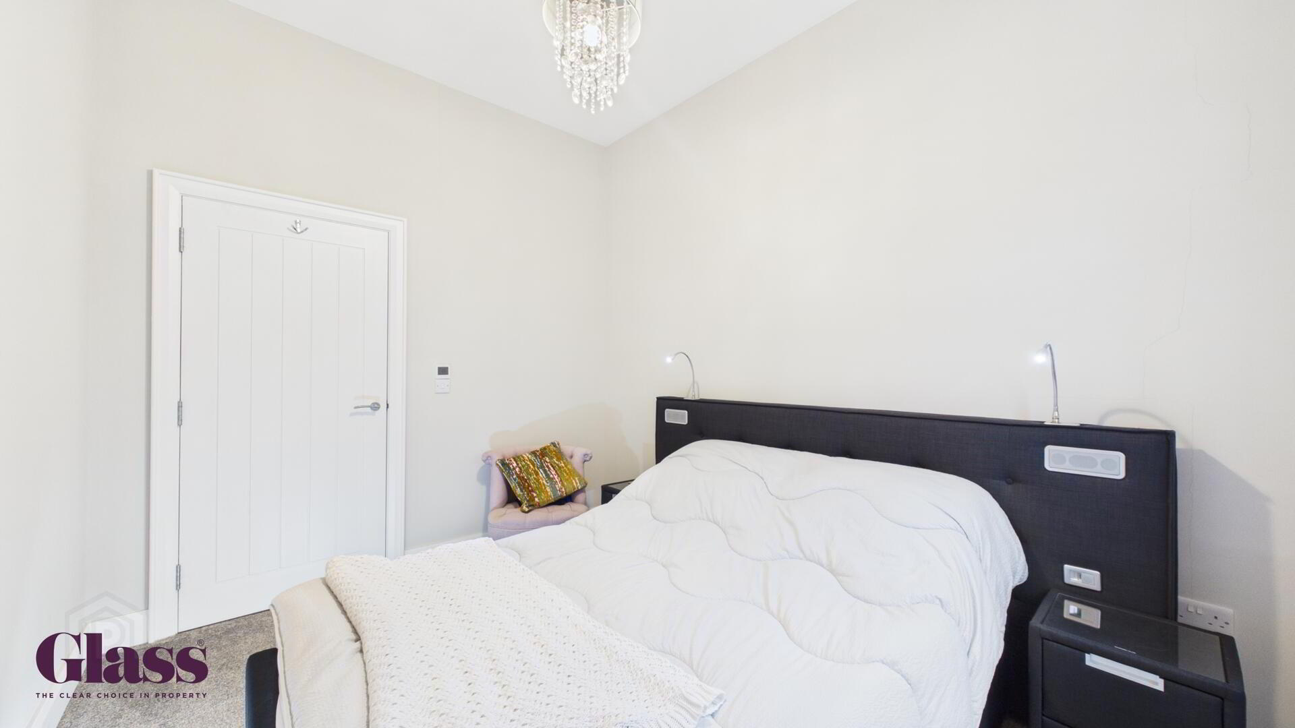
- Master Bedroom 4.26 x 3.42 m
- The master bedroom is a tranquil retreat with soft carpeting and neutral walls, creating a calm atmosphere. With two windows providing natural light, the room comfortably accommodates a bed and bedside tables, while also benefitting from its own en-suite shower room.
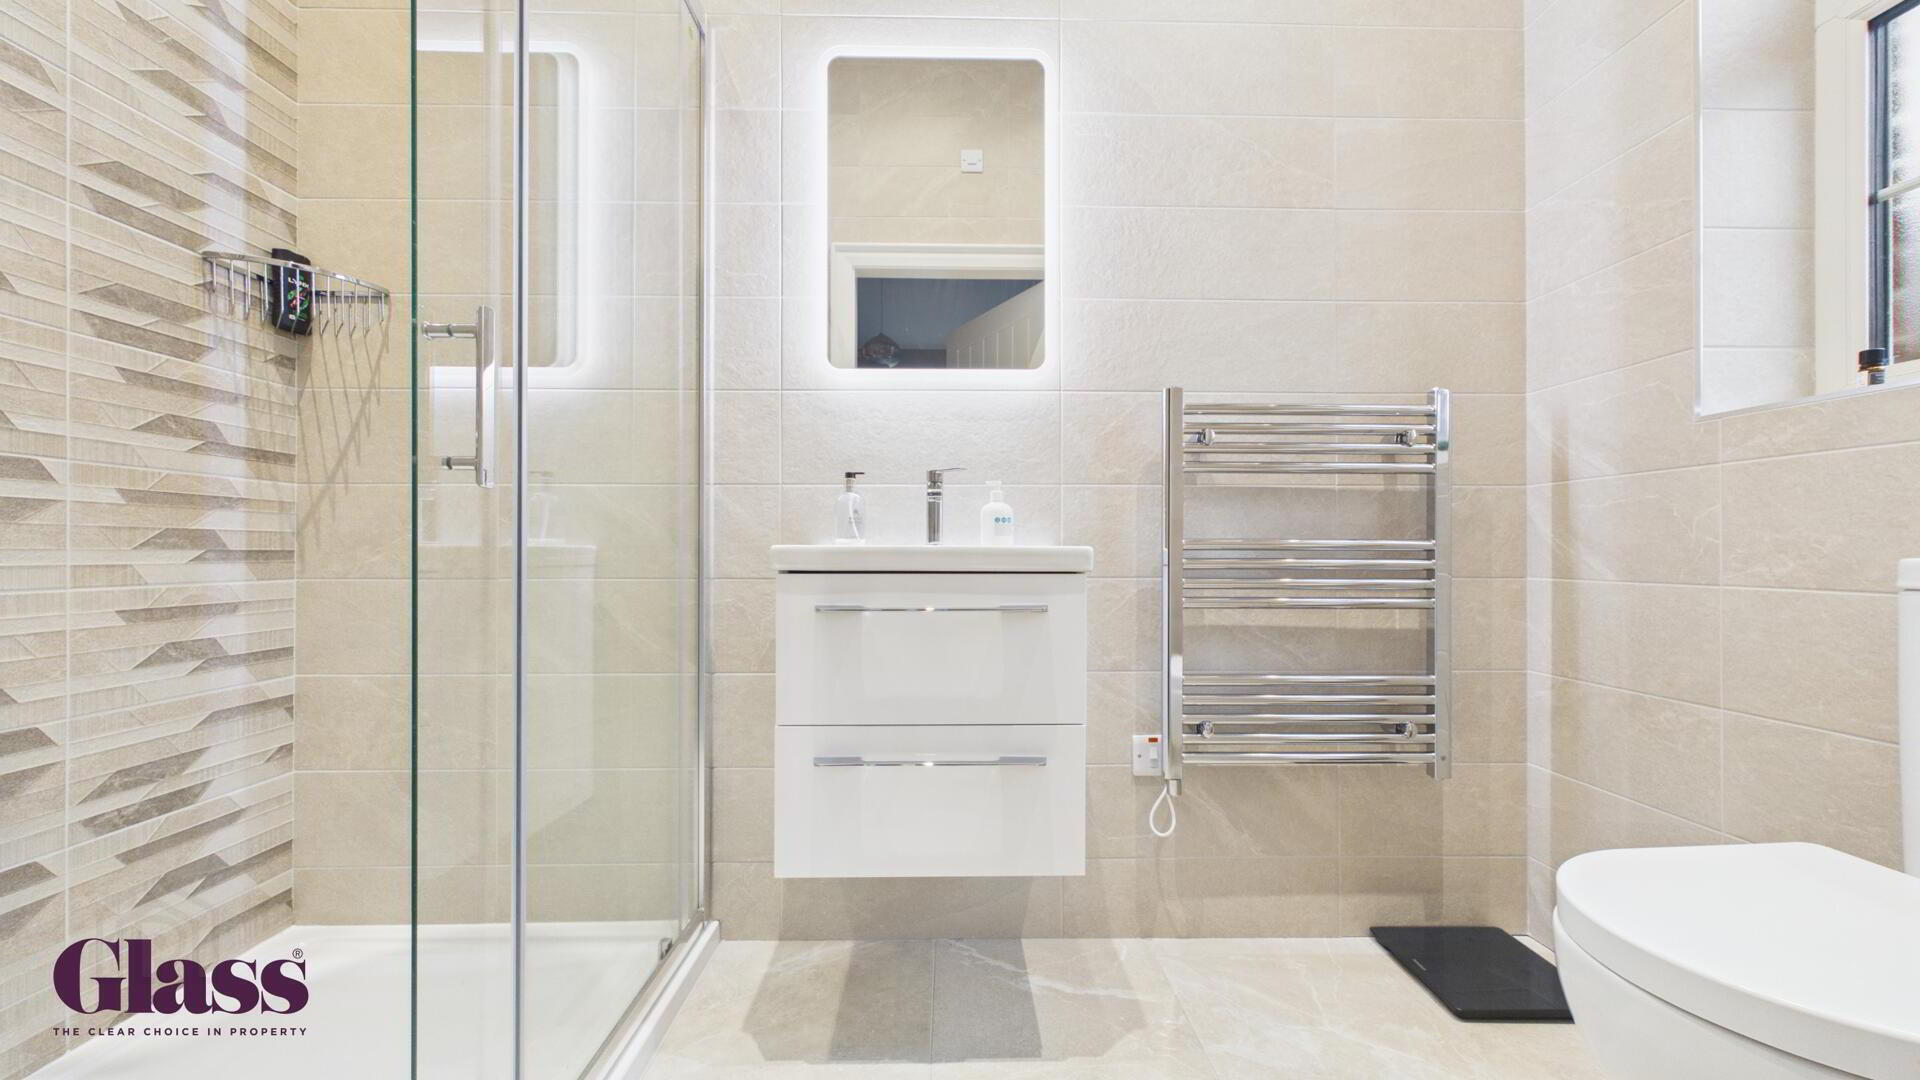
- En-Suite 1.39 x 2.65 m
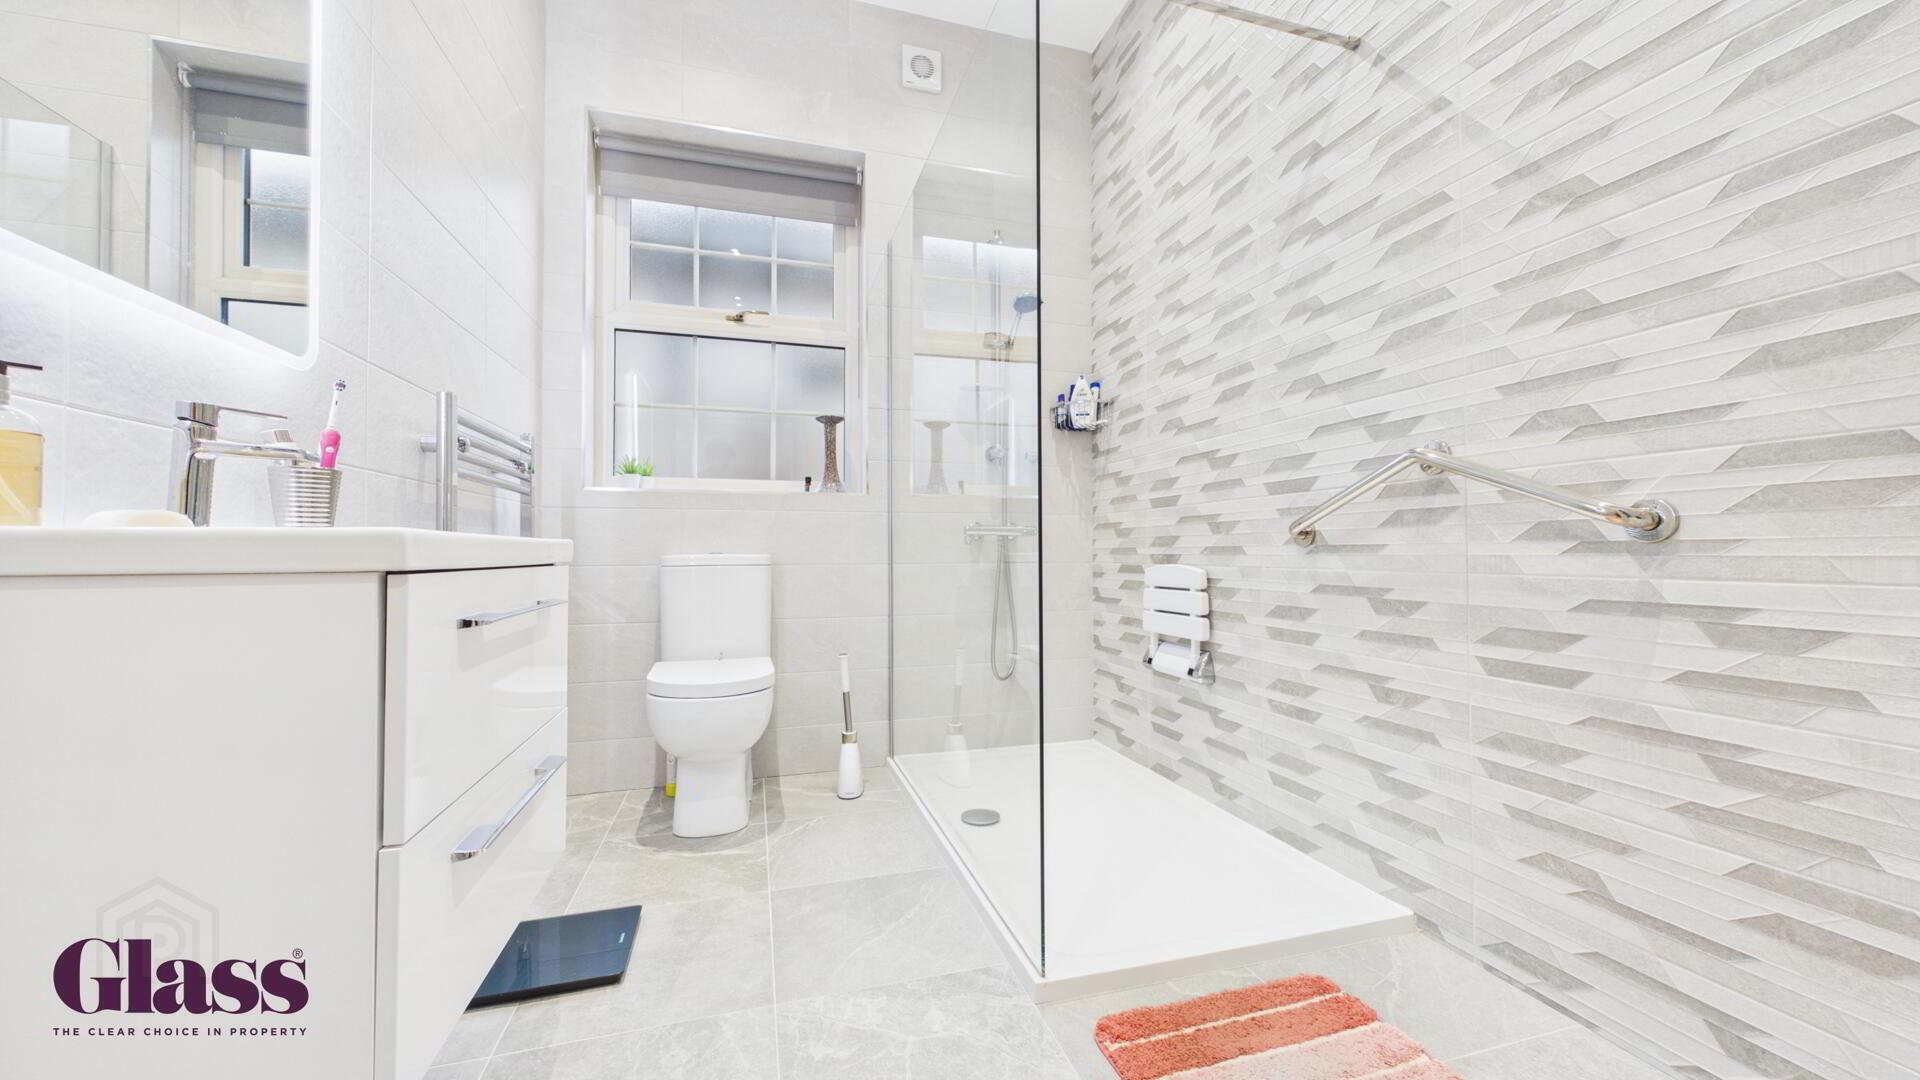
- The en-suite shower room is modern and well-appointed with light-coloured tiling, a walk-in shower, a wall-mounted basin with storage below, and a heated towel rail. The window allows natural light to brighten the space.
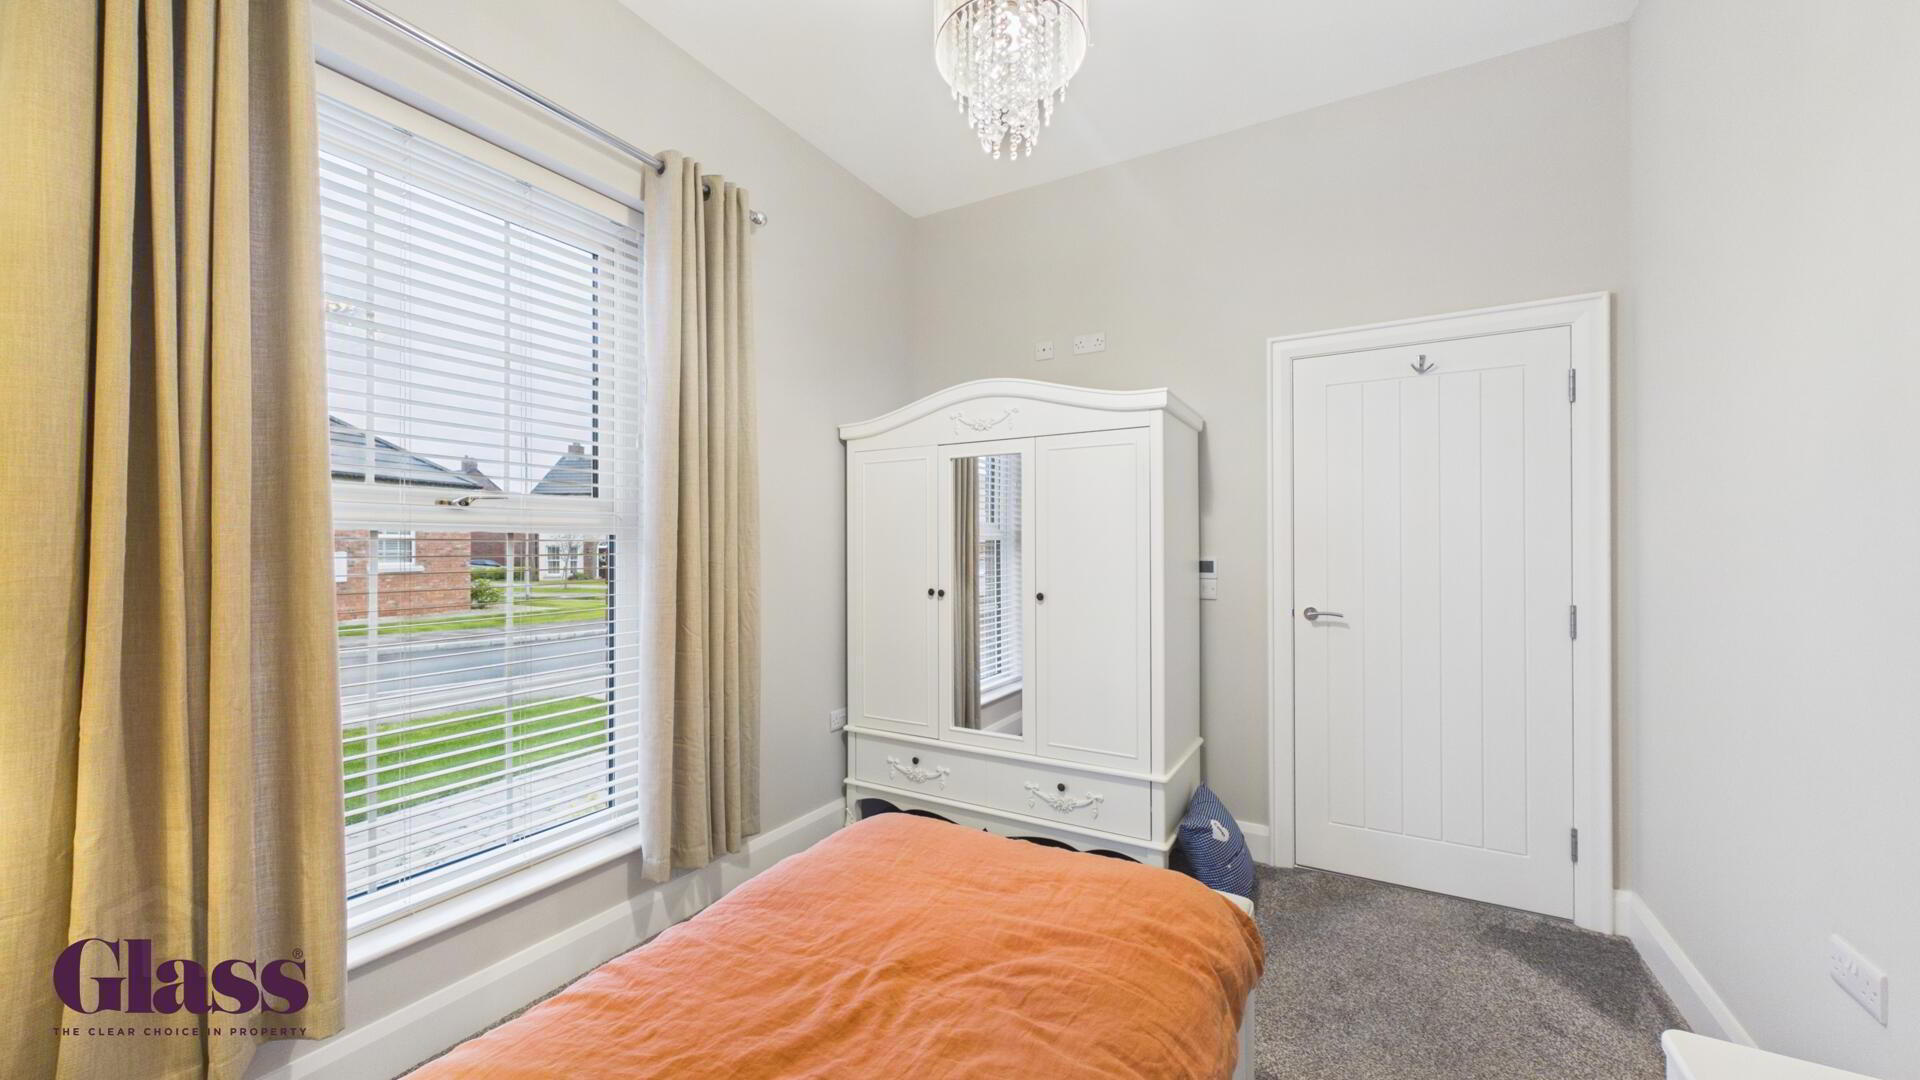
- Bedroom Two 2.76 x 3.46 m
- Bedroom Two offers a cosy space with soft carpeting and neutral decor. A large window floods the room with daylight, making it a comfortable room for rest or study.
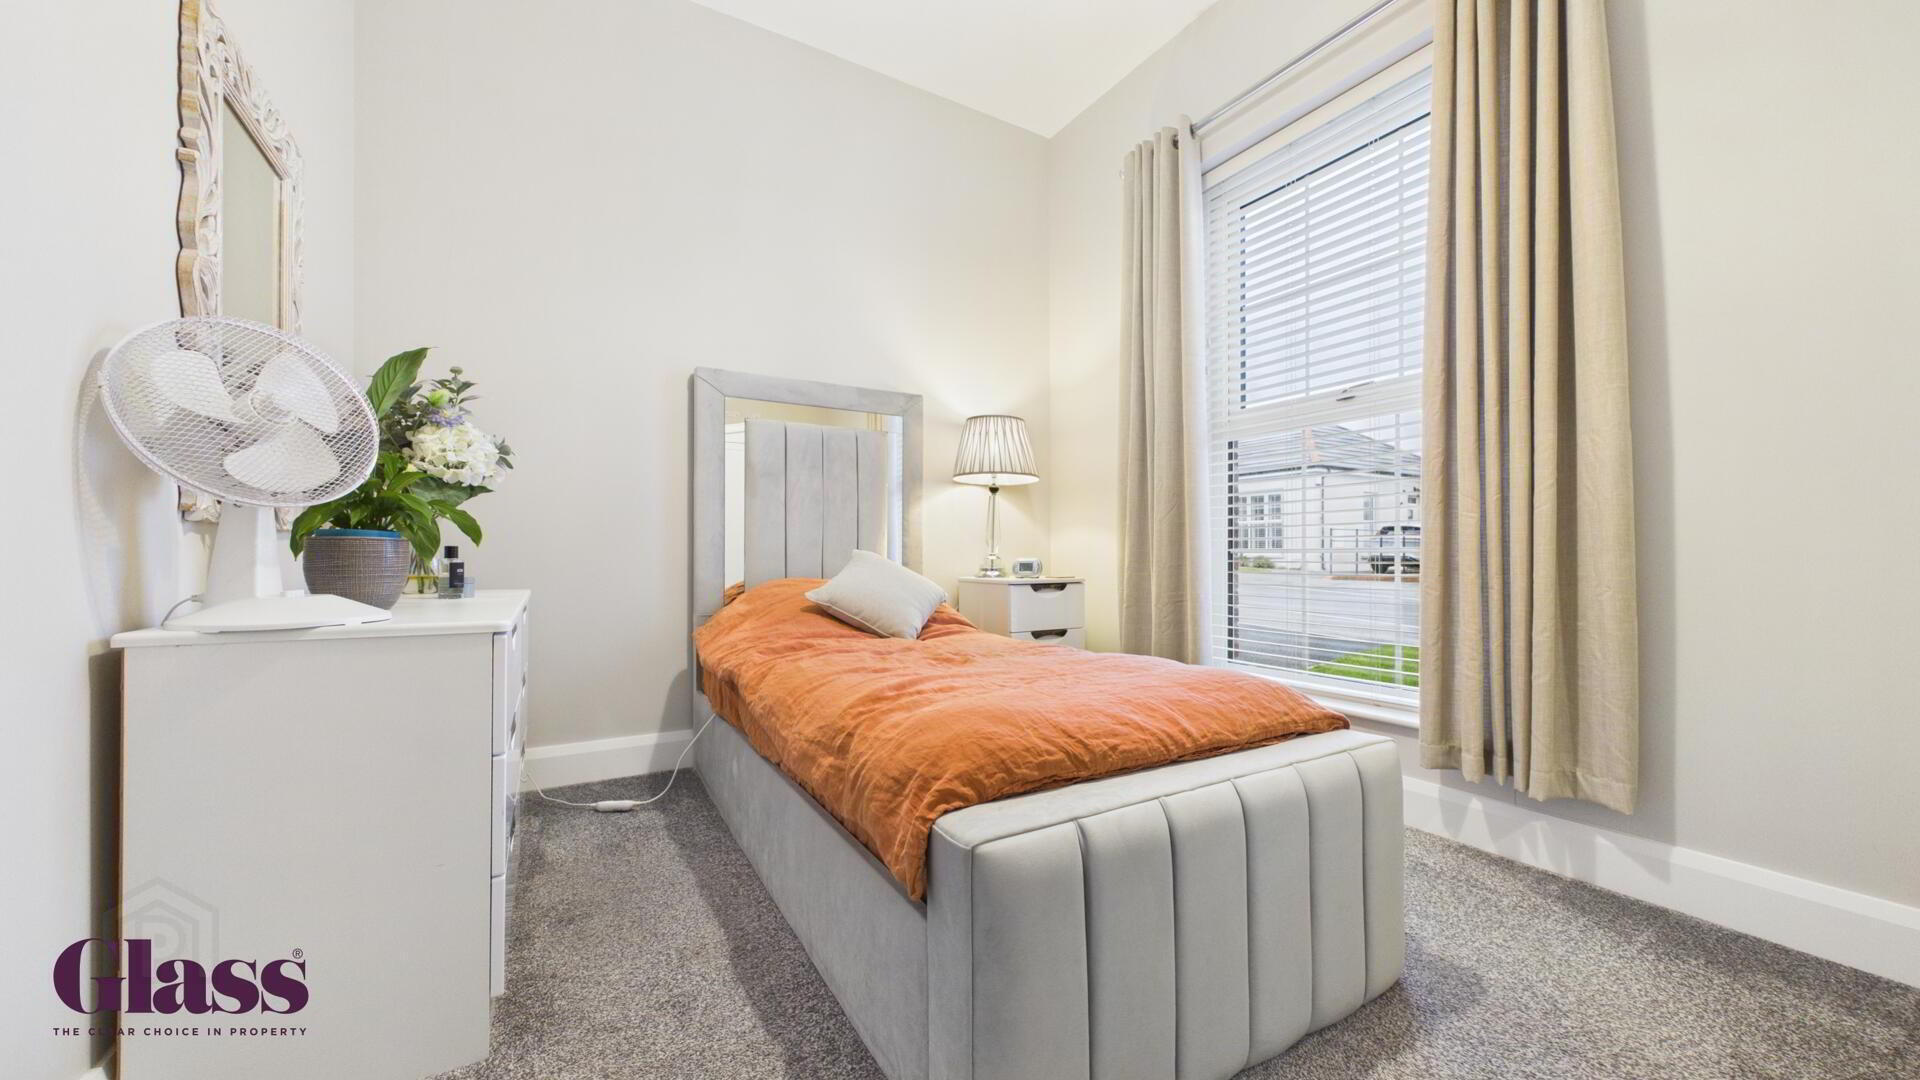
- Bedroom Three 2.59 x 3.47 m
- Bedroom Three is a charming single room with plush carpet underfoot and a large window that fills the room with natural light. Neutral tones throughout create a calm and restful atmosphere.
- Bathroom 2.10 x 3.45 m
- The main bathroom is fitted with modern fixtures including a walk-in shower, a vanity unit with storage, and a heated towel rail. Light wall and floor tiles complement the large window, making the space feel bright and fresh.