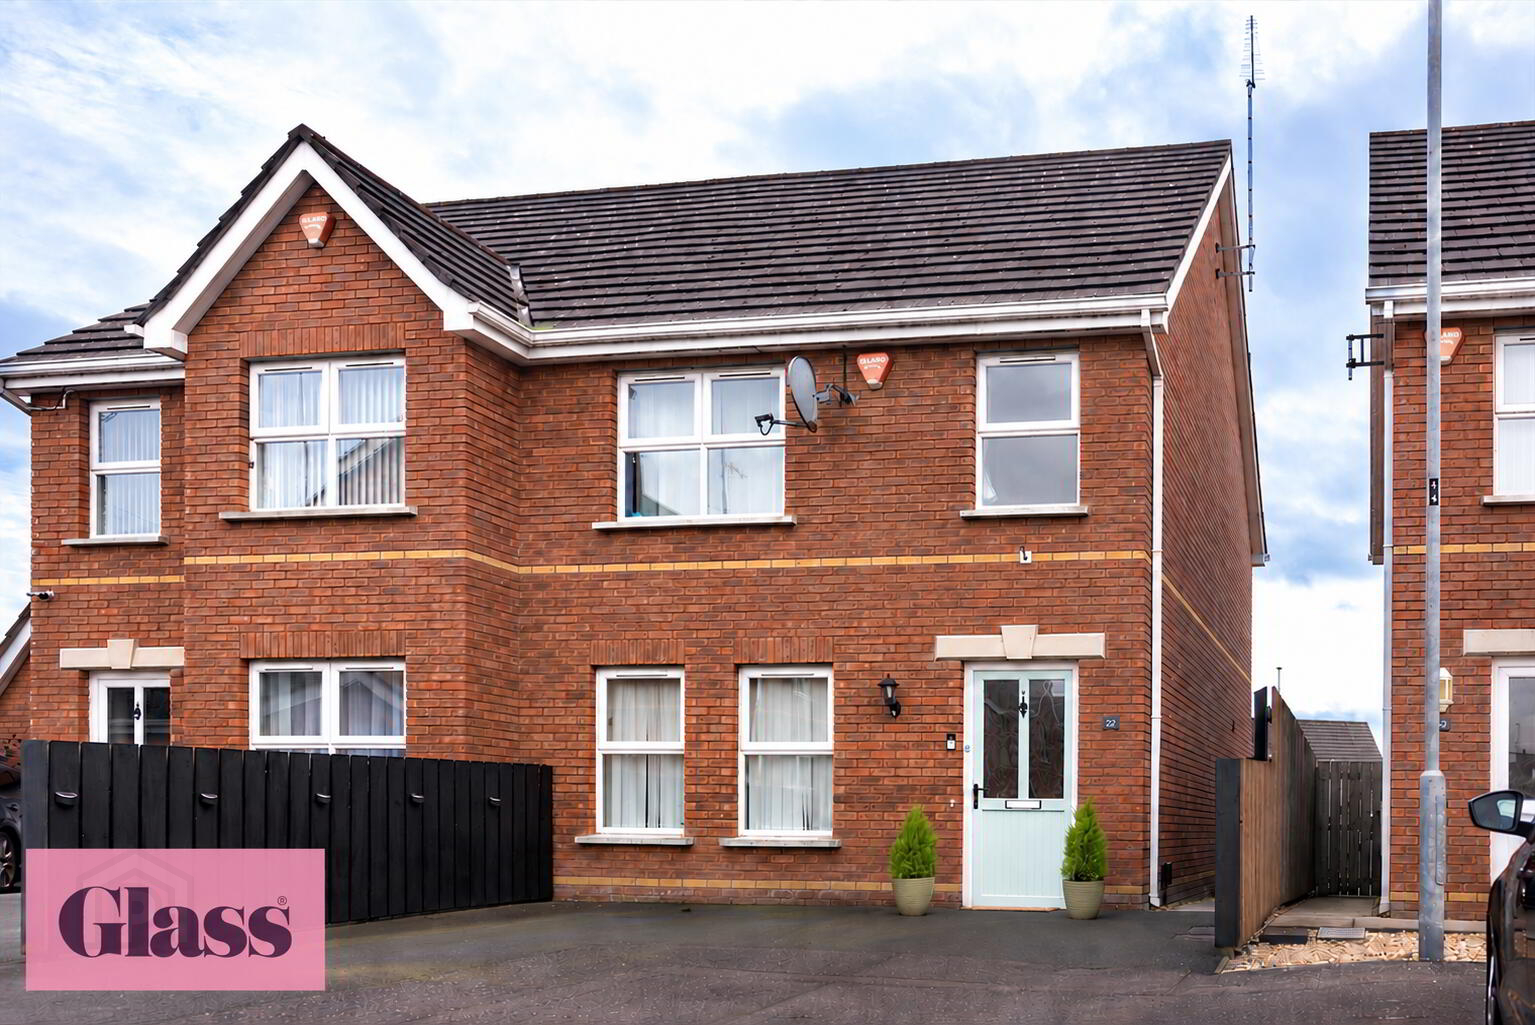
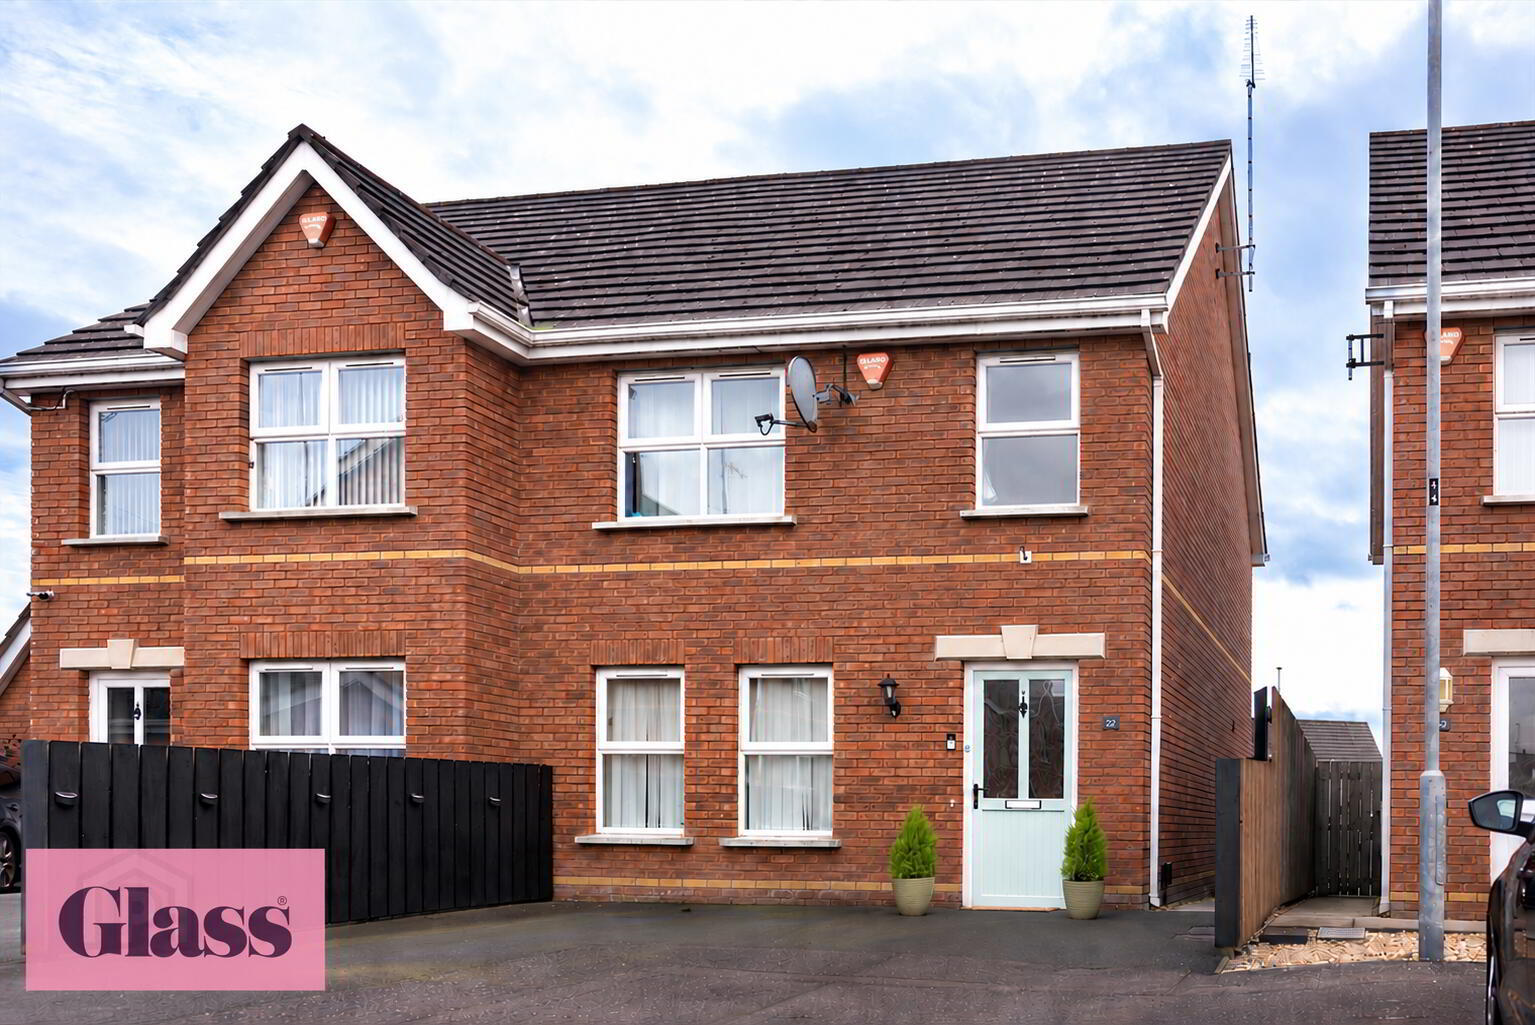
Glass Estate Agents is delighted to introduce this lovely three bedroom semi-detached family home. You're welcomed by a large & cosy lounge, modern open plan kitchen/dining area outfitted with premium integrated appliances and an extensive array of cabinetry. Upstairs, there are three further well proportioned double bedrooms and a four piece fully tiled family bathroom suite.
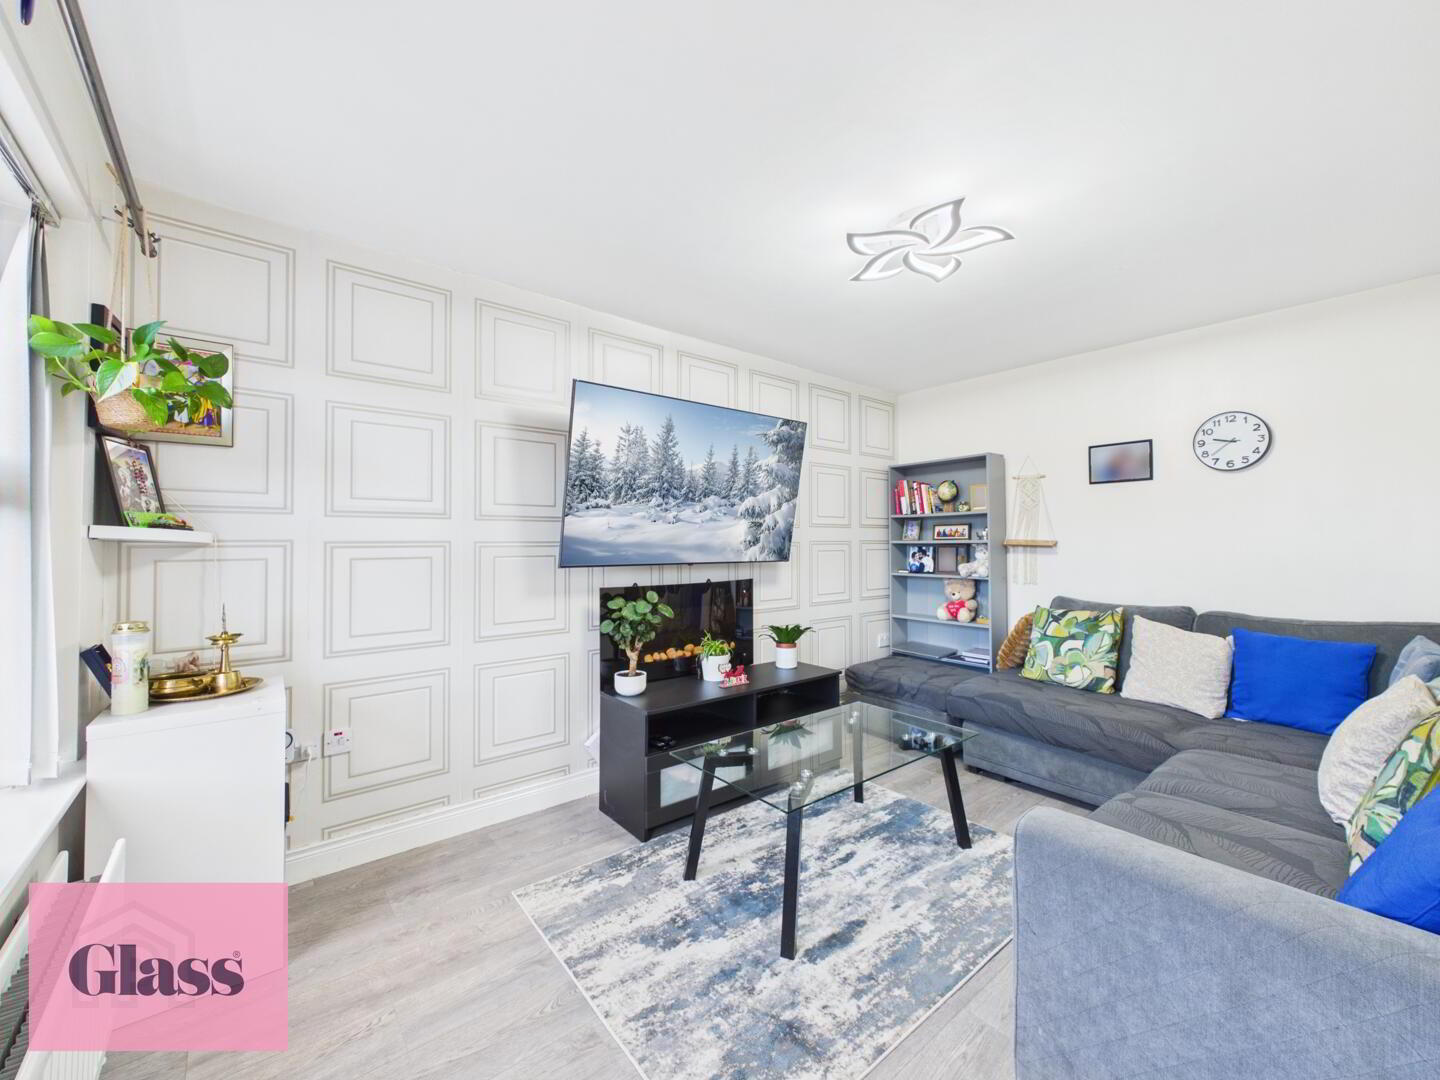
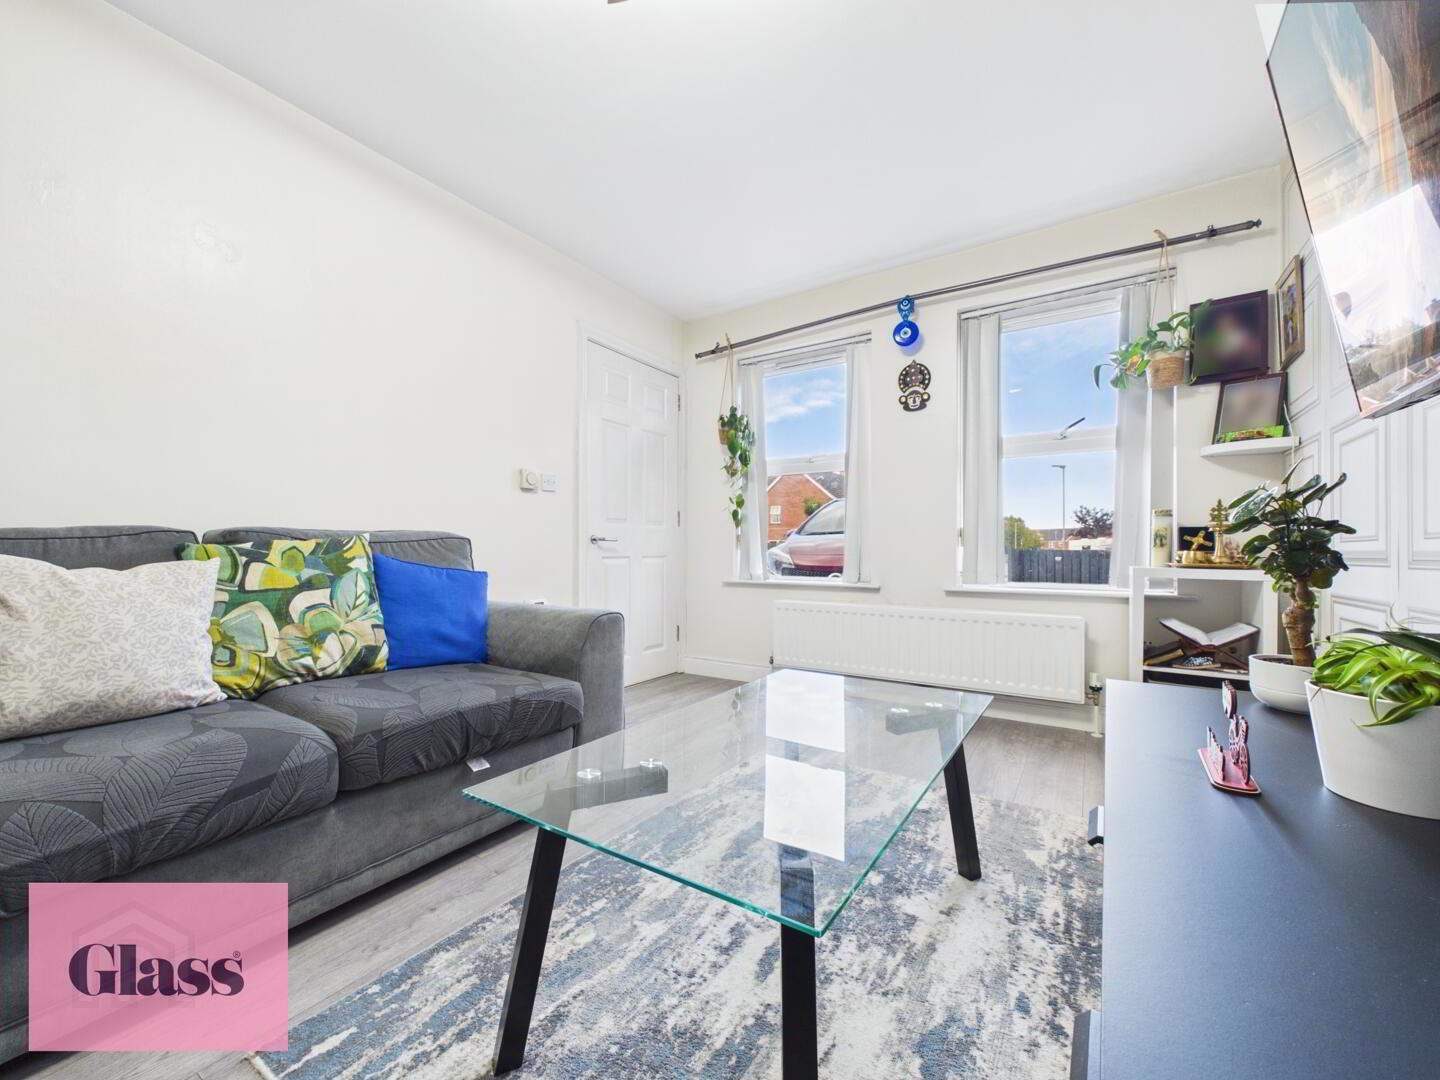
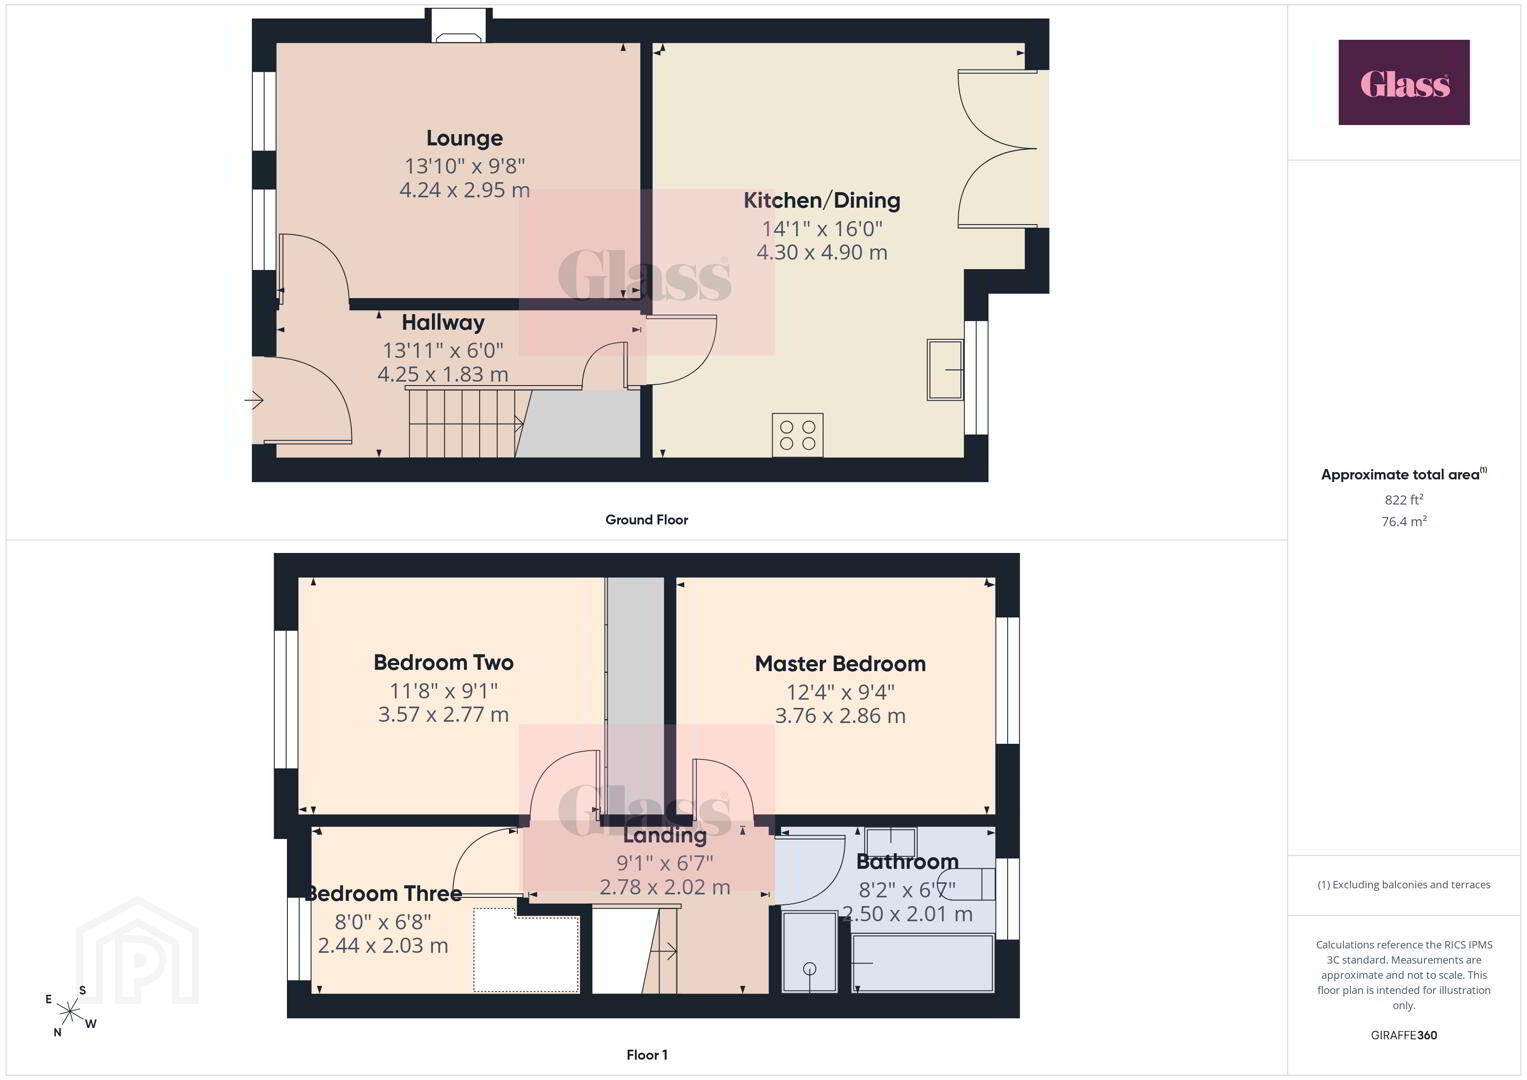
- Lounge 4.24 x 2.95 m
- This lounge offers a cosy and inviting space, featuring a two large windows that fills the room with natural light. The wooden flooring and neutral walls create a warm atmosphere, while the electric fireplace adds a charming focal point. There is ample space for comfortable seating and entertaining guests.
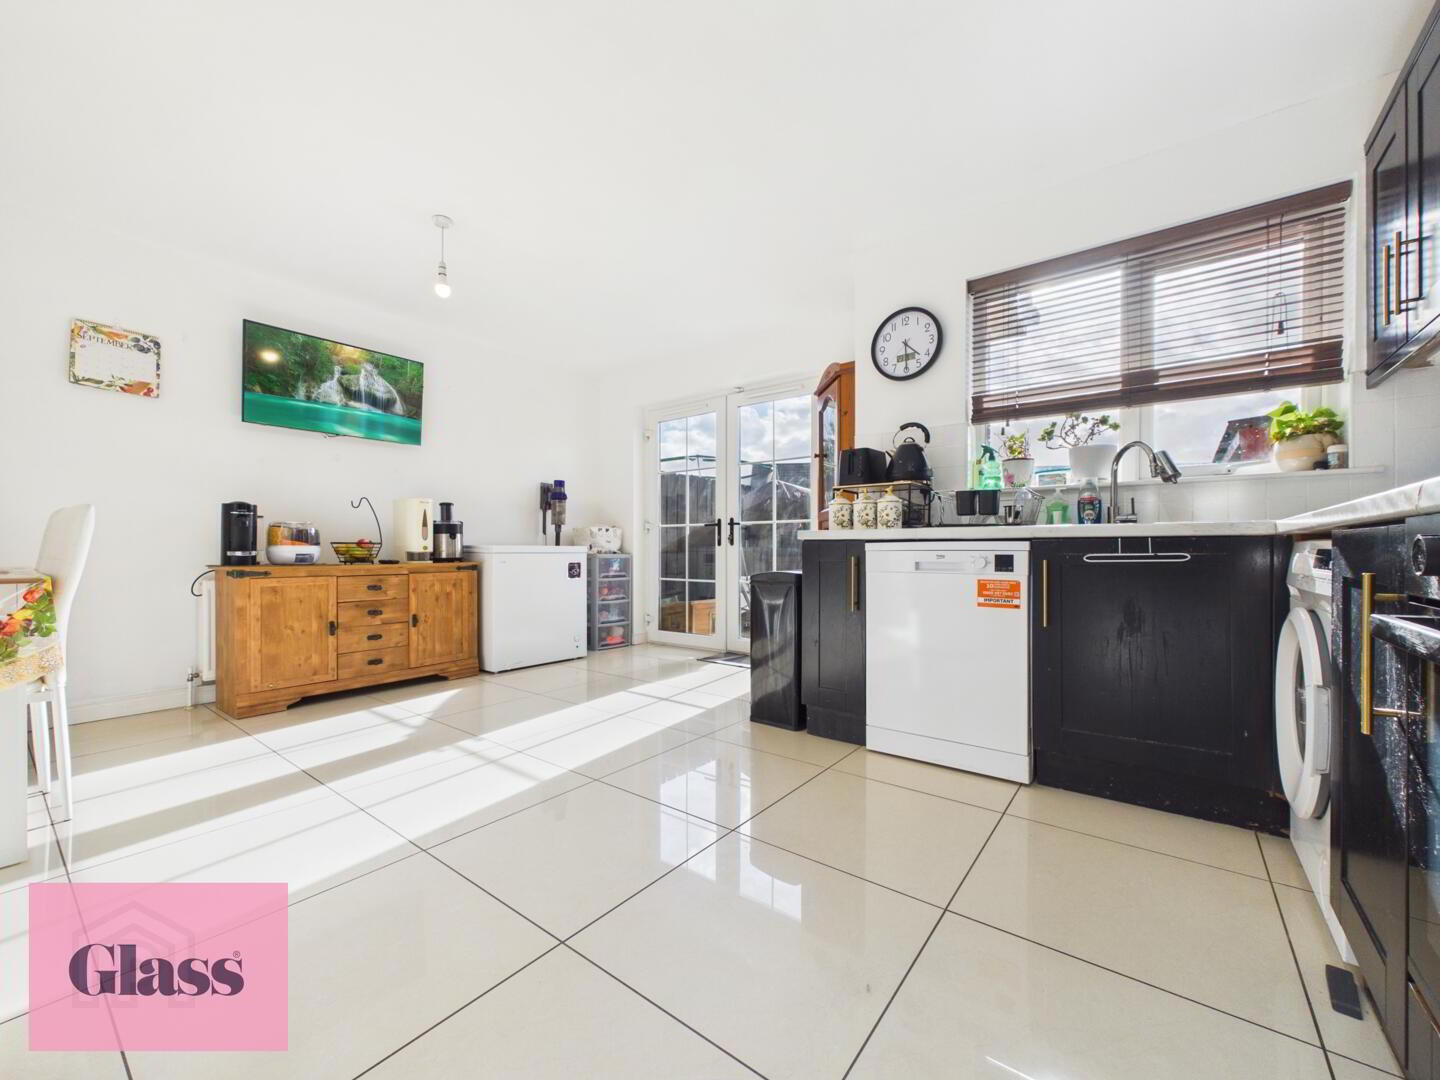
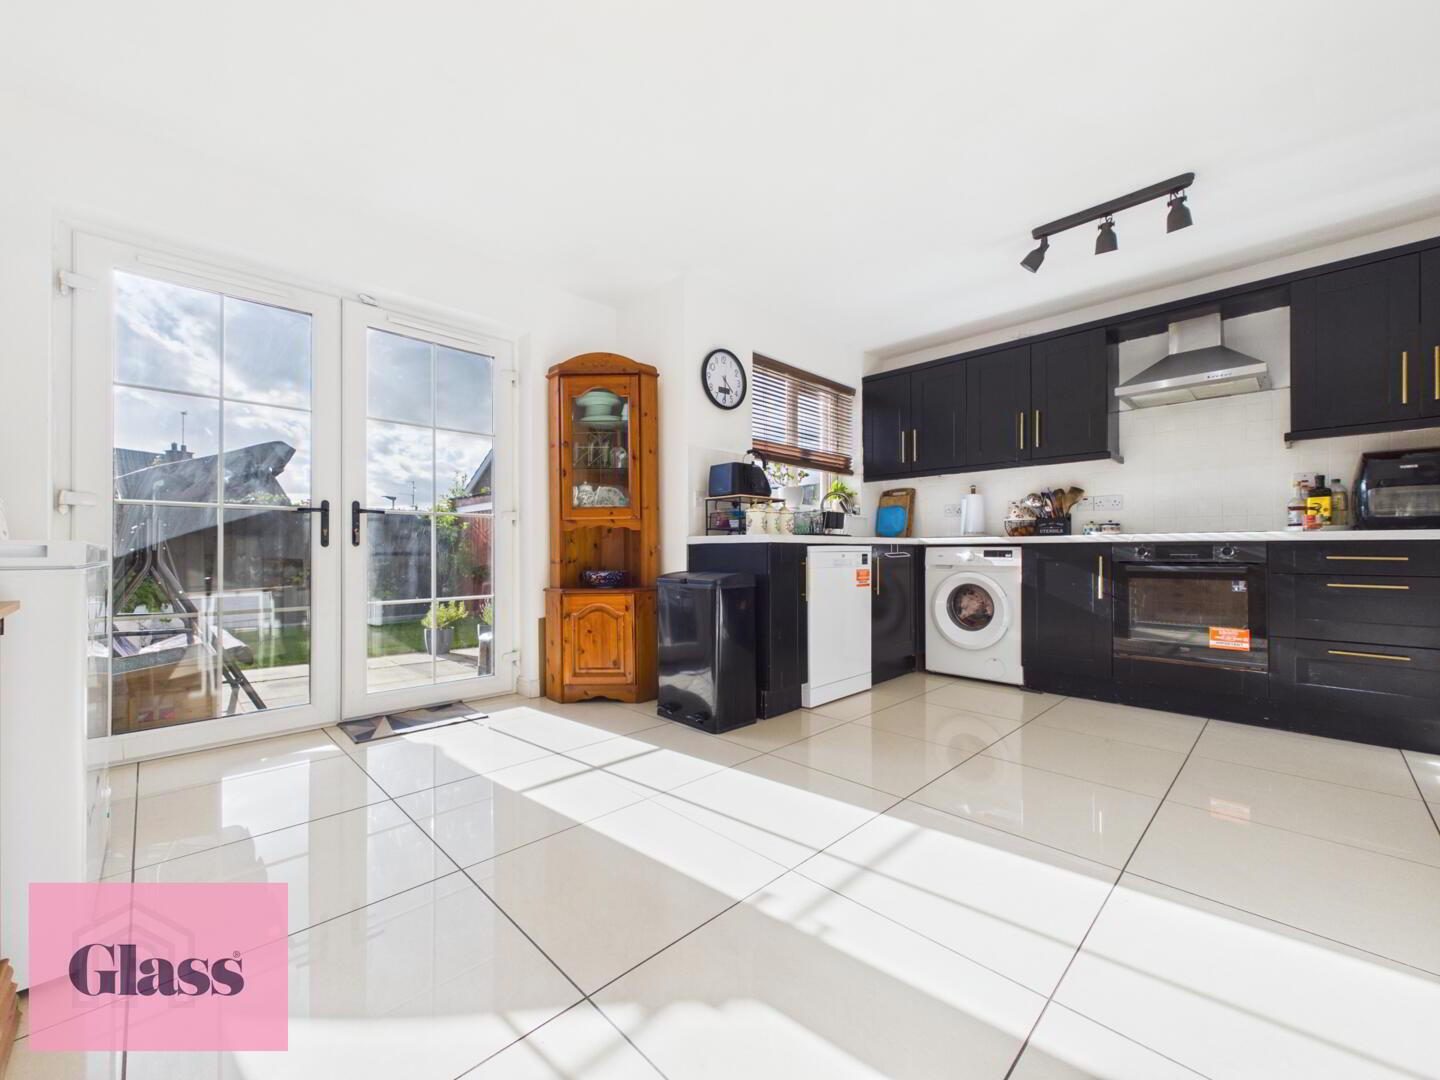
- Kitchen/Dining 4.30 x 4.90 m
- A spacious kitchen and dining area flooded with natural light through French doors leading to the garden. This room features tiled flooring and an excellent range of modern black cabinetry with integrated appliances. The layout provides plenty of room for dining and food preparation, making it a practical and sociable space.
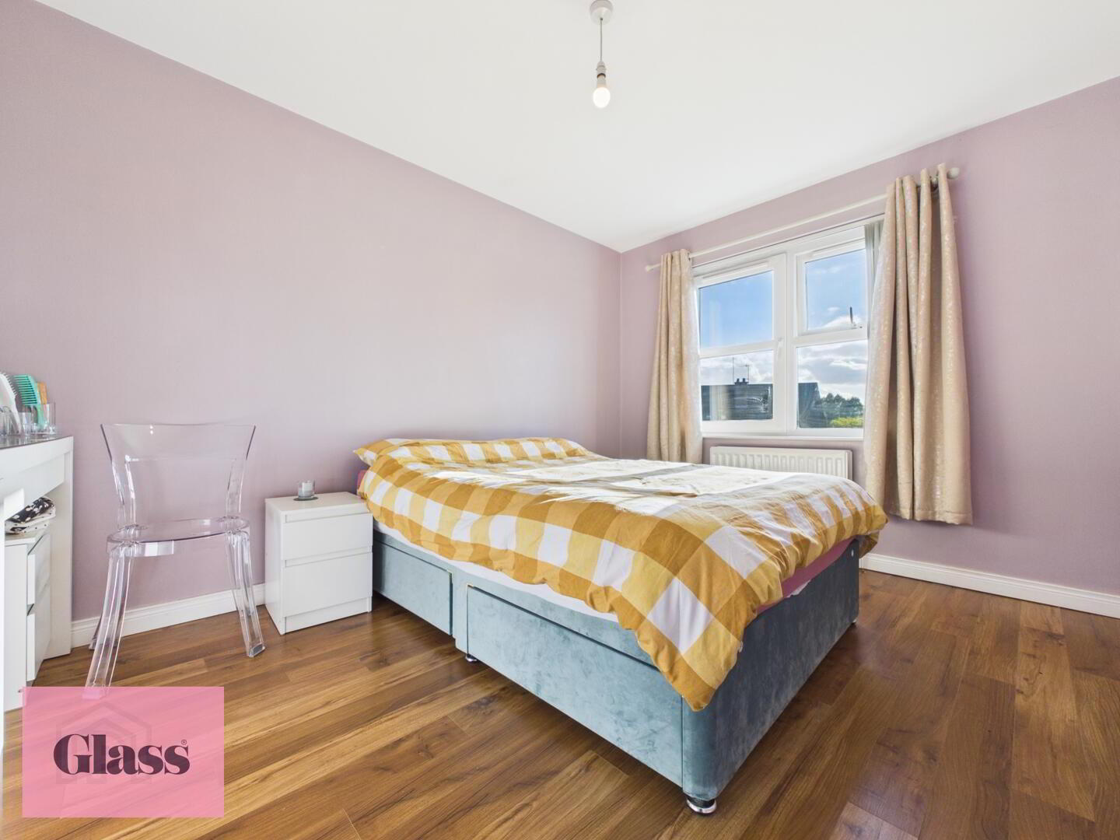
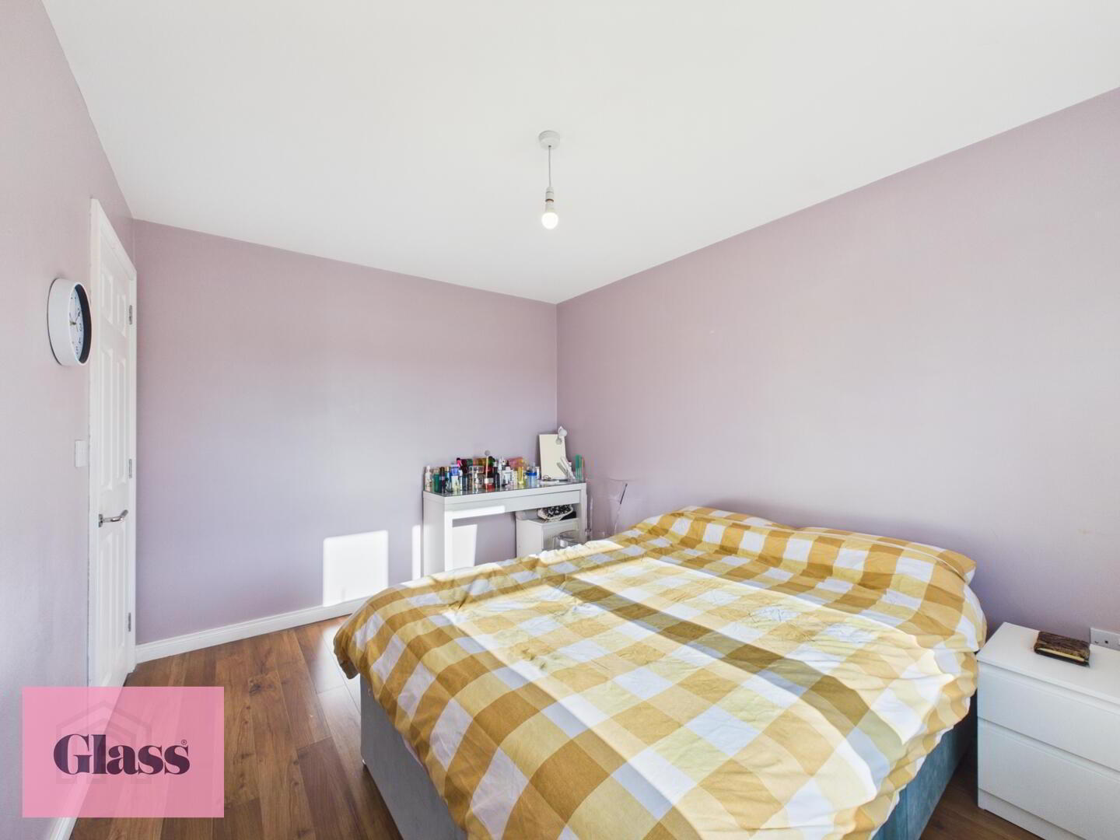
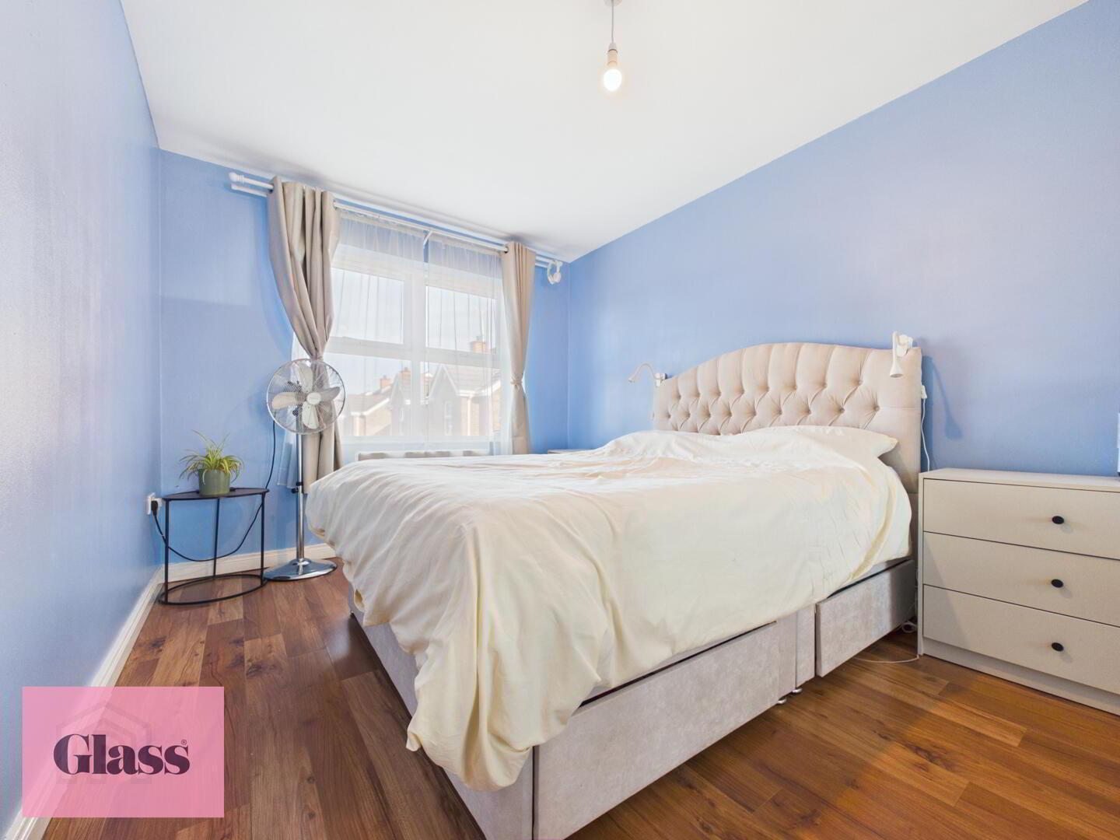
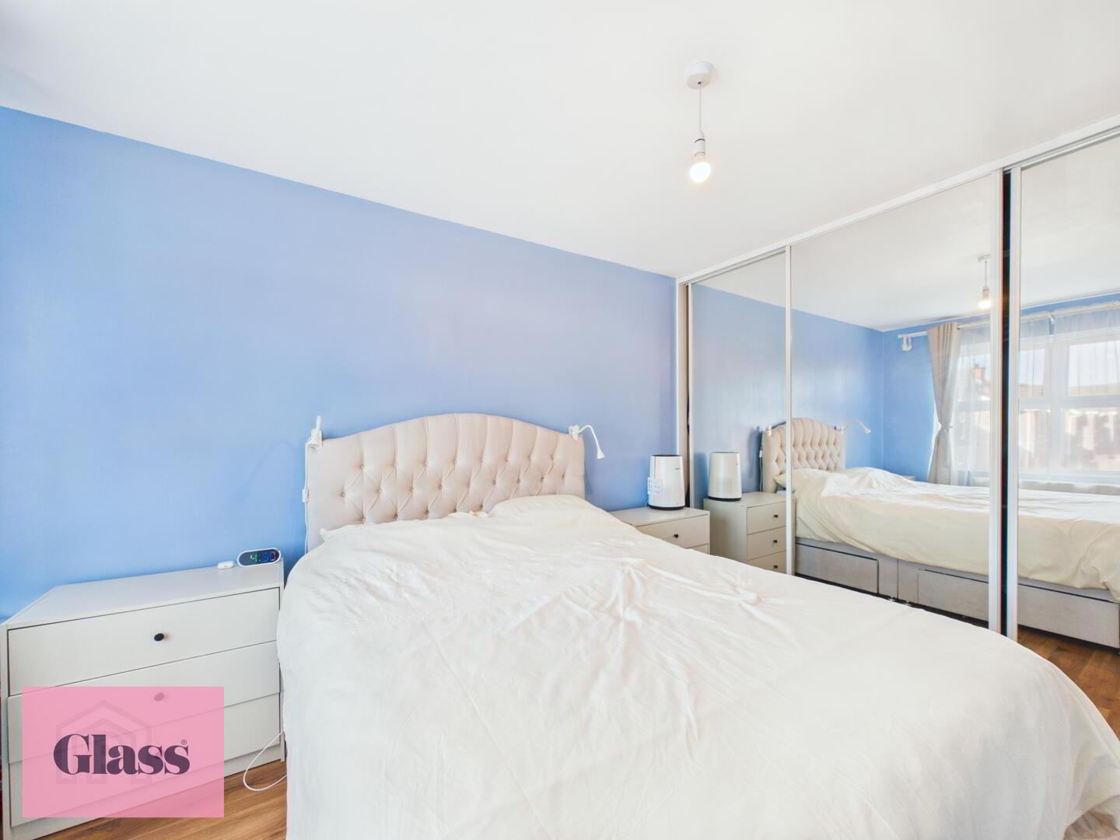
- Master Bedroom 3.76 x 2.86 m
- The master bedroom is bright and peaceful, with a large window allowing plenty of daylight in. The room includes wooden flooring and neutral decor, creating a restful retreat. There is ample space for a double bed and bedroom furniture.
- Bedroom Two 3.57 x 2.77 m
- Bedroom Two is a comfortably sized room with a large window that brightens the space. It benefits from wooden flooring and a calm, neutral colour scheme, making it versatile for various uses including as a guest room or home office.
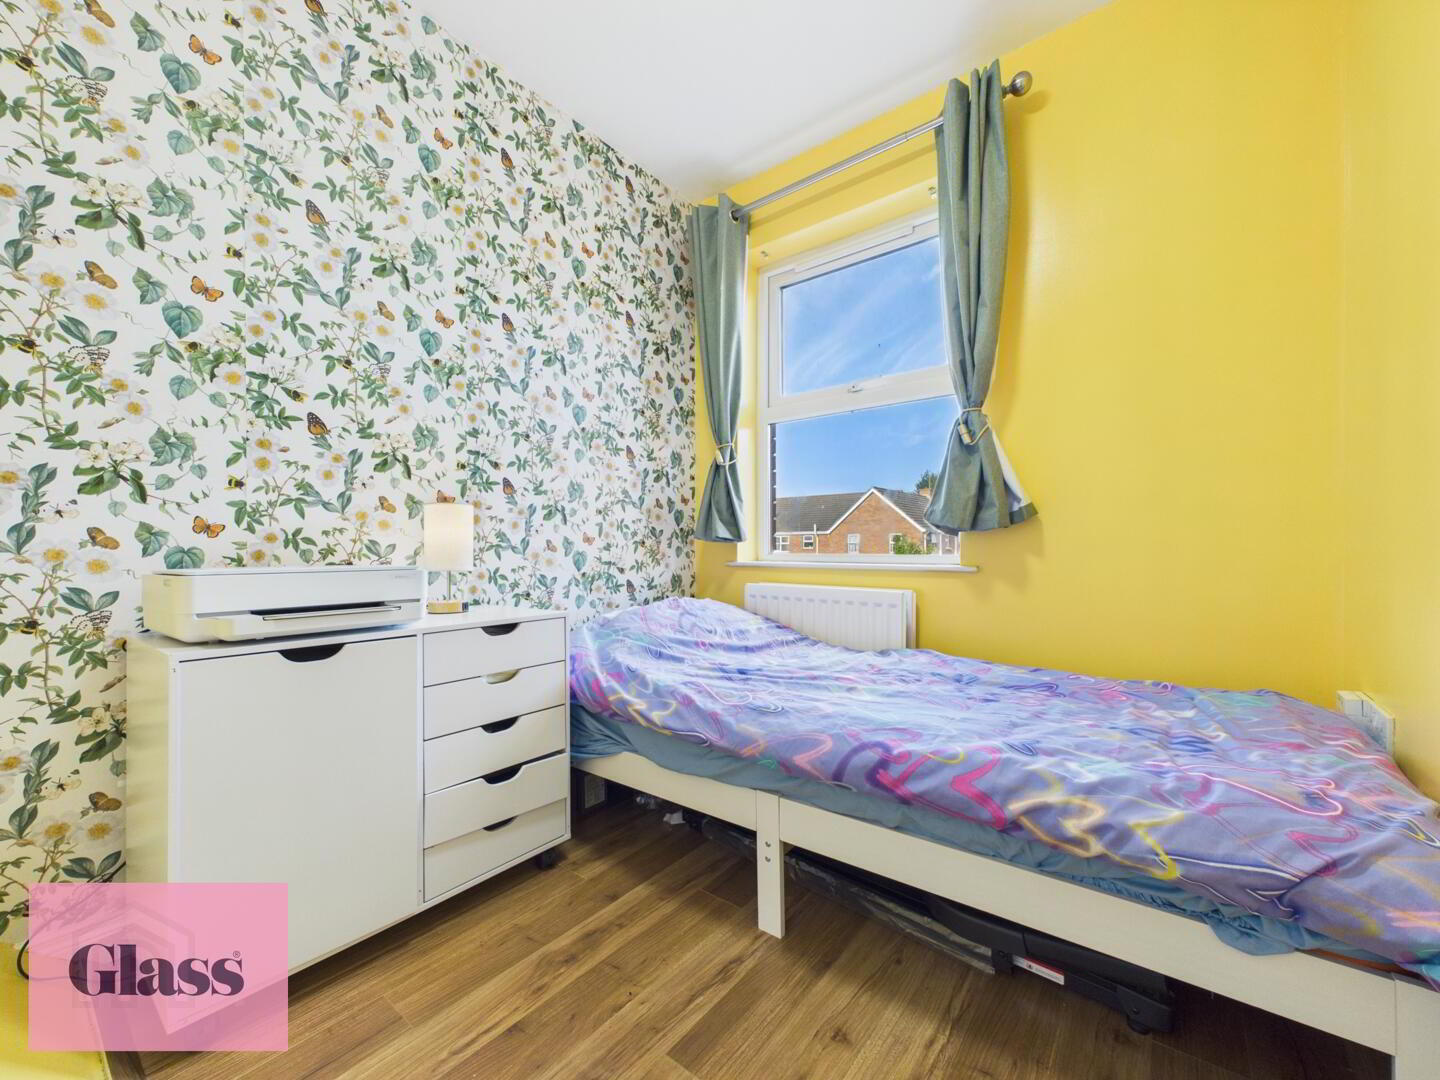
- Bedroom Three 2.44 x 2.03 m
- Bedroom Three is a smaller room ideal for a single bed or as a study. It features wooden flooring and a cheerful atmosphere with a bright accent wall and window providing natural light.
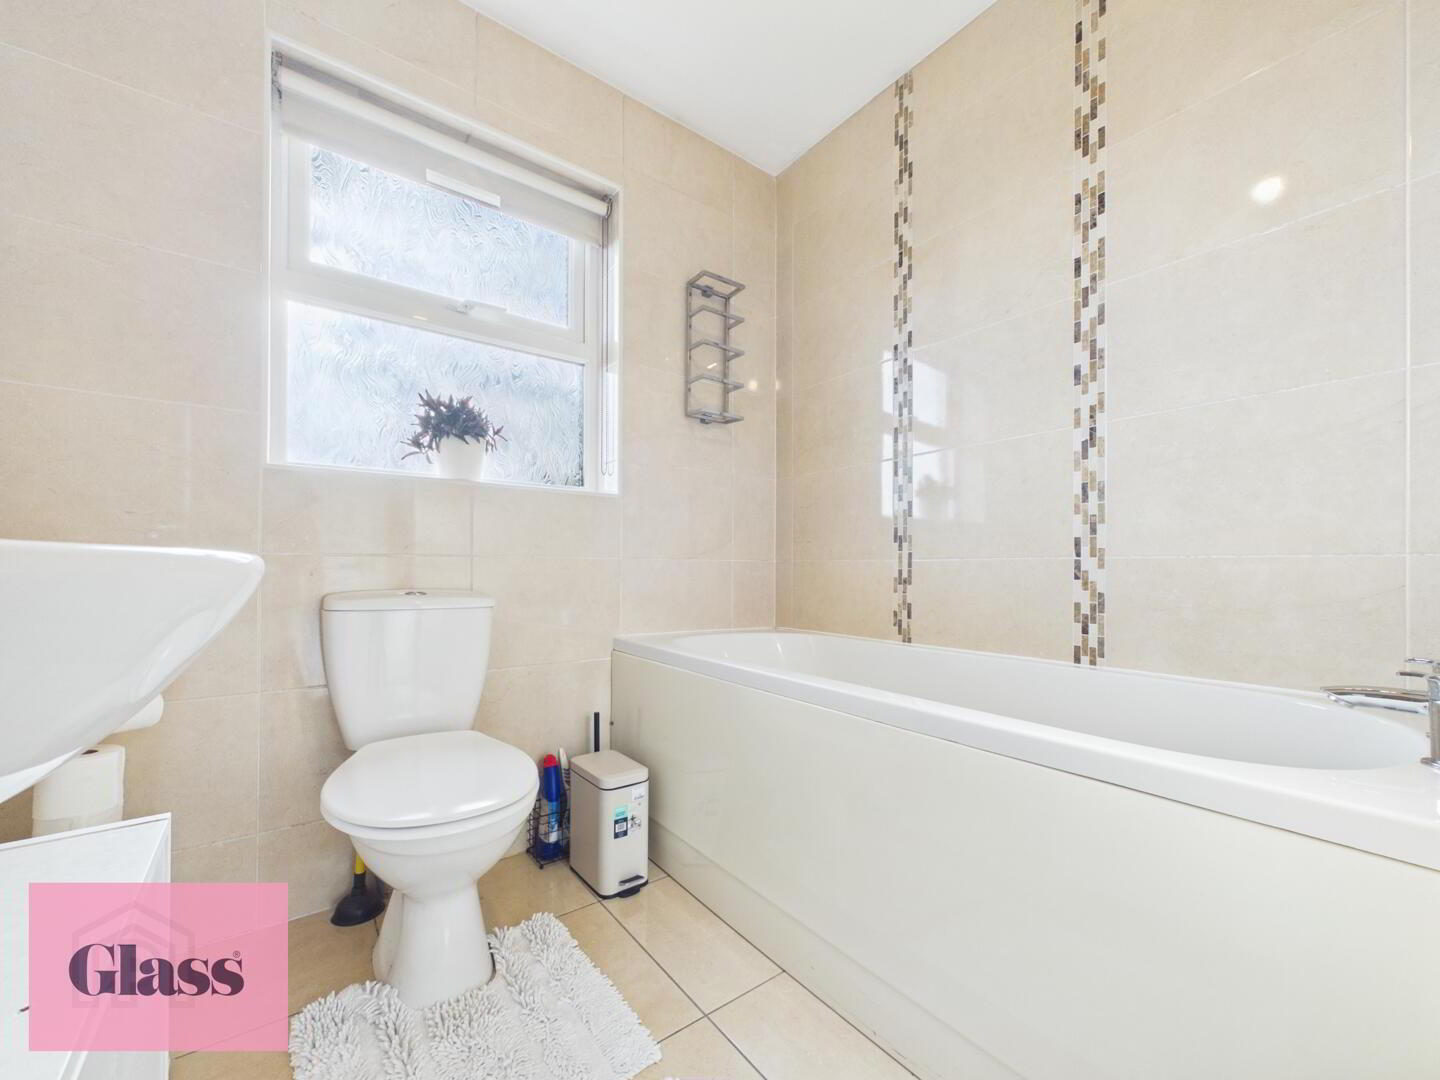
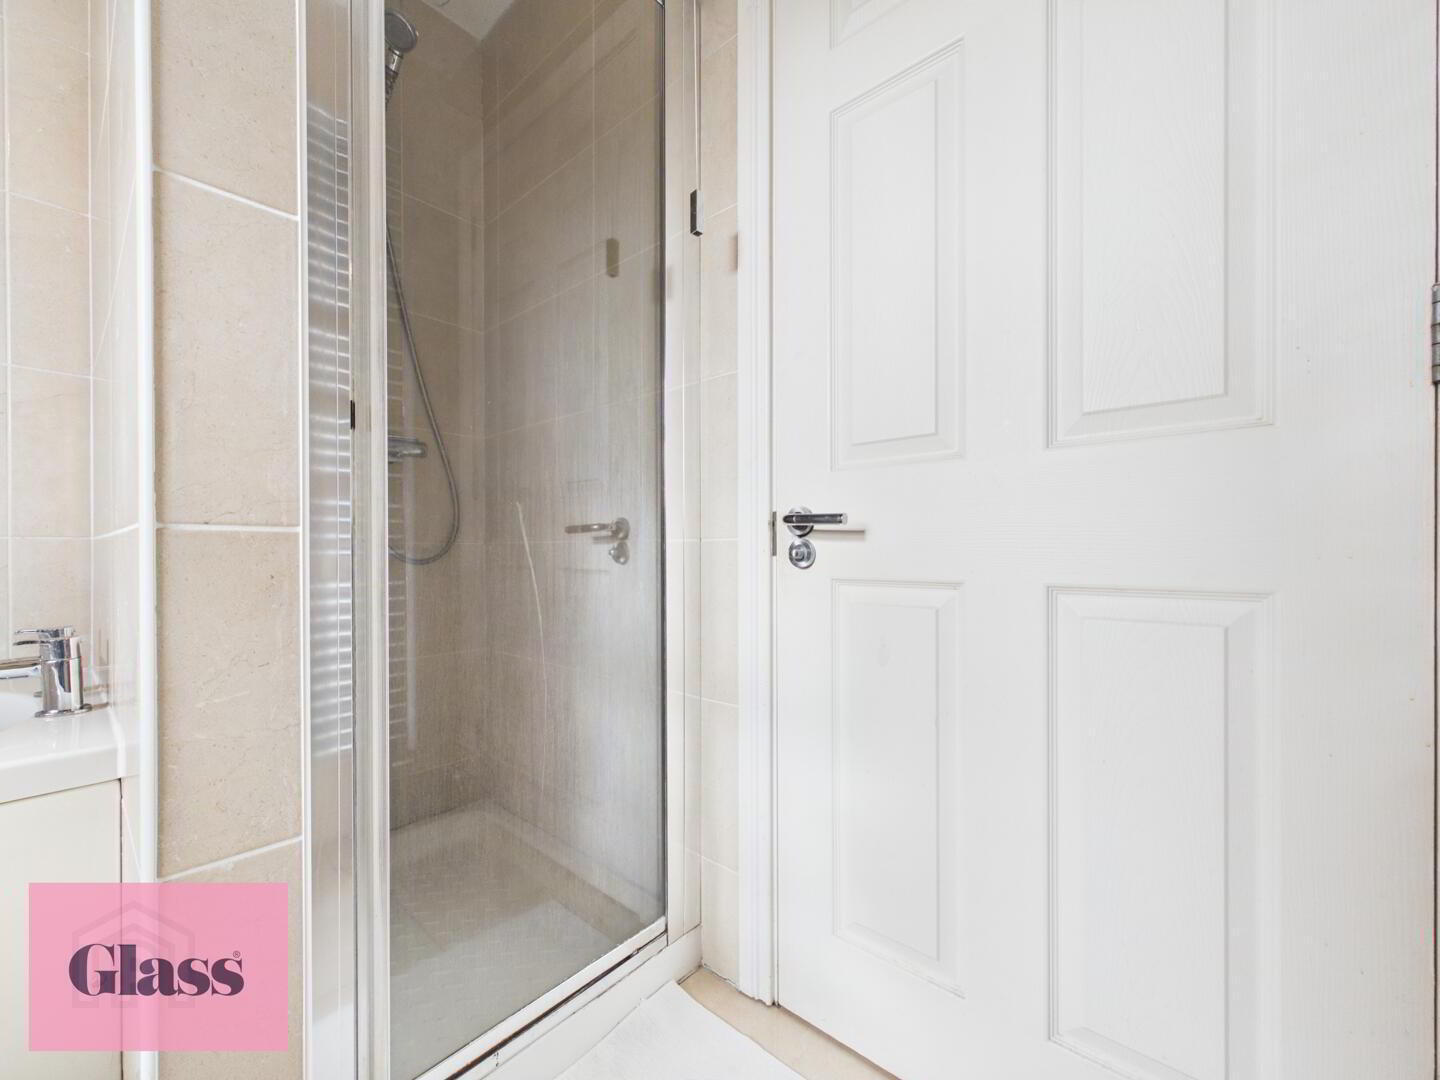
- Bathroom 2.50 x 2.01 m
- The bathroom is a well-appointed space with a contemporary tiled finish. It includes a bathtub, a separate shower enclosure, a toilet, and a wash basin, all arranged for practical use while maintaining a clean and fresh feel.
- Rear Garden
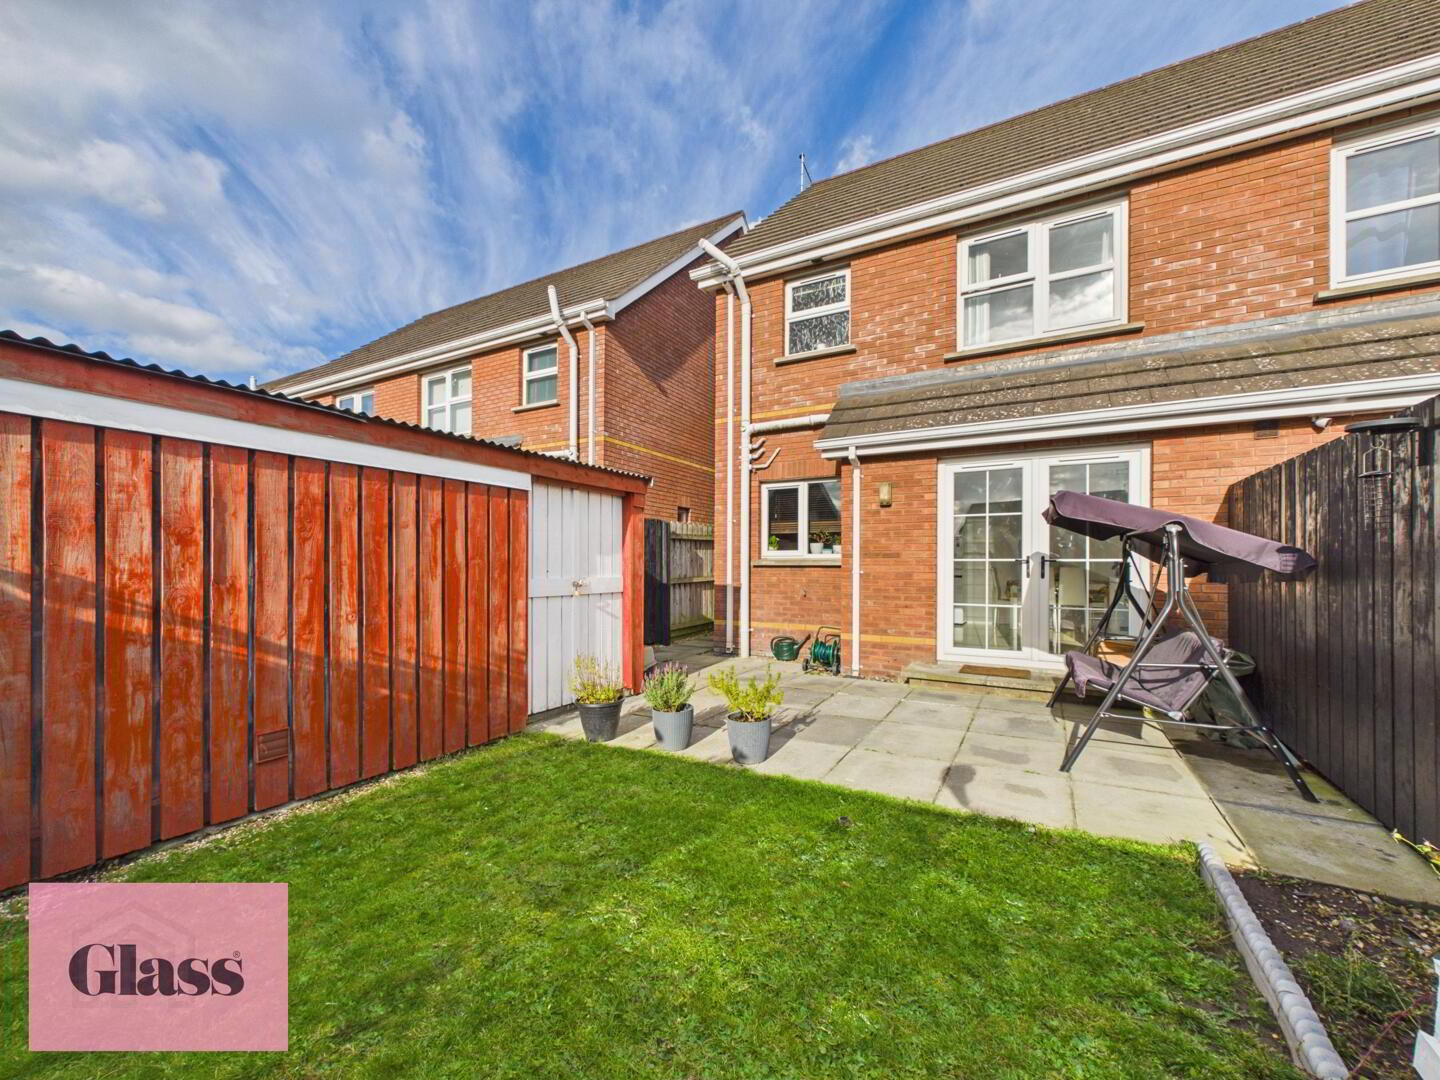
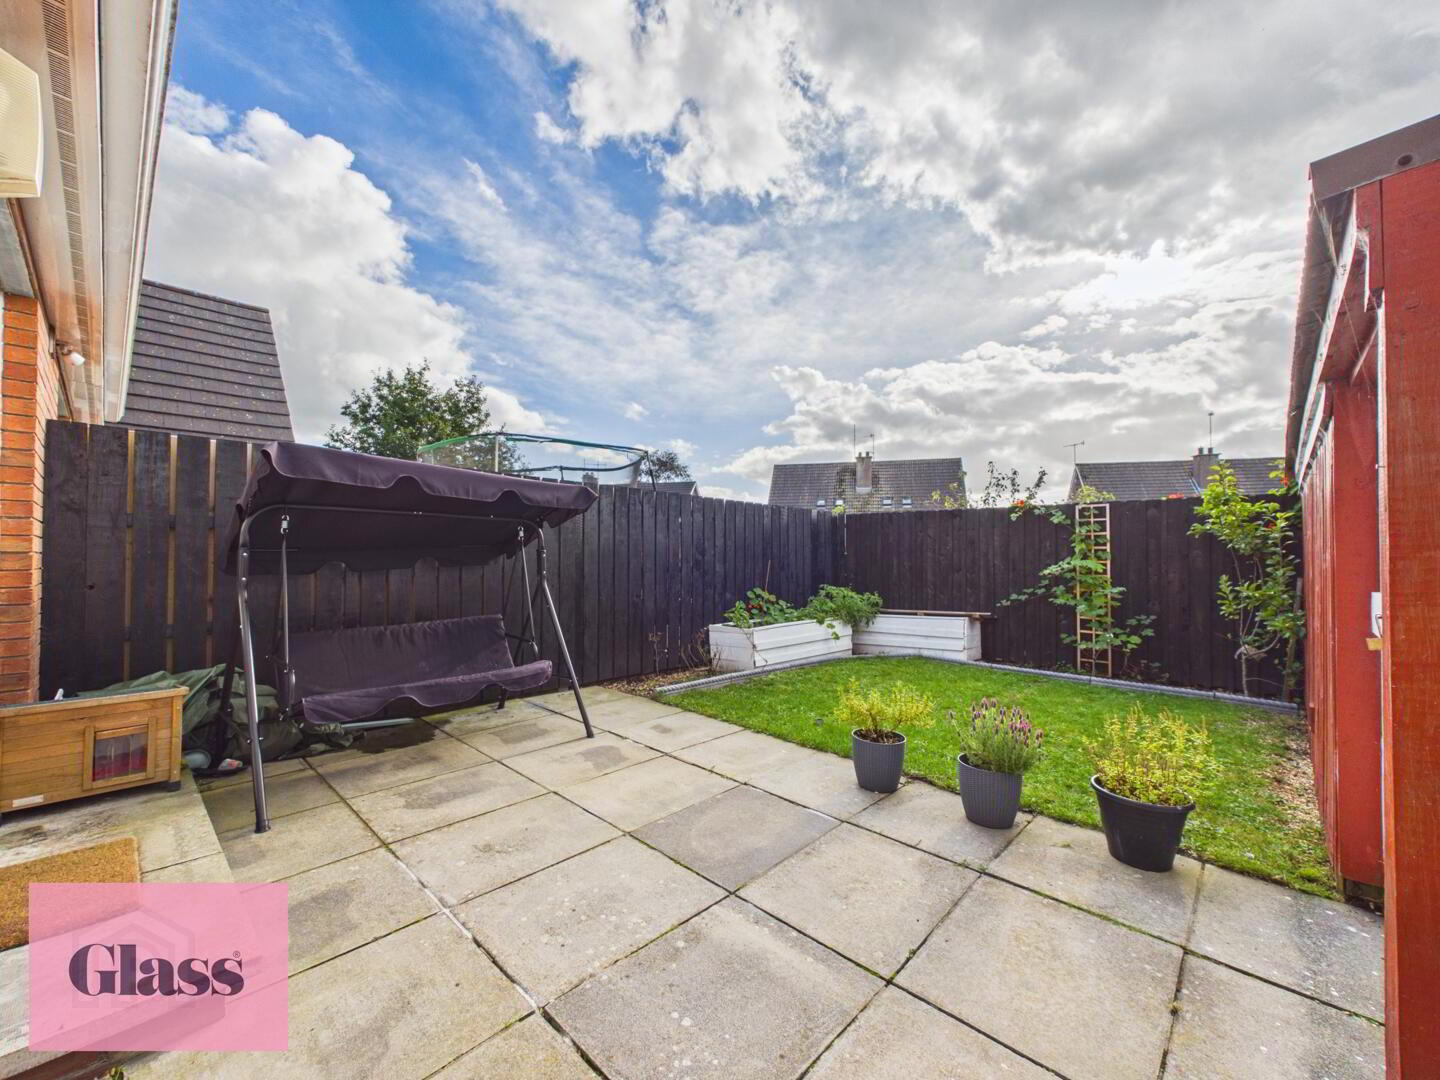
- The rear garden is a private and enclosed outdoor area combining a paved patio with a lawn. It offers space for relaxing and entertaining, including a storage shed and a seating swing, all bordered by fencing for added privacy.