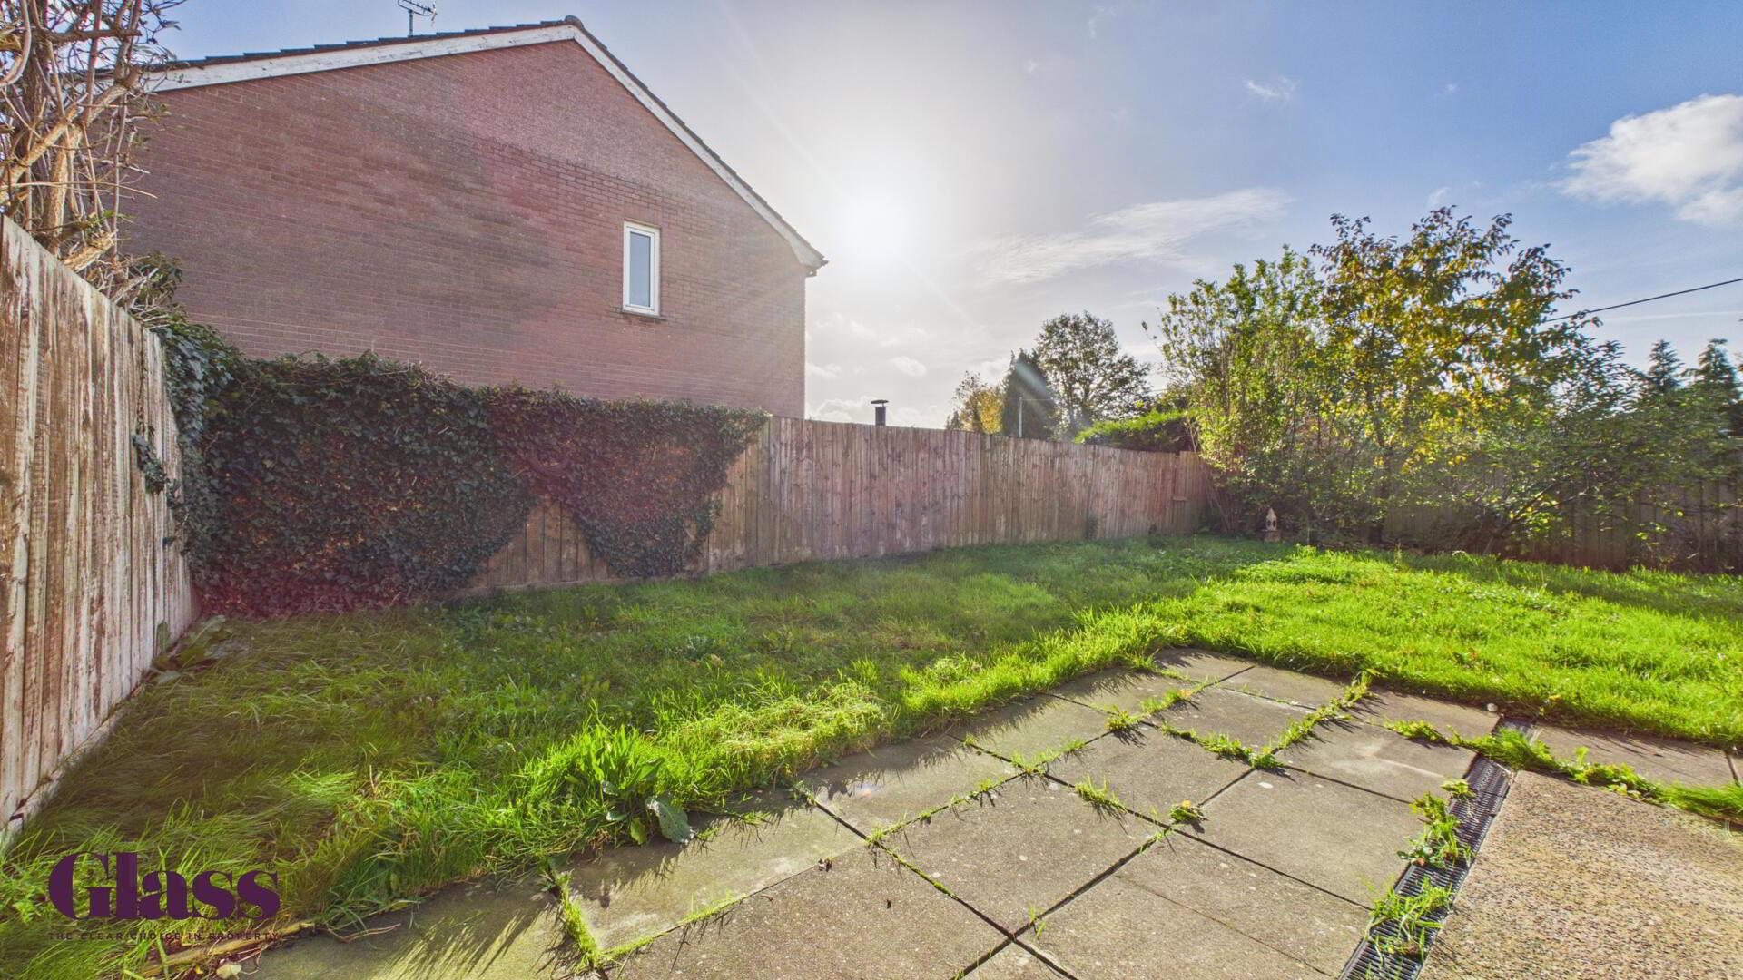
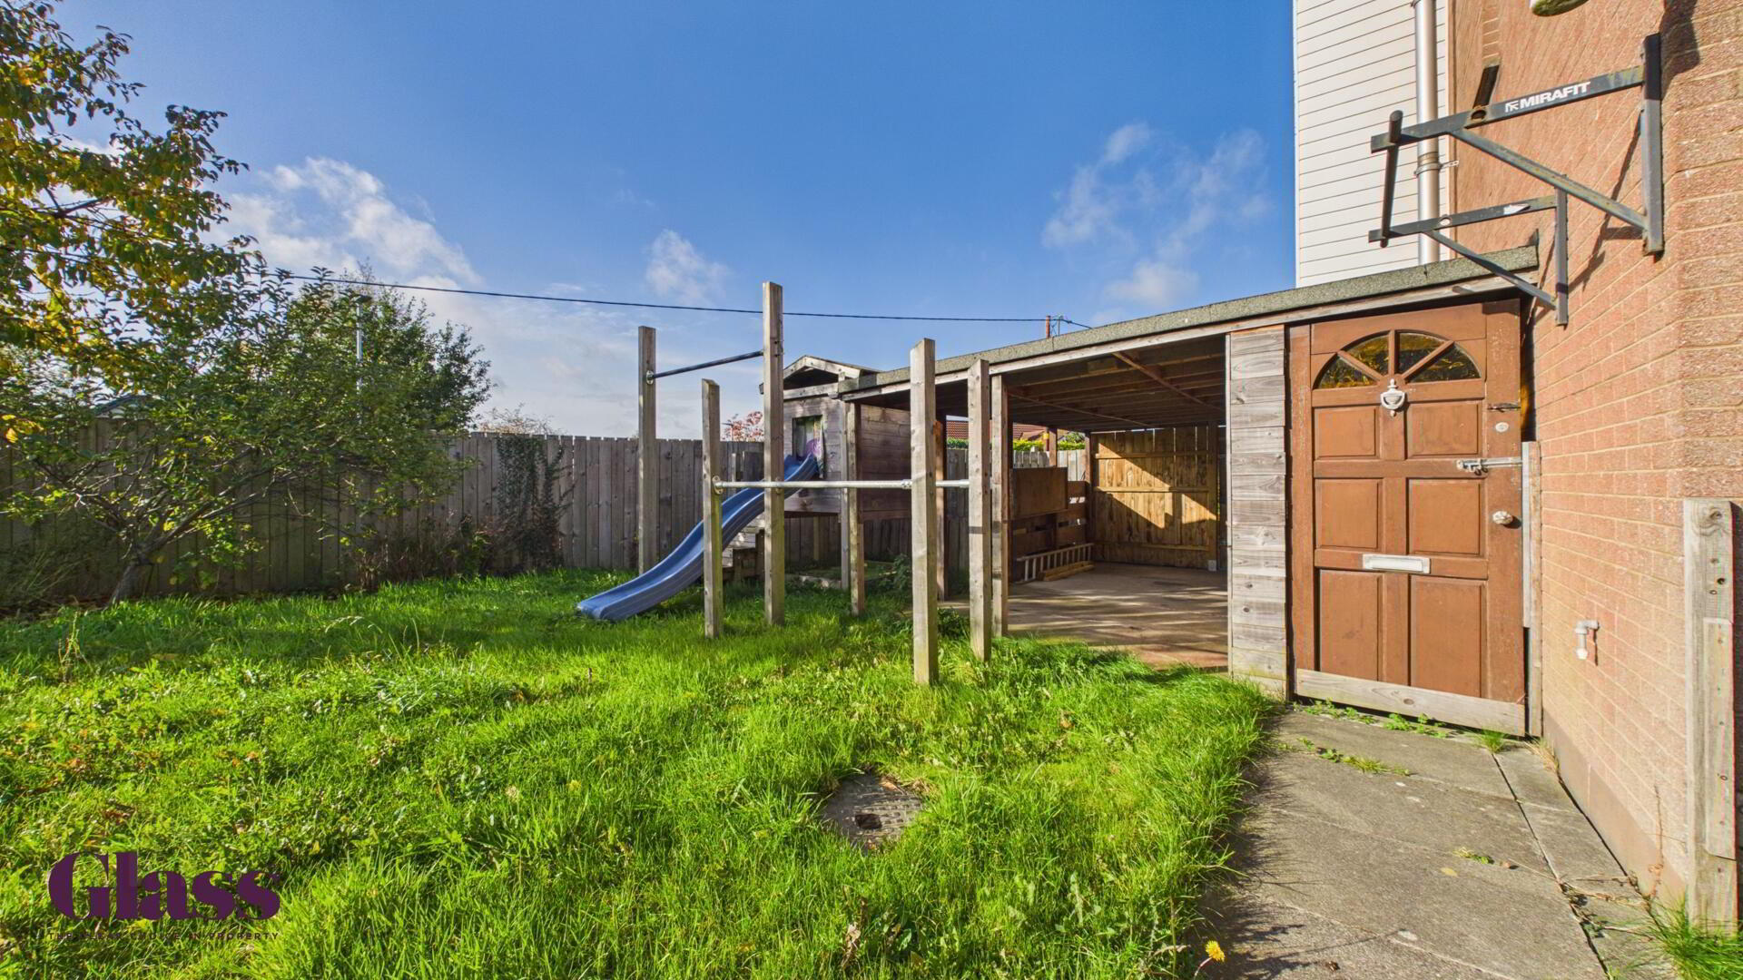
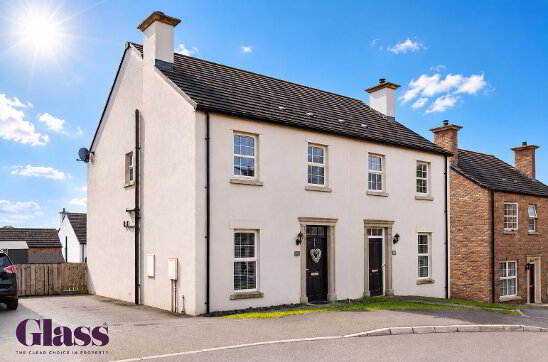
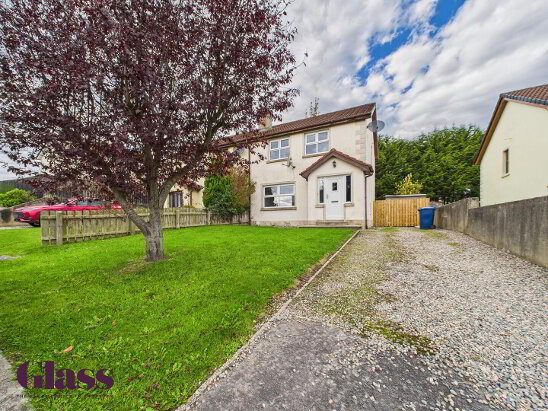
View all images Front (Exterior)

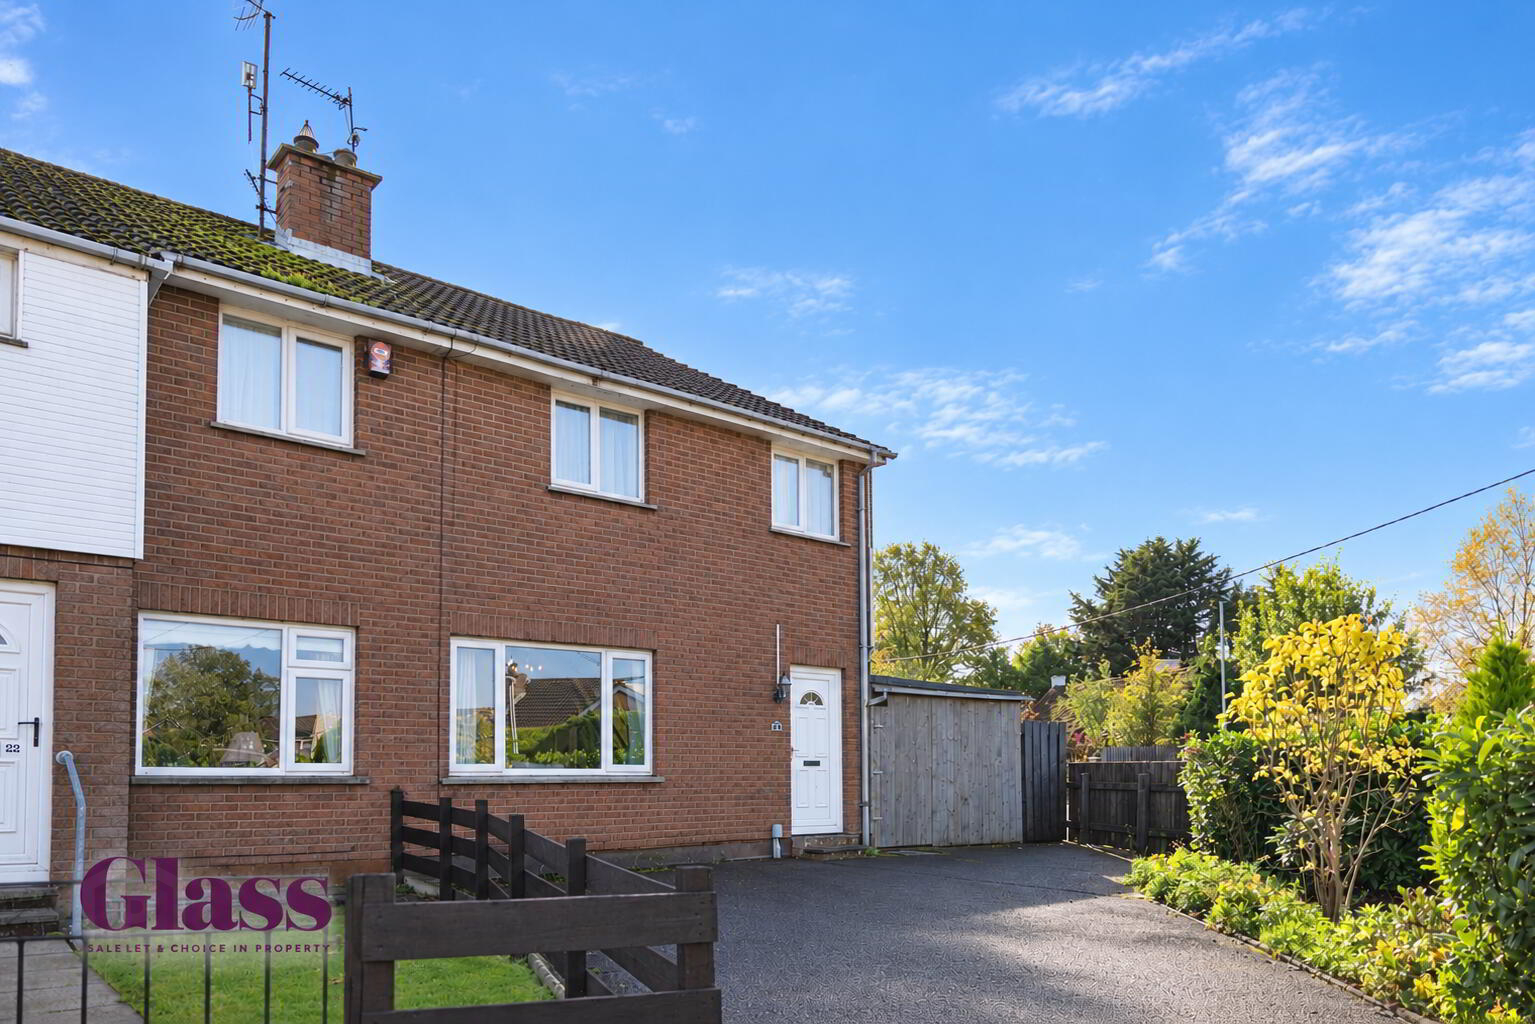
21 Sheridan Green, Portadown, Craigavon, BT63 5BN

3 Bed Semi-Detached House
3 1 1
Price £160,000
Give us a call
028 3839 9911
Visit Us
24 Market Street, Portadown, BT62 3LD
Online Enquiry

Thank you for your message!

Your message has been emailed to us, we will get back to you as soon as possible.

Make an enquiry

Are you interested in this property or do you require some more information? Fill in your details below and a member of our team will get back to you.

Please check you have entered all details correctly:

Features

  • Three Bedroom Semi-Detached Family Home
  • Large Lounge Featuring an Open Fireplace
  • Open Plan Kitchen & Dining Area with an Array of Fitted Units and Integrated Appliances
  • Three Well Proportioned Bedrooms
  • Fully Tiled Three Piece Family Bathroom Suite
  • Situated Near Craigavon Area Hospital, Rushmere Shopping Centre, Craigavon Omniplex, South Lake Leisure Centre, Portadown Town Centre, Schools, Restaurants, Nightlife and Other Local Amenities as well
  • Viewing Strictly via Agent
Selling your home?
Let's get started - book a market appraisal and see the true value of your property today!
Valuation enquiry

Additional Information

Glass Estate Agents is delighted to present this three-bedroom semi-detached family home. Upon entering, you are welcomed into a generously proportioned yet cosy lounge, complete with an open fireplace, creating the perfect space to relax and unwind. The heart of the home is the contemporary open-plan kitchen and dining area, featuring an extensive range of cabinetry and integrated appliances. Upstairs, the property boasts three well-proportioned double bedrooms which are complemented by a modern fully tiled three-piece family bathroom suite.

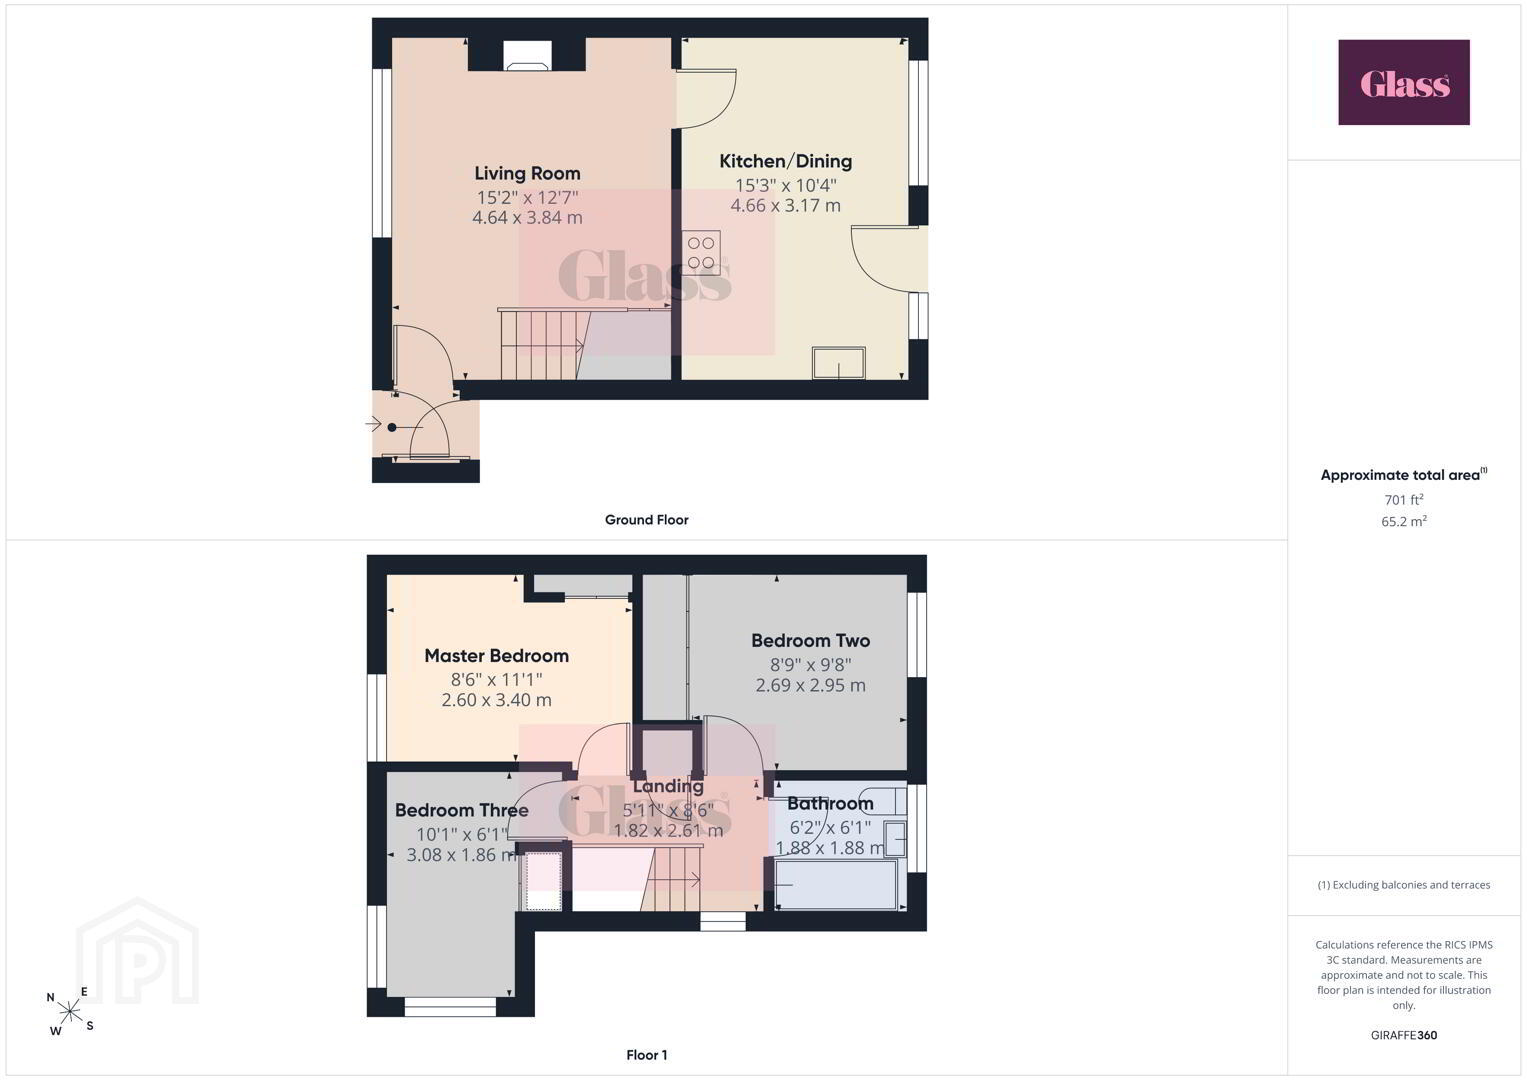
Living Room 4.64 x 3.84 m
Light and welcoming, the living room features a large window that floods the space with natural light. It has a charming fireplace as a central feature and light wood flooring that complements the neutral walls, creating a comfortable and inviting atmosphere.
Kitchen/Dining 4.66 x 3.17 m
The kitchen/dining area combines practicality with natural warmth, offering ample space for cooking and casual dining. It features a tiled floor and wooden ceiling that add character, while the light cabinetry and integrated appliances provide a functional layout. A door leads directly to the garden, enhancing indoor-outdoor flow.
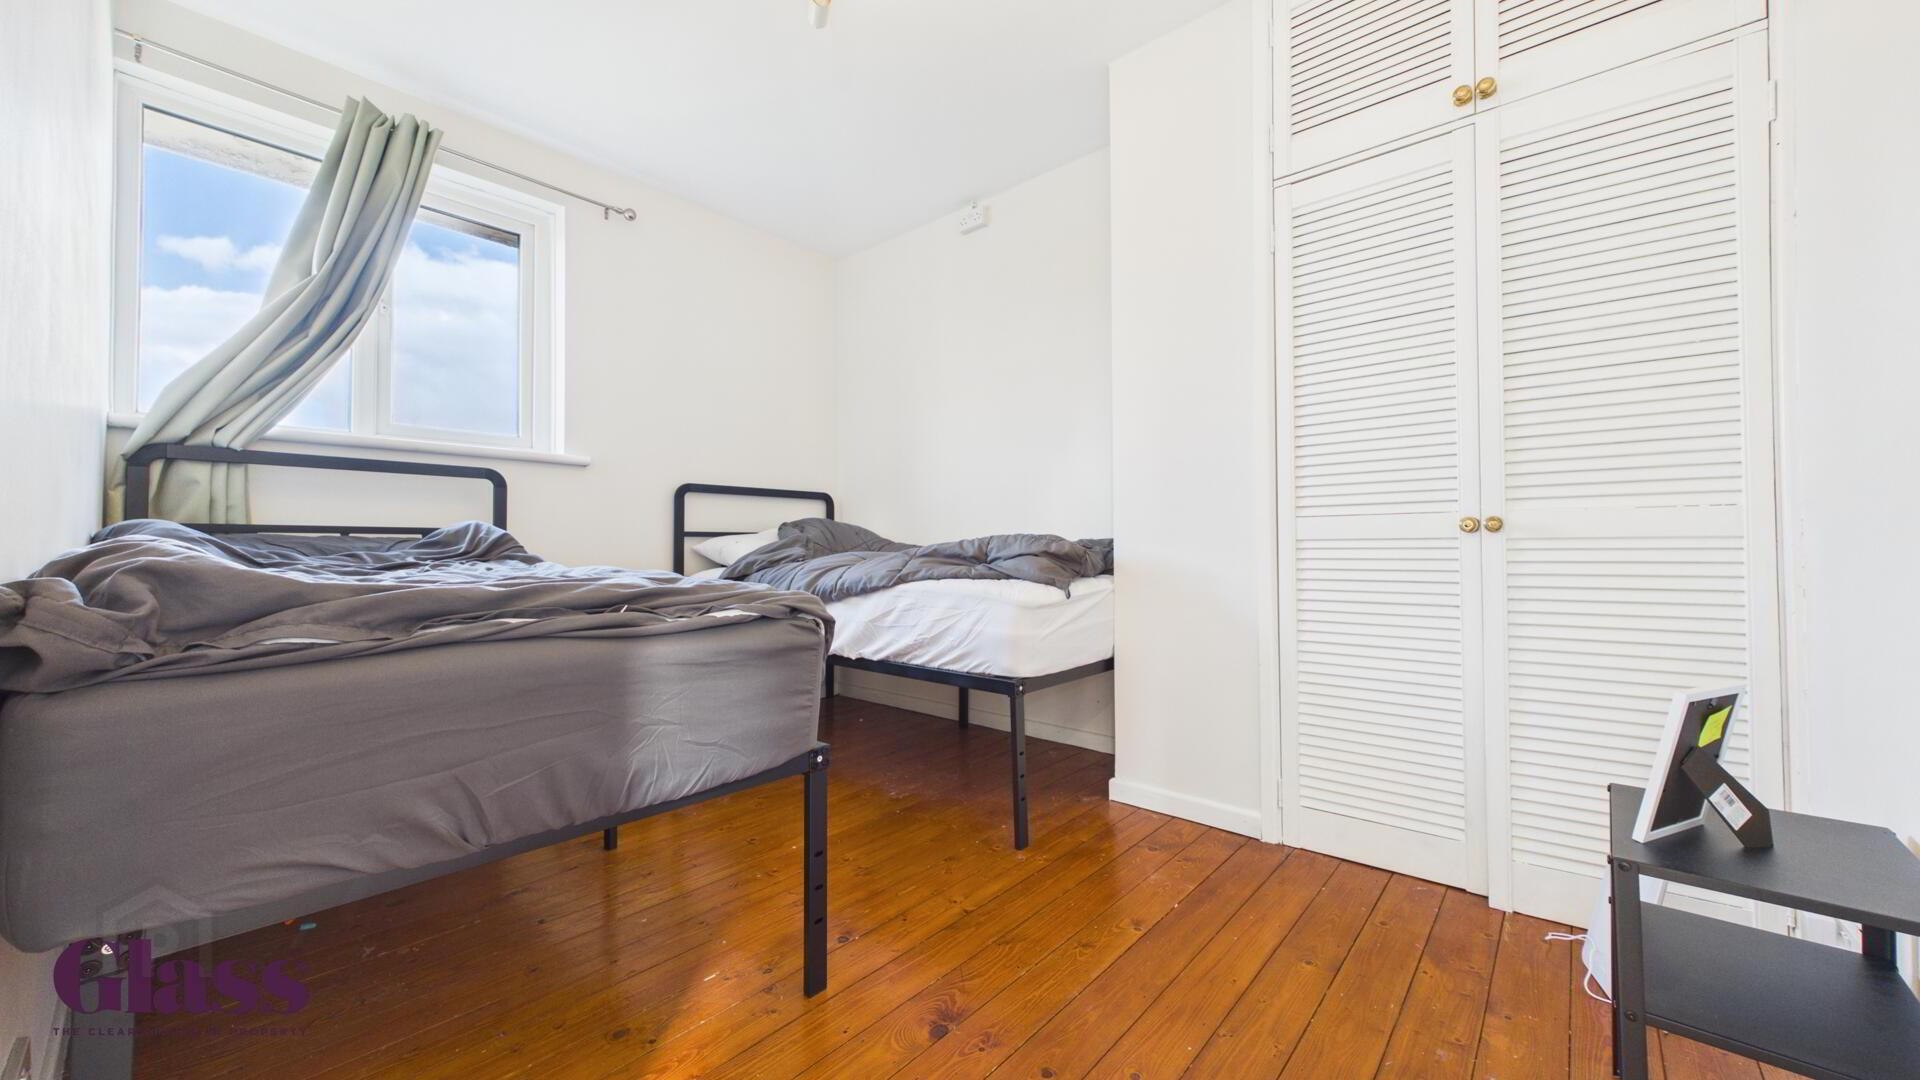
Master Bedroom 2.60 x 3.40 m
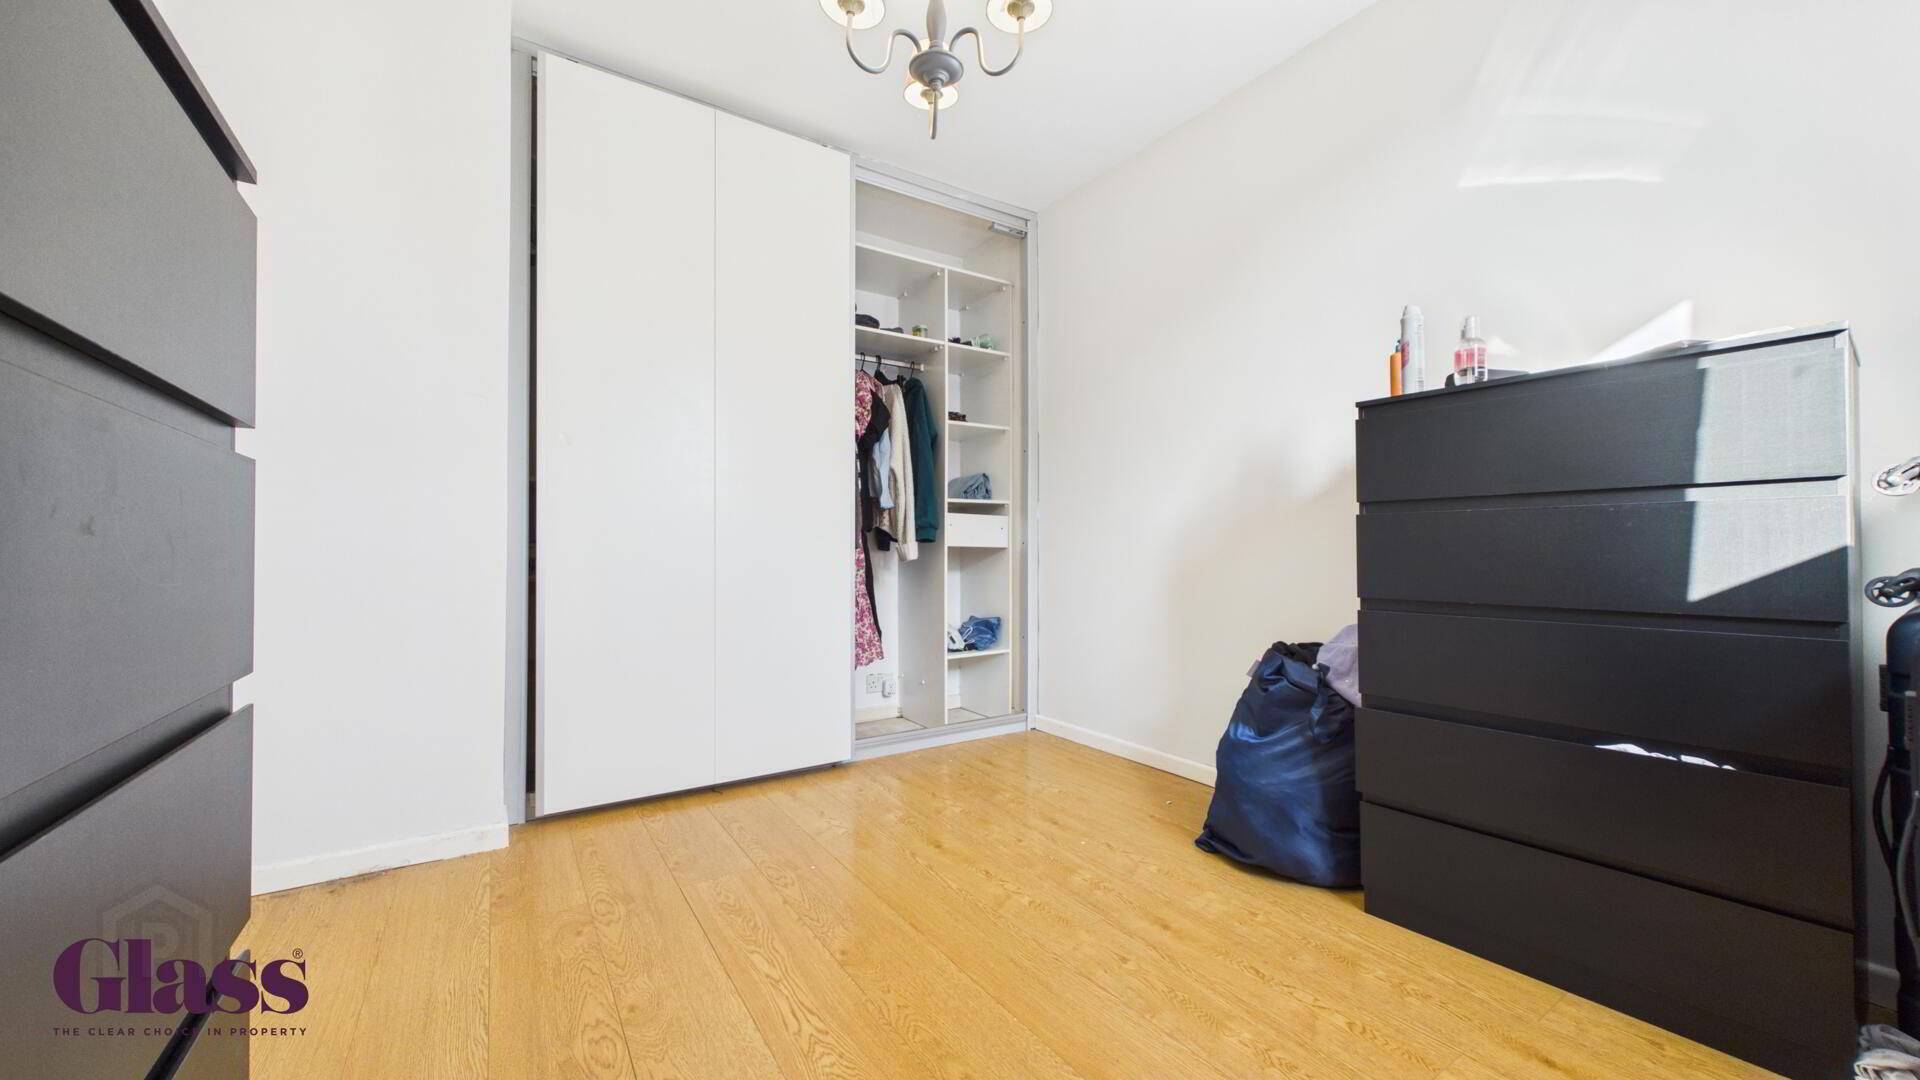
The master bedroom benefits from natural light through a large window and offers a warm, welcoming ambience. The wooden flooring adds a touch of character, while built-in storage maximises space efficiently.
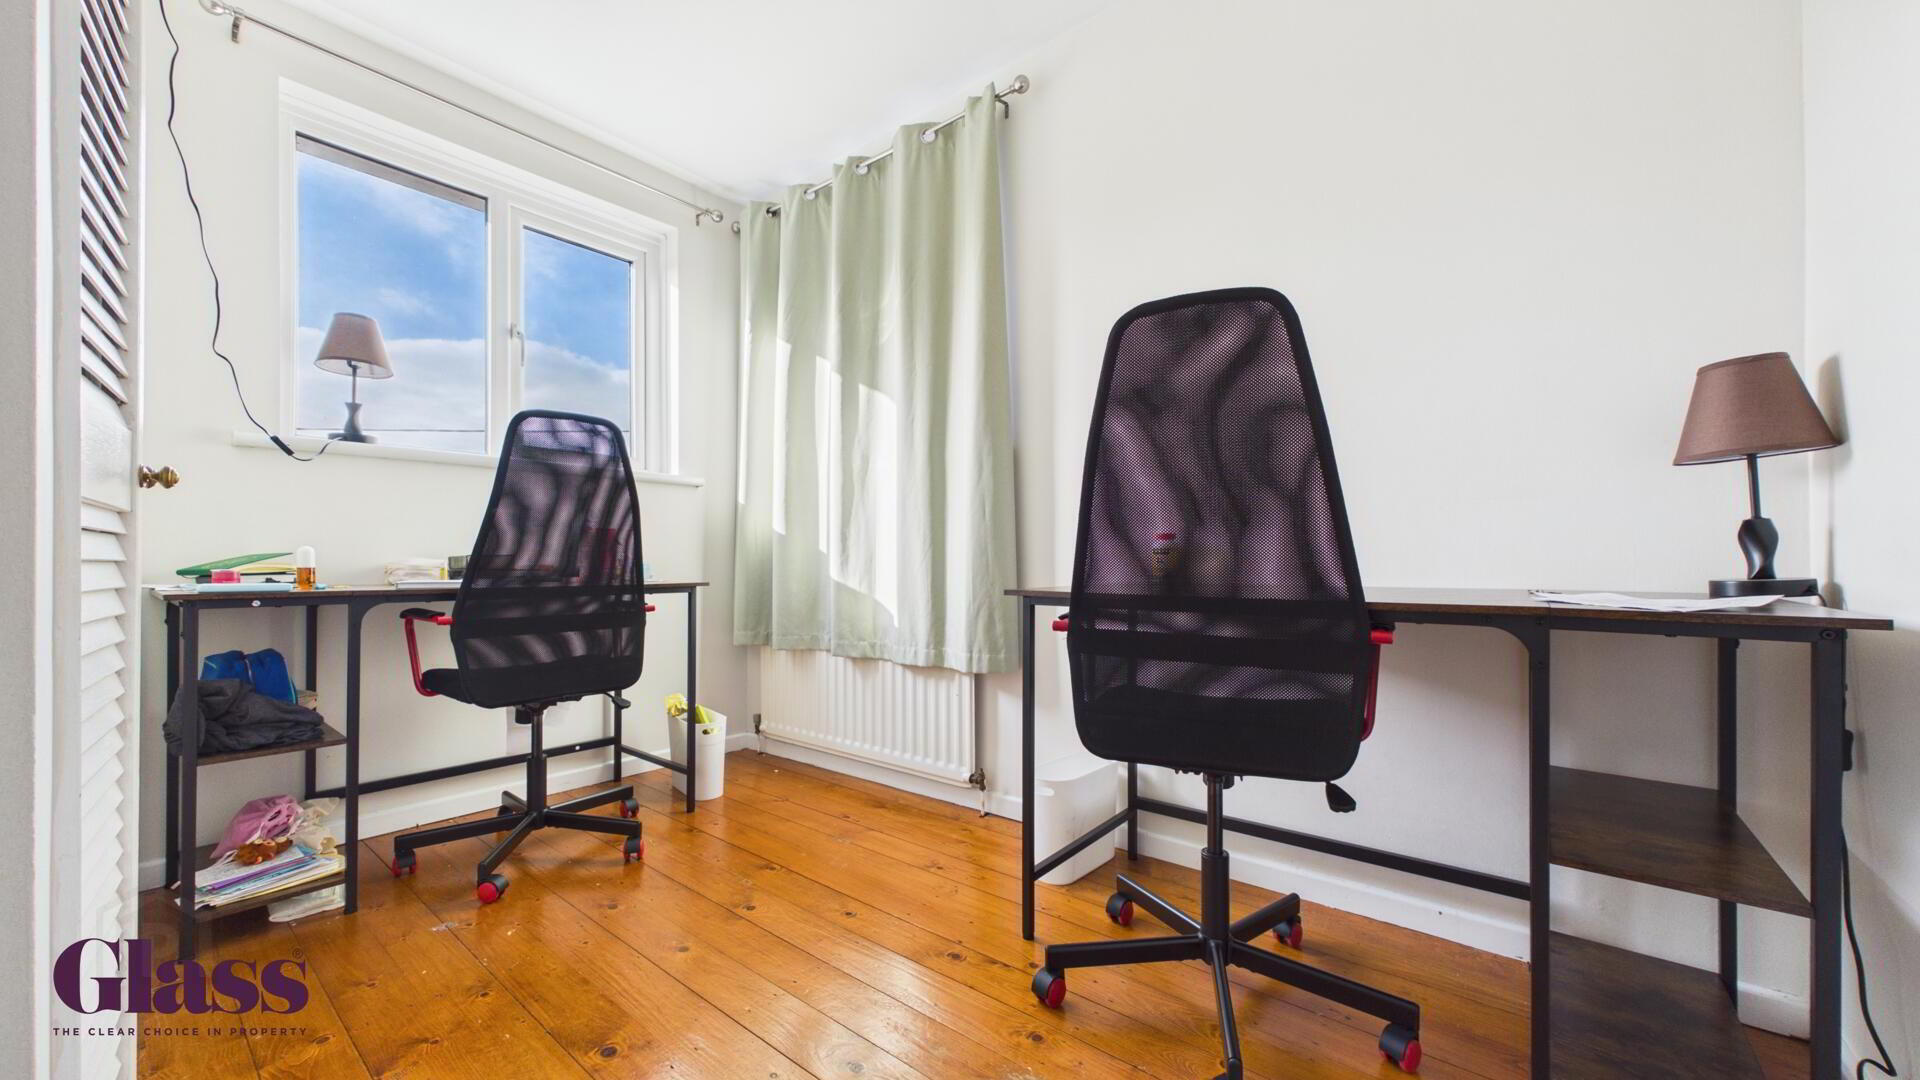
Bedroom Two 2.69 x 2.95 m
This bedroom has wooden flooring and a bright window, with a practical layout that could suit a variety of uses. It offers a cosy atmosphere and ample space for furnishings.
Bedroom Three 3.08 x 1.86 m
This bedroom is bright and practical, with built-in wardrobes providing useful storage. The room is finished with light flooring and crisp white walls, giving a clean and fresh feel, ideal for a comfortable and restful space.
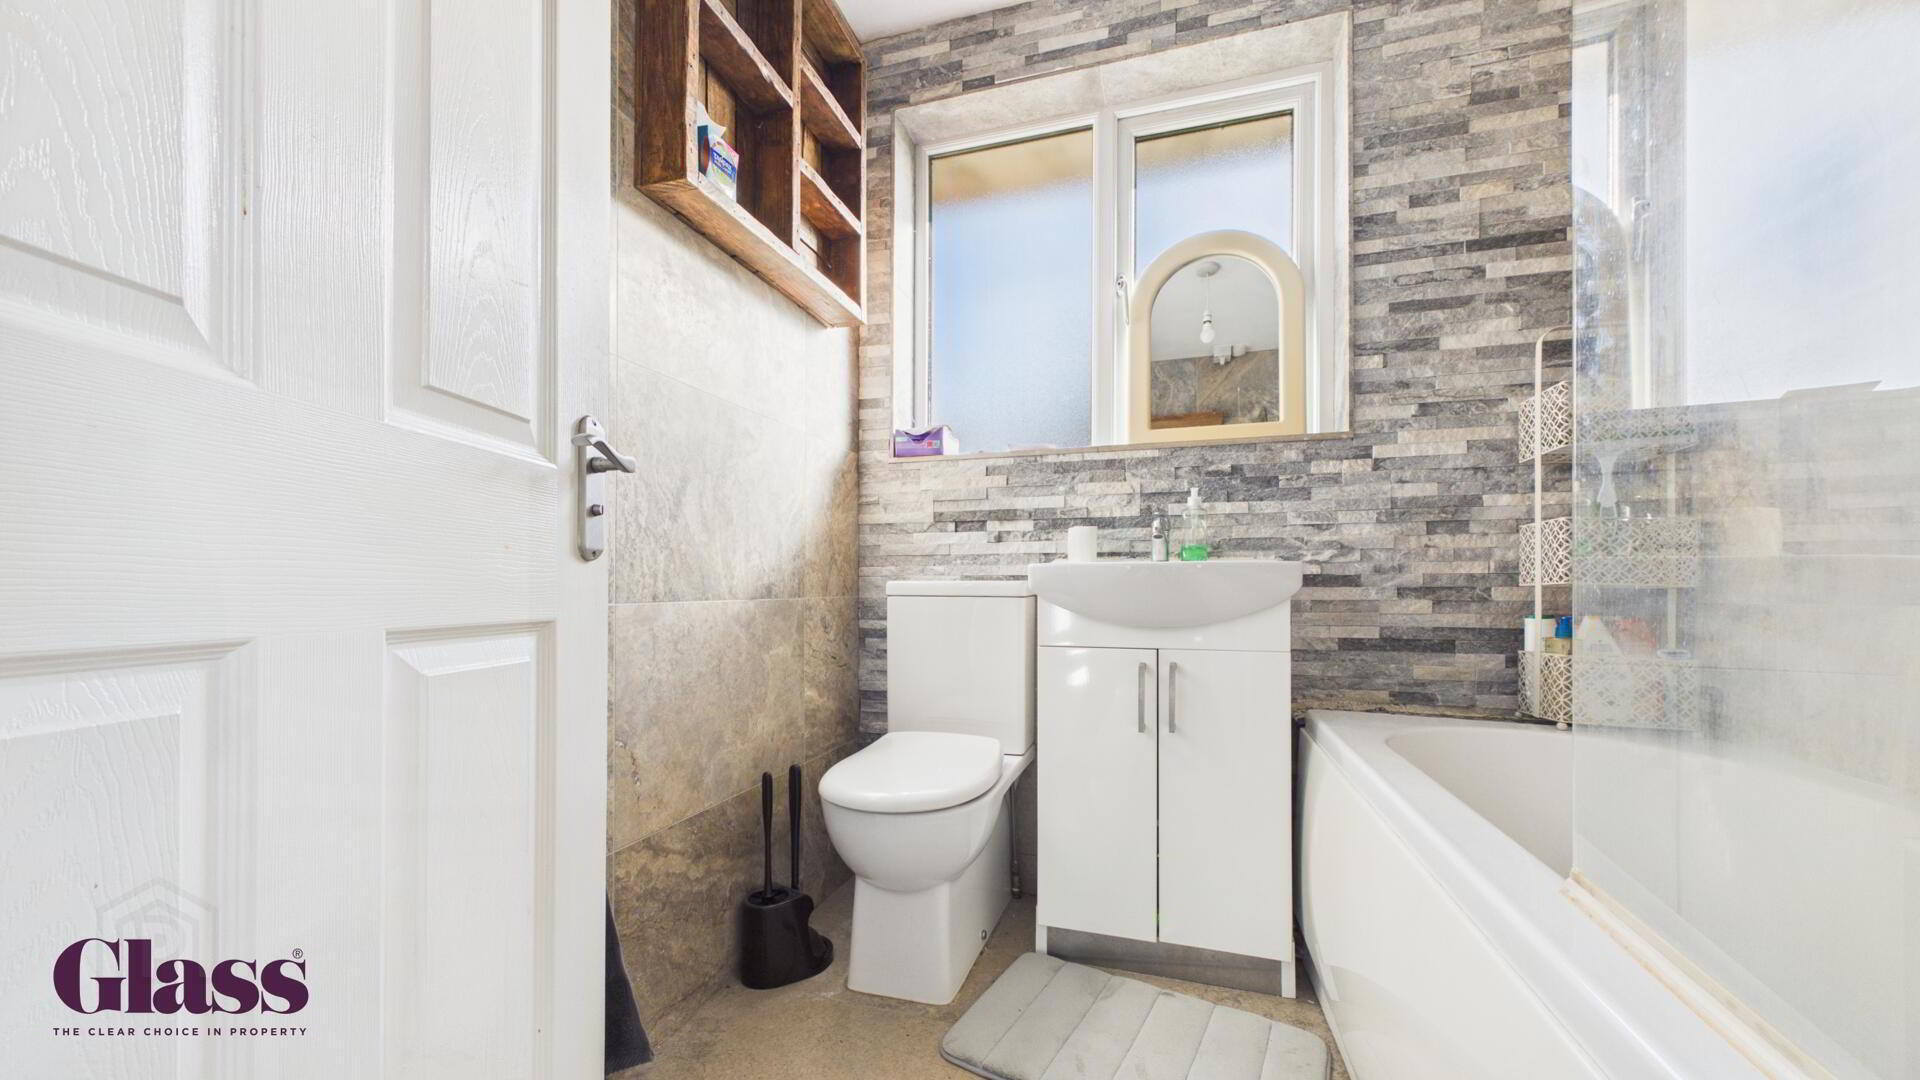
Bathroom 1.88 x 1.88 m
The bathroom features modern tiling in neutral tones and is fitted with a bathtub, wash basin set into a vanity unit, and toilet. A frosted window provides natural light while maintaining privacy, creating a clean and contemporary space.

Disclaimer

These particulars are given on the understanding that they will not be construed as part of a contract, conveyance, or lease. None of the statements contained in these particulars are to be relied upon as statements or representations of fact.

Whilst every care is taken in compiling the information, we can give no guarantee as to the accuracy thereof.

Any floor plans and measurements are approximate and shown are for illustrative purposes only.

Expand
How much will it cost to live here?

Mortgage Calculator *

Property Value:
Deposit:
Interest Rate:
Payment Term:
Repayment / Interest:
Loan Amount - (%)
Total payments -
Monthly payment -

This information does not contain all of the details you need to choose a mortgage. Make sure you read the key facts illustration provided with your mortgage offer before you make a decision.
Need mortgage advice?