Glass Estate Agents are delighted to introduce this beautifully presented five-bedroom detached family home with a large integral garage, ideally situated in the highly sought-after village of Richhill.
Offering spacious and versatile accommodation throughout, this impressive property boasts three generous reception rooms, complete with a charming wood-burning stove and open fireplace, creating warm and inviting spaces for family living and entertaining.
The property further benefits from a well-appointed kitchen featuring an array of oak fitted units and integrated appliances, alongside a separate dining room which enjoys lovely views of the rear garden.
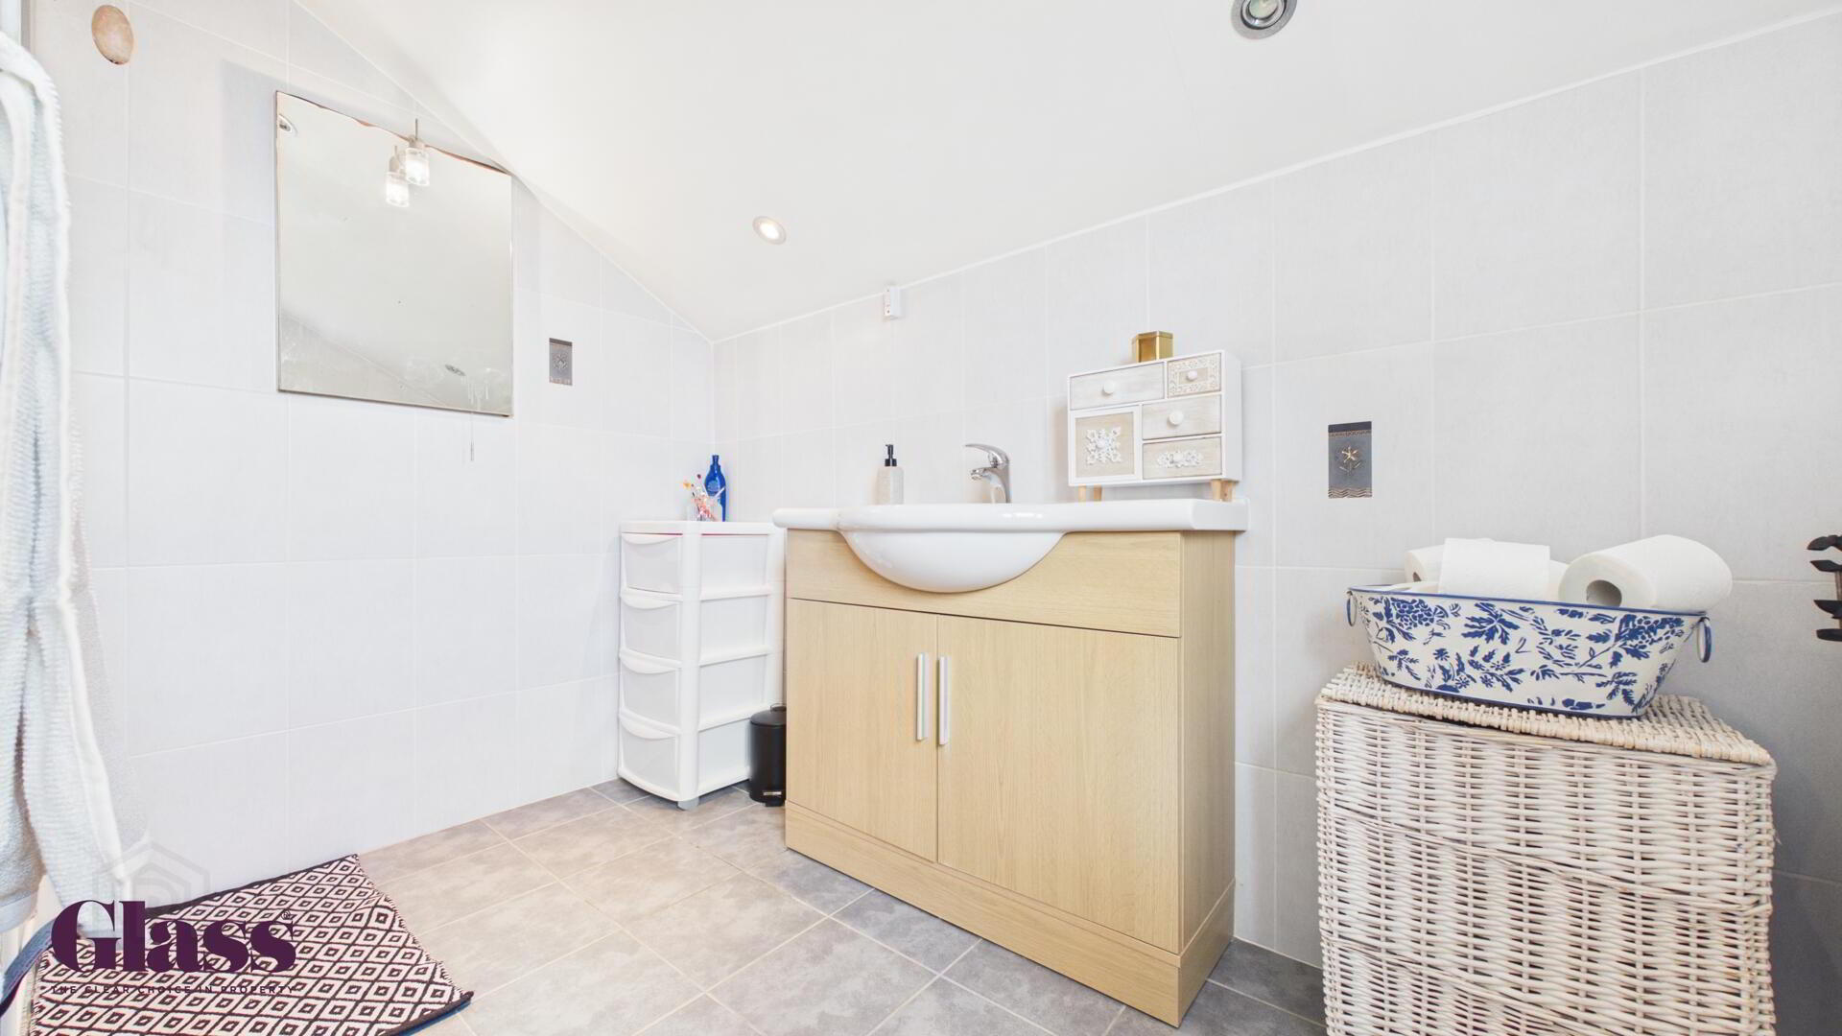
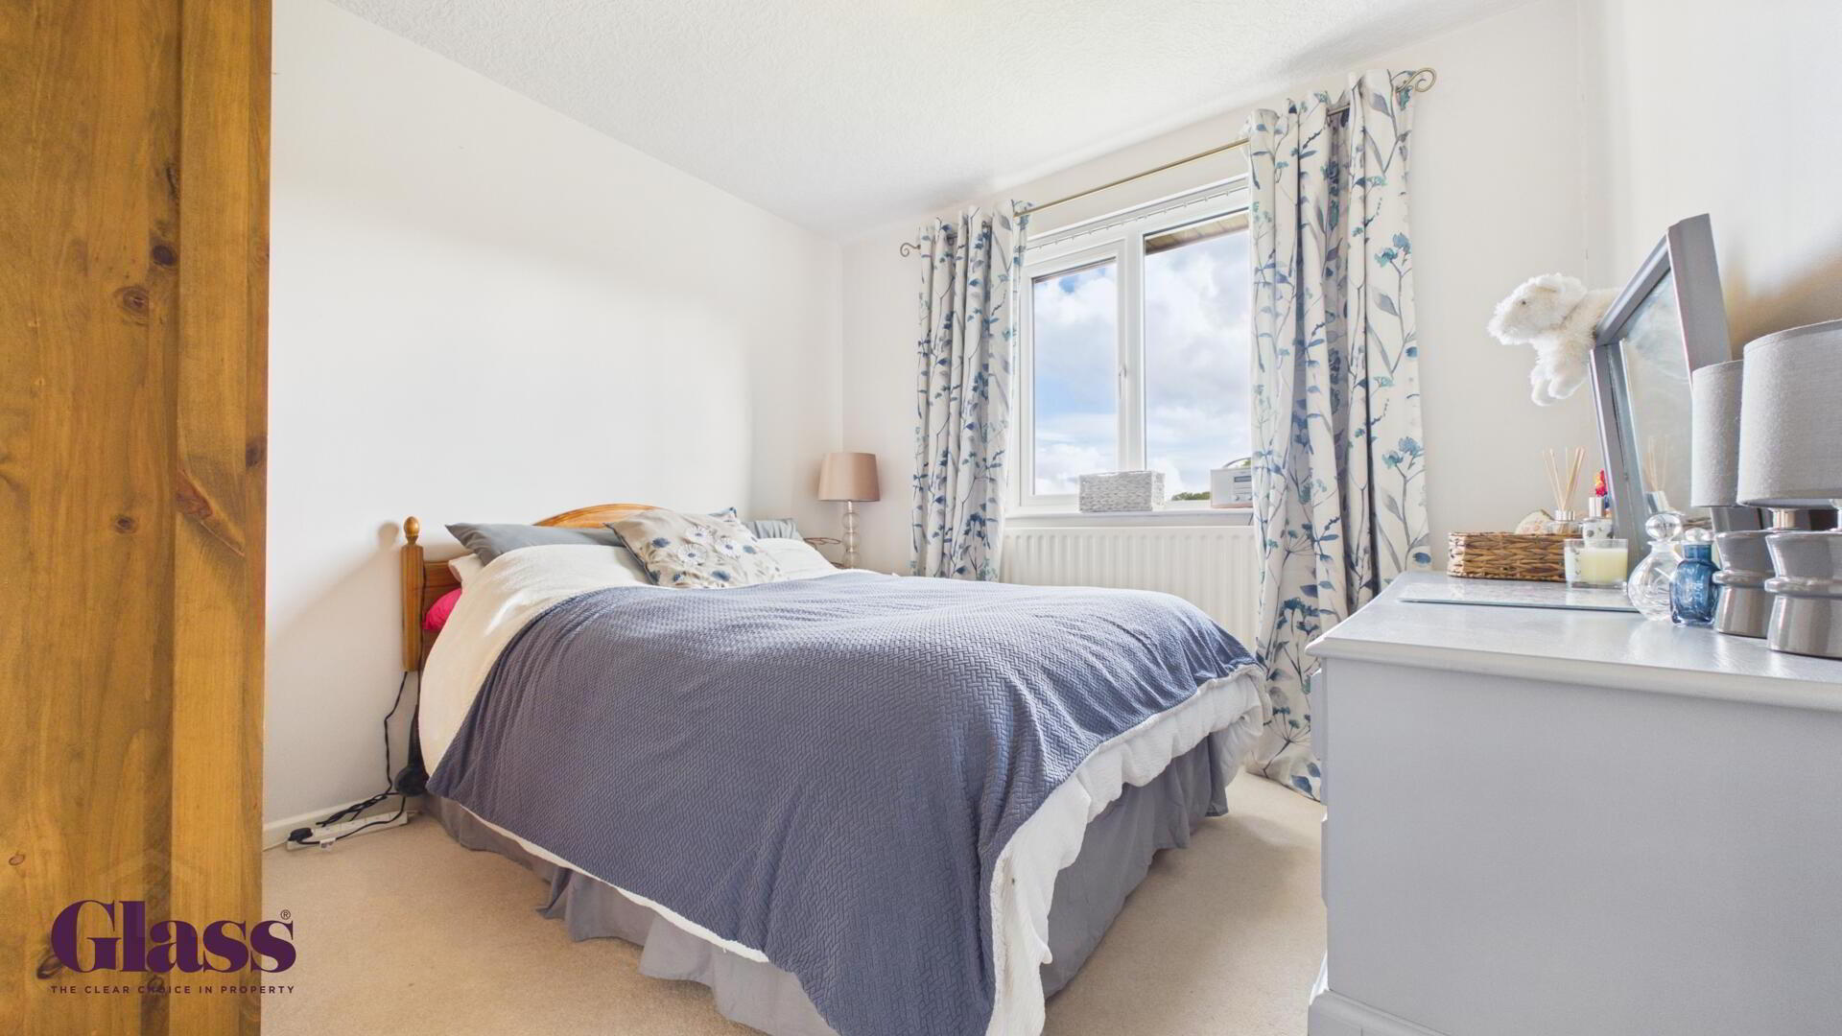
There's a master bedroom with a private en-suite, four further well-proportioned double bedrooms and a stylish four-piece family bathroom suite.
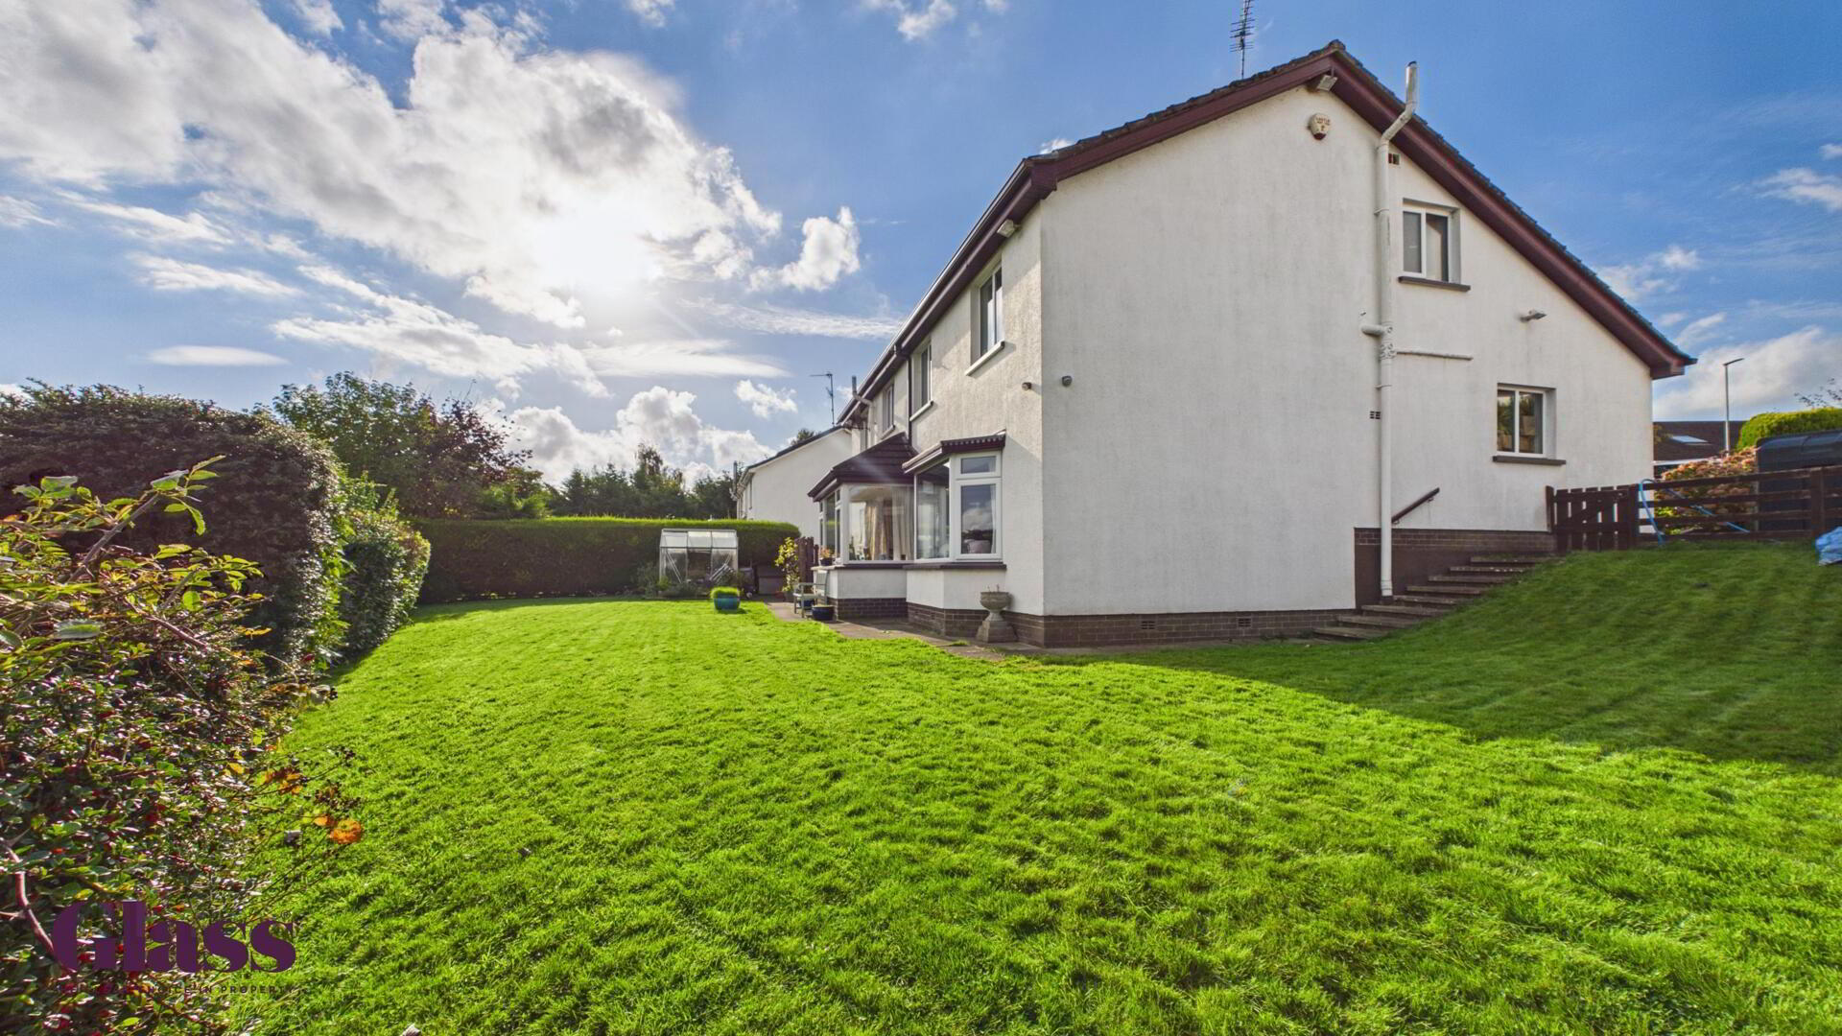
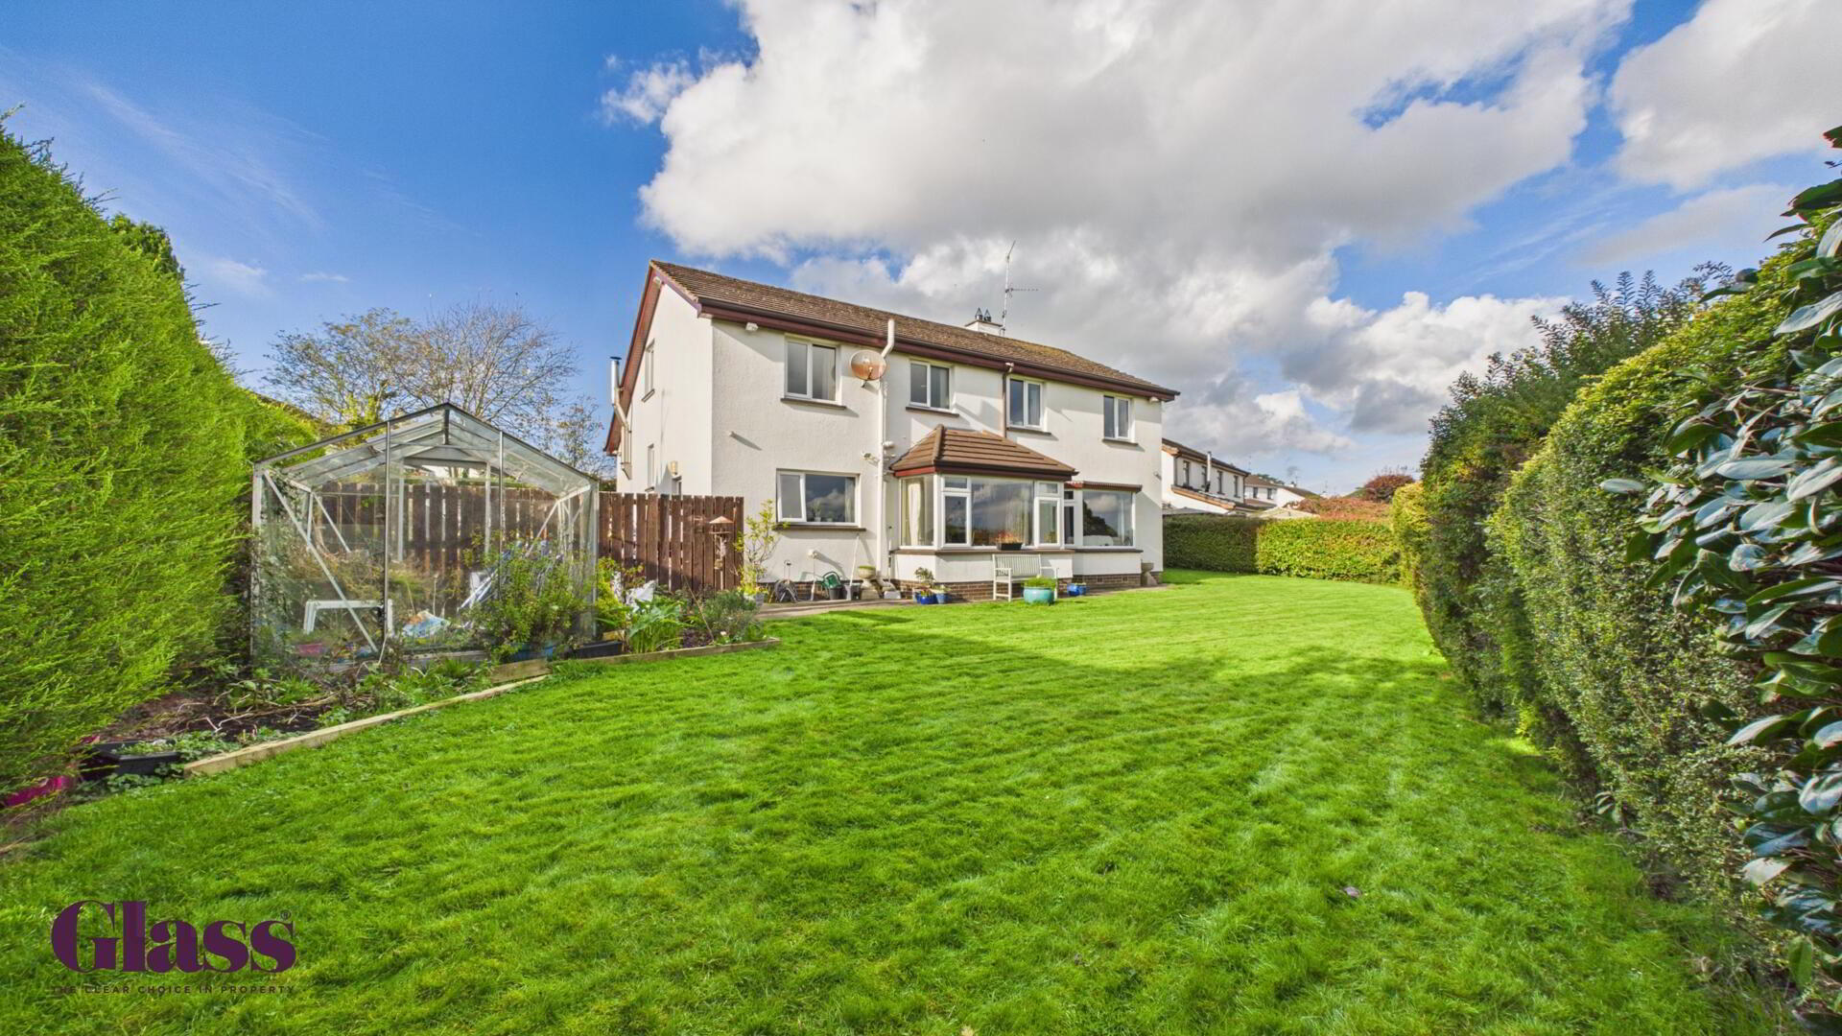
Externally, the property enjoys a fully enclosed and private rear garden, offering an ideal setting for outdoor entertaining.
Combining generous living space, excellent family accommodation and a desirable village location, this superb home is sure to appeal to a wide range of prospective purchasers. Early viewing is highly recommended to fully appreciate everything this fantastic property has to offer.
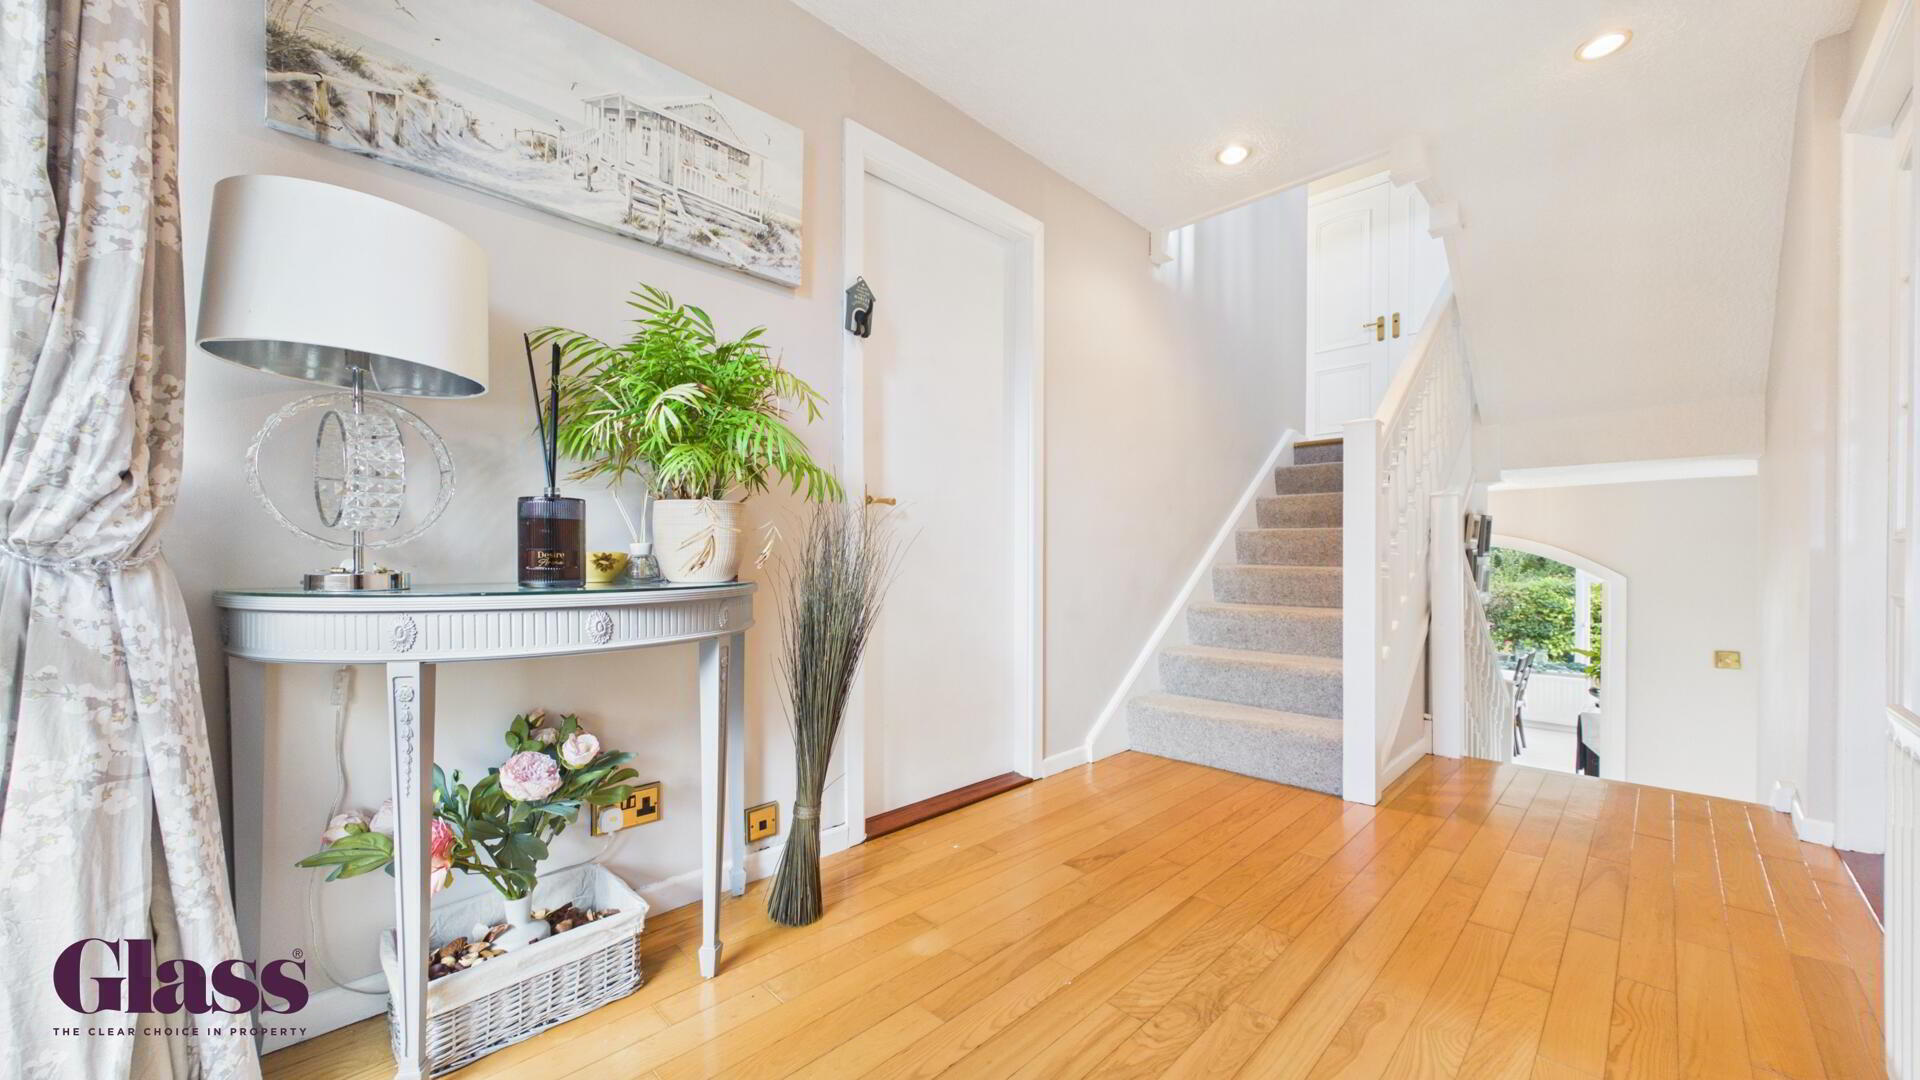
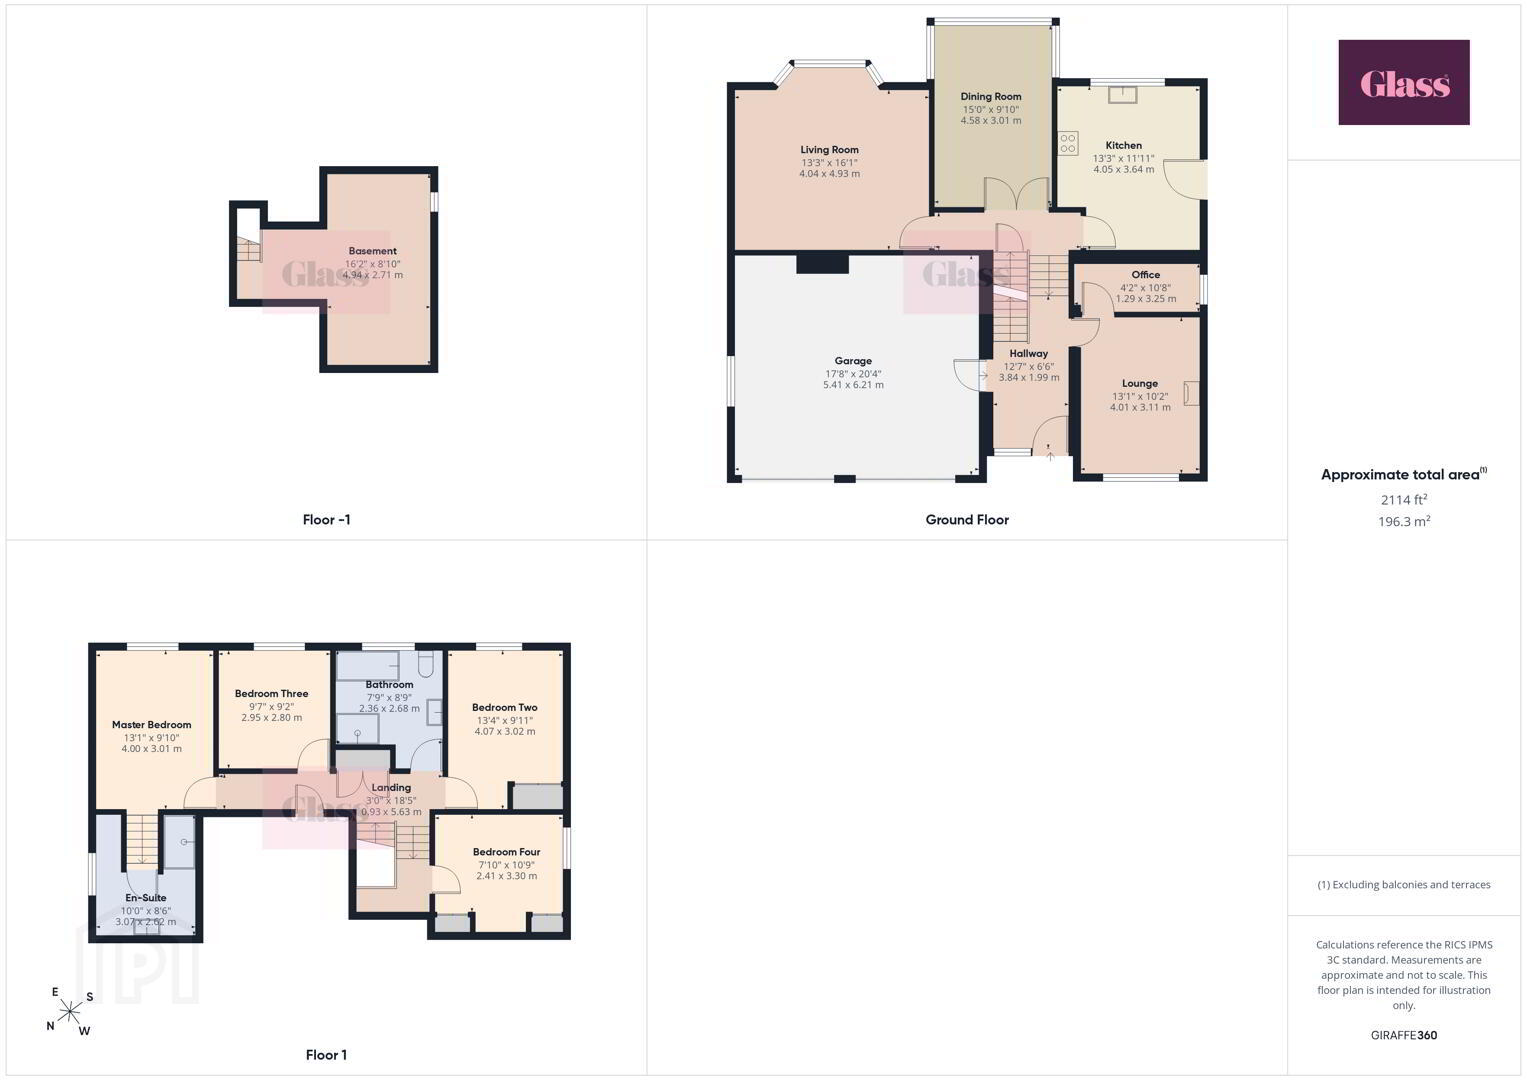
- Hallway 3.84 x 1.99 m
- A welcoming hallway with warm wooden flooring and soft lighting, creating a bright and inviting entrance. The stairs lead to the upper floor, with doors providing access to other parts of the home.
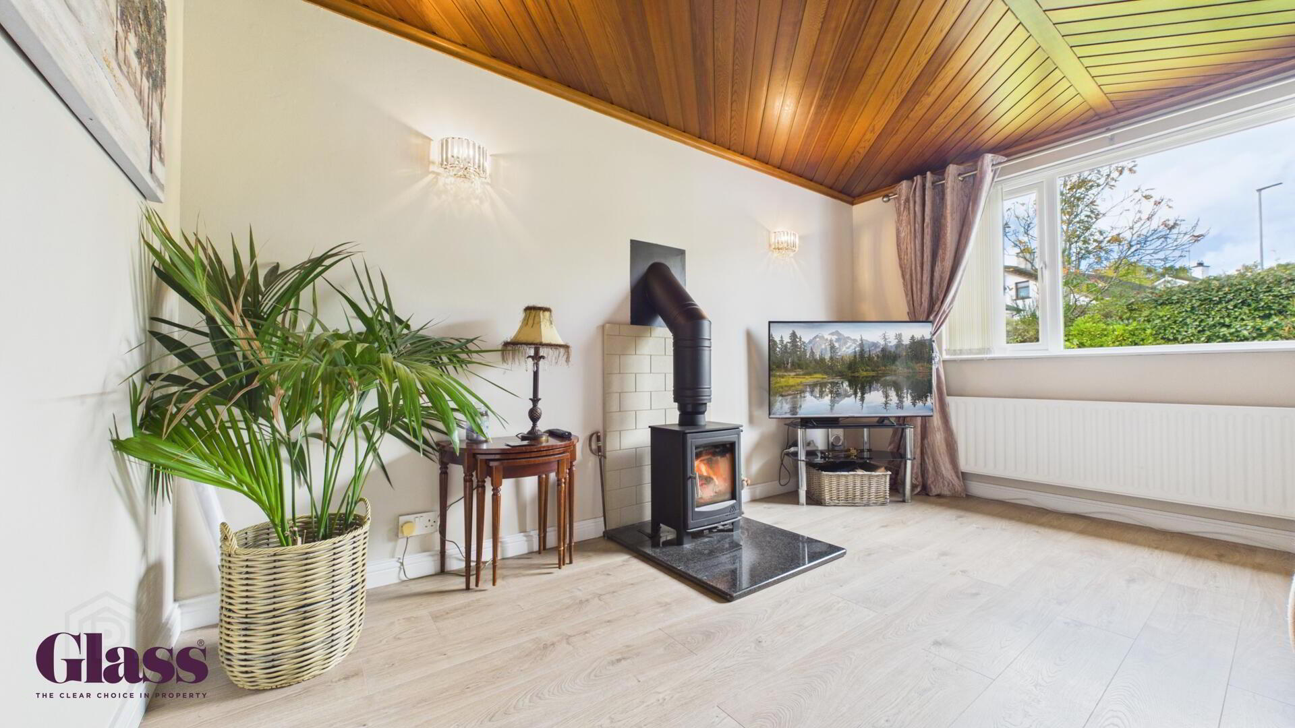
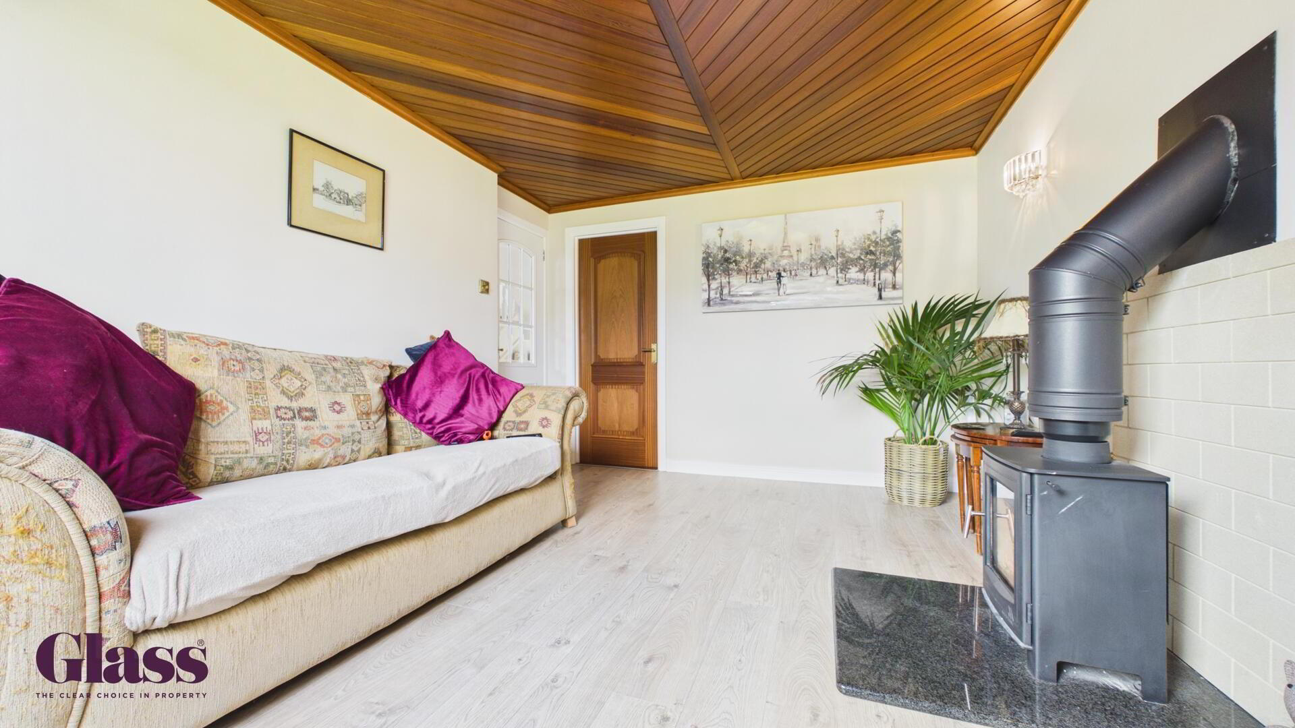
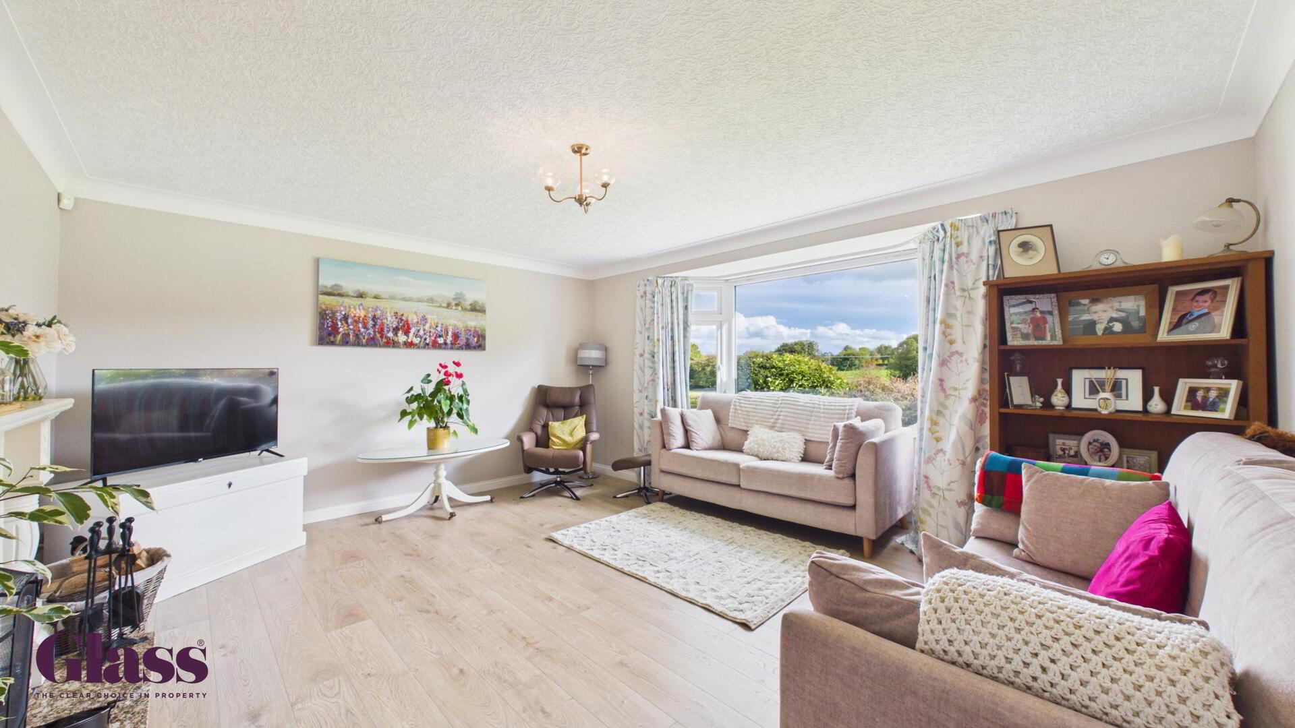
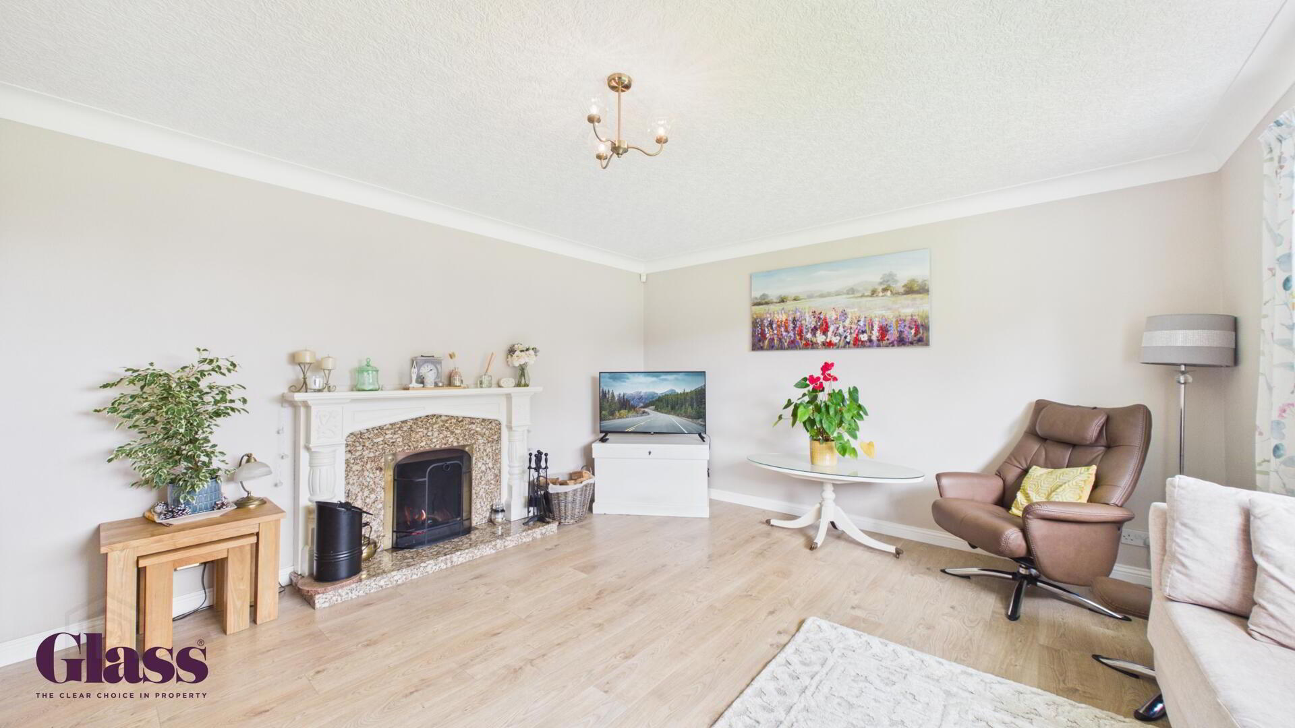
- Living Room 4.04 x 4.93 m
- This living room features light wood flooring and a large window that fills the space with natural light. The focal point is a traditional fireplace with a stone surround and a wood-burning stove, complemented by a wooden ceiling offering a warm, cosy atmosphere.
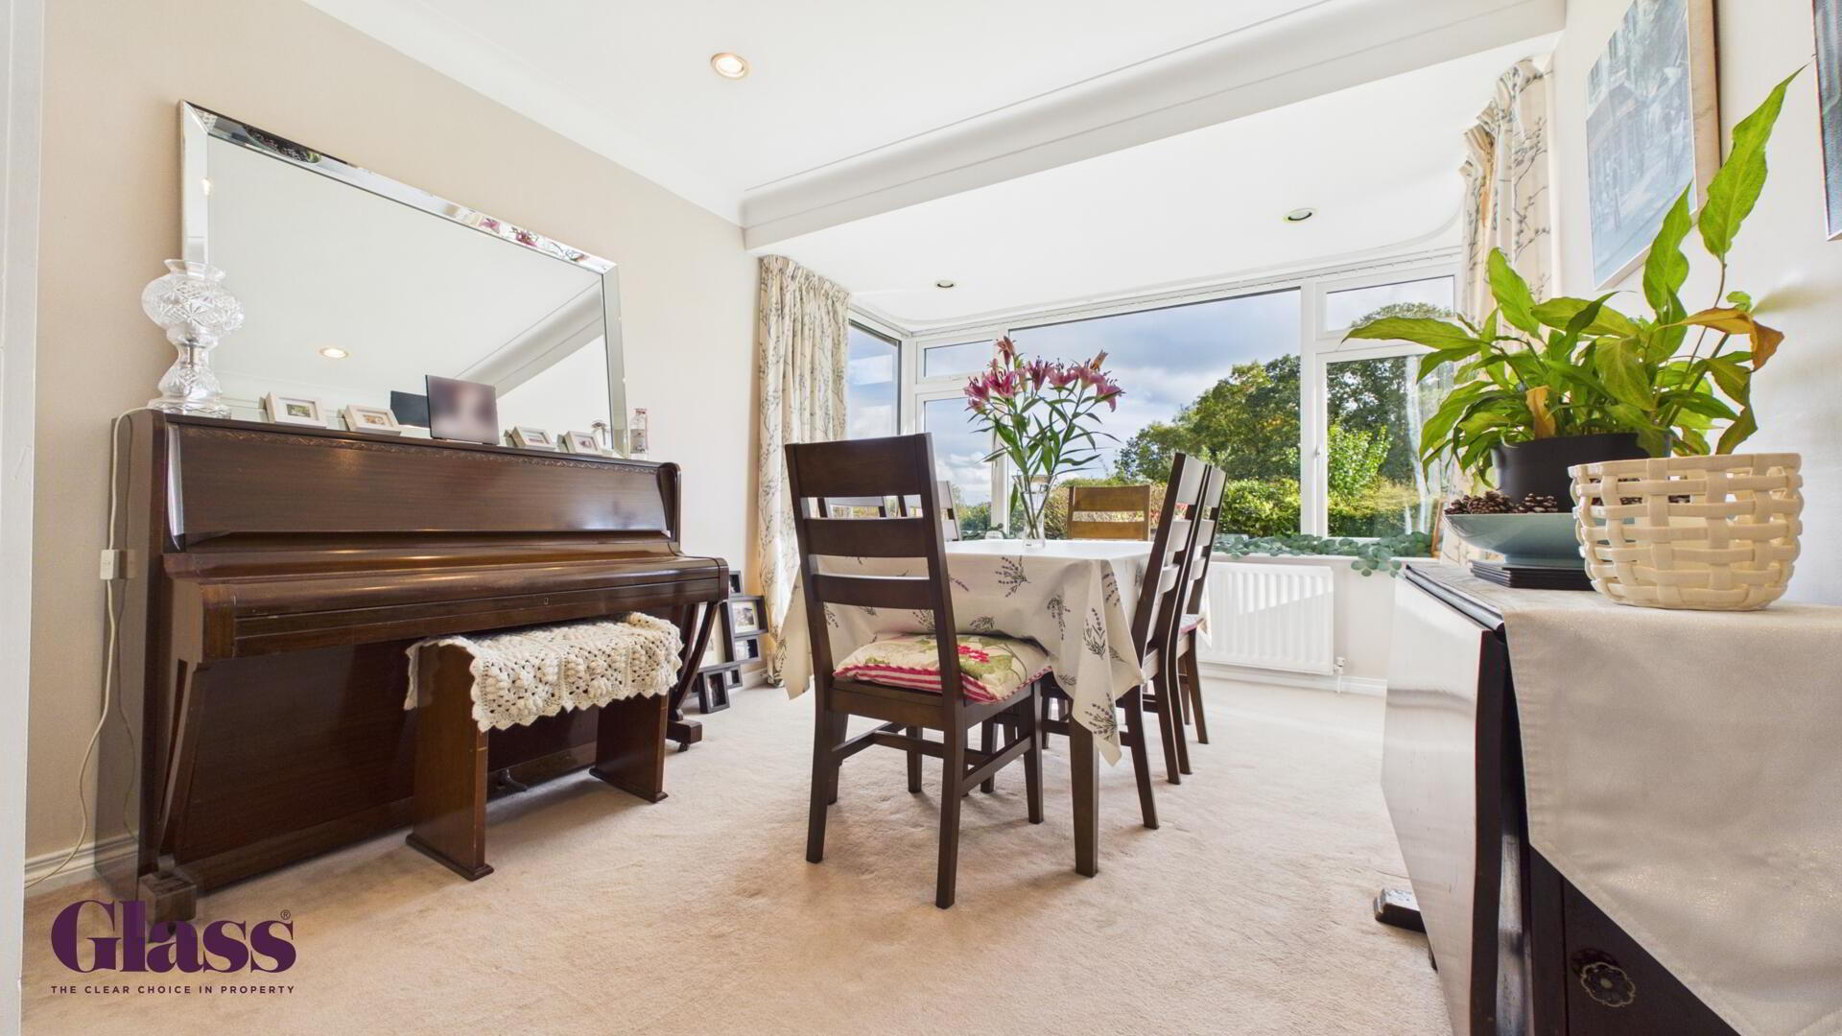
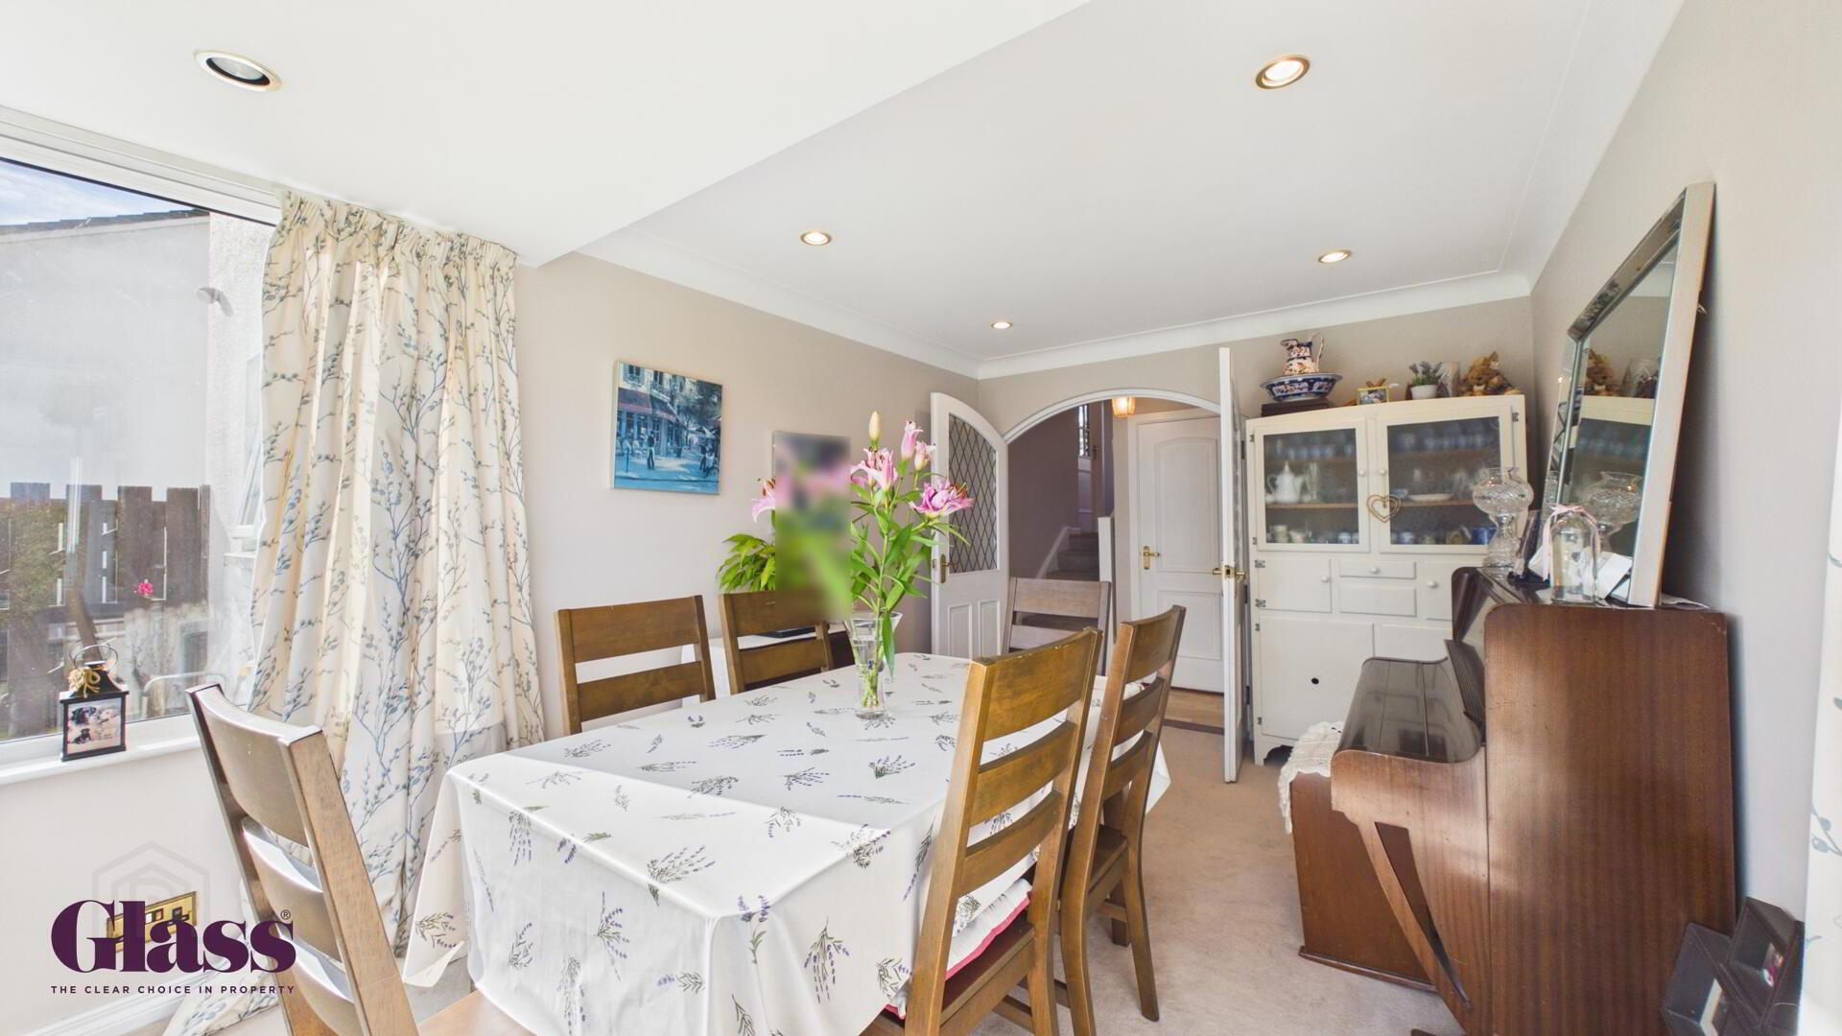
- Dining Room 4.58 x 3.01 m
- A spacious dining room flooded with natural light from a large bay window overlooking the garden. The room comfortably accommodates a dining table and chairs, with neutral carpeting and soft wall tones to create a calm, inviting setting for meals and gatherings.
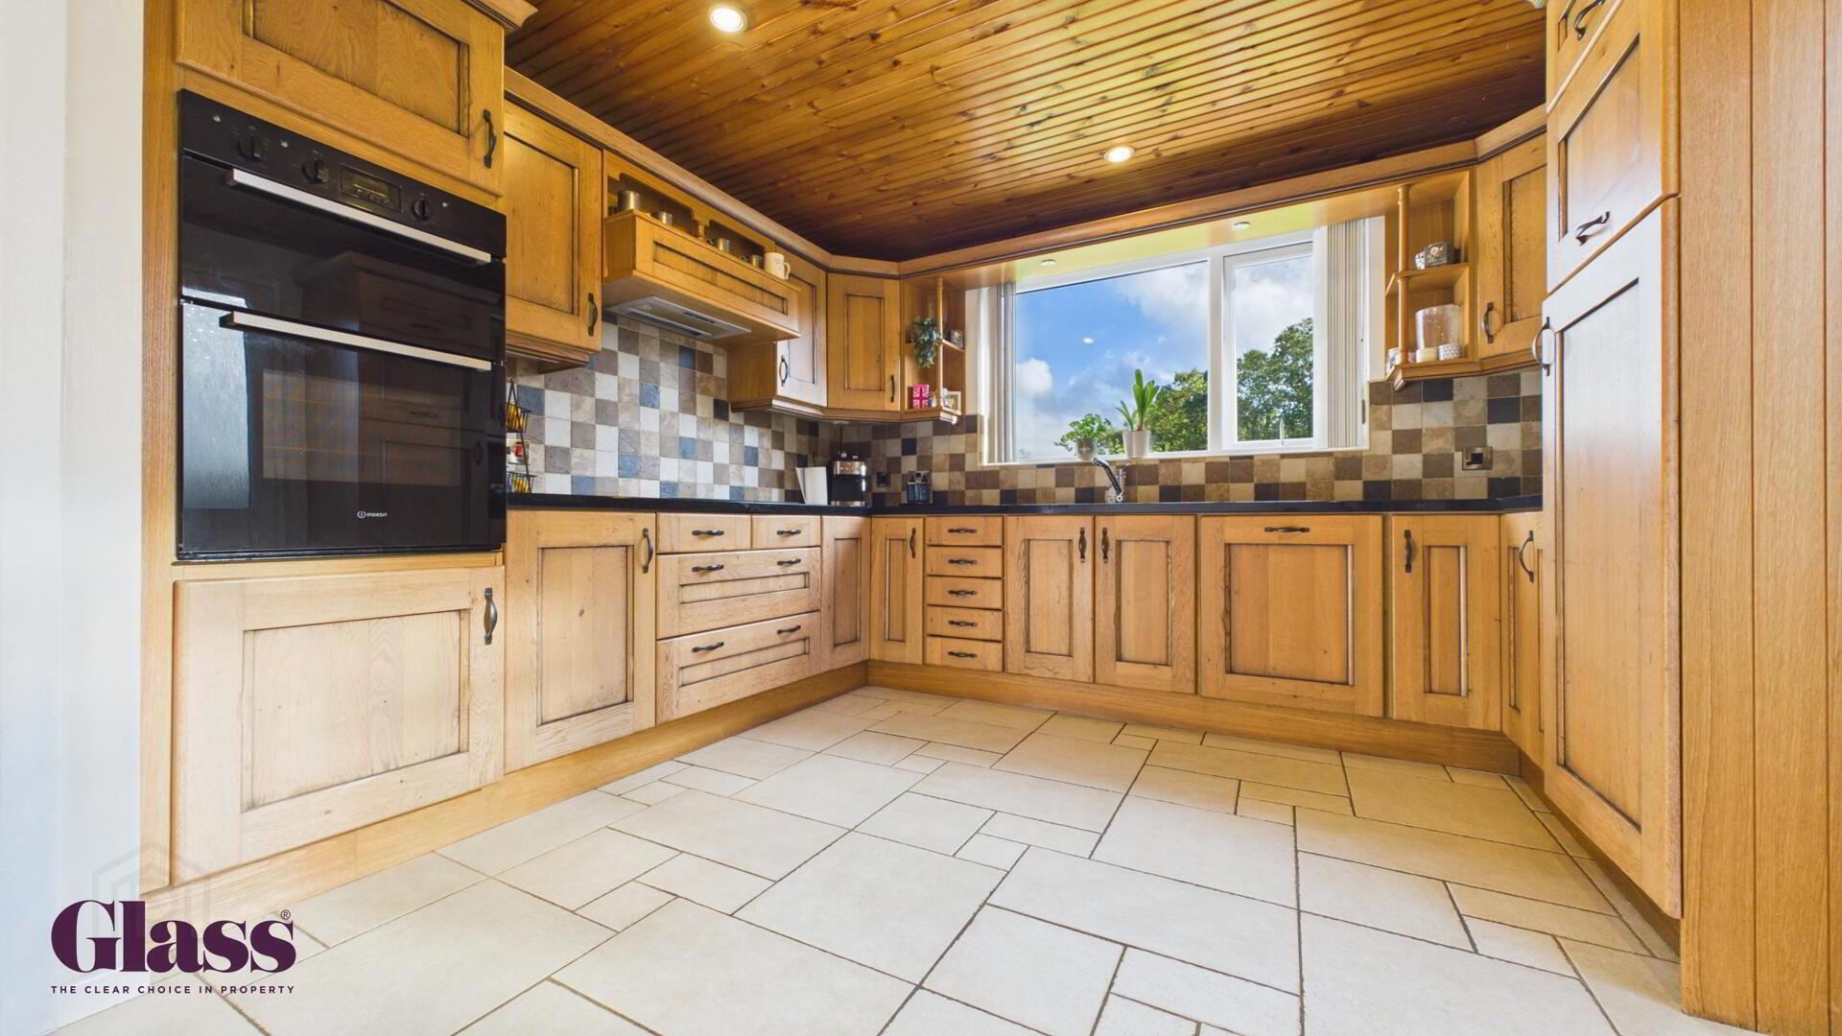
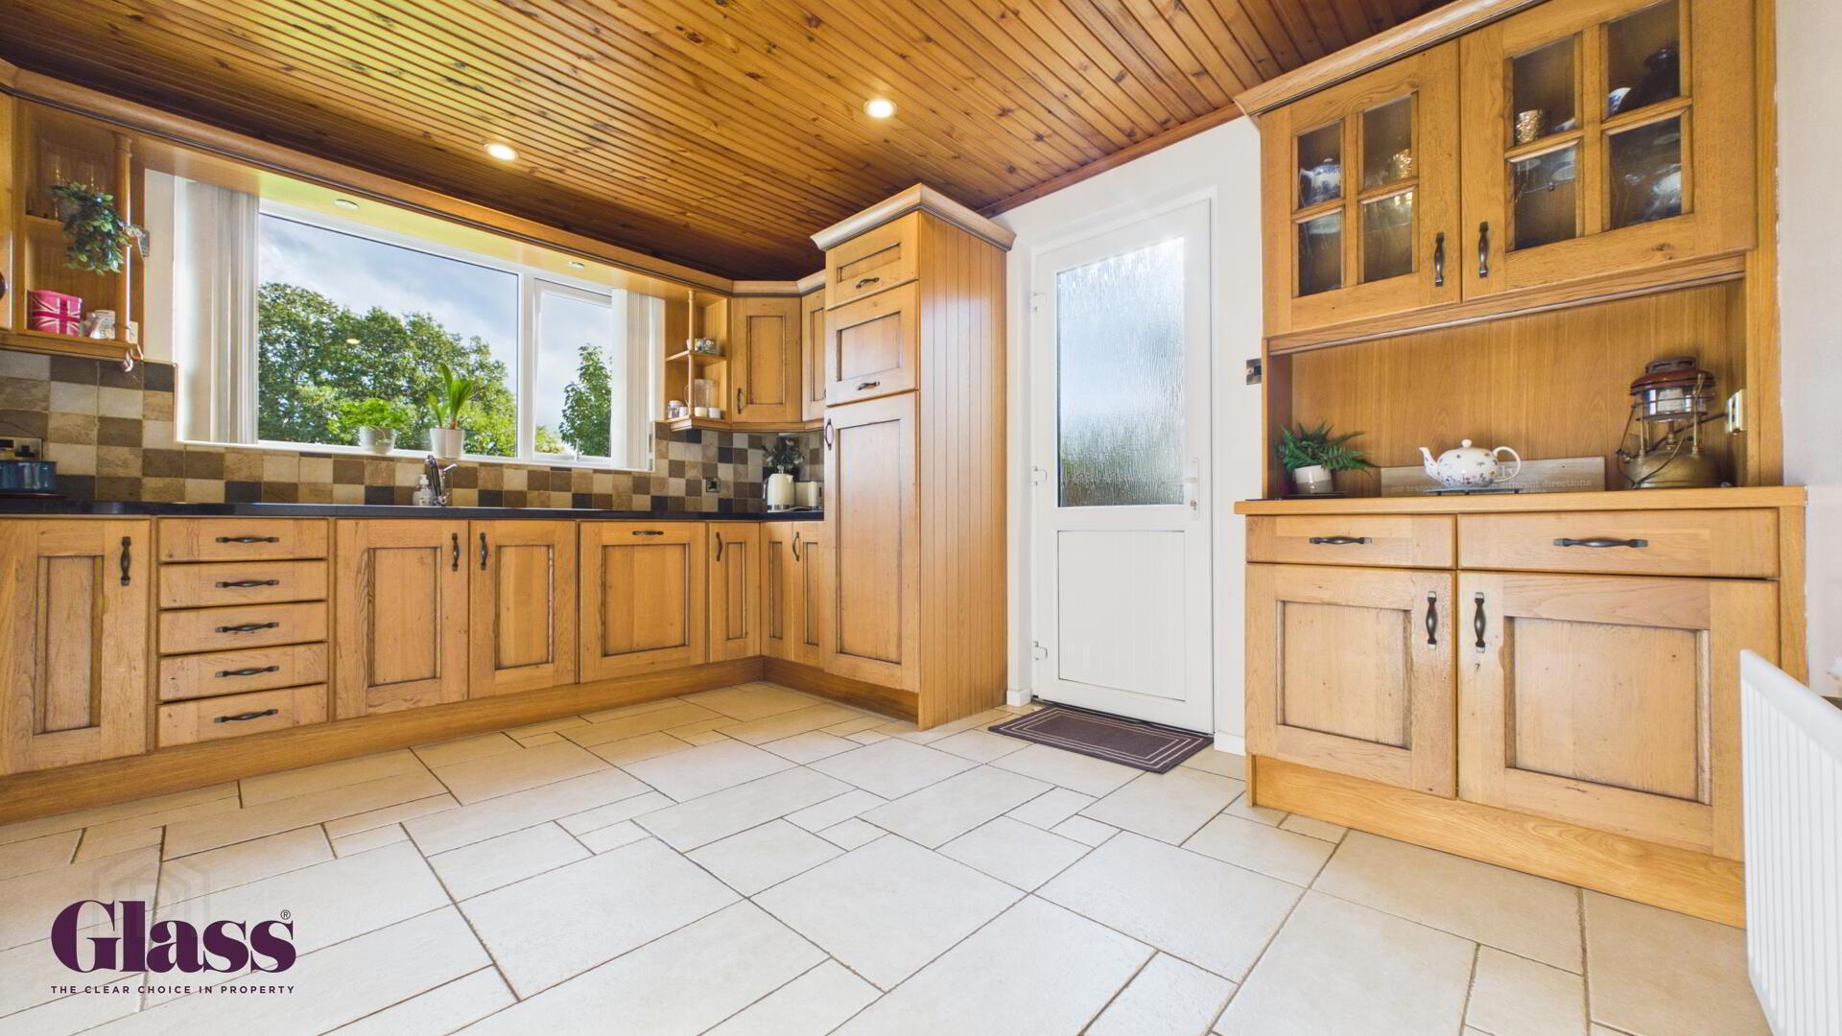
- Kitchen 4.05 x 3.64 m
- This kitchen offers a traditional feel with wooden cabinetry and a matching wood-paneled ceiling. The tiled flooring is neutral, blending nicely with the earthy-toned tiled splashbacks. A large window above the sink allows plenty of daylight to brighten the space, and a door leads outside for convenience.
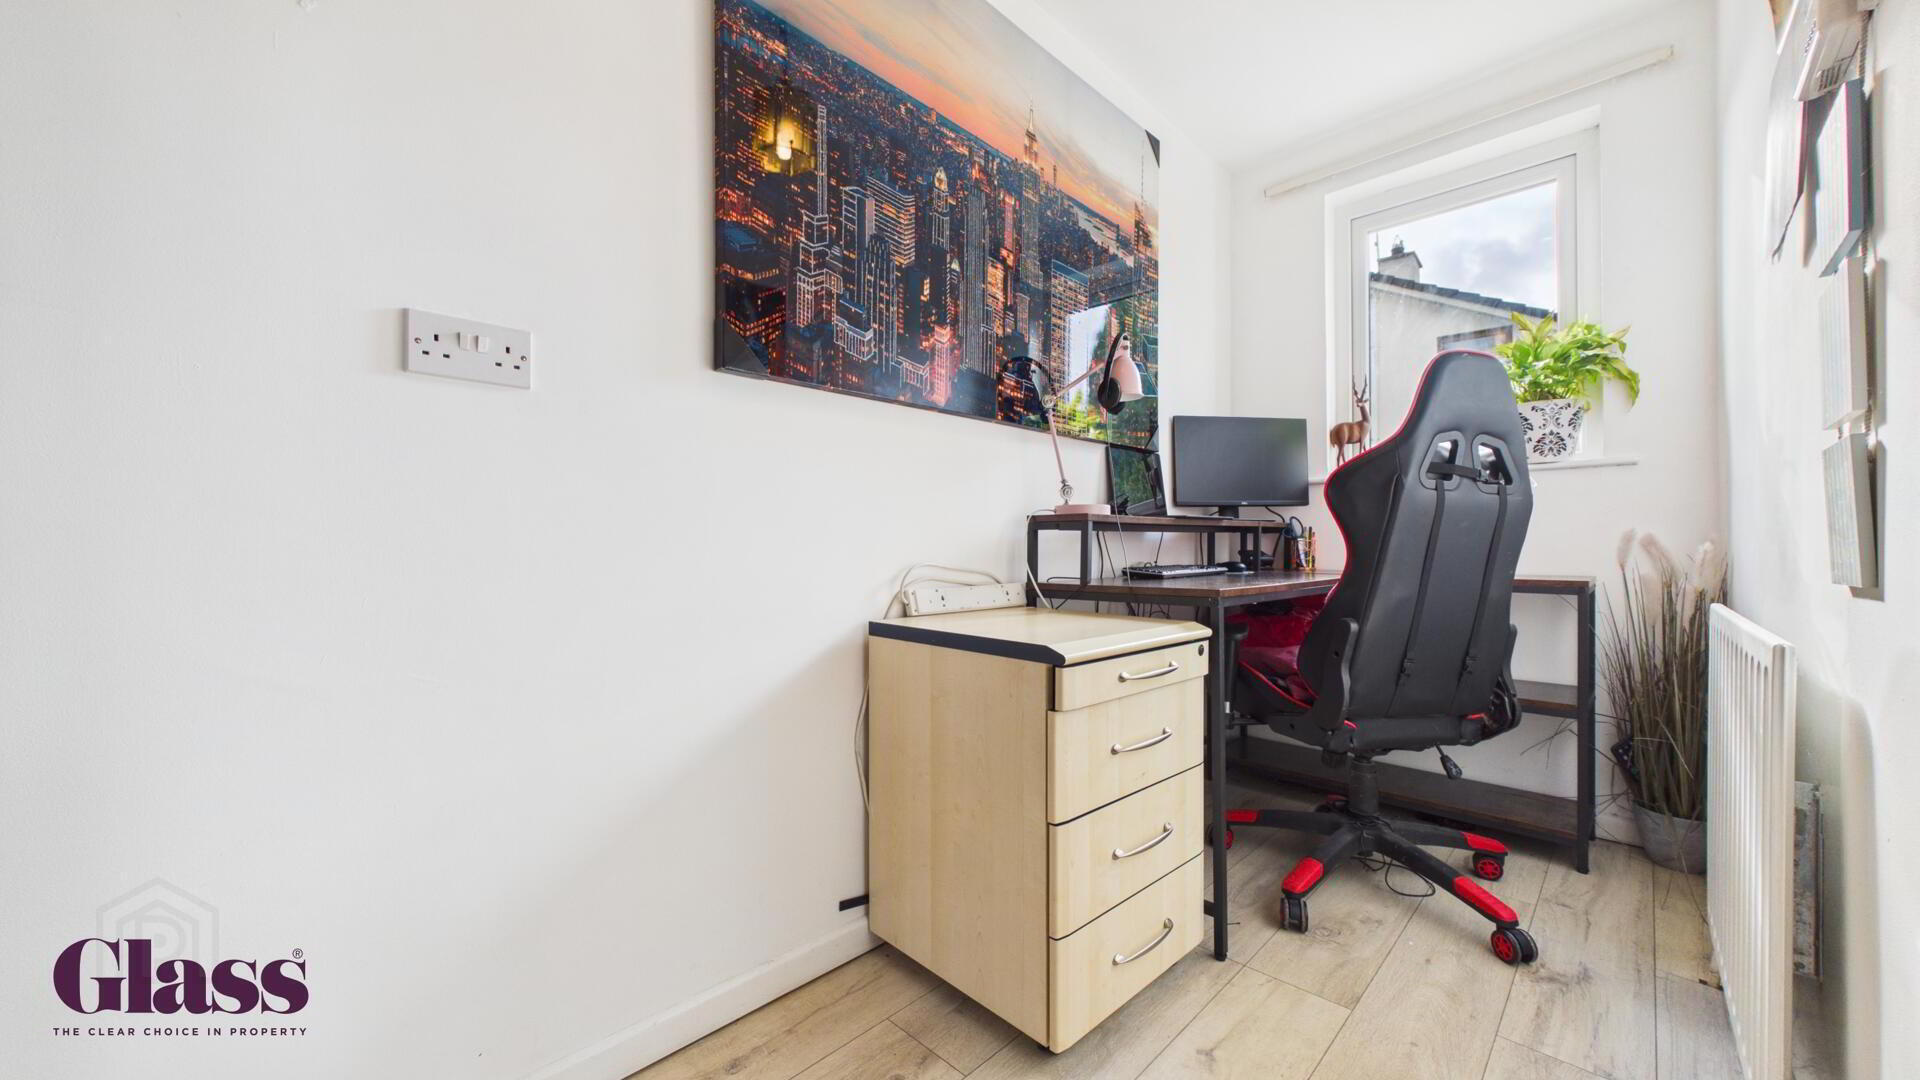
- Office 1.29 x 3.25 m
- A cosy office space with laminate wood flooring and a single window to one side. The room is simply furnished, creating a quiet, practical area to work or study.
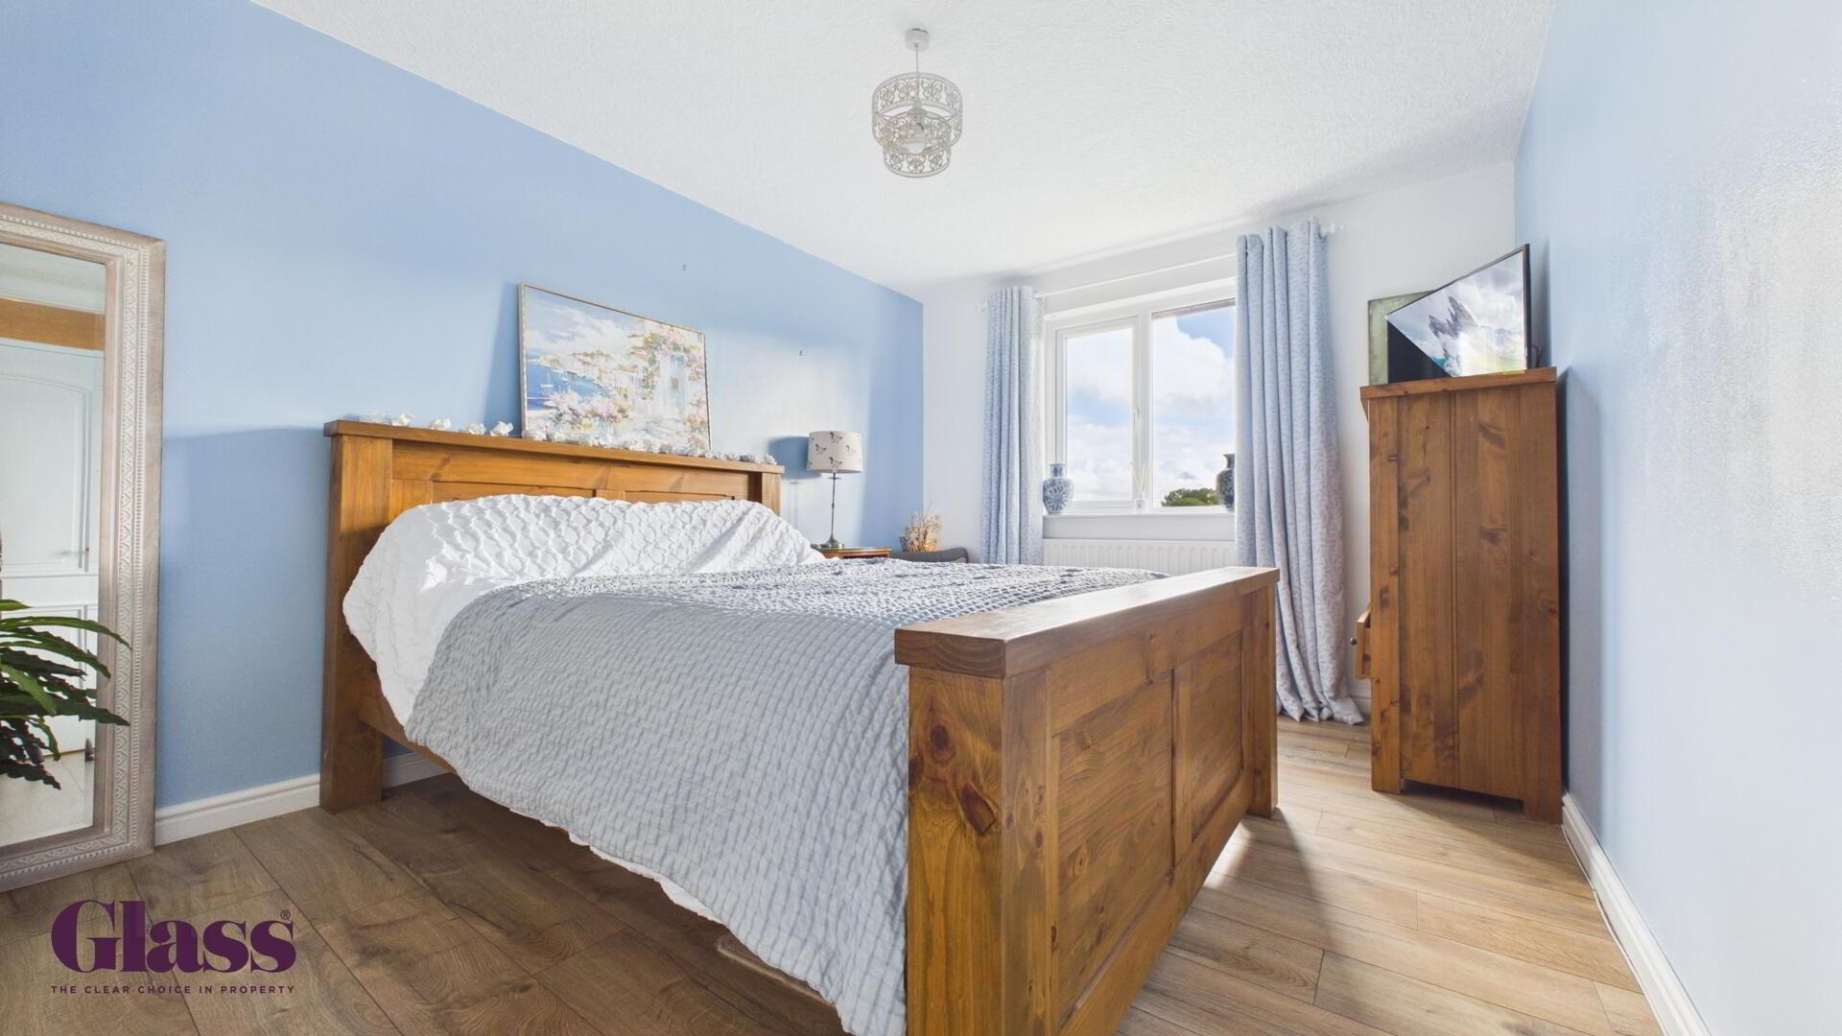
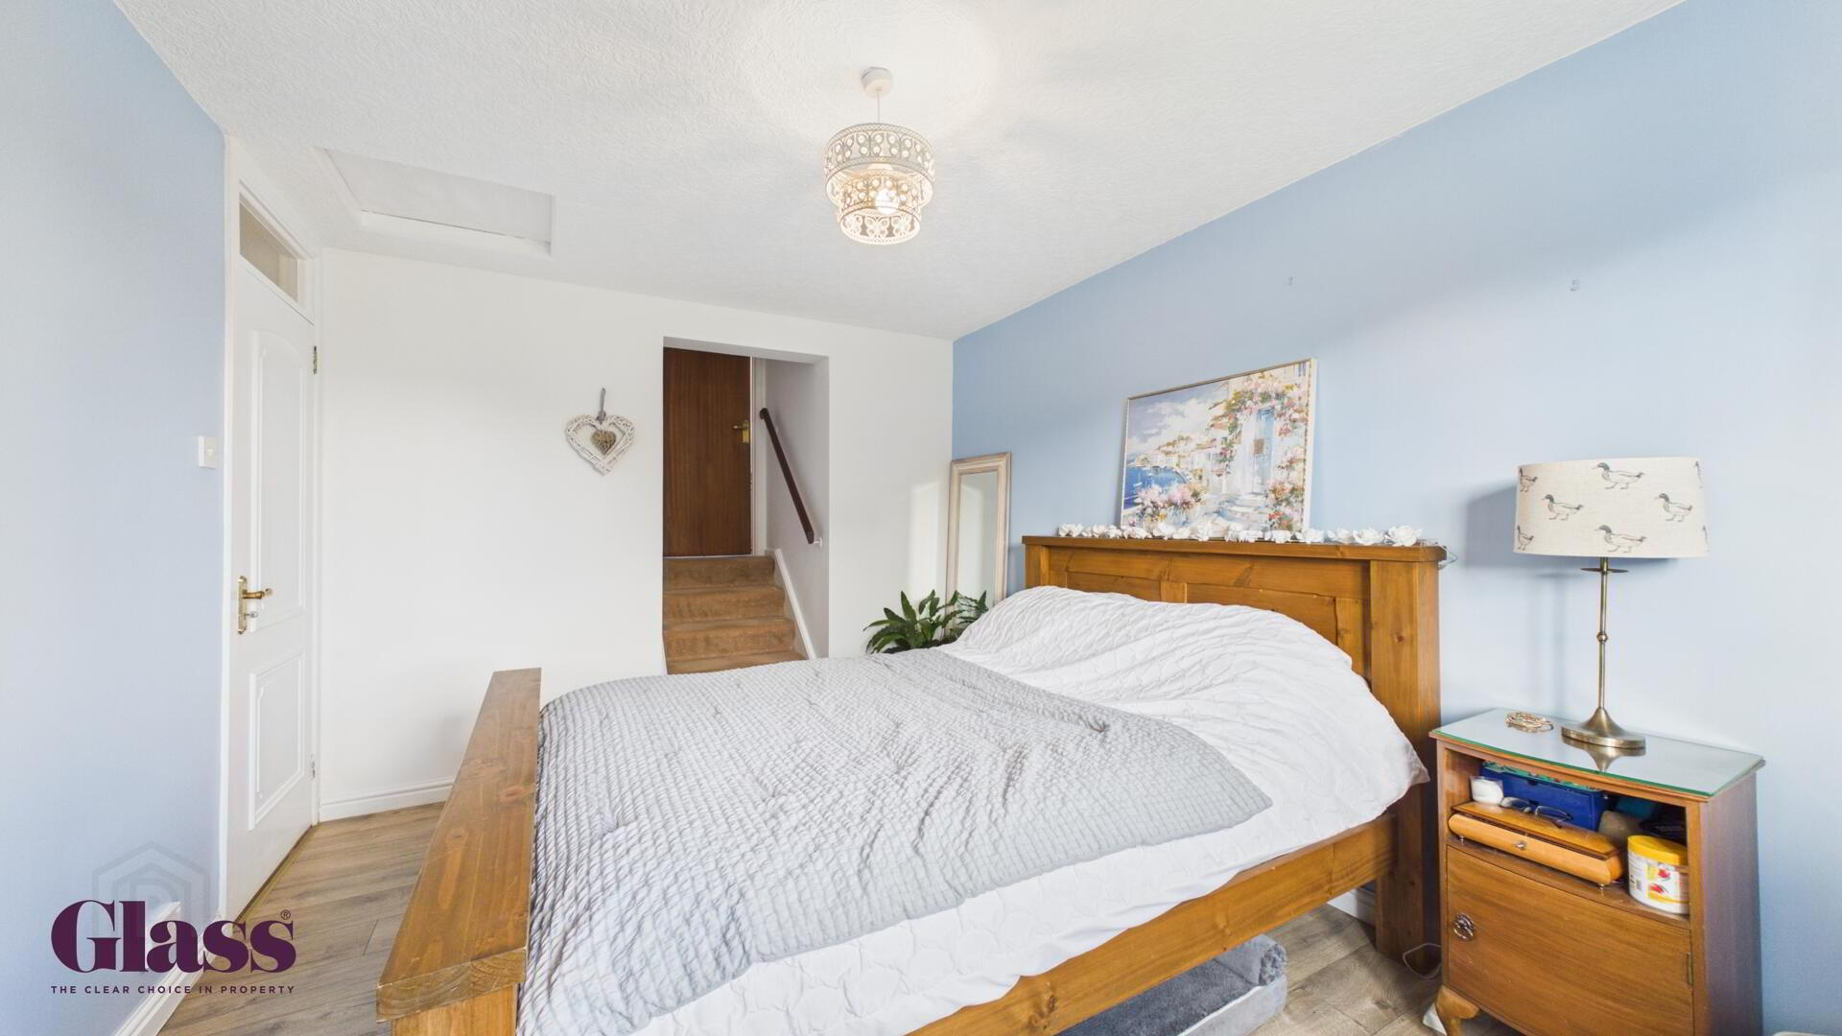
- Master Bedroom 4.00 x 3.01 m
- The master bedroom is bright and spacious, with laminate wood flooring and a large window that fills the room with natural light. The wooden bed frame adds a warm, classic touch to the space. The en-suite bathroom is conveniently accessed from here.
- Bedroom Two 4.07 x 3.02 m
- A well-proportioned bedroom with carpeted flooring and a window overlooking the garden. The neutral decor provides a calm and comfortable retreat.
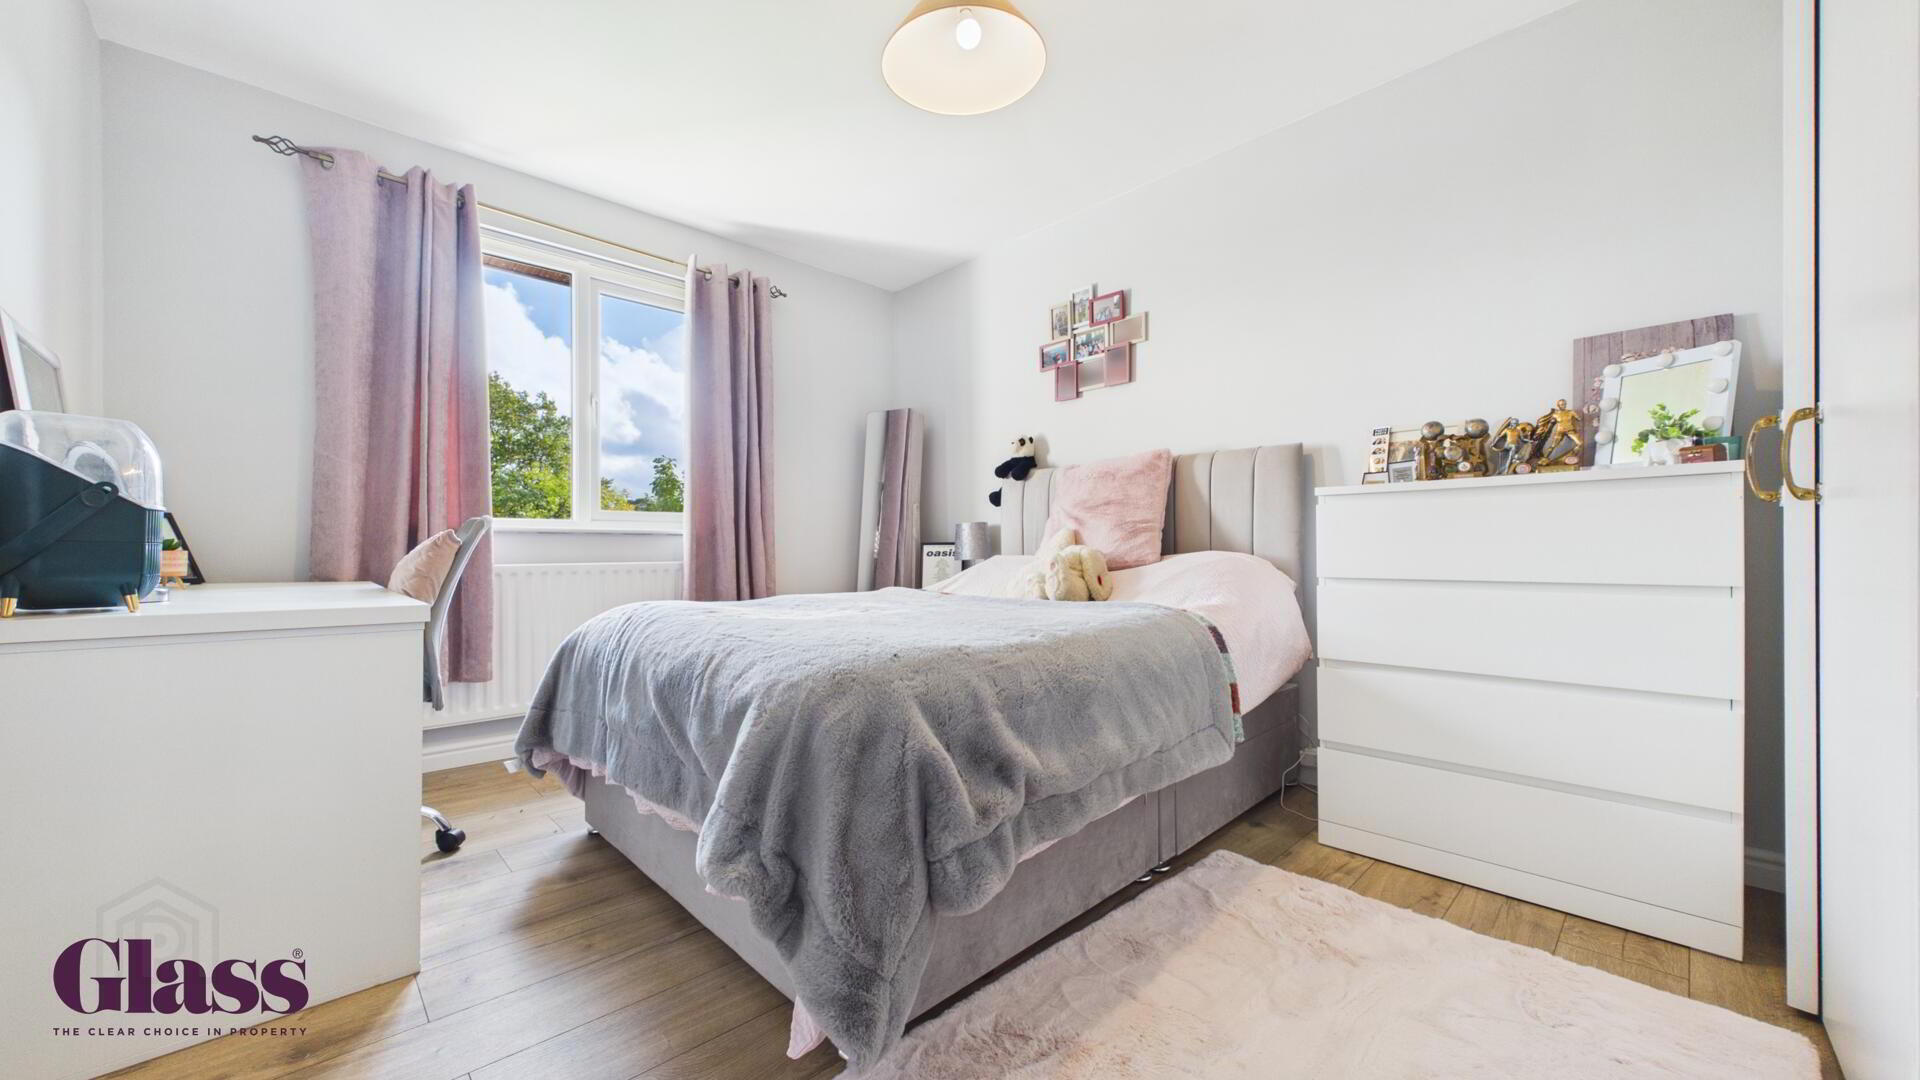
- Bedroom Three 2.95 x 2.80 m
- A bright bedroom with laminate wood flooring and a window that brings in plenty of natural light. The neutral tones and simple furnishings create a restful environment.
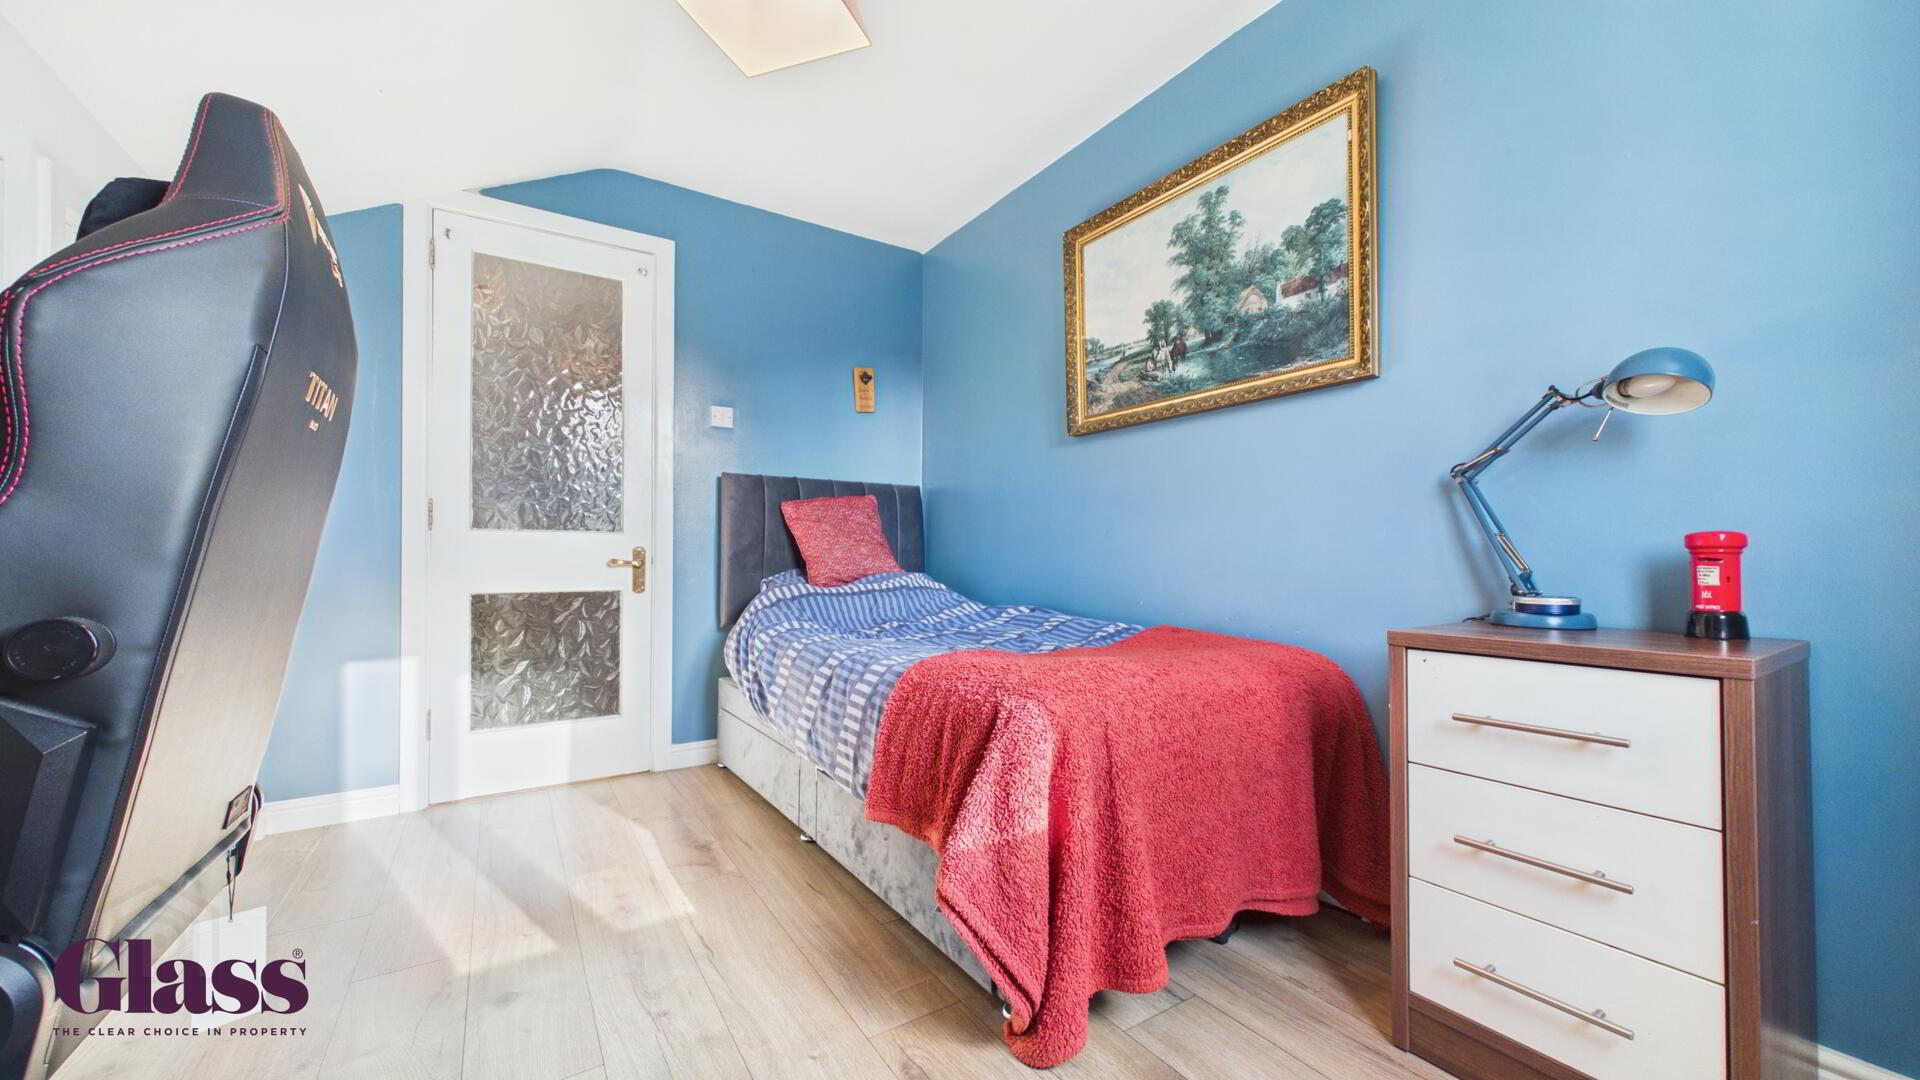
- Bedroom Four 2.41 x 3.30 m
- This bedroom is decorated in calming blue tones with laminate wood flooring and a single bed. The space is compact but thoughtfully arranged to provide a comfortable and personal area.
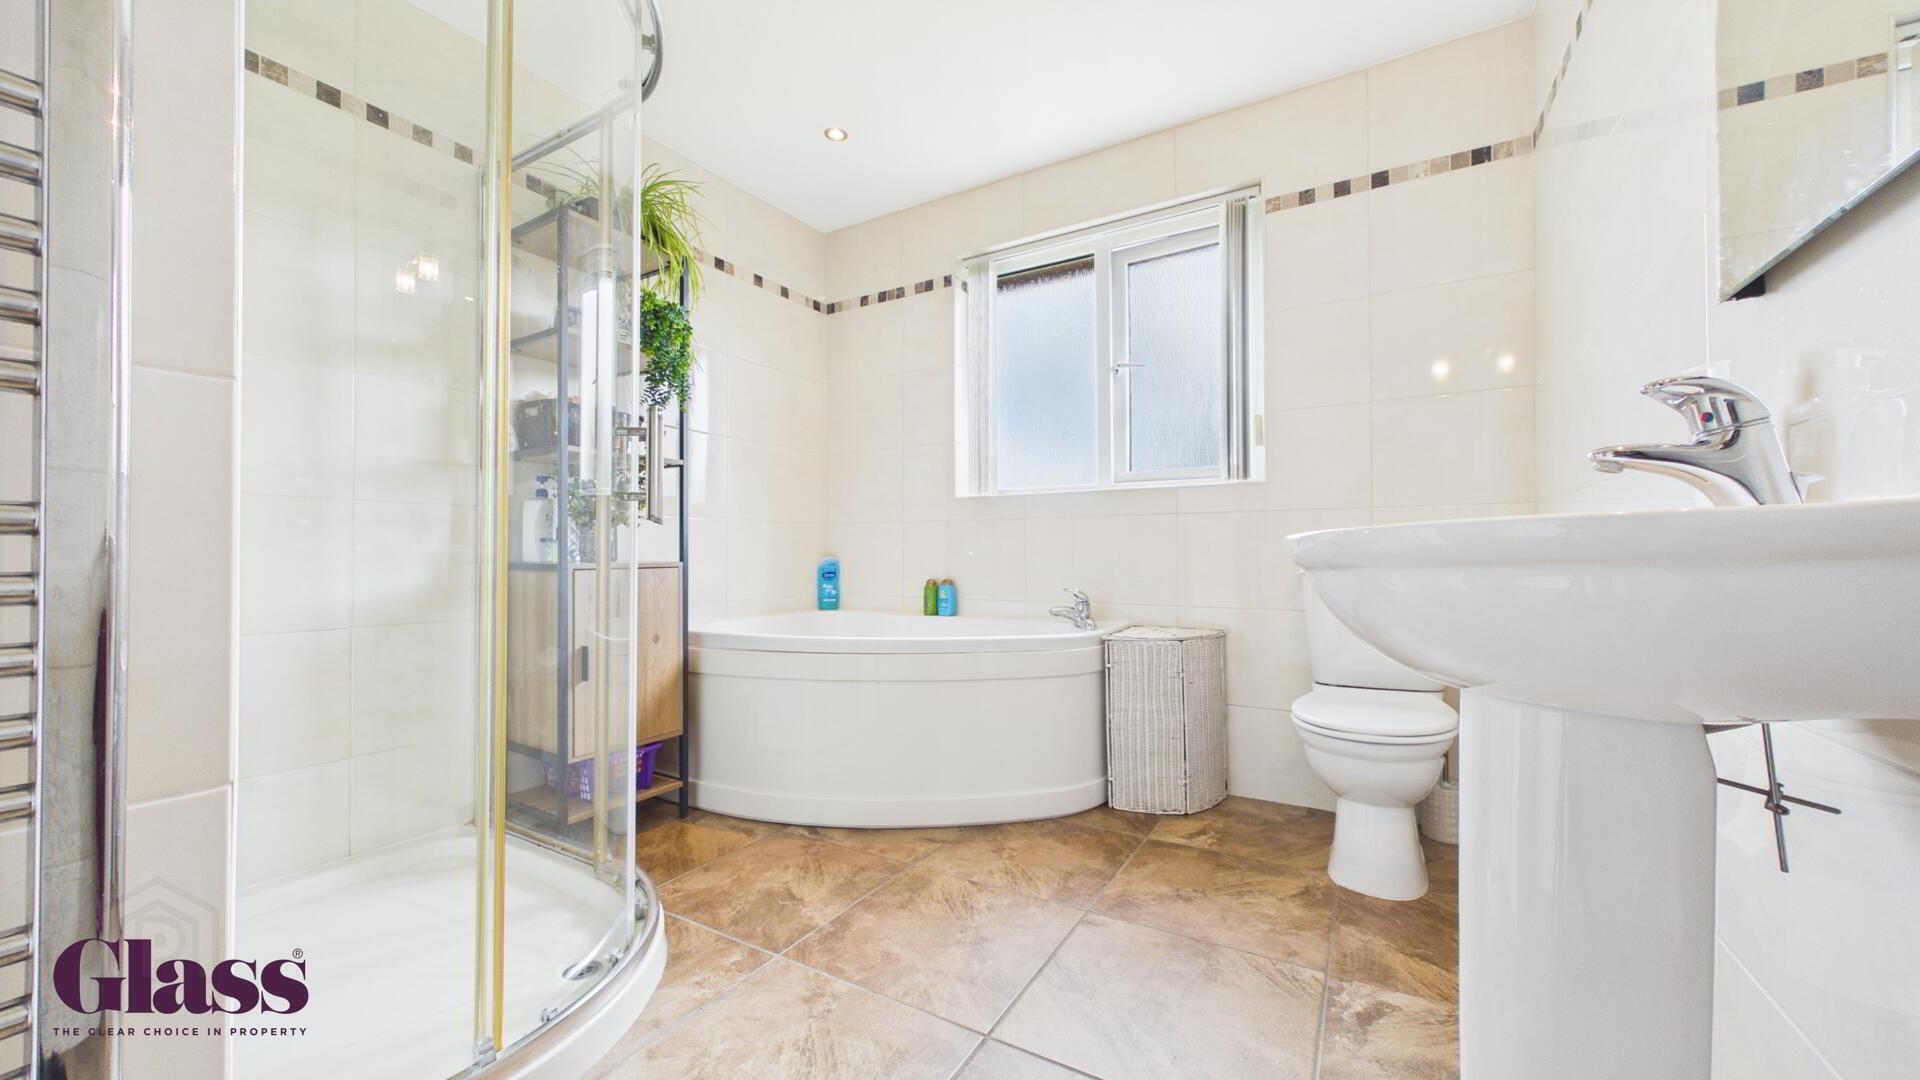
- Bathroom 2.36 x 2.68 m
- A family bathroom featuring a corner shower cubicle, a separate bathtub, and a large window that fills the room with daylight. The walls are tiled to half-height, with warm-toned flooring adding to the relaxed feel.
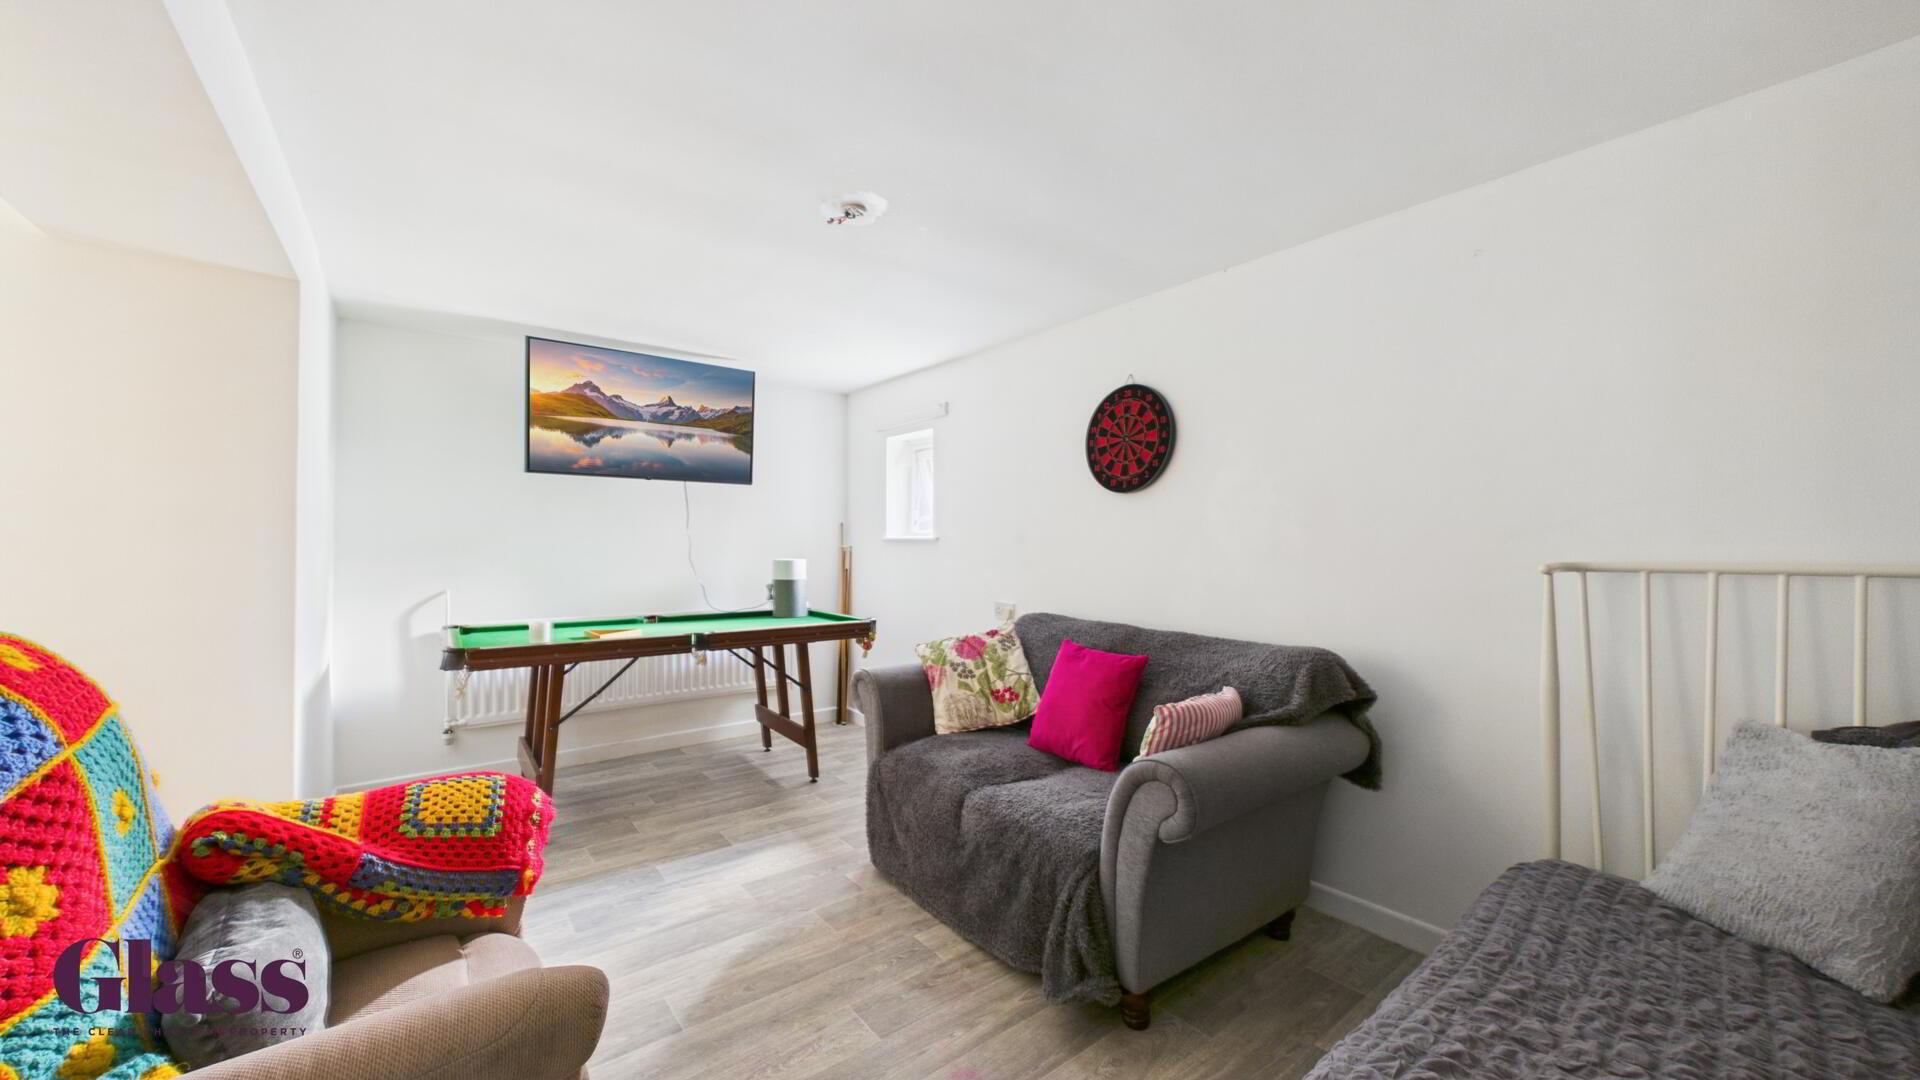
- Basement 4.94 x 2.71 m
- A bright and practical basement room with laminate flooring and a window for natural light. The space is versatile and can be used as a games room or additional living area.
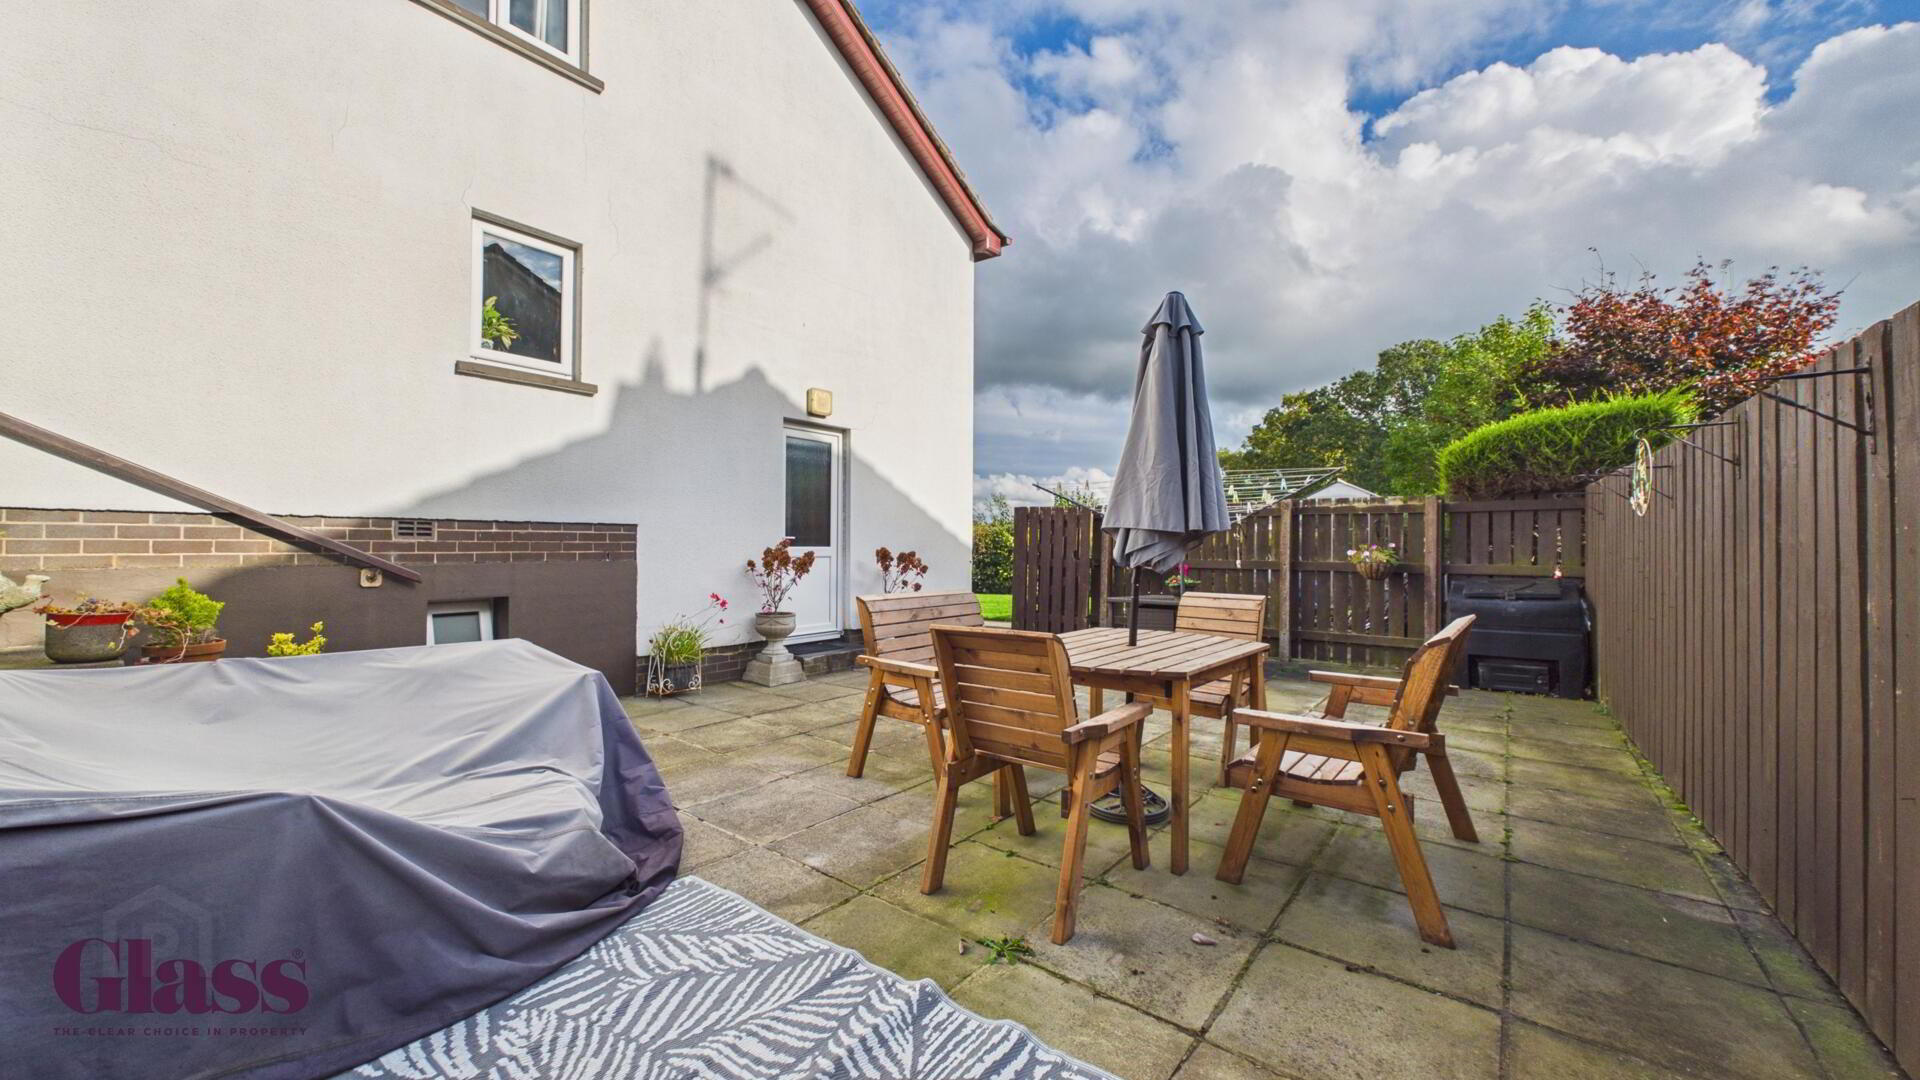
- Rear Garden
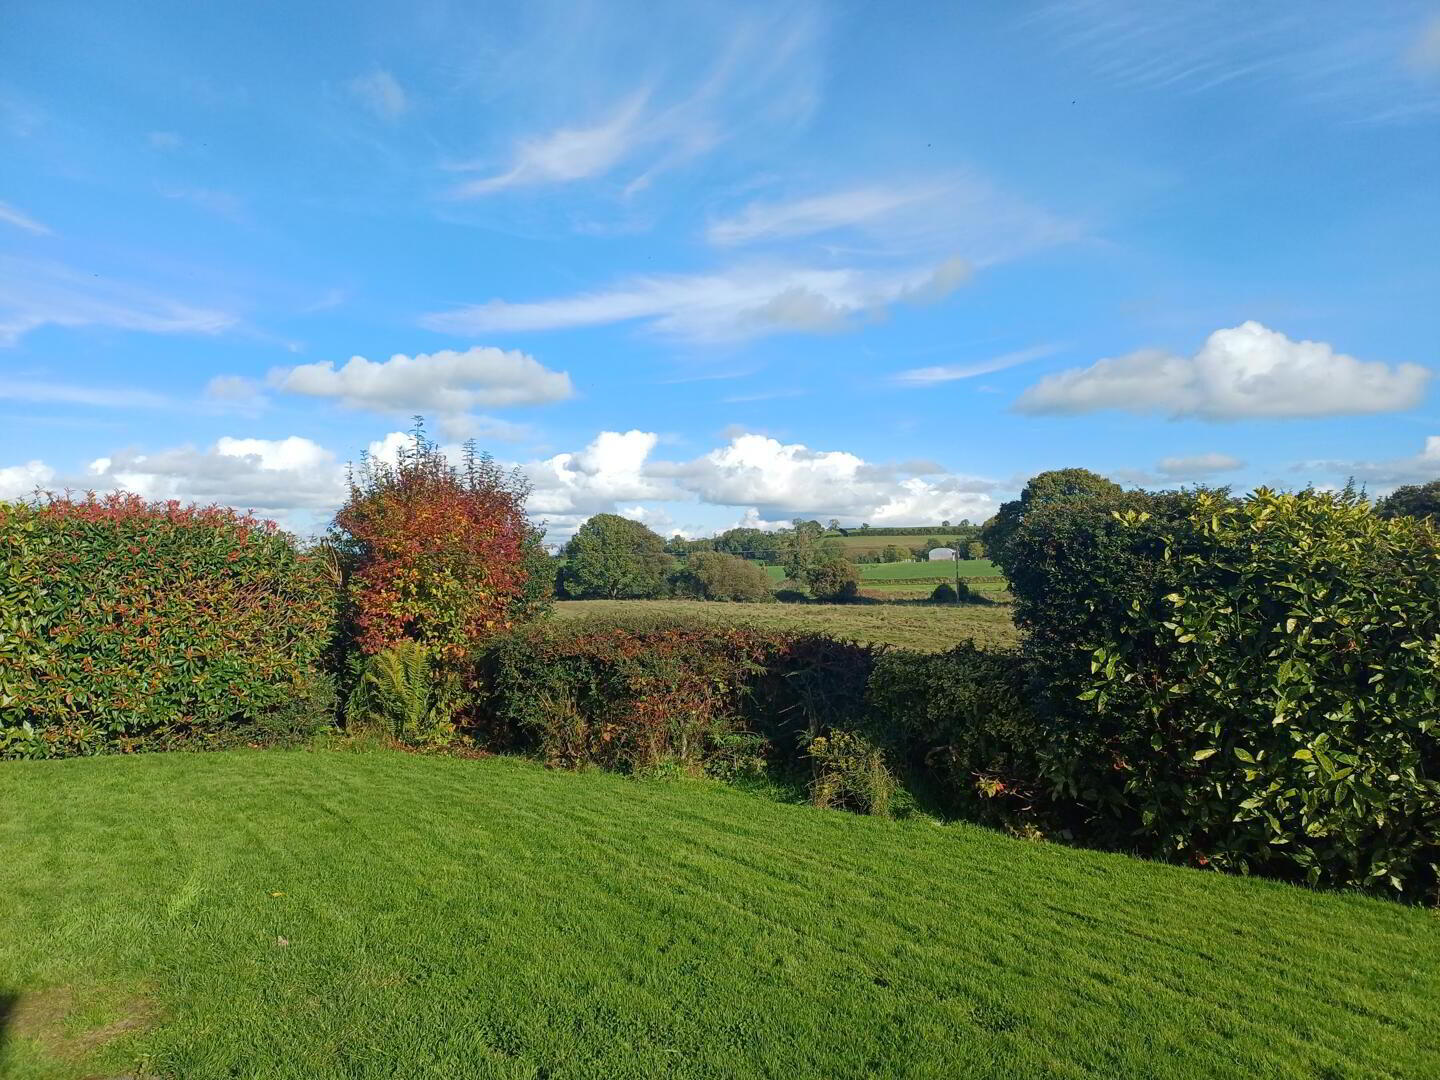
- The rear garden is a generous, well-maintained lawn bordered by mature hedging, offering a peaceful outdoor space for relaxation or play. A paved patio area provides a perfect spot for outdoor dining and entertaining, enclosed by wooden fencing for privacy.
- Front Exterior
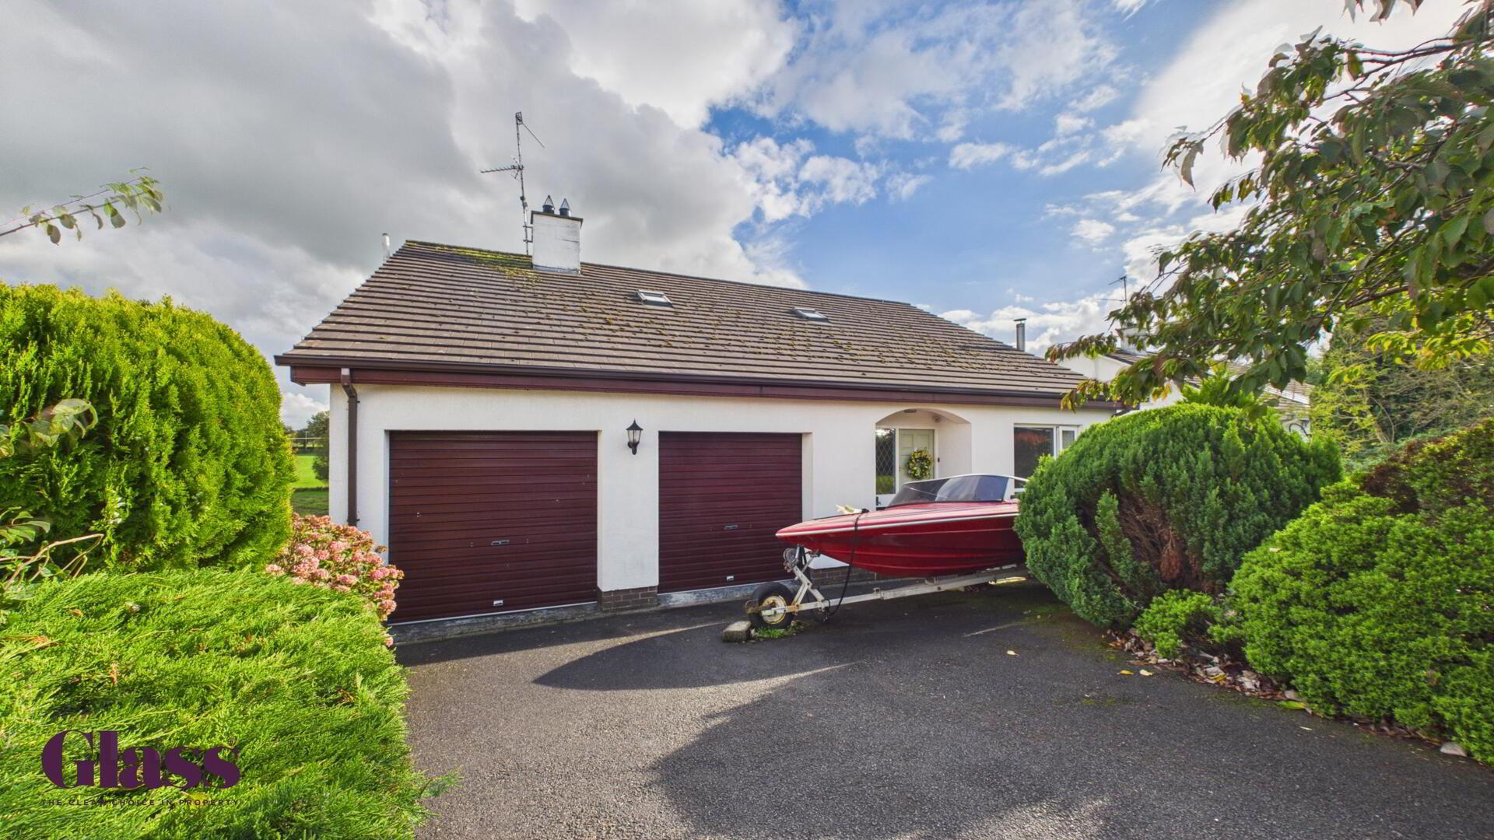
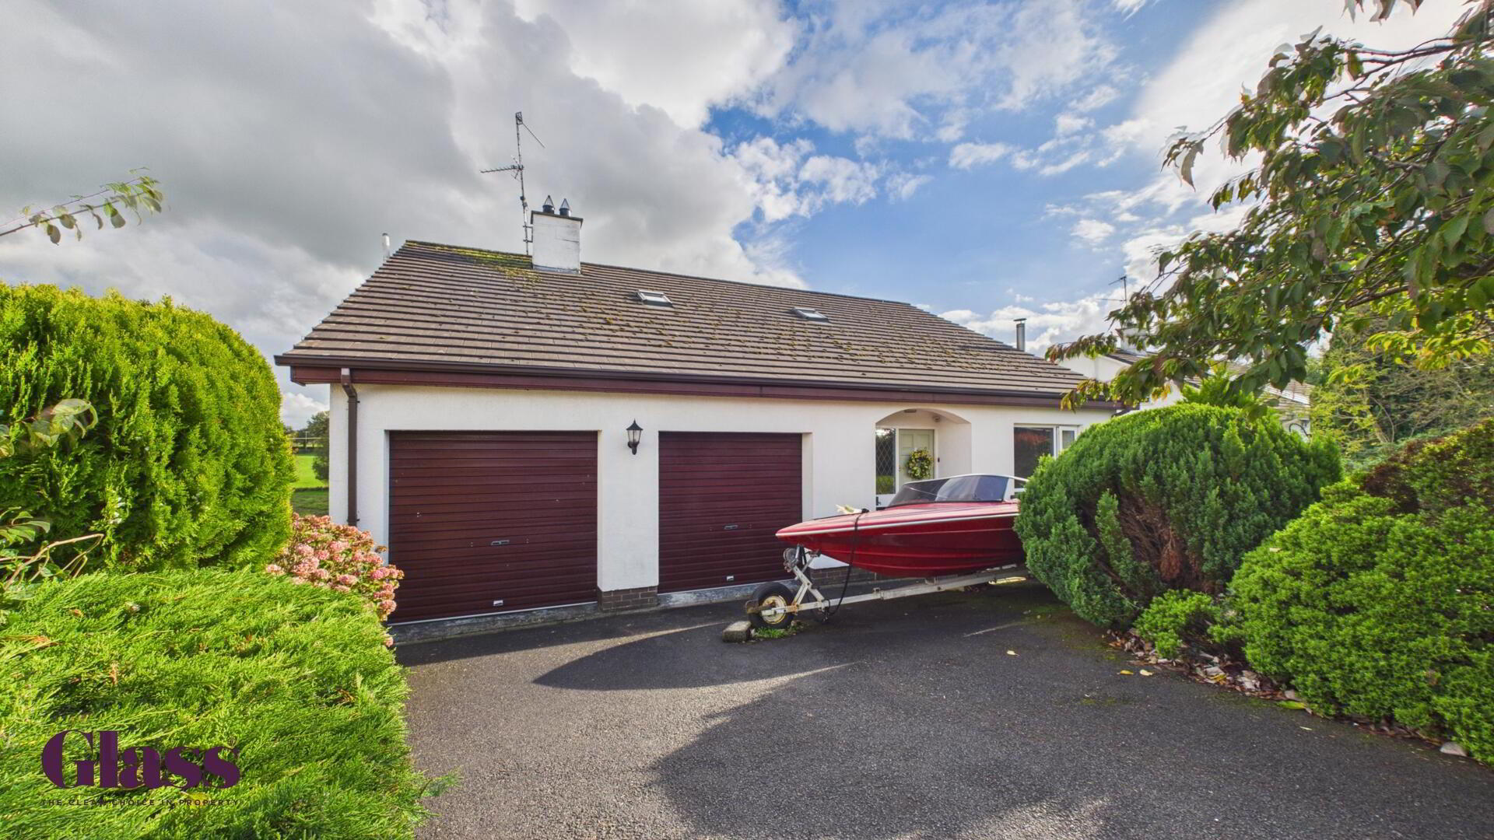
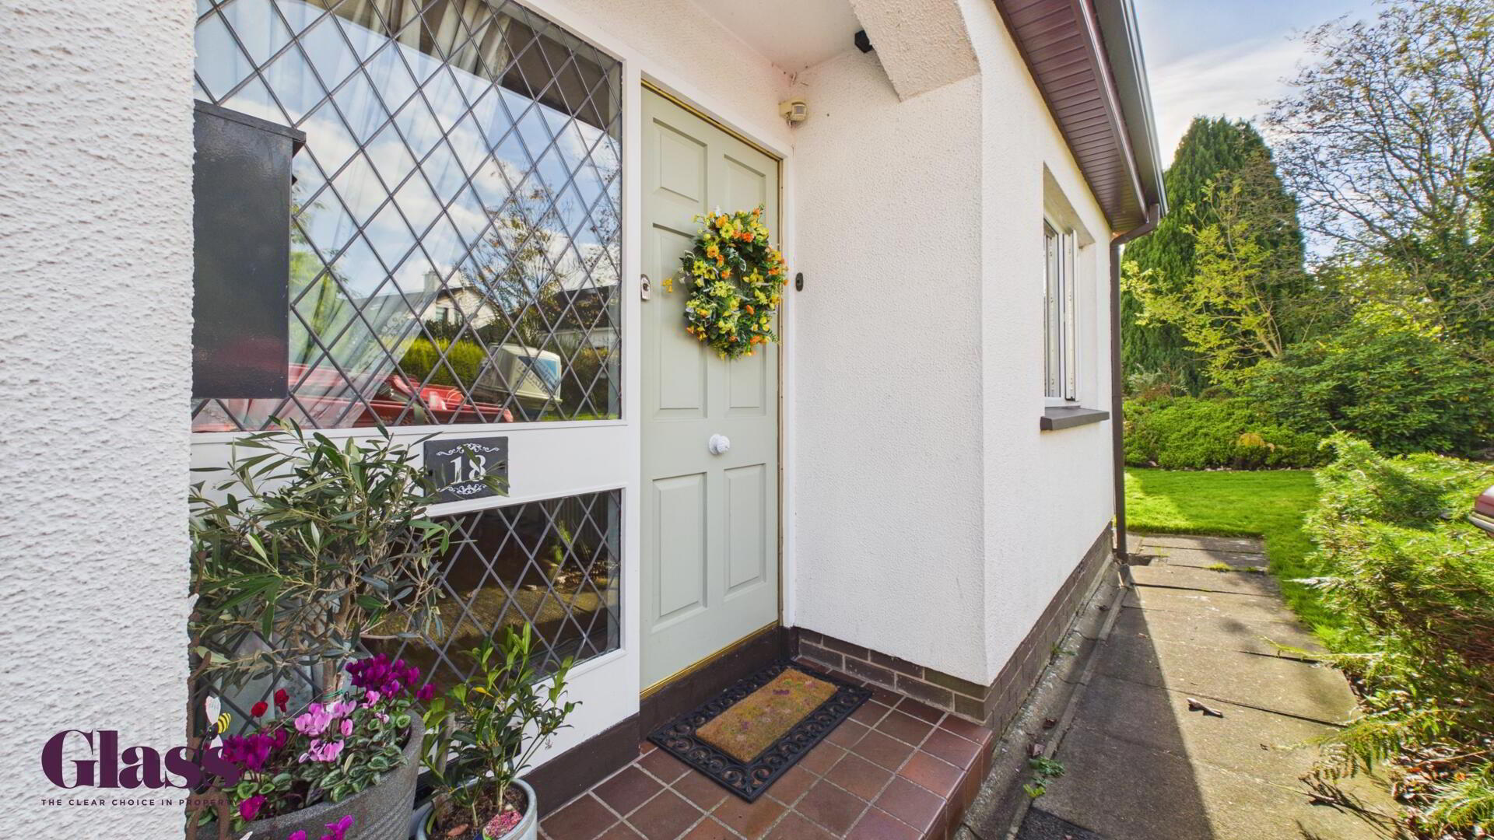
- The front exterior presents a neat driveway leading up to a double garage with dark wooden doors. The house has a welcoming entrance with a covered porch, complemented by well-kept shrubbery and mature trees providing privacy and greenery.