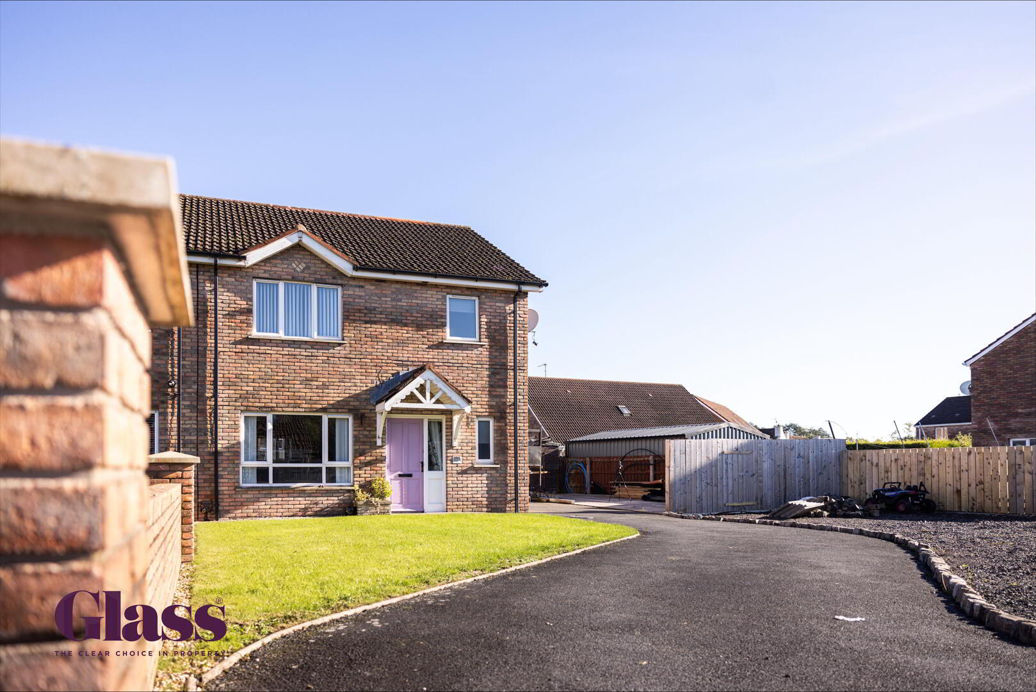
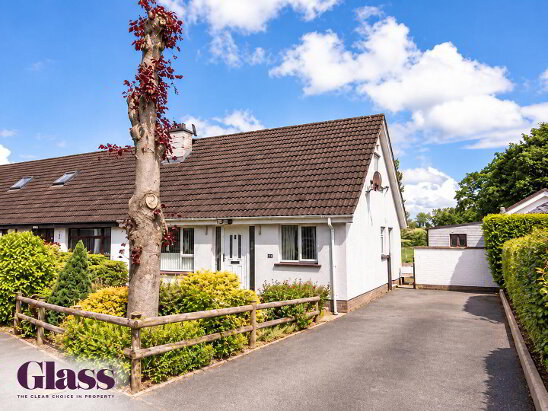
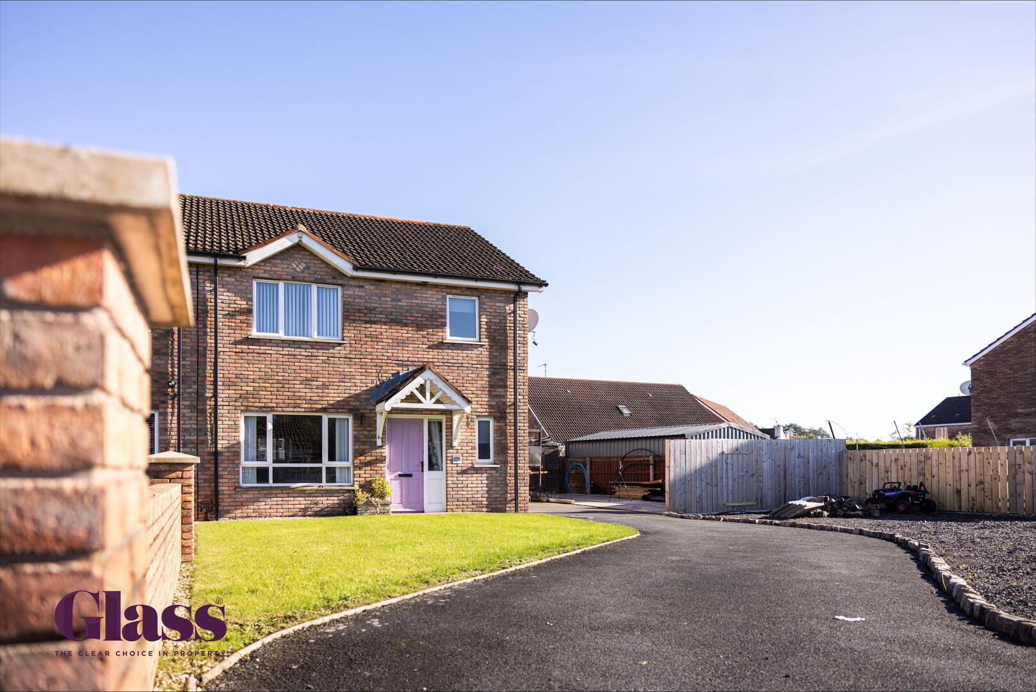
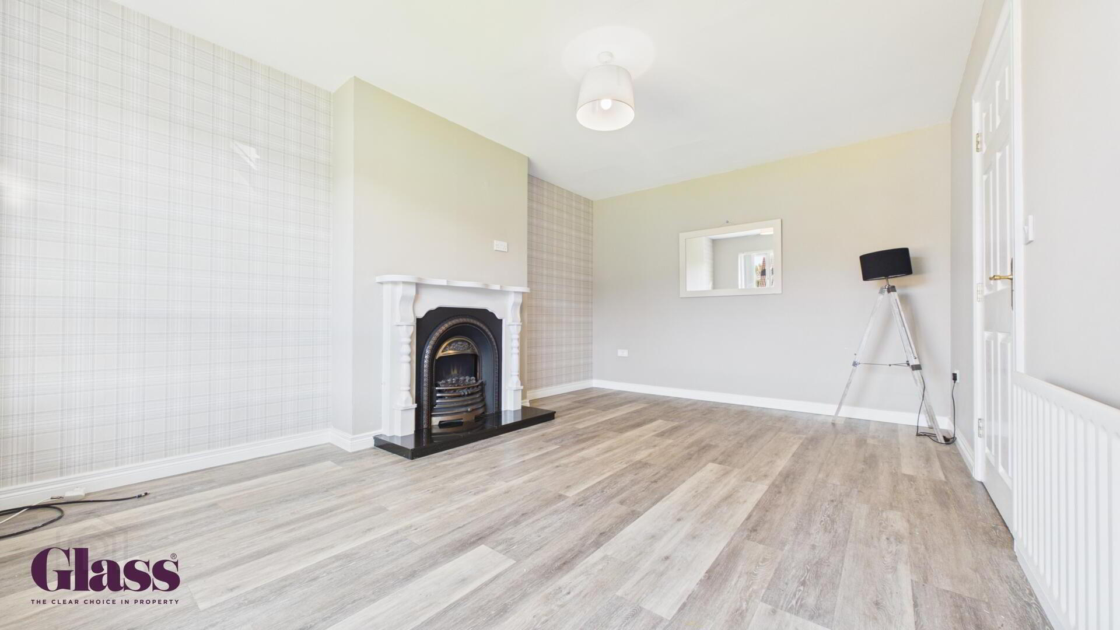
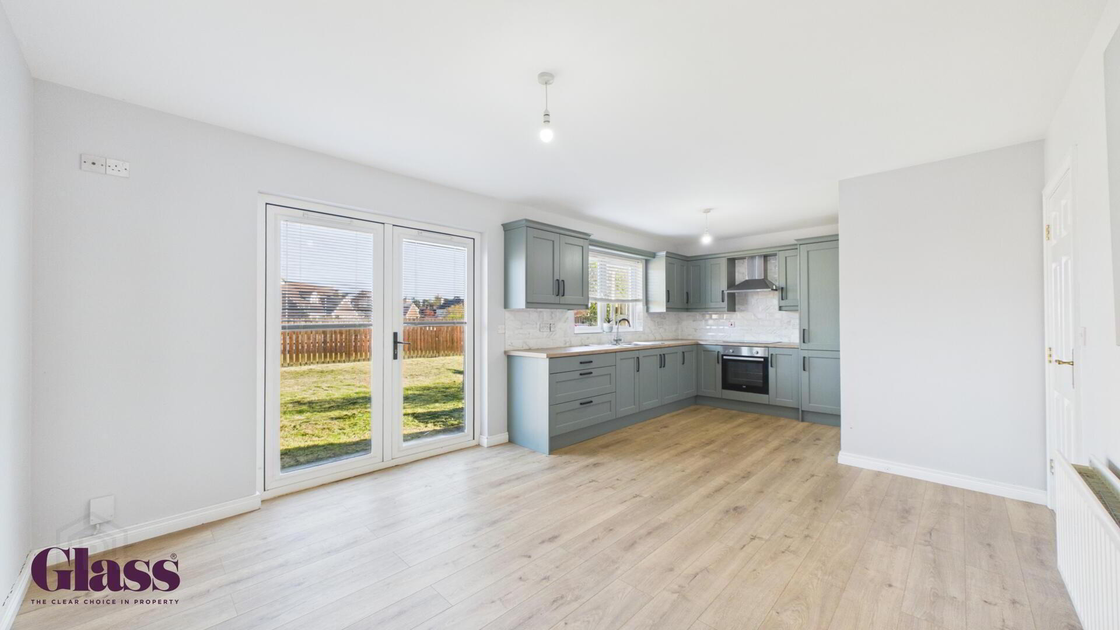
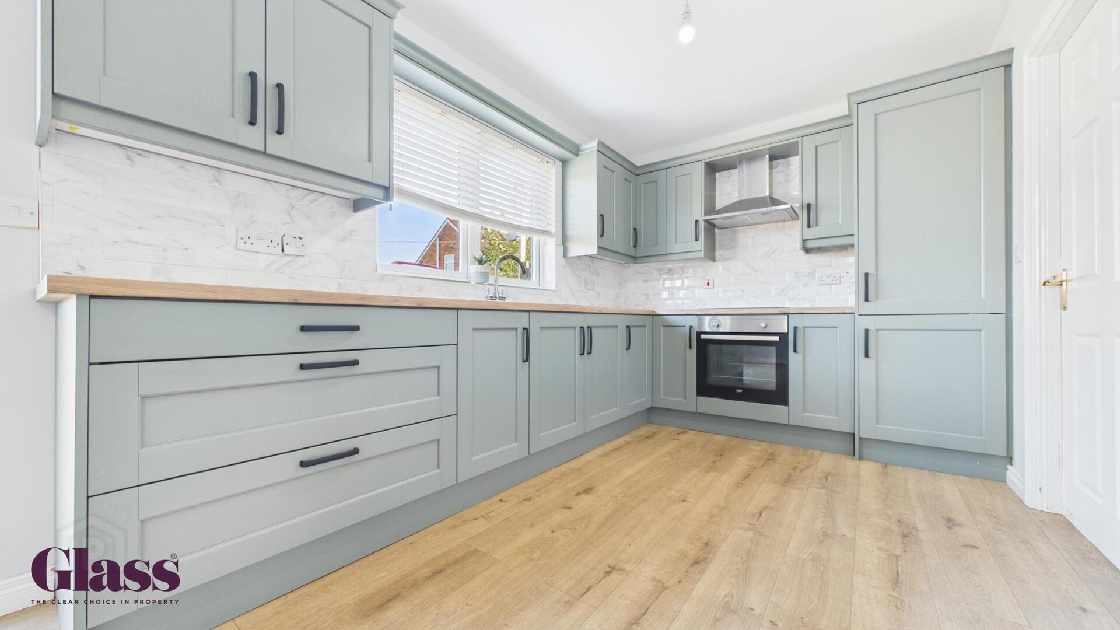
Glass Estate Agents is delighted to introduce this lovely three bedroom semi-detached family home. You're welcomed by a large & cosy lounge featuring an open fireplace, modern open plan kitchen/dining area outfitted with premium integrated appliances and an extensive array of cabinetry and a downstairs WC completes the ground floor. Upstairs, there is a master bedroom featuring a private en-suite, two further well proportioned double bedrooms and a four piece family bathroom suite.
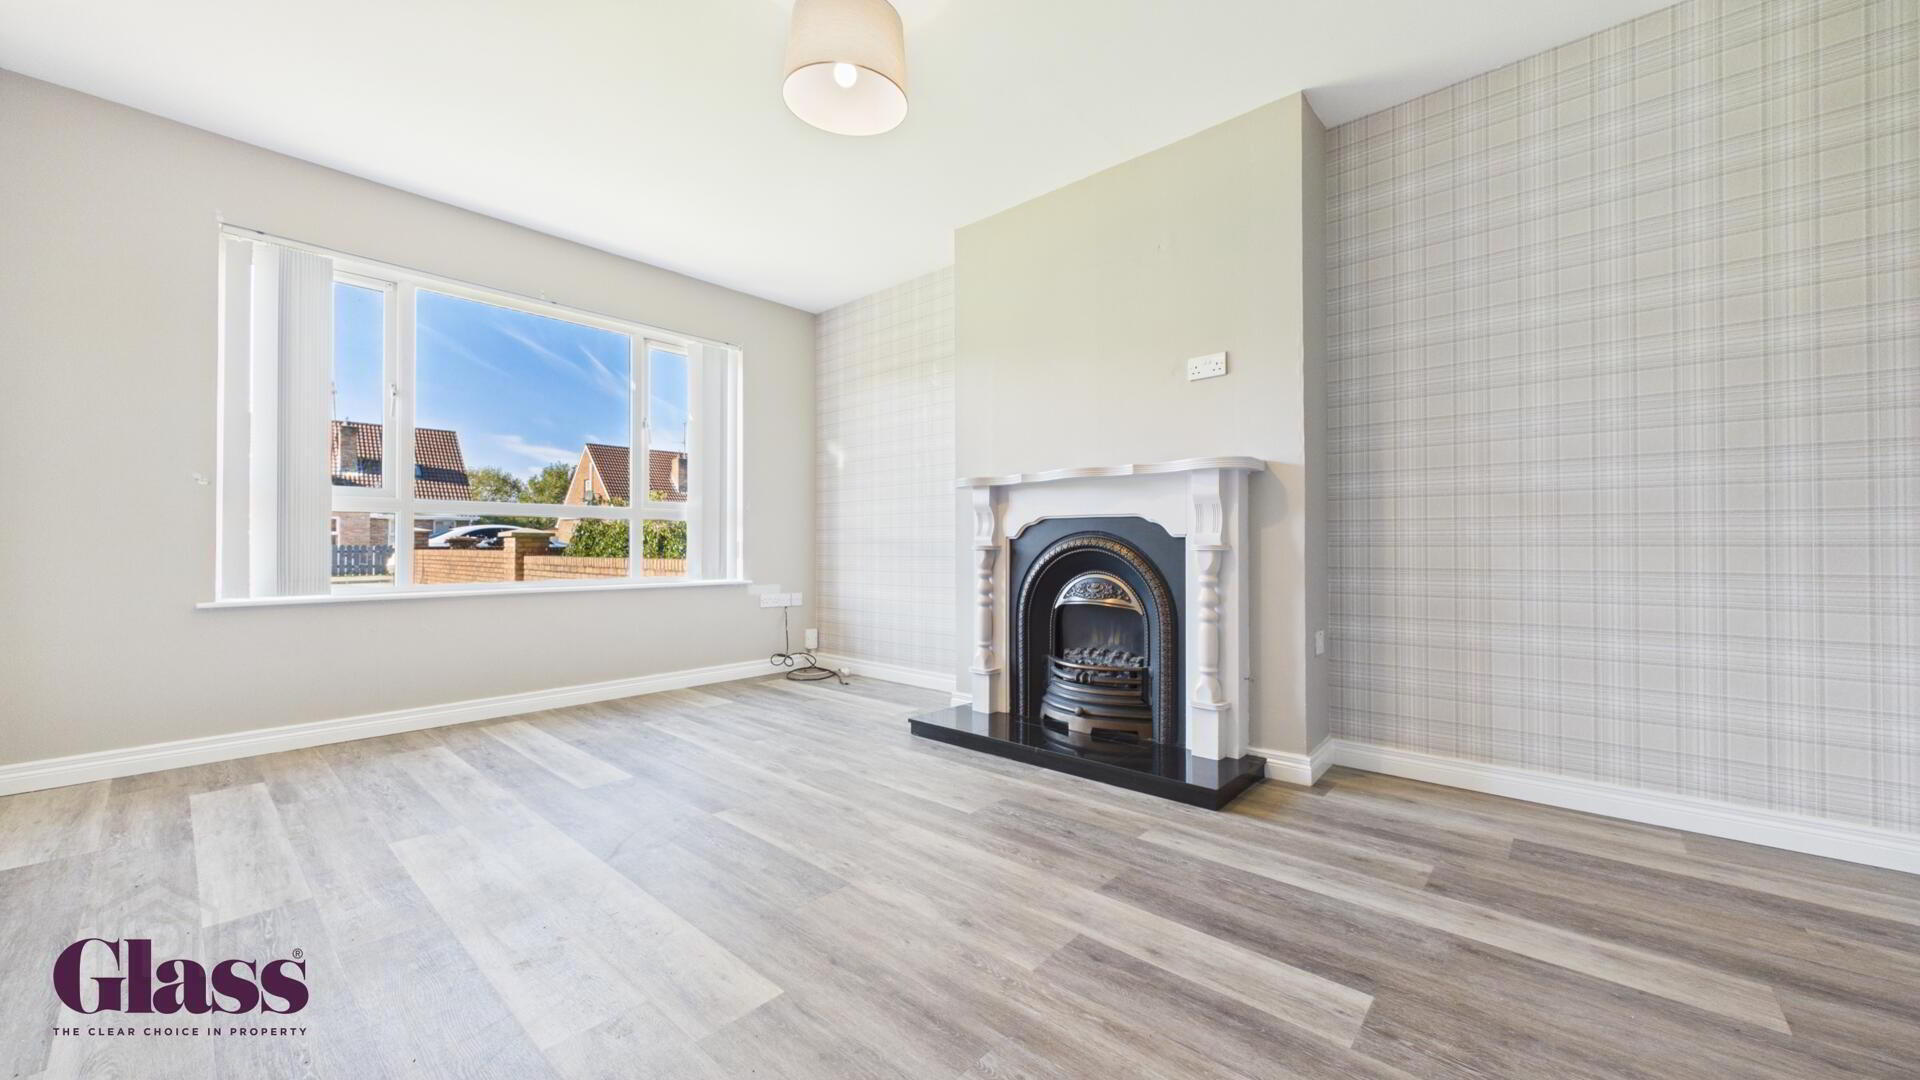
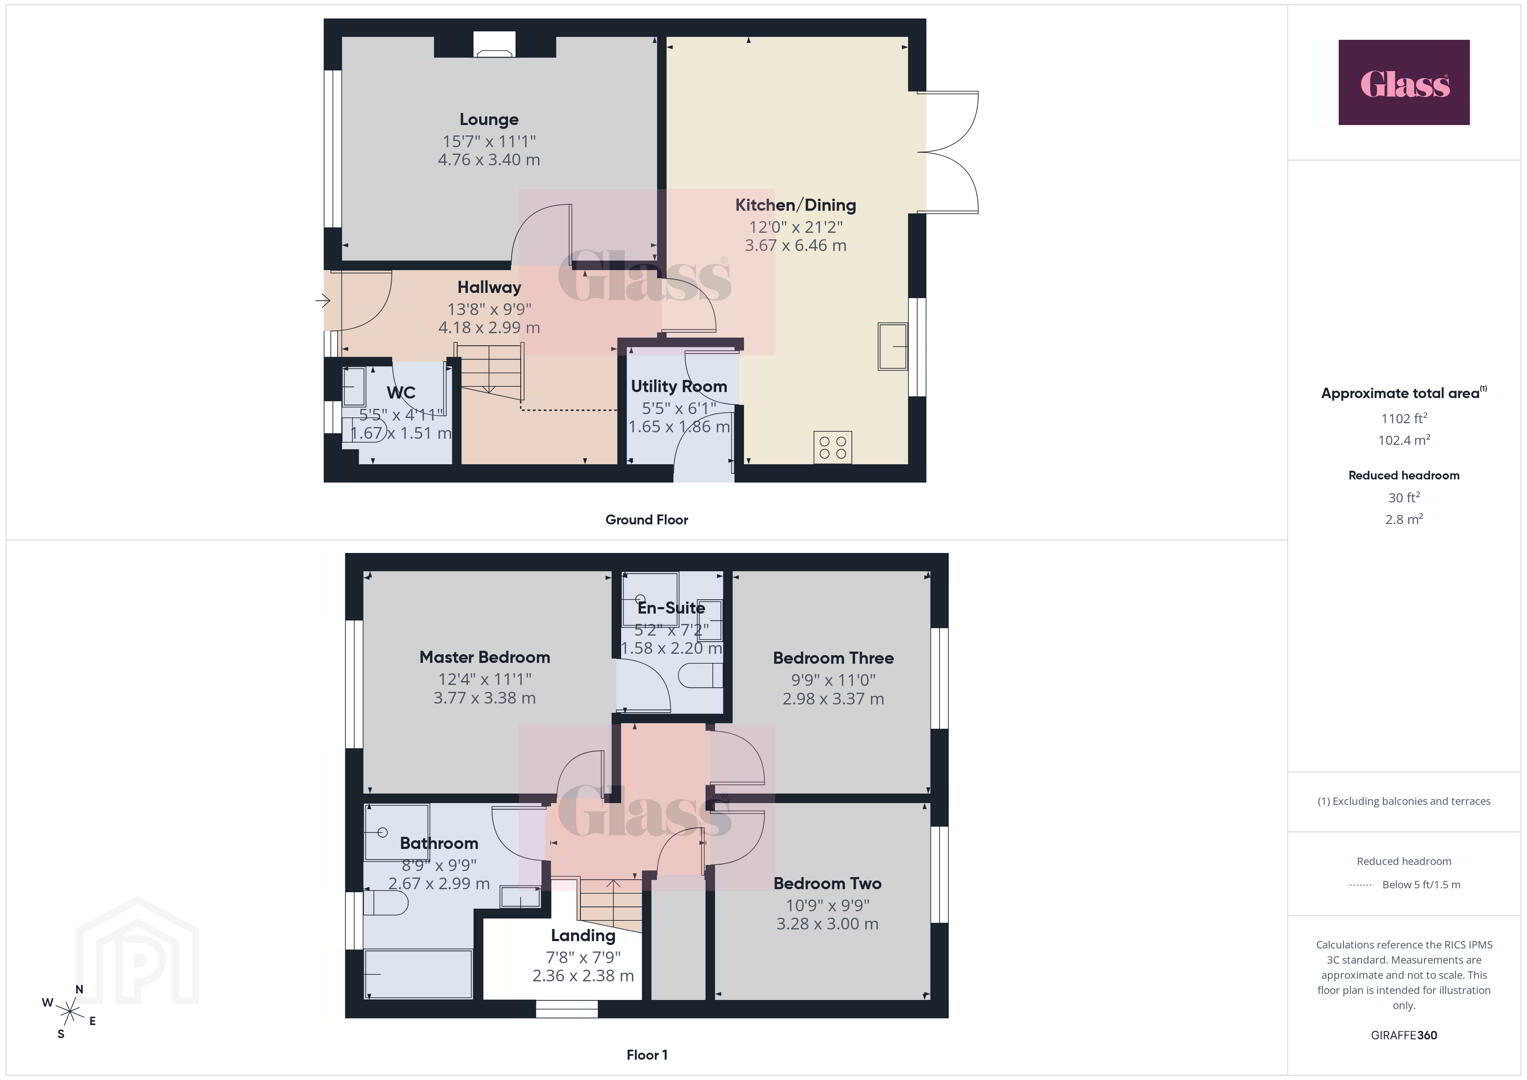
- Lounge 4.76 x 3.40 m
- The lounge is a charming space featuring a large window that fills the room with natural light, highlighting the stylish wood-effect flooring and subtle wallpaper. The focal point is a decorative fireplace with a classic surround, adding character to the room and creating a cosy ambience.
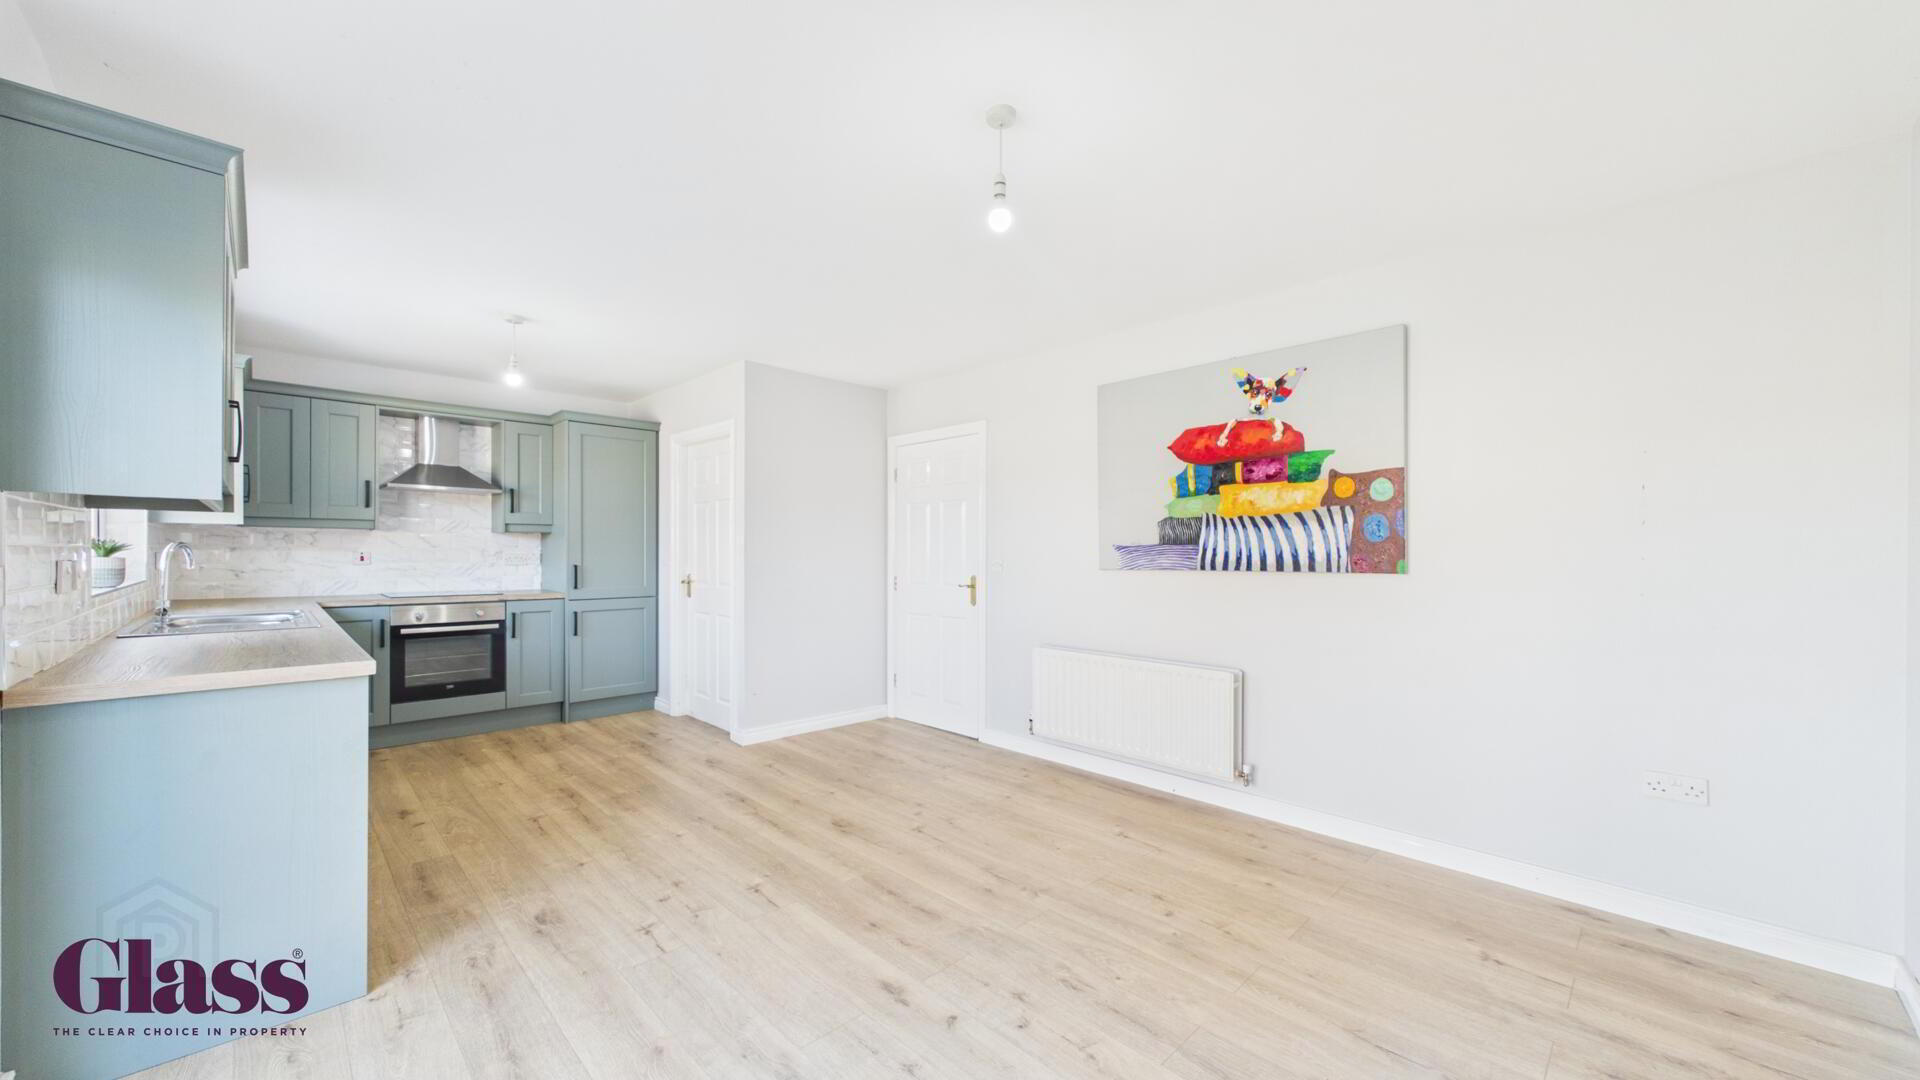
- Kitchen/Dining 3.67 x 6.46 m
- A spacious kitchen and dining area fitted with soft green cabinetry, light wood worktops and a tiled splashback in a marble effect. The room is bright and airy with pale wood floors and plenty of space for dining. French doors open out to the garden, extending the living space and inviting natural light indoors.
- Utility Room 1.65 x 1.86 m
- A practical utility room accessed from the kitchen, providing additional space for laundry and storage needs. This compact room is functional and convenient, helping to keep the main kitchen area clutter-free.
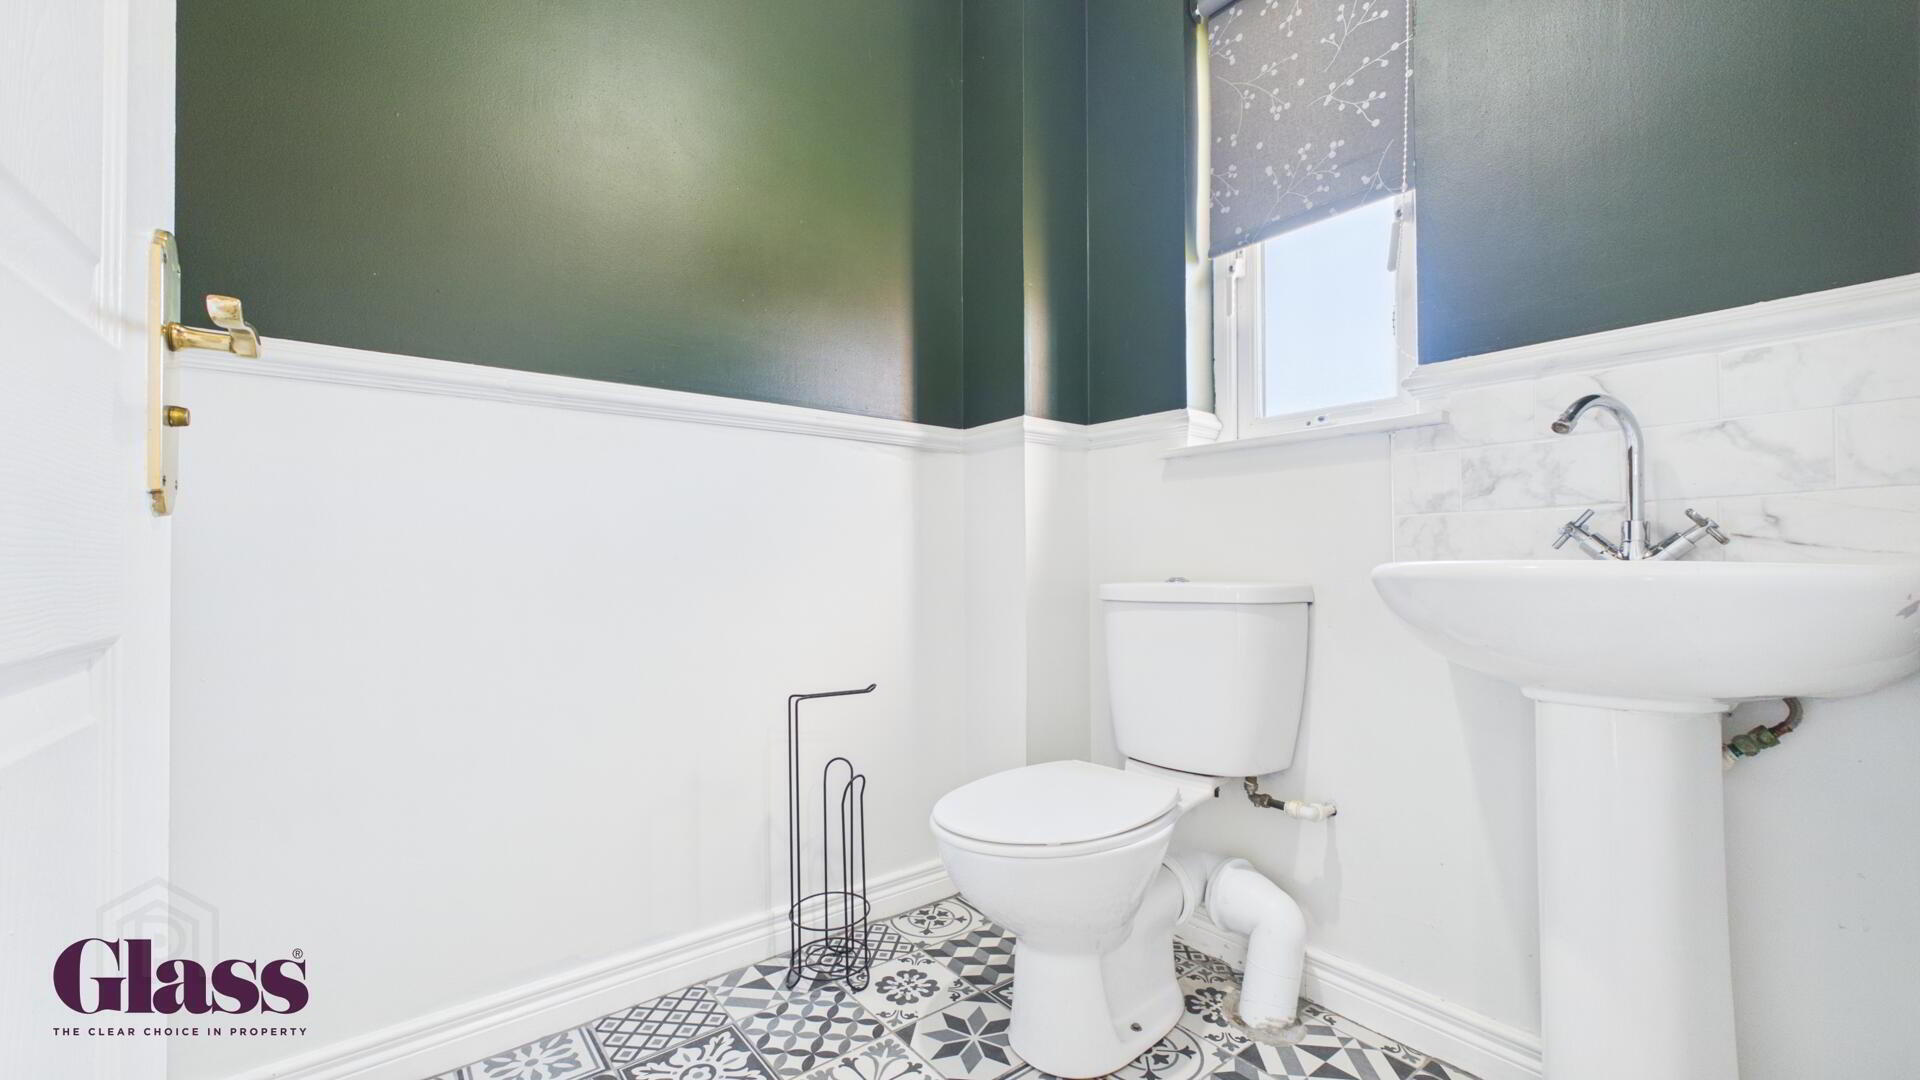
- WC 1.67 x 1.51 m
- A stylish ground-floor WC featuring contrasting dark and white walls with patterned tiled flooring. The room includes a toilet and a pedestal wash basin beneath a frosted window, making good use of space with a modern and clean design.
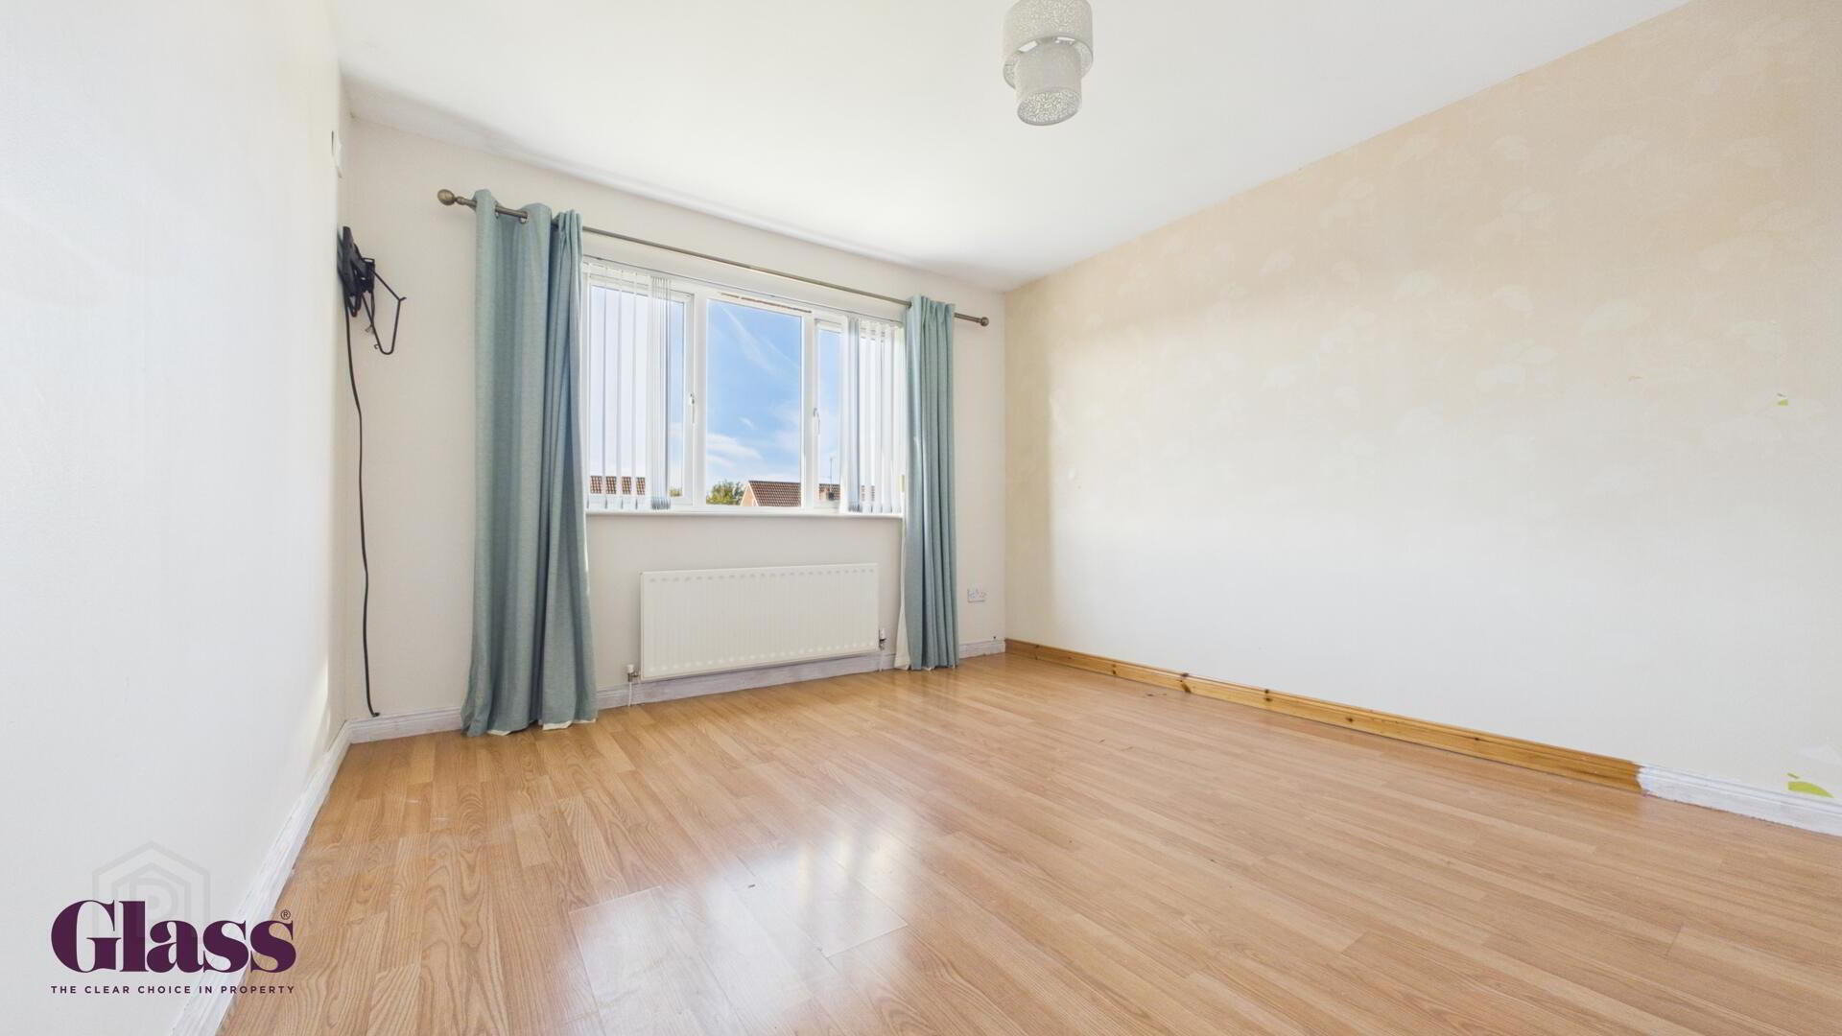
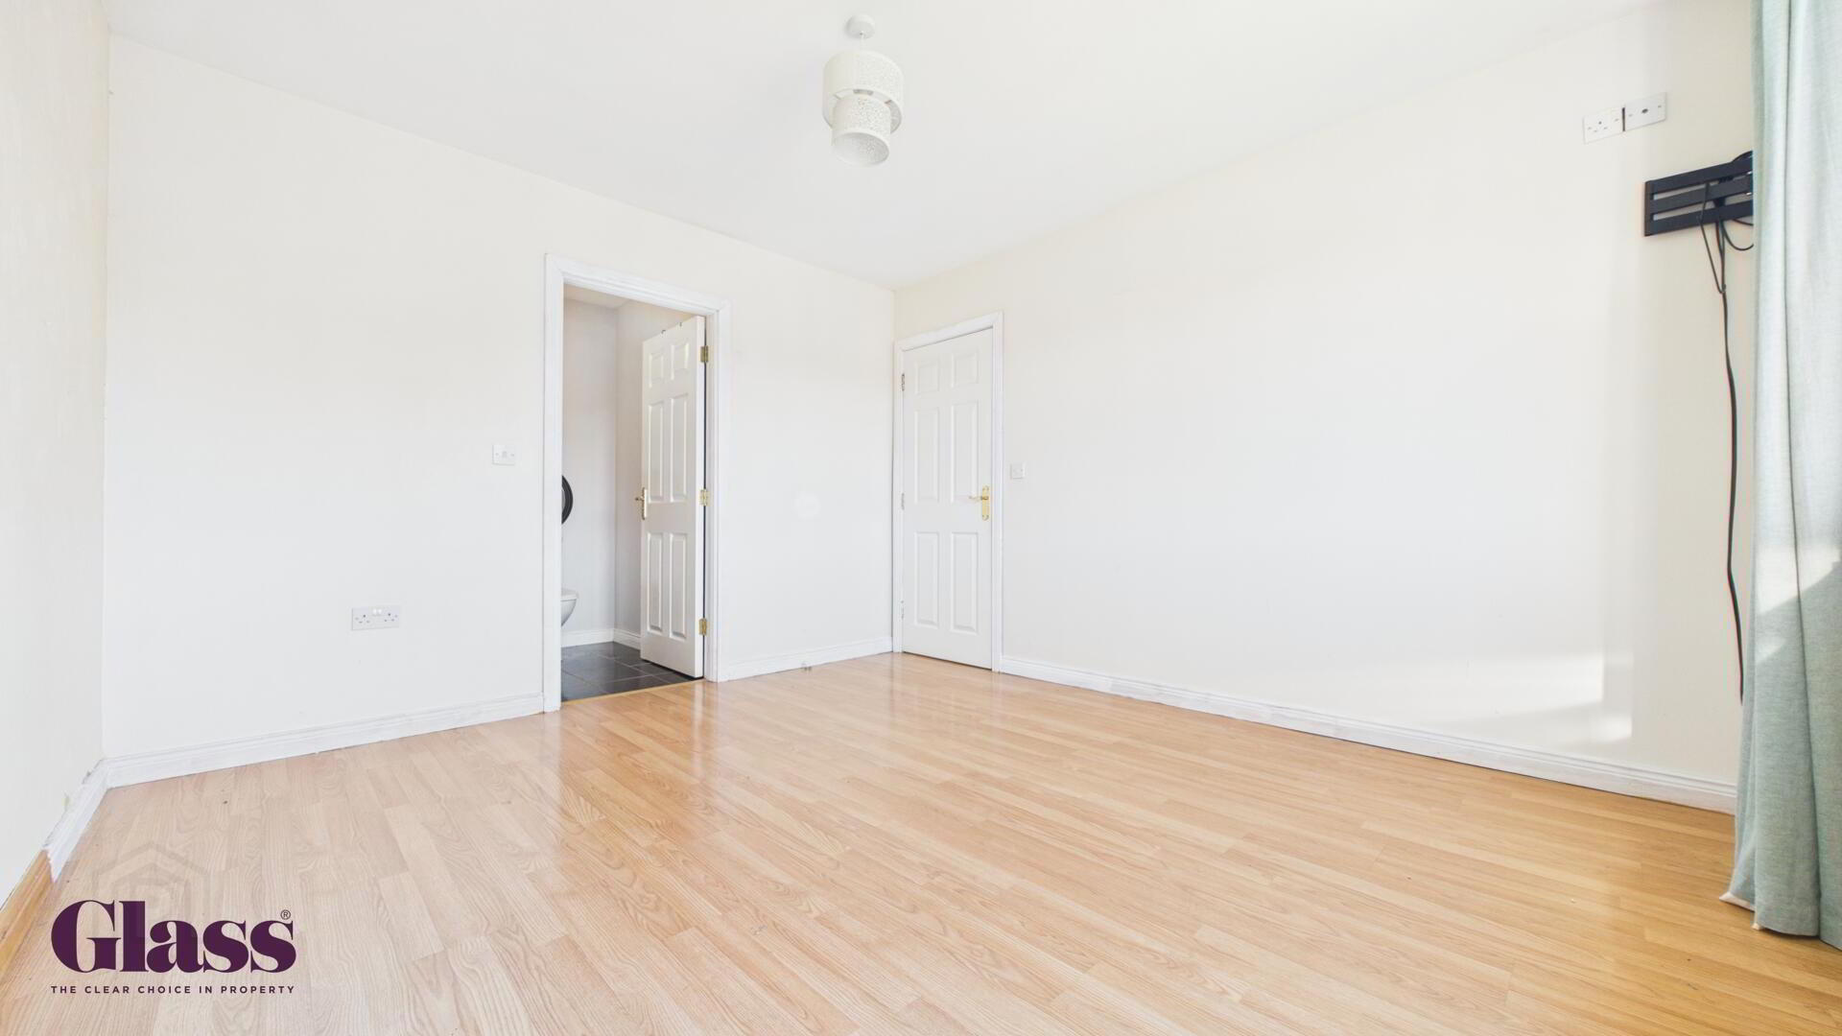
- Master Bedroom 3.77 x 3.38 m
- The master bedroom is a comfortable and well-proportioned room with light wood flooring and neutral walls. This room benefits from an en-suite shower room, adding privacy and convenience.
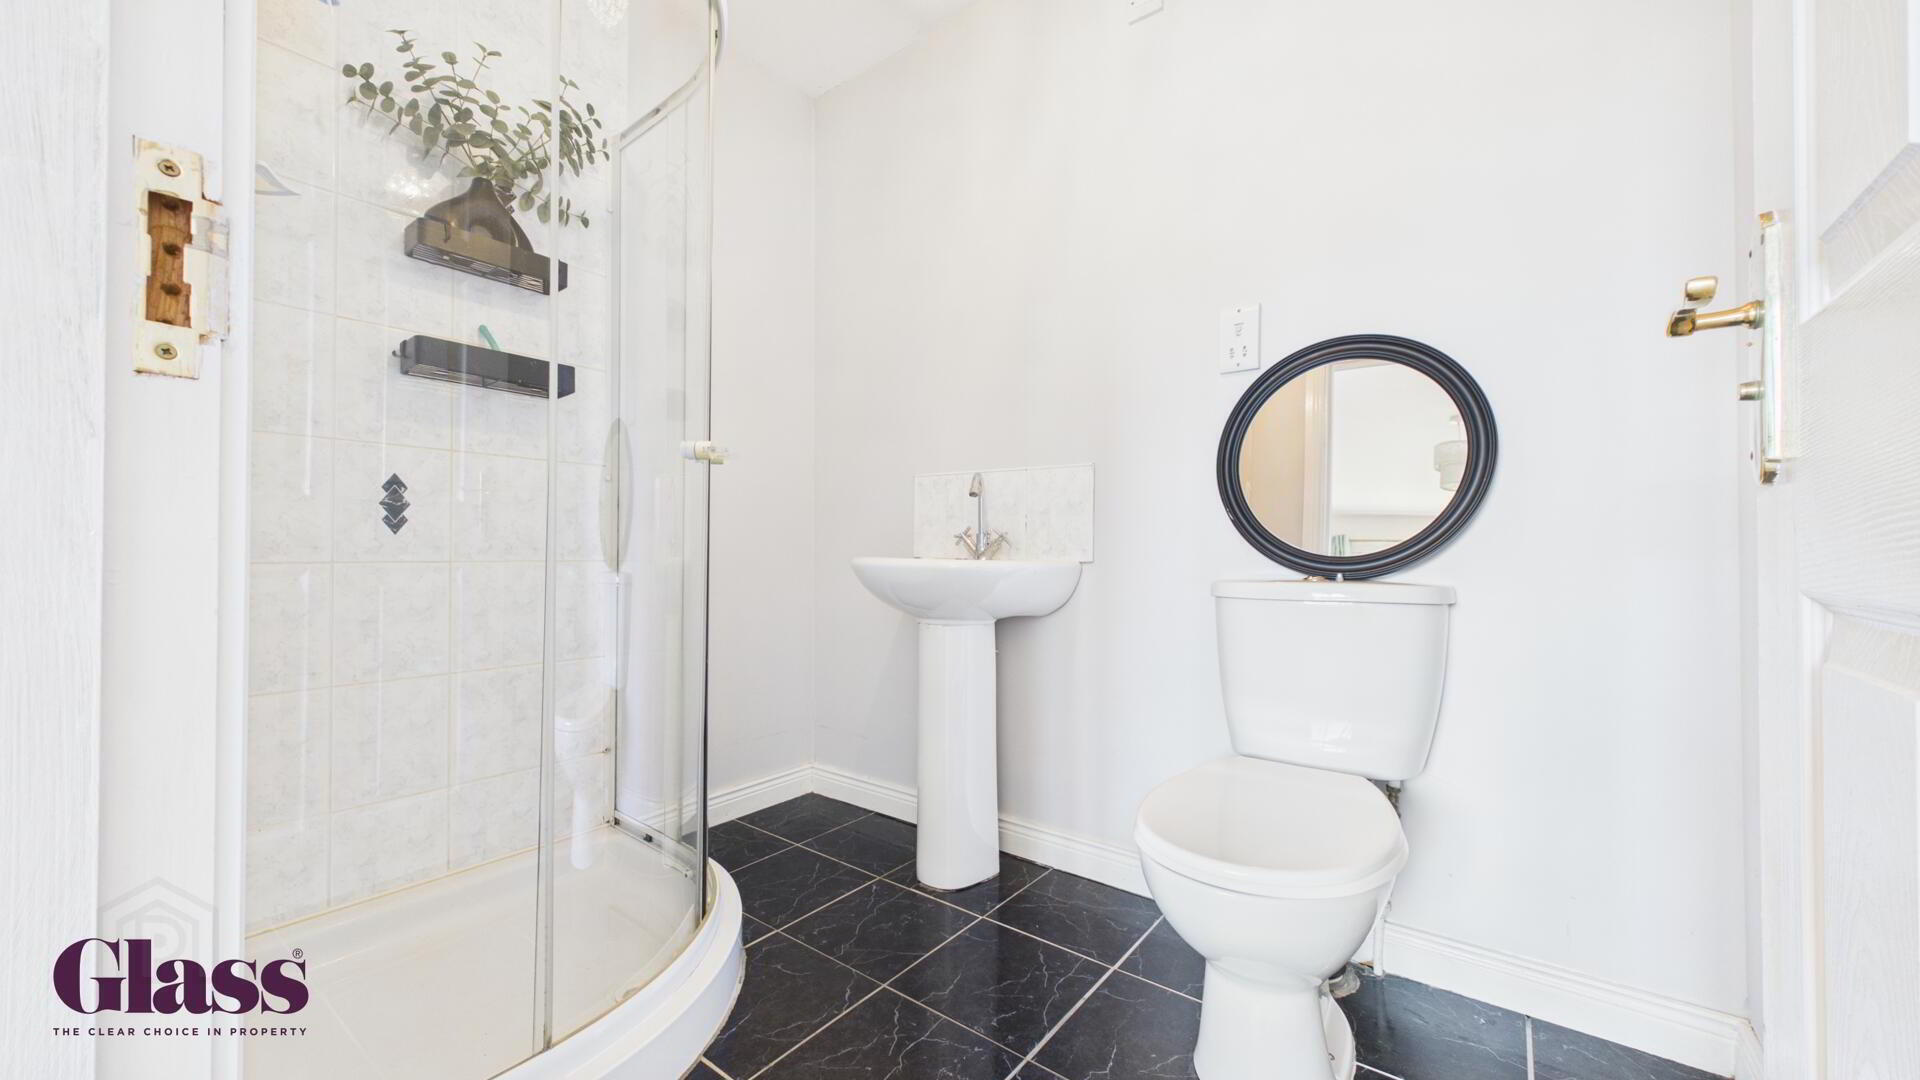
- En-Suite 1.58 x 2.20 m
- The en-suite shower room is fitted with a white suite including a shower cubicle, toilet and pedestal basin. The space is clean and simple, offering privacy and convenience adjacent to the master bedroom.
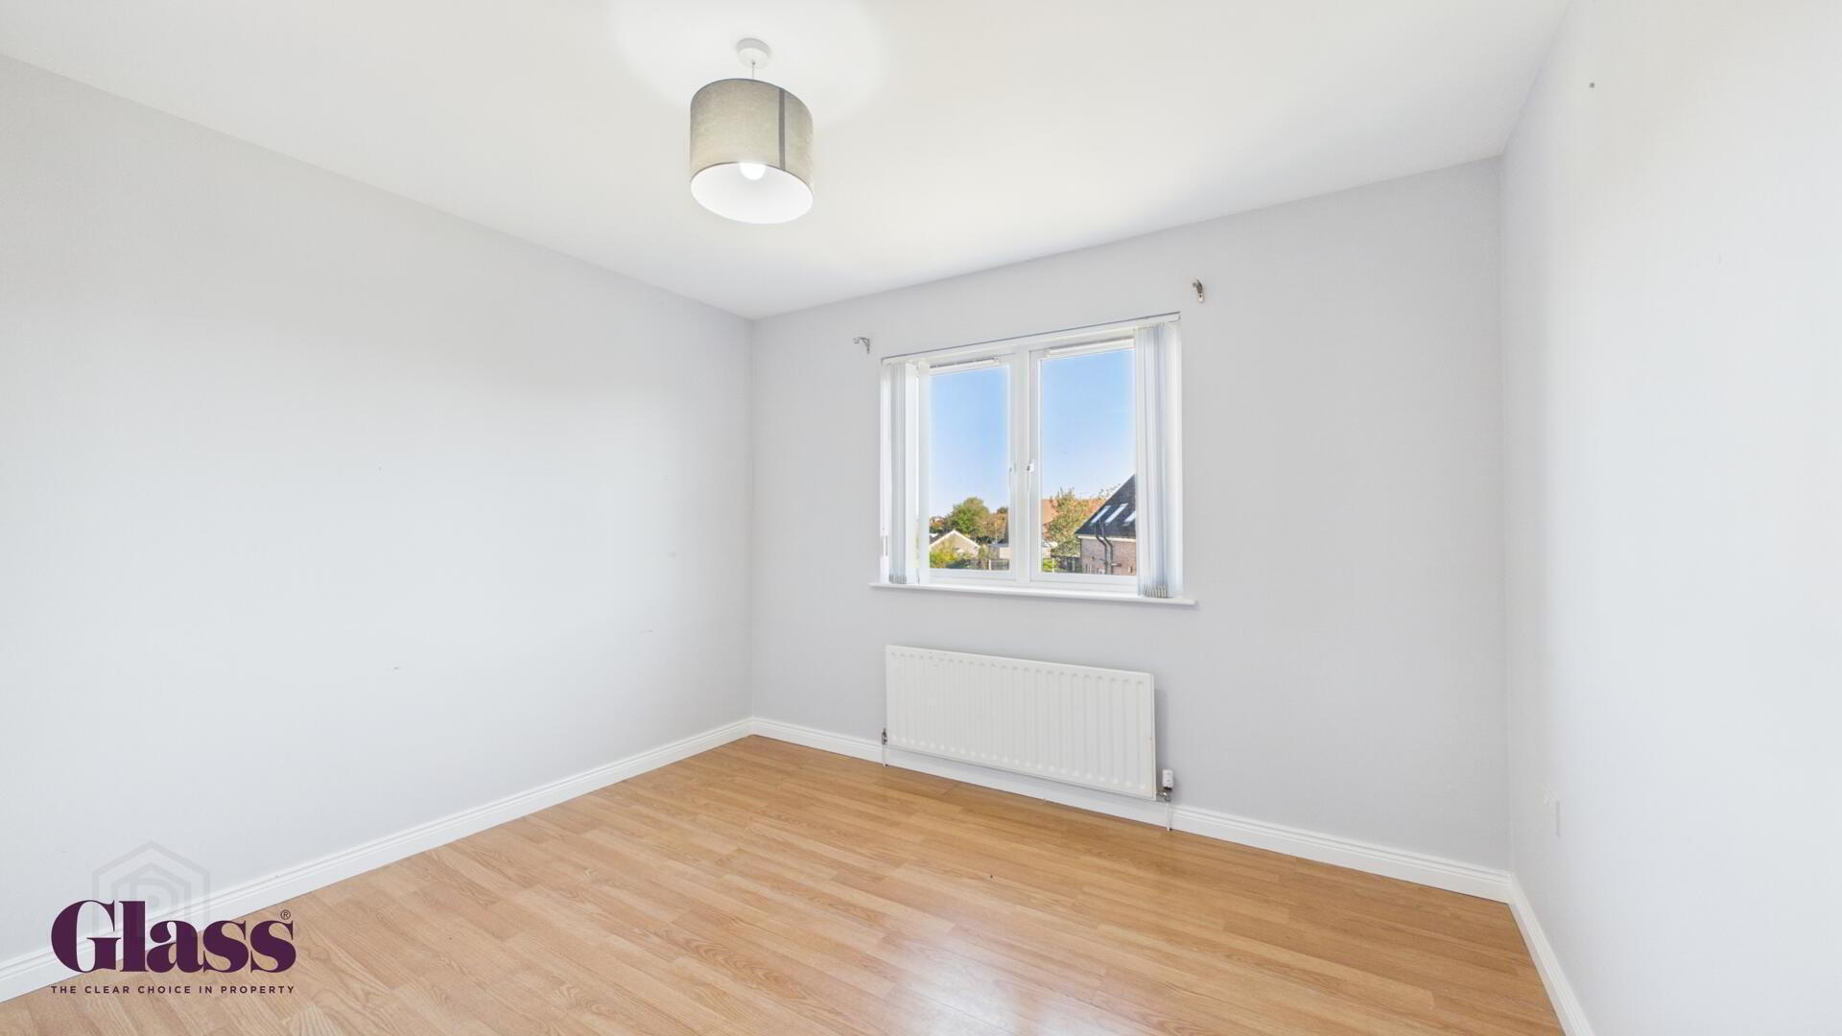
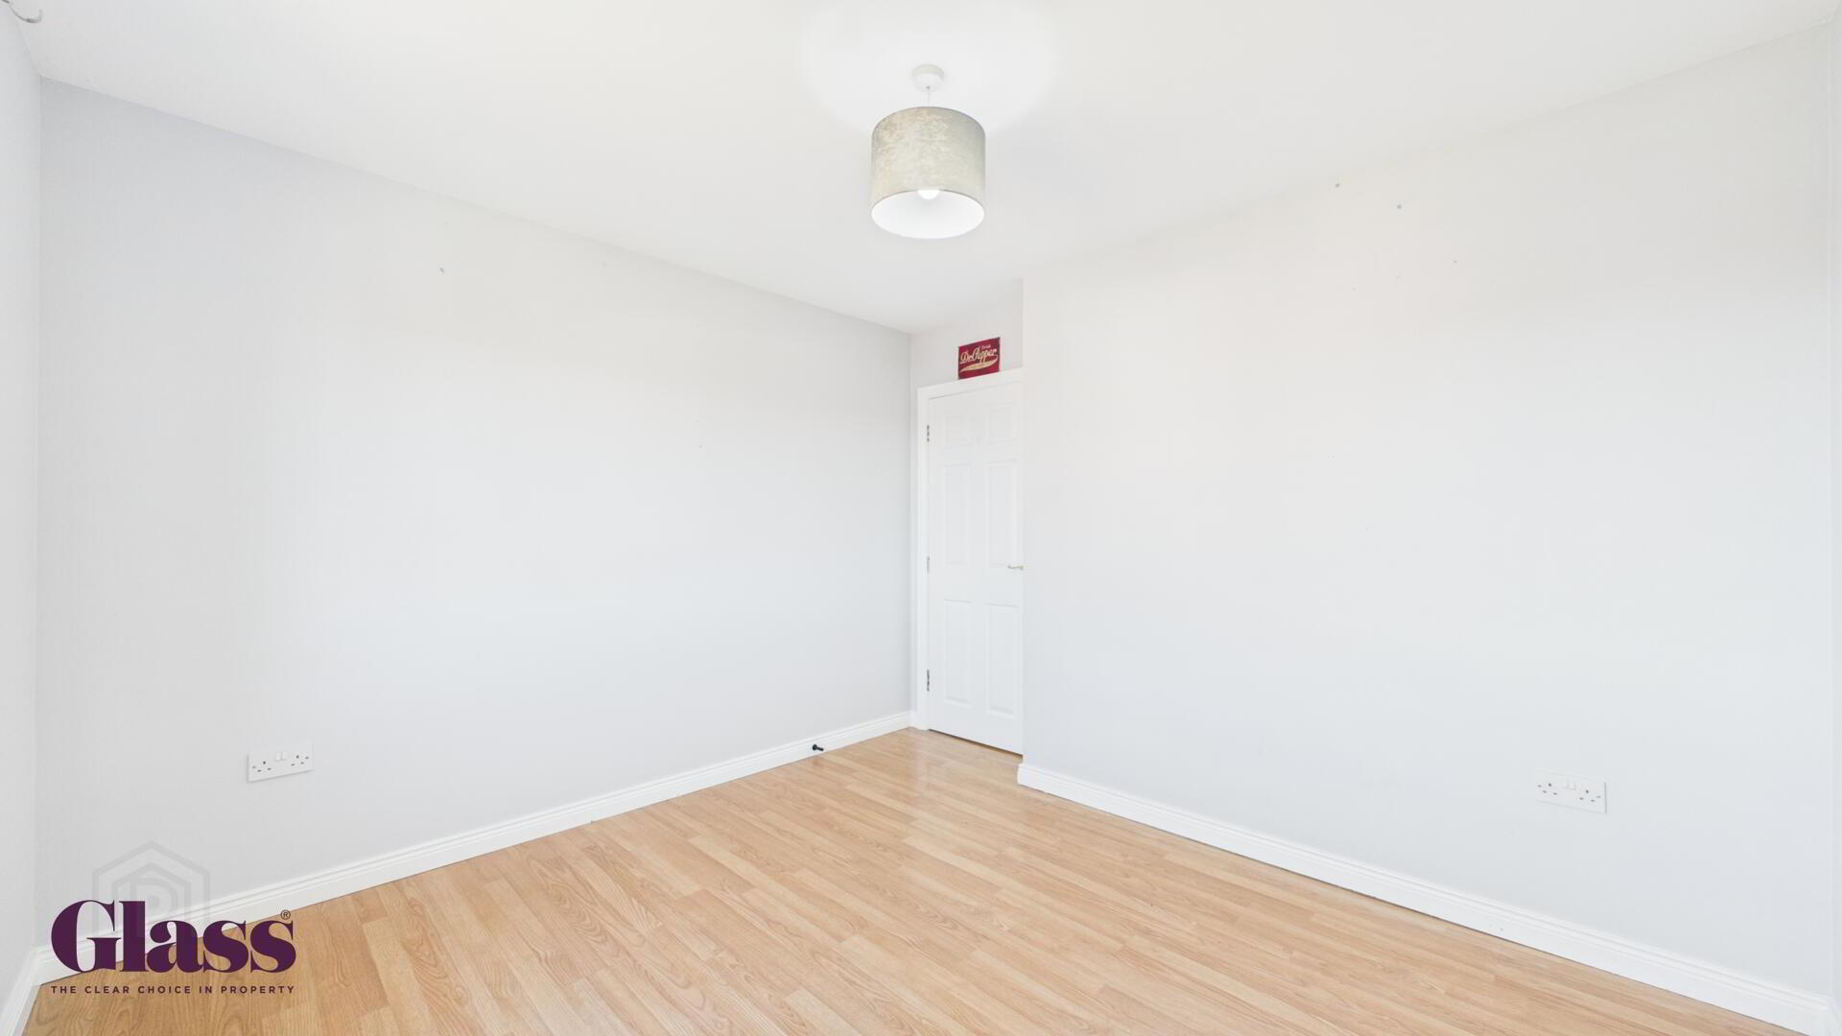
- Bedroom Two 3.28 x 3.00 m
- Bedroom Two is a bright room featuring light wood flooring and neutral walls, creating a versatile space suitable for a variety of uses.
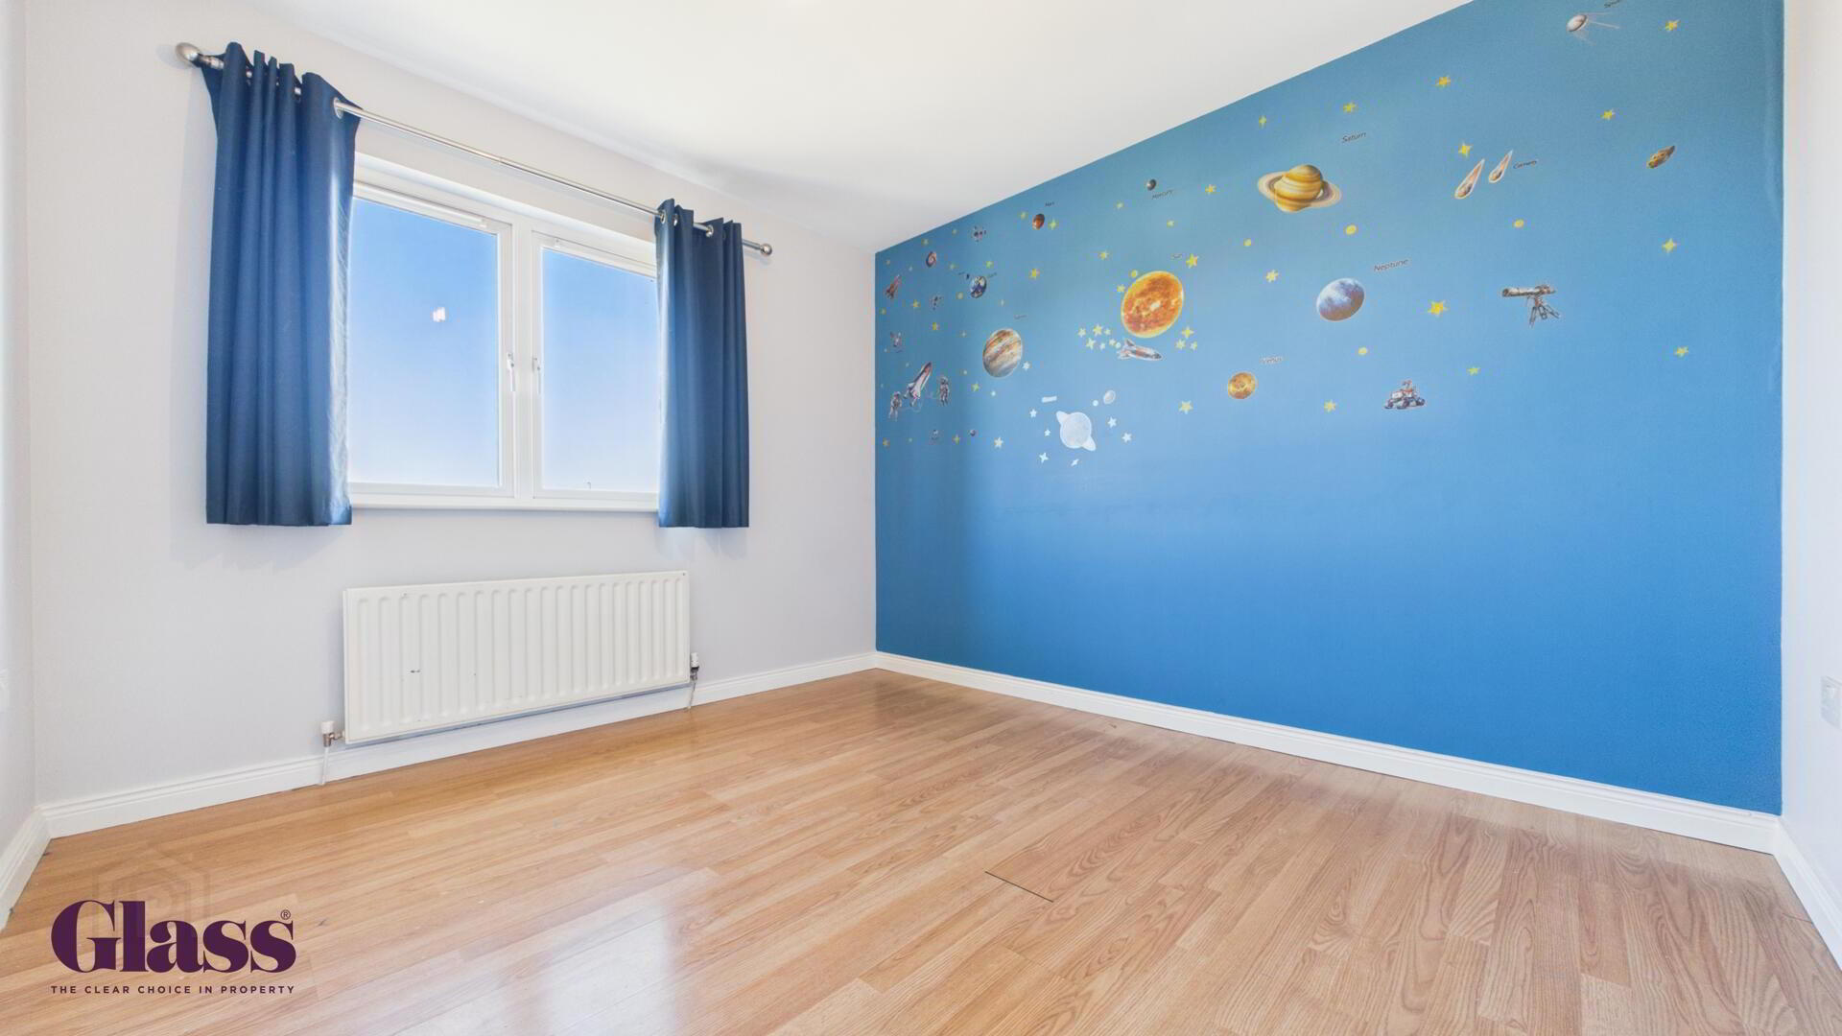
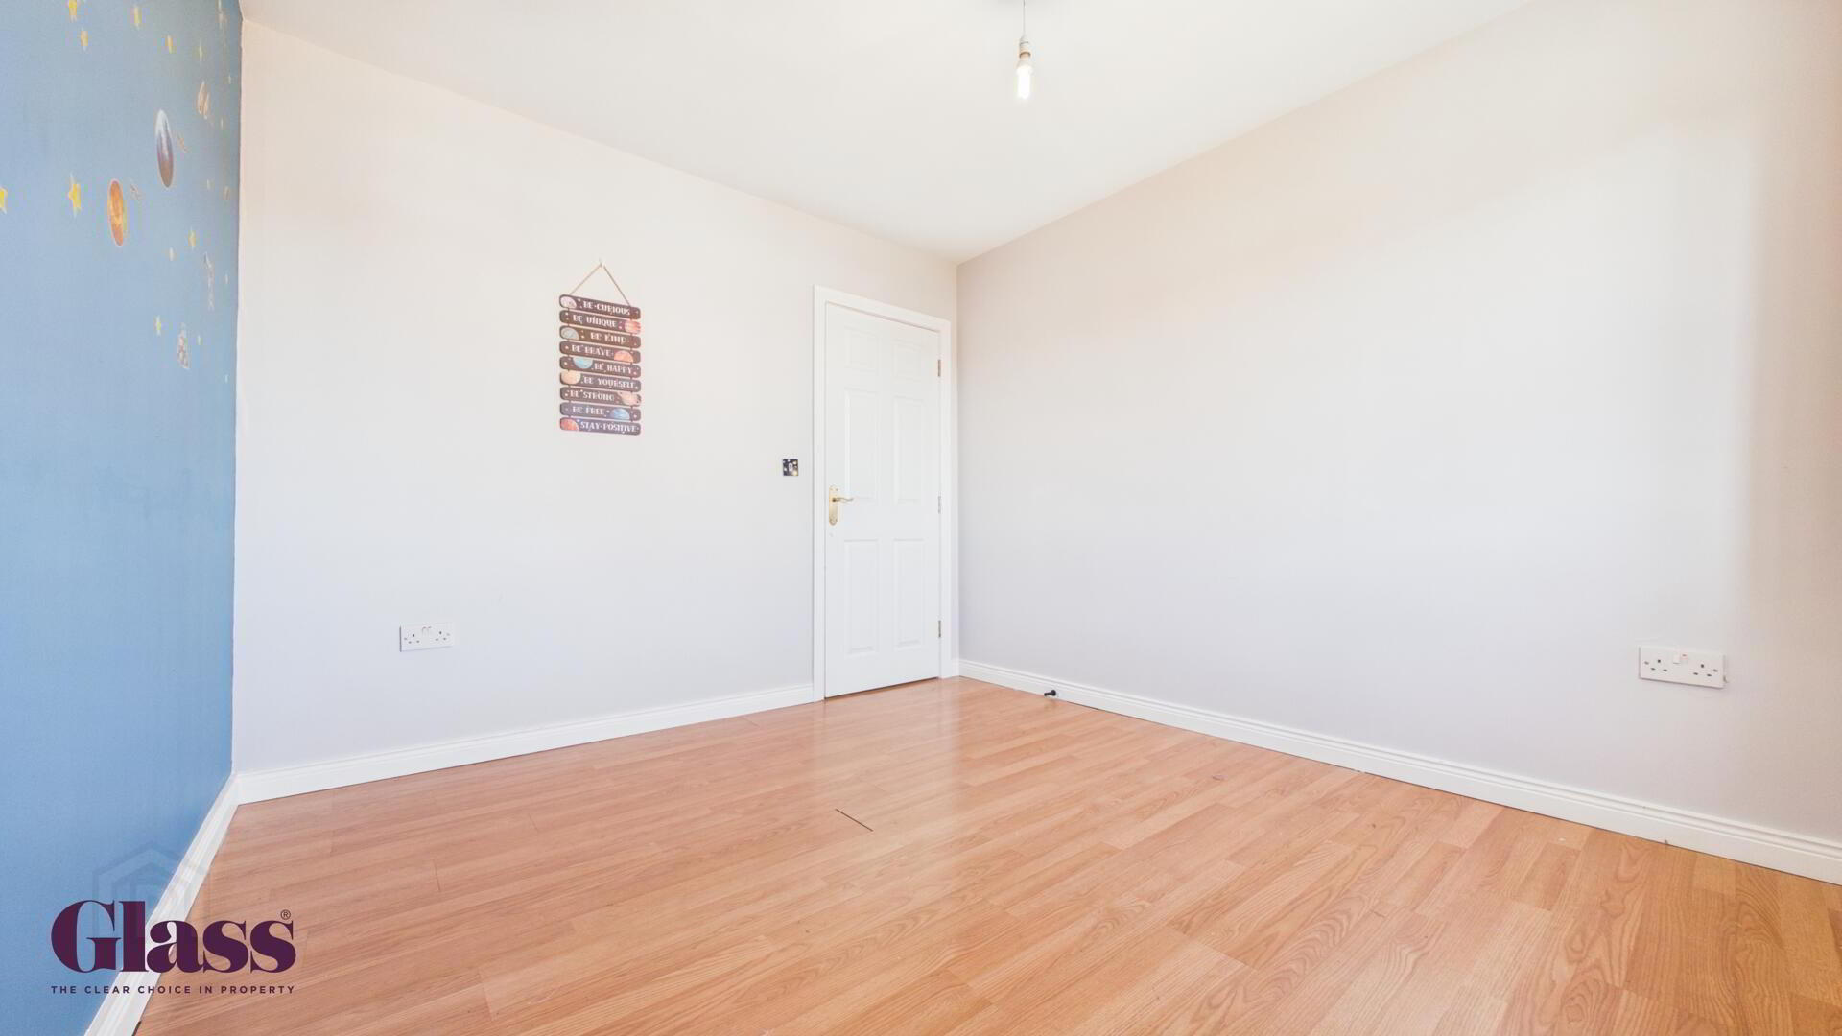
- Bedroom Three 2.98 x 3.37 m
- Bedroom Three offers a bright interior with light wood flooring and a fresh, neutral decor. Its ample window brings plenty of natural light, making this a pleasant and adaptable bedroom.
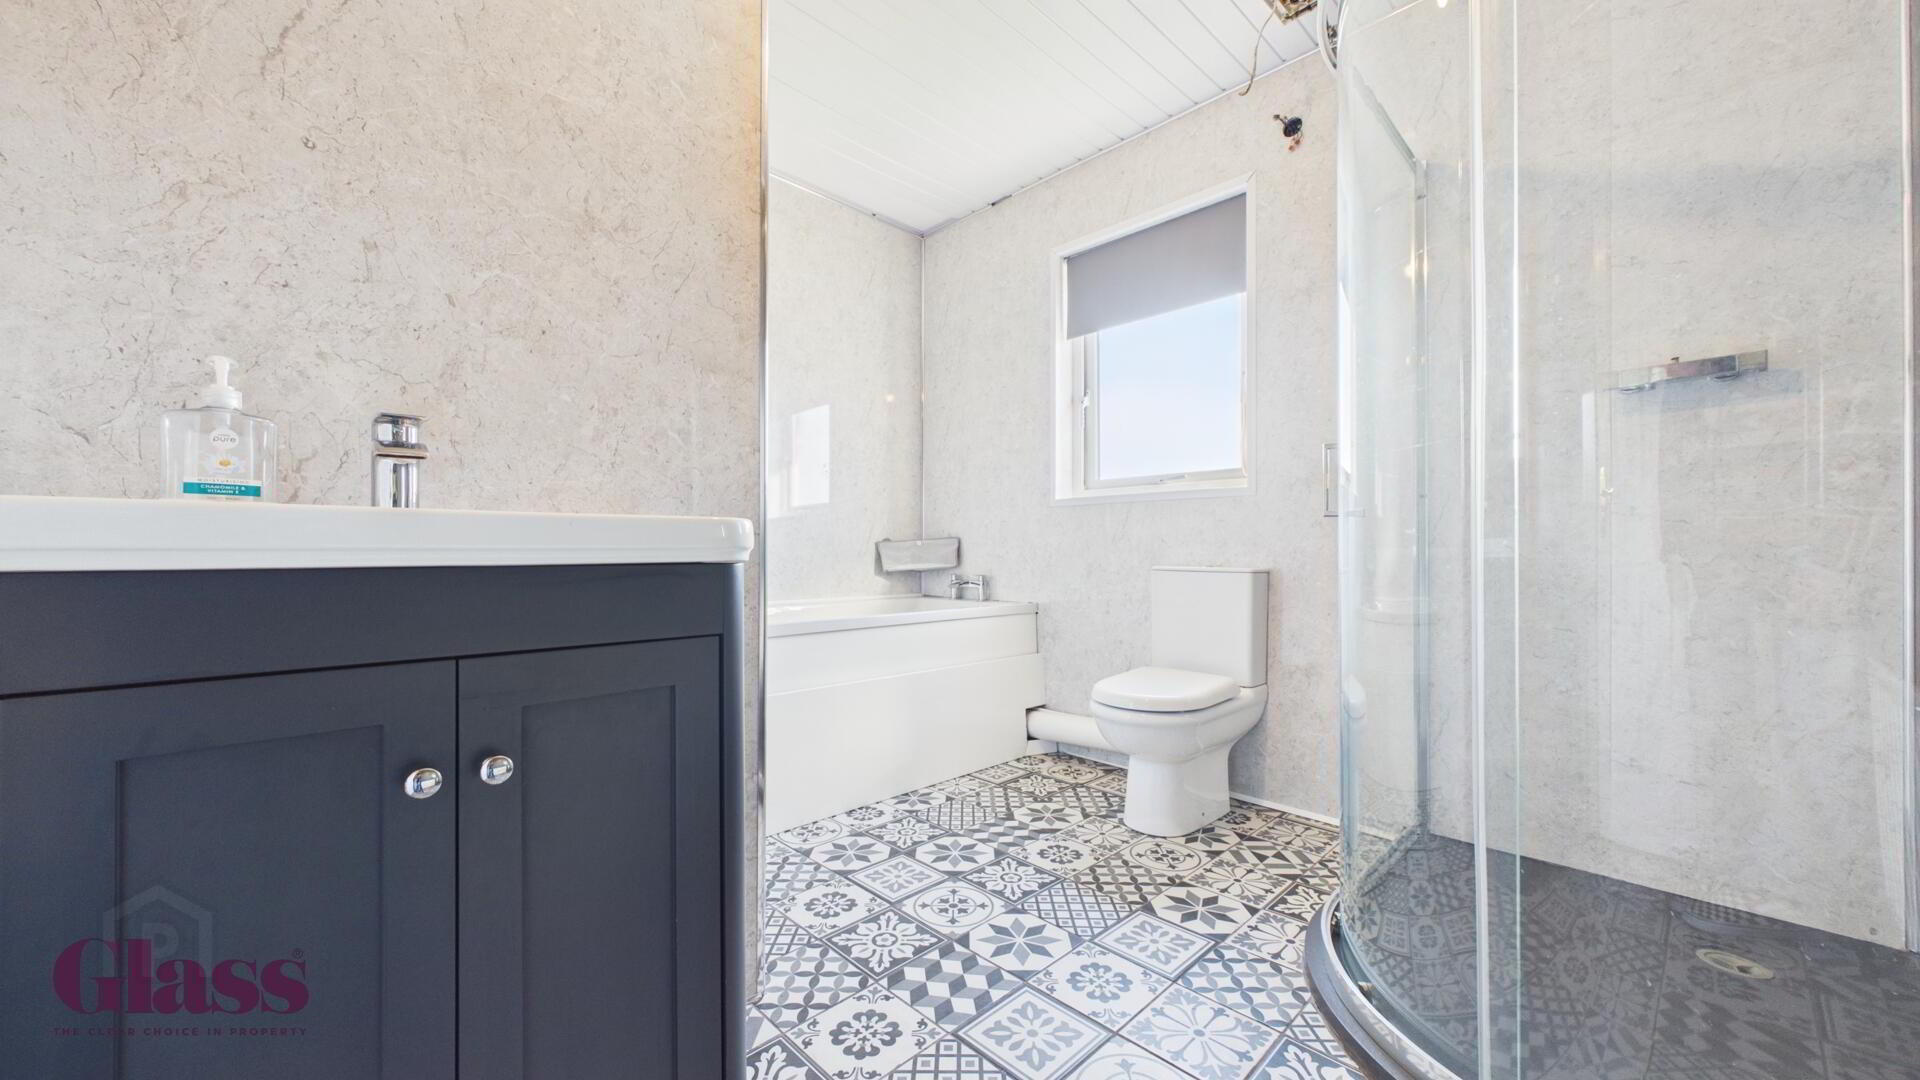
- Bathroom 2.67 x 2.99 m
- The family bathroom is a well-appointed space featuring a corner shower, a bath, and a modern toilet and basin. The walls are finished in a light neutral tone, complemented by patterned floor tiles that add character to this practical room.