
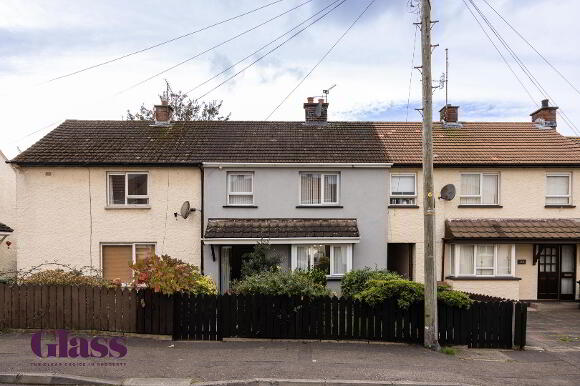
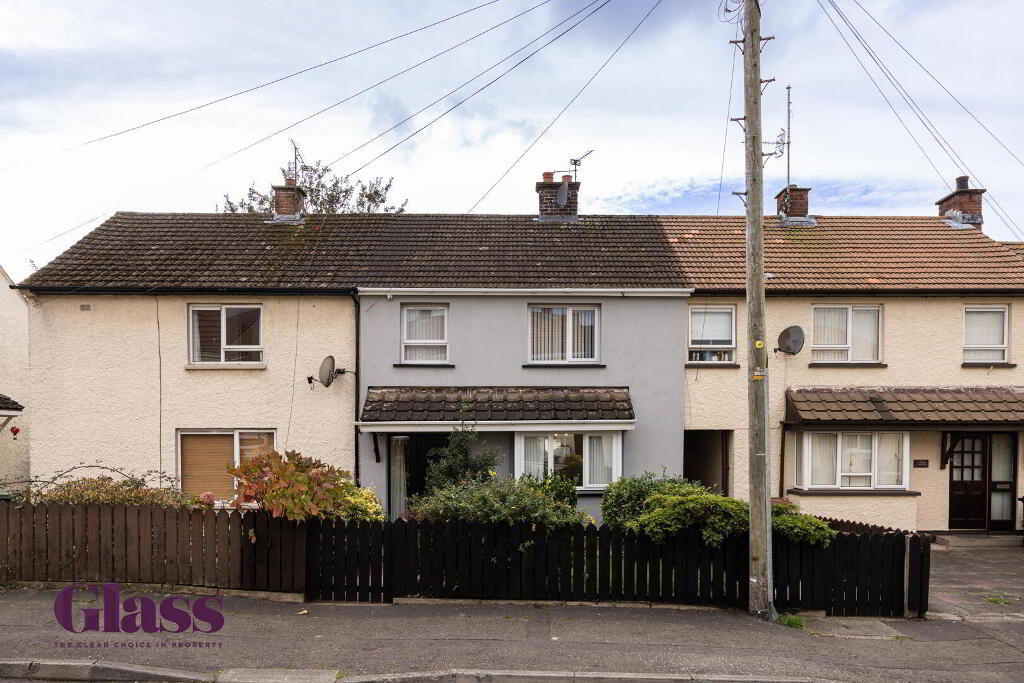
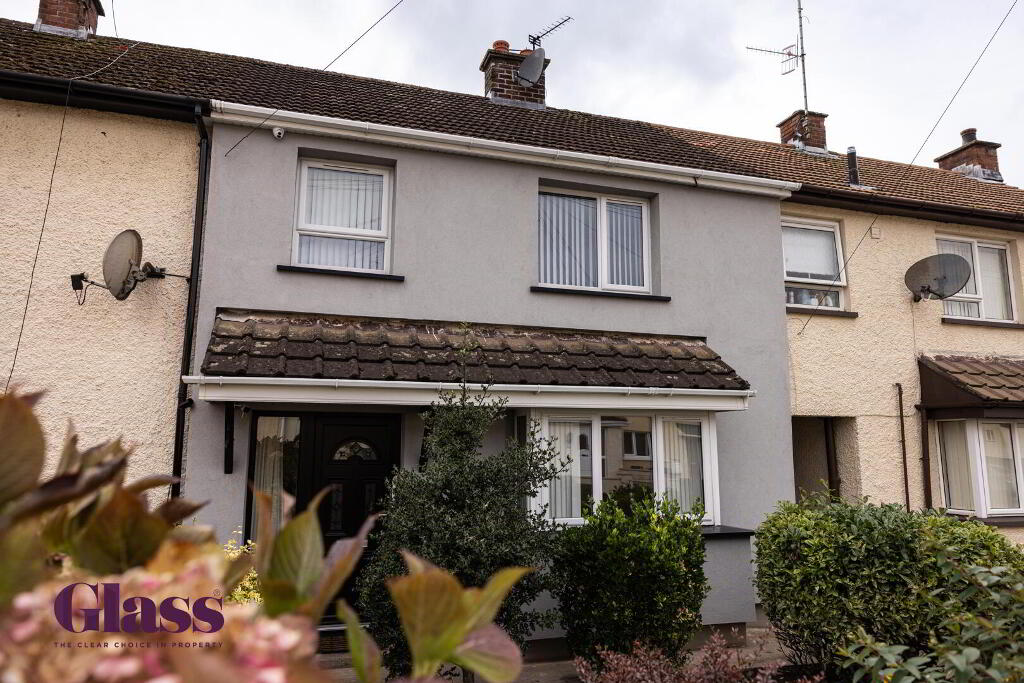
158 Westland Road, Portadown, Craigavon, BT62 4DL
2 Bed Terrace House For Sale
Price £104,950
Print additional images & map (disable to save ink)
Telephone:
028 3839 9911View Online:
www.glassestateagents.com/1136483Key Information
| Address | 158 Westland Road, Portadown, Craigavon, BT62 4DL |
|---|---|
| Price | £104,950 |
| Style | Terrace House |
| Bedrooms | 2 |
| Receptions | 1 |
| Bathrooms | 1 |
| Size | 728 sq. feet |
| Status | For sale |
Features
- Two Bedroom Townhouse
- Lounge featuring Open Fire
- Kitchen/Dining with an Array of High and Low level Fitted Unit
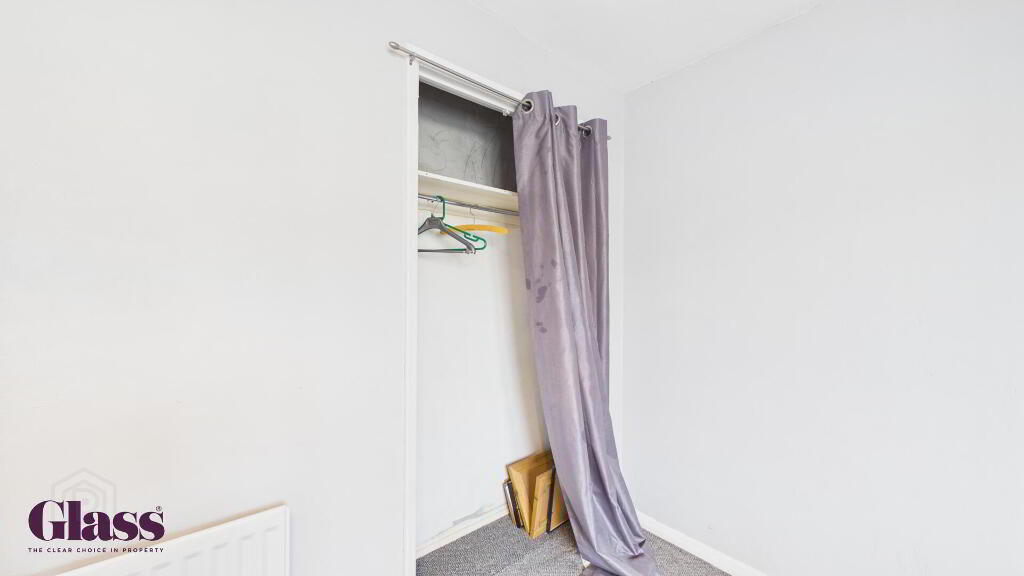
- Two Well Proportioned Bedrooms with Built in Wardrobes
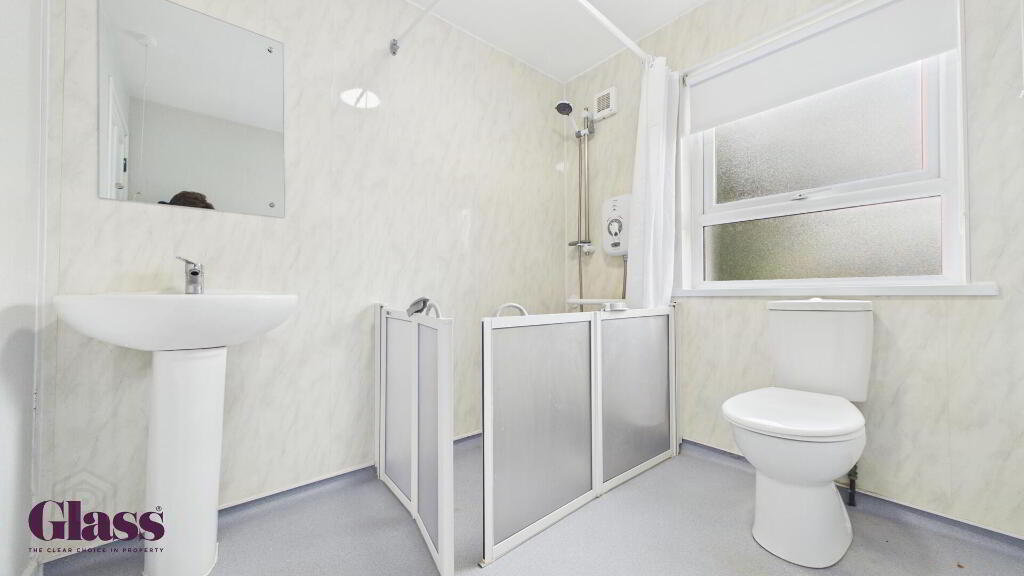
- Wet-room Style Bathroom Suite
- Situated Near Craigavon Area Hospital, Rushmere Shopping Centre, Craigavon Omniplex, South Lake Leisure Centre, Portadown Town Centre, Schools, Restaurants, Nightlife and Other Local menities as well
- Viewing Strictly via Agent
- Perfect for first time buyers or investors
Additional Information
Glass Estate Agents are delighted to welcome 148 Westland Road to the sales market. This two-bedroom terraced property presents an excellent opportunity for first-time buyers and investors alike, offering practical and well-proportioned accommodation throughout.
Stepping inside, you are welcomed by an inviting lounge, providing a comfortable space to relax and unwind. The kitchen offers a functional layout with space for everyday cooking and dining. The property further benefits from two bedrooms and a convenient wet room-style bathroom, designed with practicality and ease of access in mind.
Offering plenty of potential for prospective purchasers to make their own mark, 148 Westland Road is an ideal opportunity for those looking to take their first step onto the property ladder or expand their investment portfolio.
Early viewing is highly recommended to appreciate the potential this property has to offer.
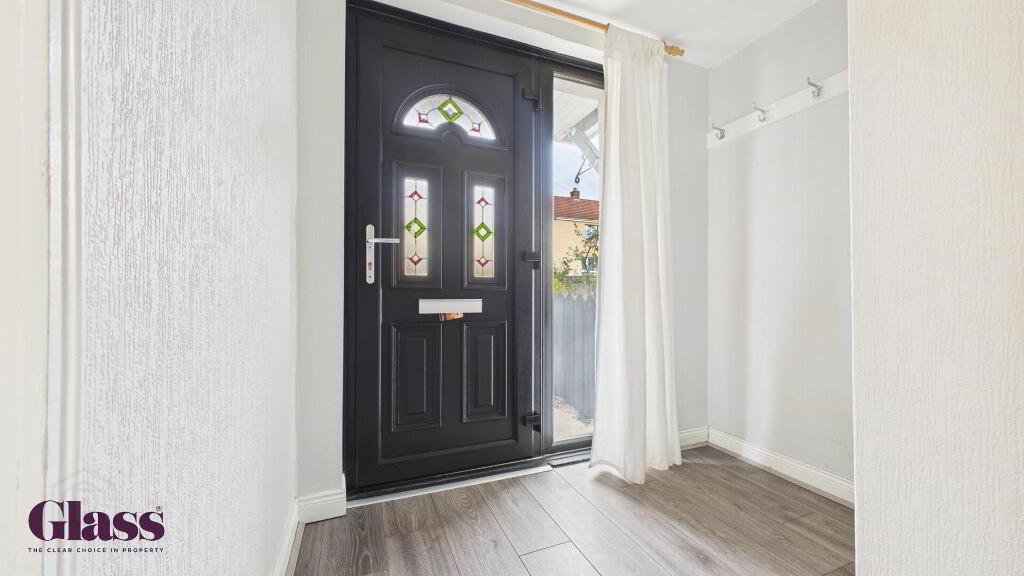
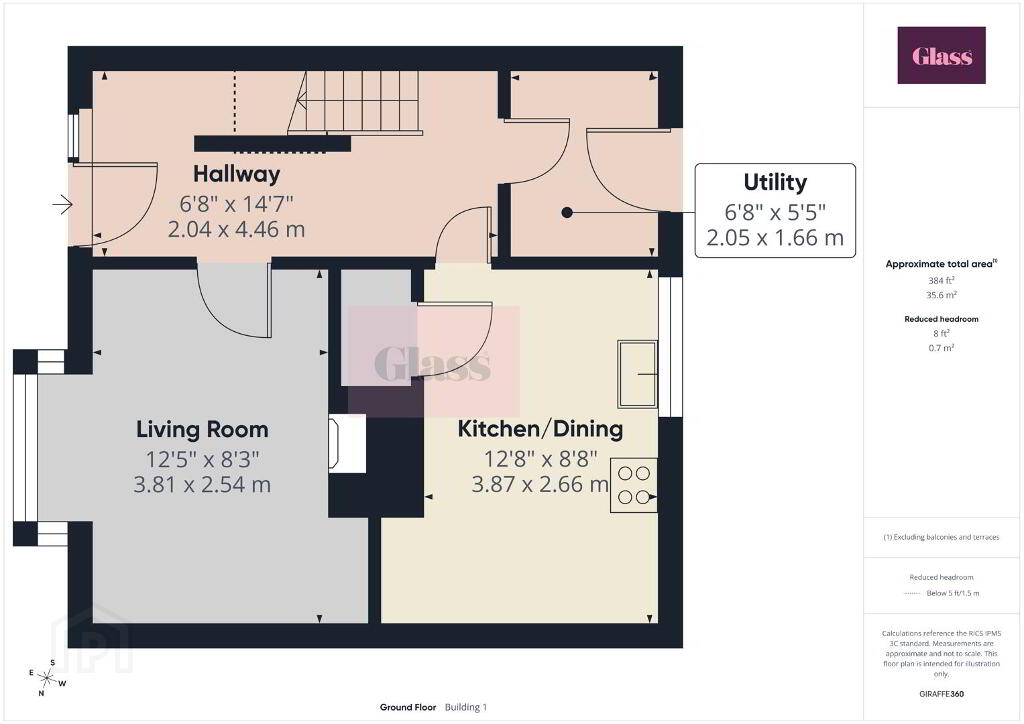
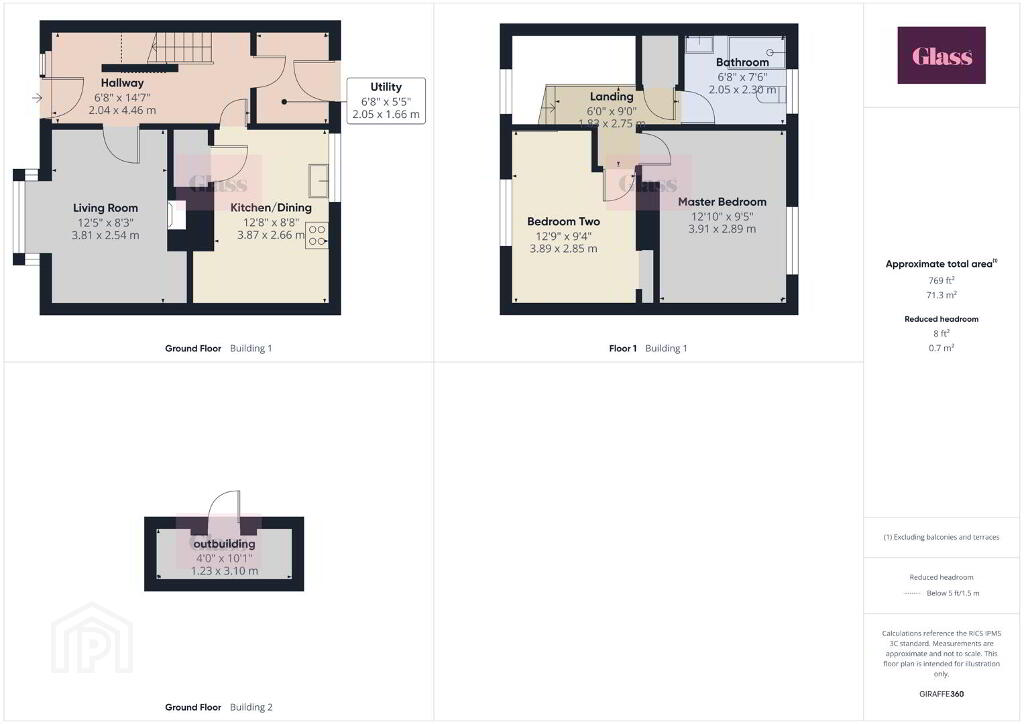
- Hallway 2.04 x 4.46 m
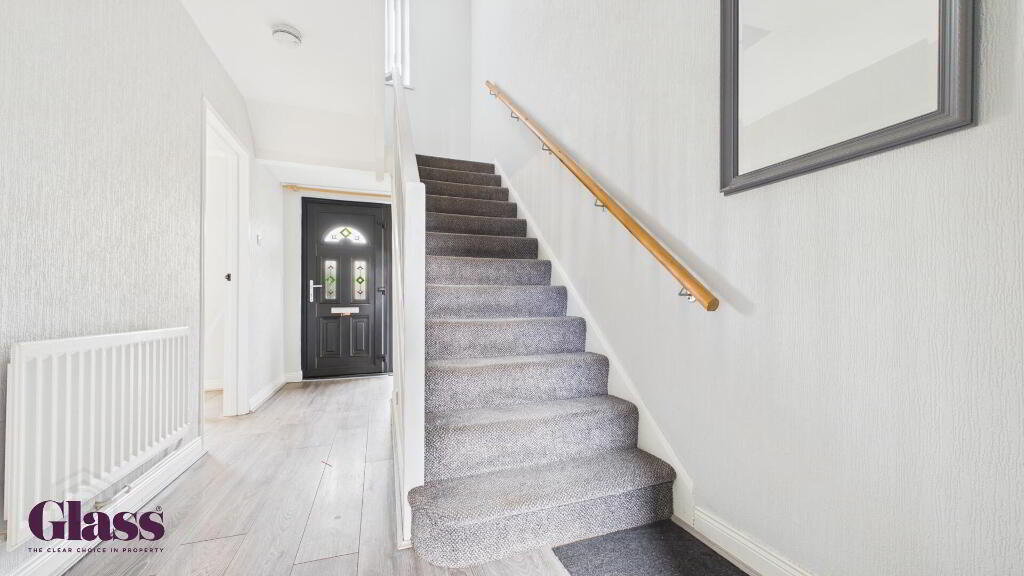
- This welcoming hallway offers a bright and airy entrance with a stylish black front door featuring decorative glass panels. The space flows smoothly, allowing access to the living areas and the upper floor, with light wood flooring that enhances the sense of space and warmth.
- Living Room 3.81 x 2.54 m
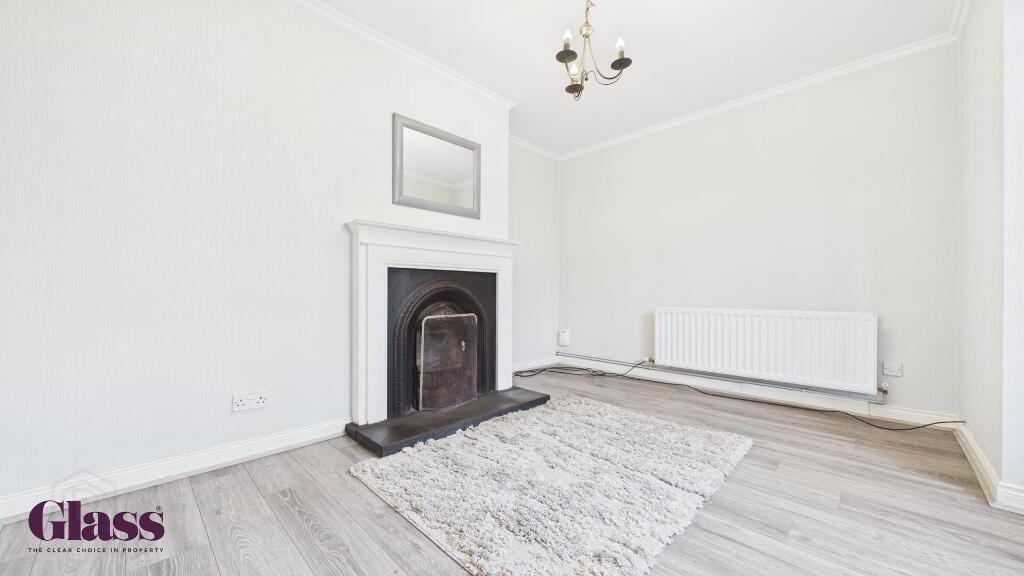
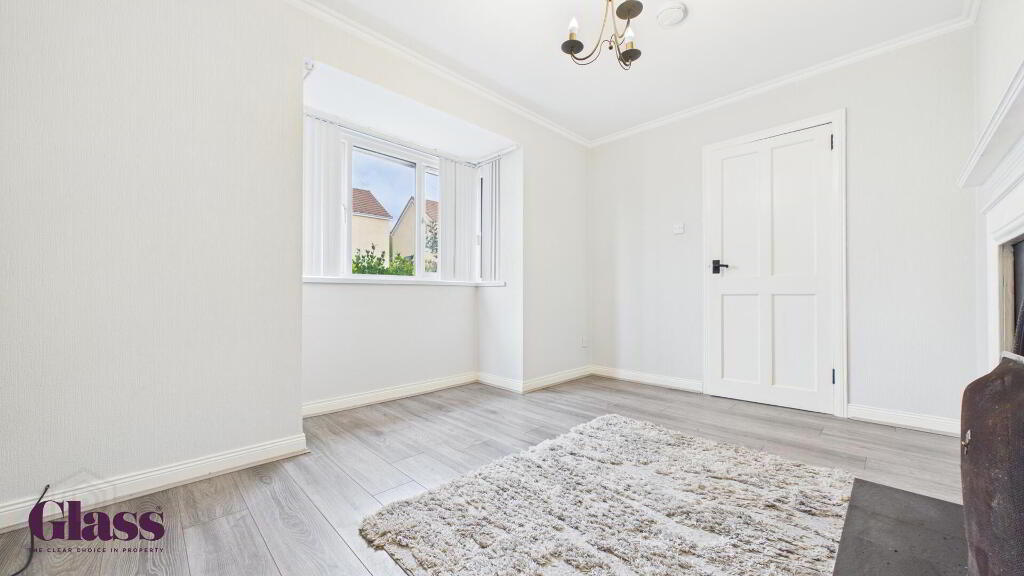
- The living room is a cosy yet spacious area, highlighted by a traditional fireplace that forms a charming focal point. Light flooring and neutral walls create a calm backdrop, with a window that fills the room with natural light, making it a perfect spot to relax or entertain.
- Kitchen/Dining 3.87 x 2.66 m
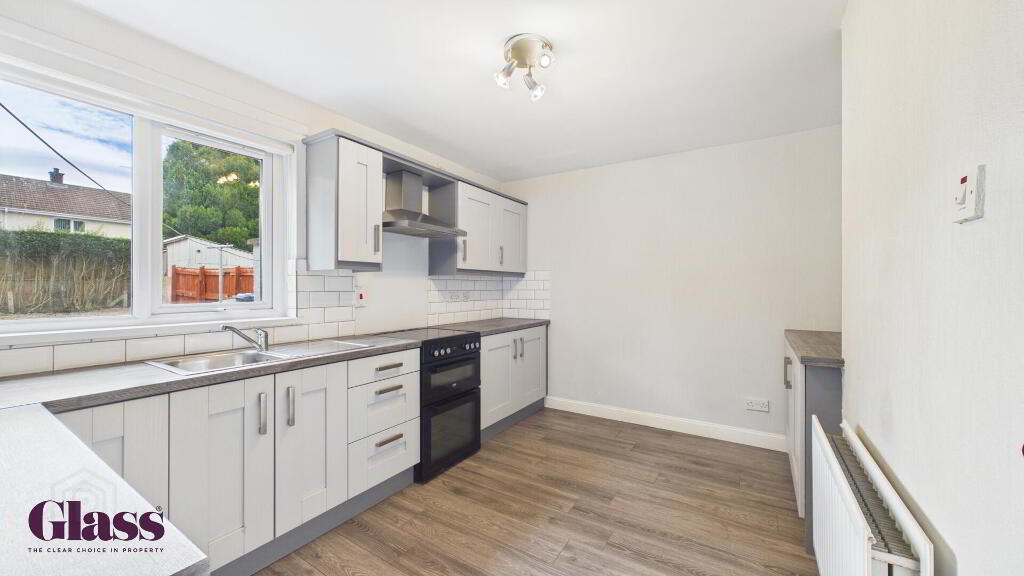
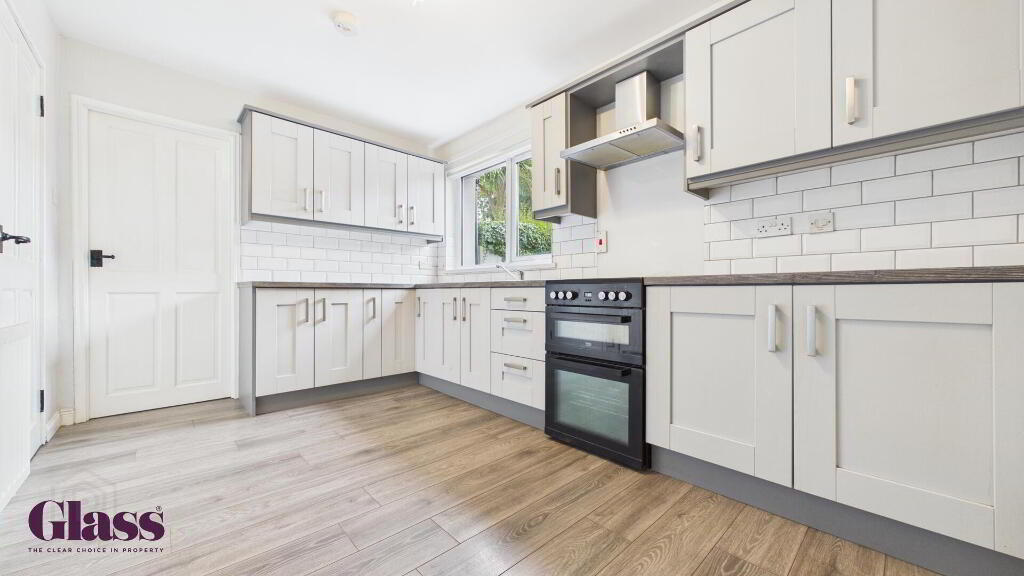
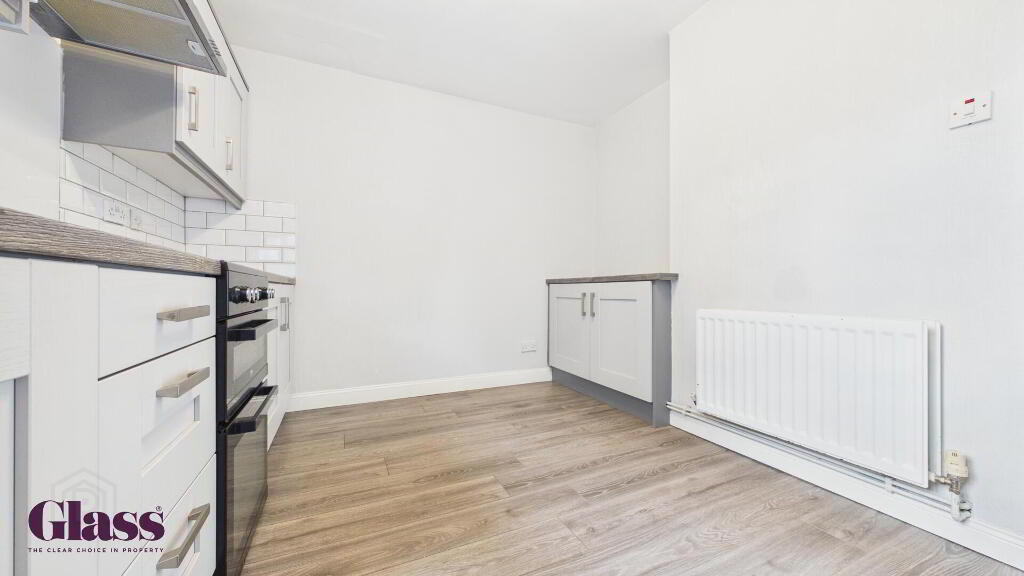
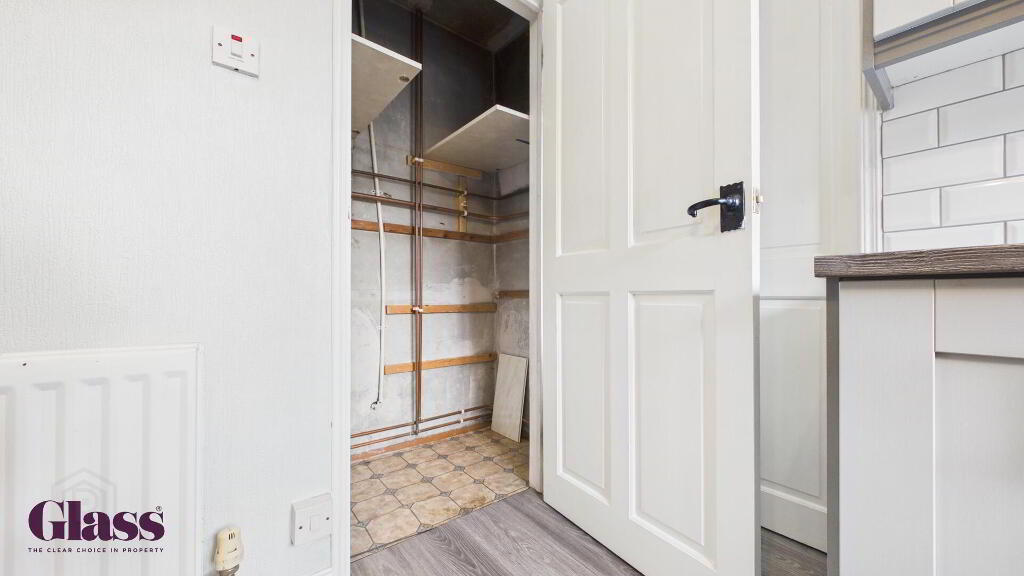
- The kitchen and dining space is modern and well-appointed, featuring a range of light-coloured cabinets with contrasting dark countertops. A window overlooks the rear garden, bringing in natural light, while the layout offers ample room for cooking and dining. Adjoining this is a handy utility room, providing additional storage and practical space.
- Utility 2.05 x 1.66 m
- The utility room offers a practical space for laundry and additional storage. It is conveniently positioned off the kitchen/dining area, with enough room for appliances and shelving.
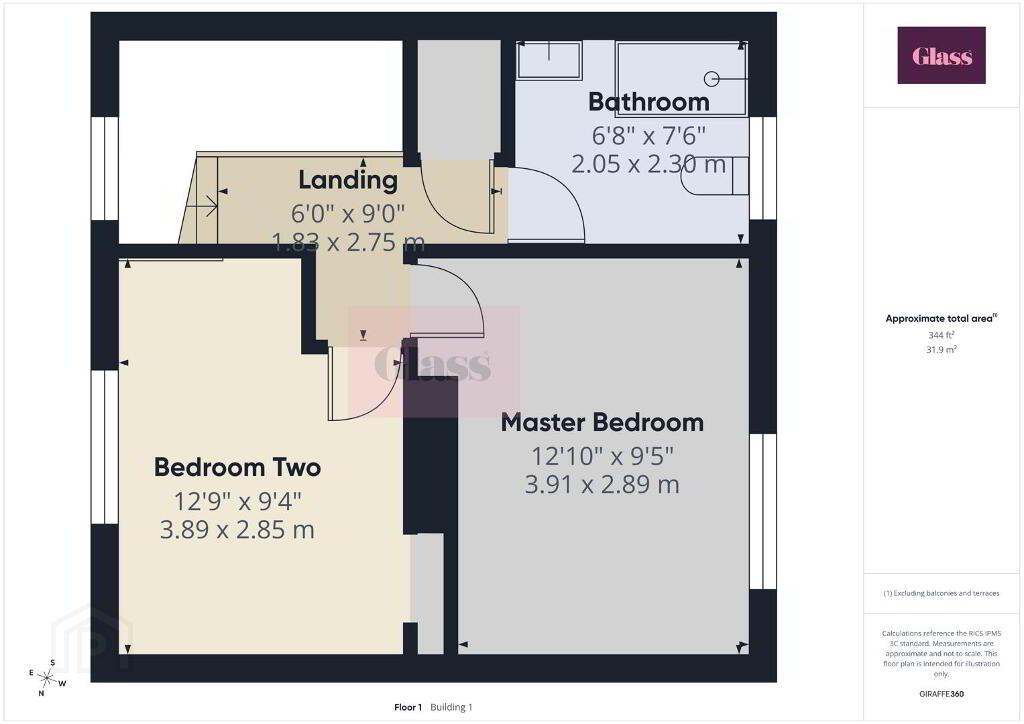
- Landing 1.83 x 2.75 m
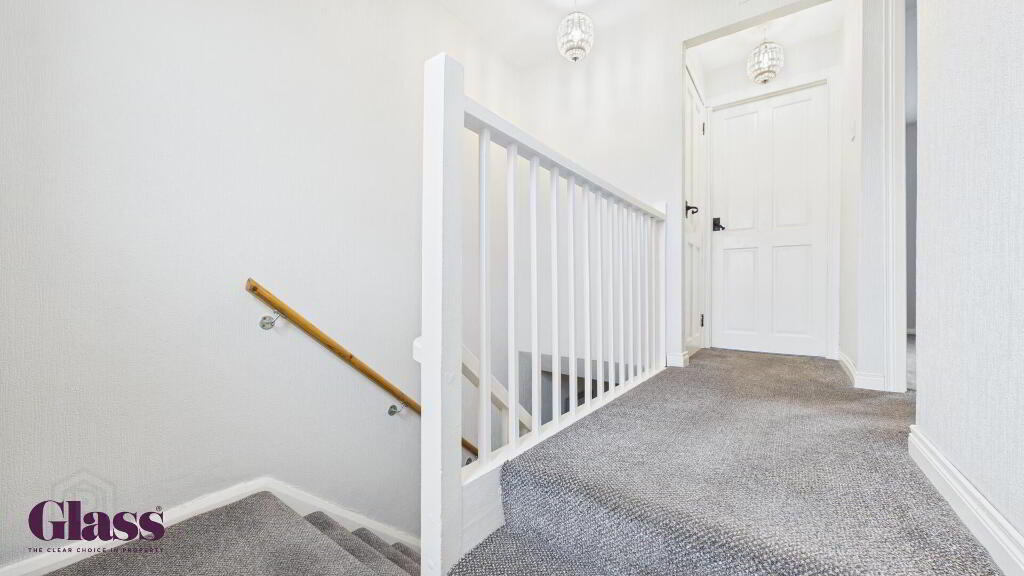
- The landing area upstairs is bright and inviting, leading to the bedrooms and bathroom. Carpeted flooring and a white banister contribute to a fresh and clean feel throughout the upper floor.
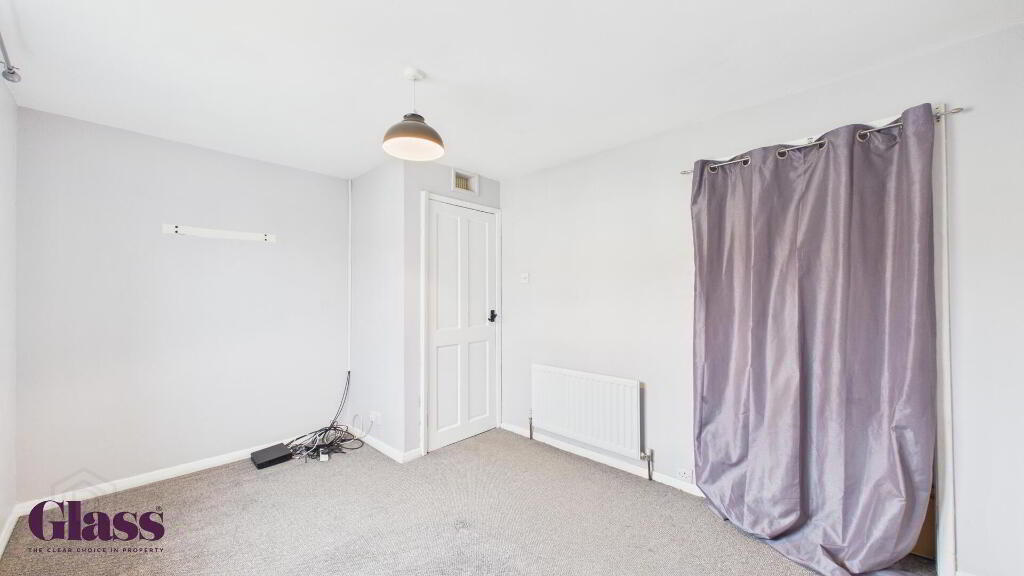
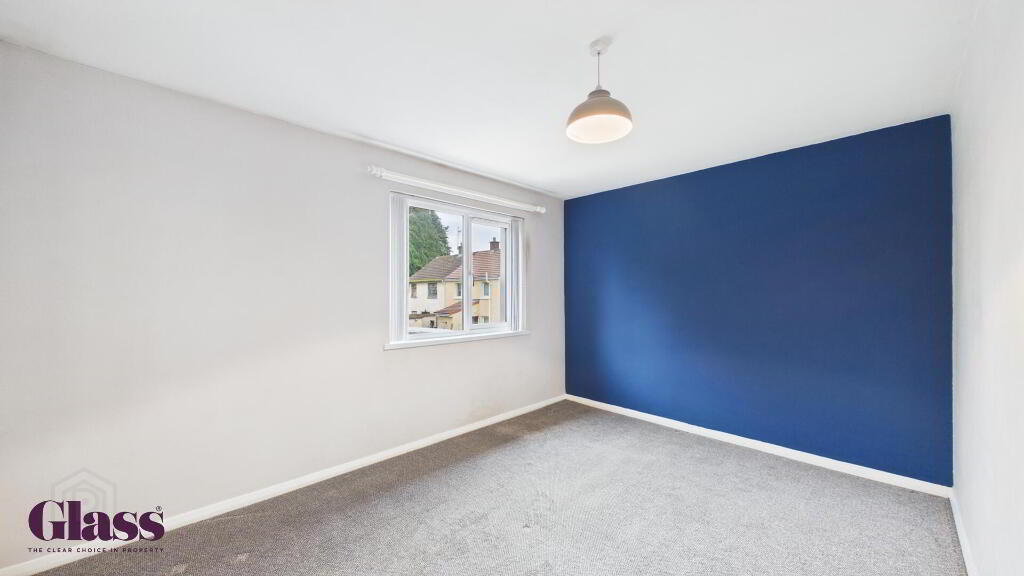
- Master Bedroom 3.91 x 2.89 m
- The master bedroom is a generously sized and light-filled room. It features neutral décor and carpeted floors, making it a comfortable retreat. The room benefits from two windows that allow plenty of natural light to enter, enhancing the welcoming atmosphere.
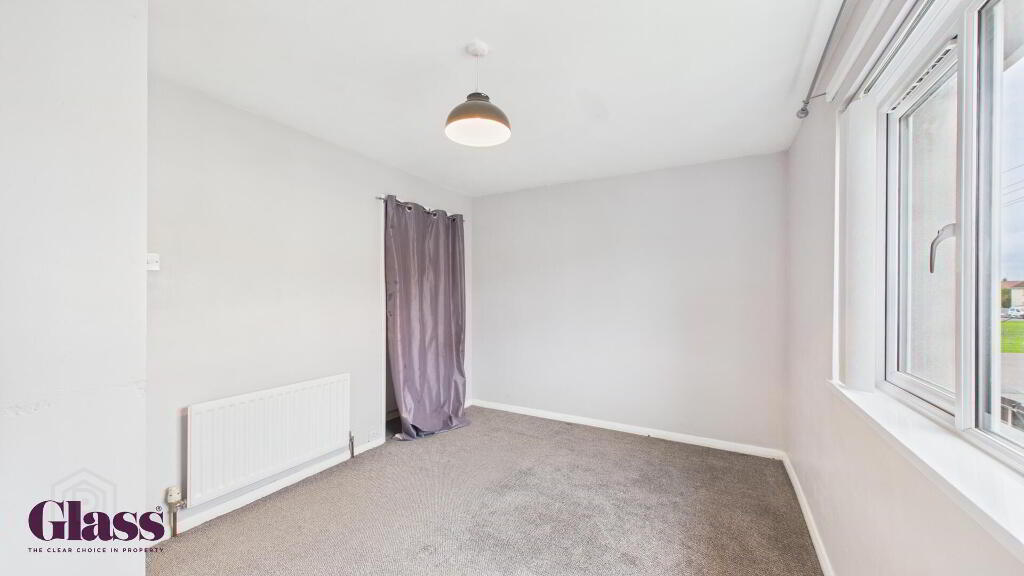
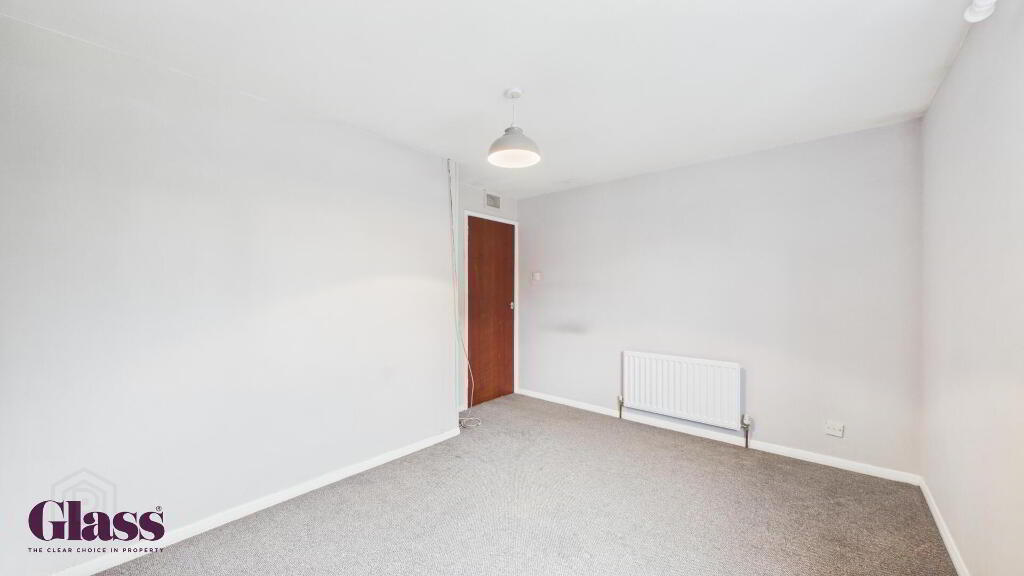
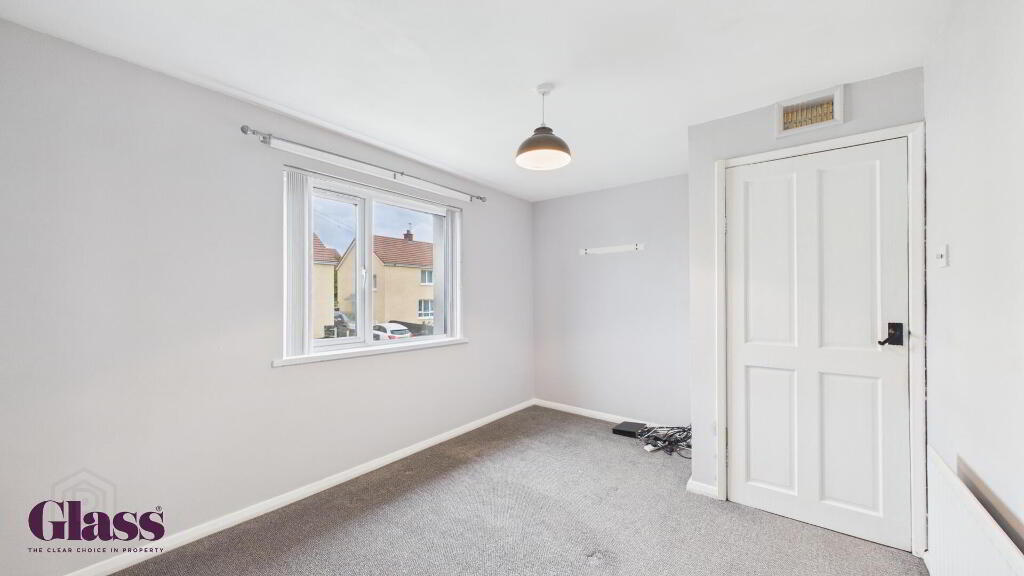
- Bedroom Two 3.89 x 2.85 m
- Bedroom Two is a spacious room with carpeted flooring and neutral walls, offering a versatile space for a guest room, office, or children's bedroom. A large window lets in ample daylight, creating a bright and airy environment.
- Bathroom 2.05 x 2.30 m
- The bathroom includes a shower, toilet, and basin, with light-coloured walls and flooring that enhance the clean, fresh feel of the room. A frosted window allows natural light in while maintaining privacy.
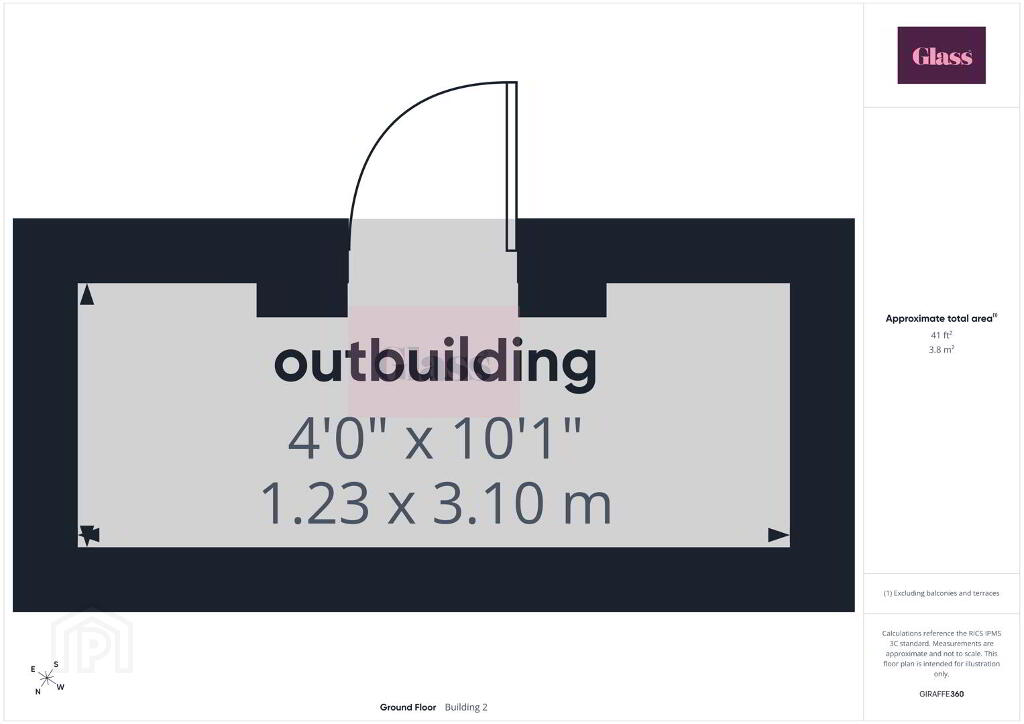
- Outbuilding 1.23 x 3.10 m
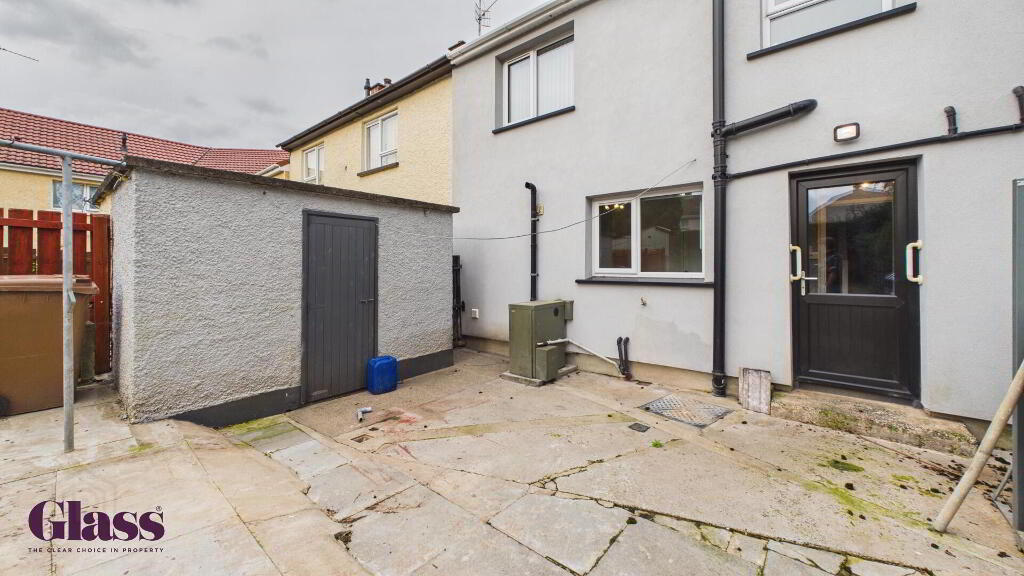
- This outbuilding provides additional external storage space, measuring a compact yet useful size. It can be accessed from the rear garden and offers a practical solution for garden tools and other belongings.
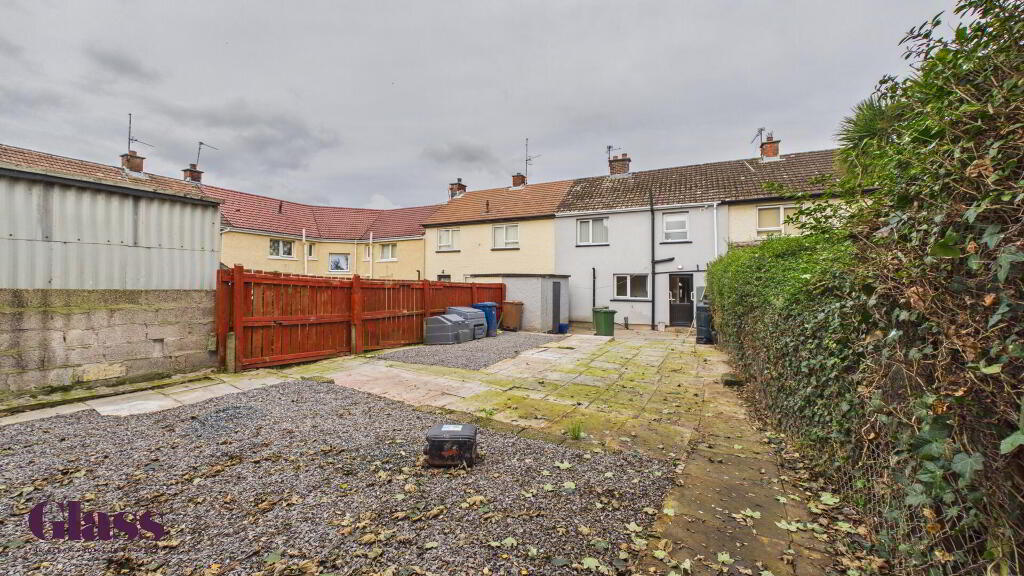
- Rear Garden
- The rear garden is a generous outdoor space featuring a combination of paved and gravel areas, enclosed by fencing and hedging. It offers a private and versatile area for outdoor relaxation and activities, accessible directly from the kitchen/dining area and utility room.
Disclaimer
These particulars are given on the understanding that they will not be construed as part of a contract, conveyance, or lease. None of the statements contained in these particulars are to be relied upon as statements or representations of fact.
Whilst every care is taken in compiling the information, we can give no guarantee as to the accuracy thereof.
Any floor plans and measurements are approximate and shown are for illustrative purposes only.
-
Glass Estate Agents
028 3839 9911
Photo Gallery
Location
