
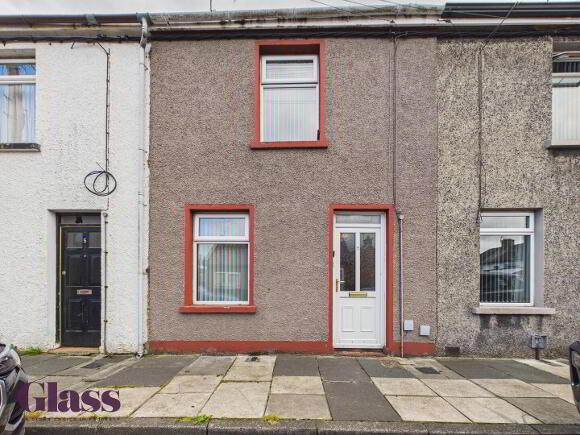
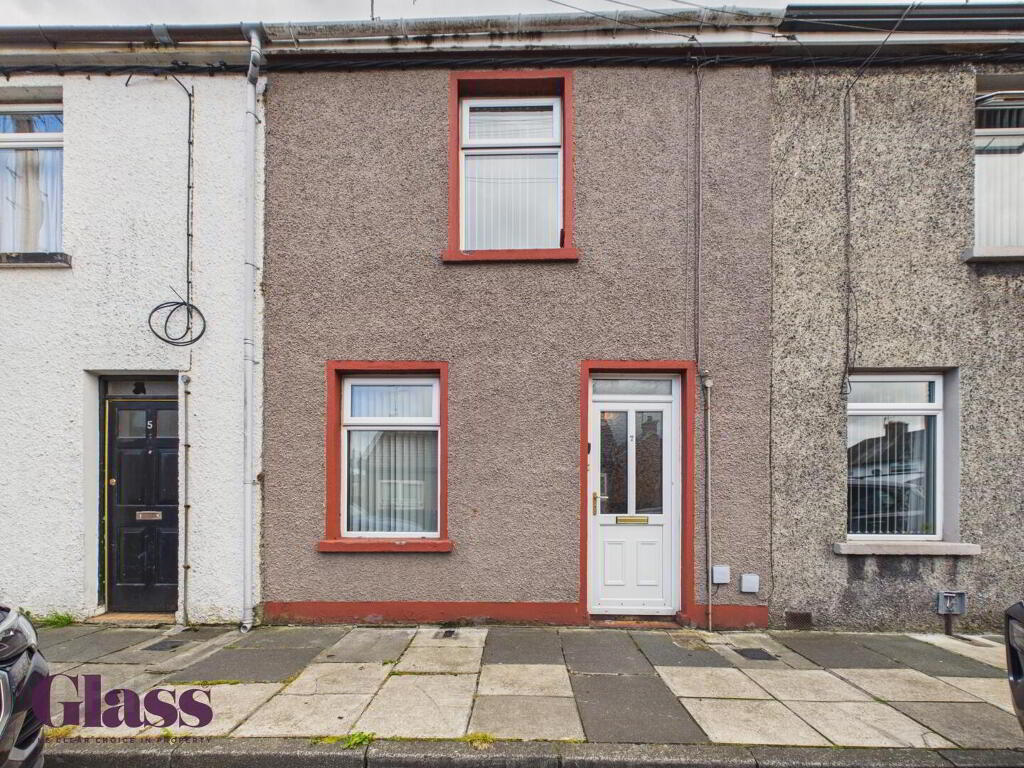
7 Craigavon Avenue, Portadown, Craigavon, BT62 3HE
2 Bed Terrace House For Rent
£750 / month
Print additional images & map (disable to save ink)
Telephone:
028 3839 9911View Online:
www.glassestateagents.com/1135070Key Information
| Address | 7 Craigavon Avenue, Portadown, Craigavon, BT62 3HE |
|---|---|
| Rent | £750 / month |
| Deposit | £750 |
| Heating | Oil |
| Furnished | Unfurnished |
| Style | Terrace House |
| Bedrooms | 2 |
| Receptions | 1 |
| Bathrooms | 1 |
| Size | 635 sq. feet |
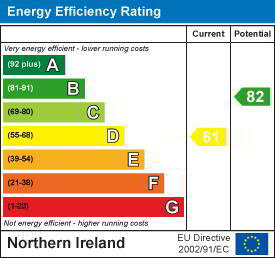
| EPC Rating | D61/B82 |
| Status | To let |

Features
- Two Bedroom Terrace Property
- Spacious Lounge
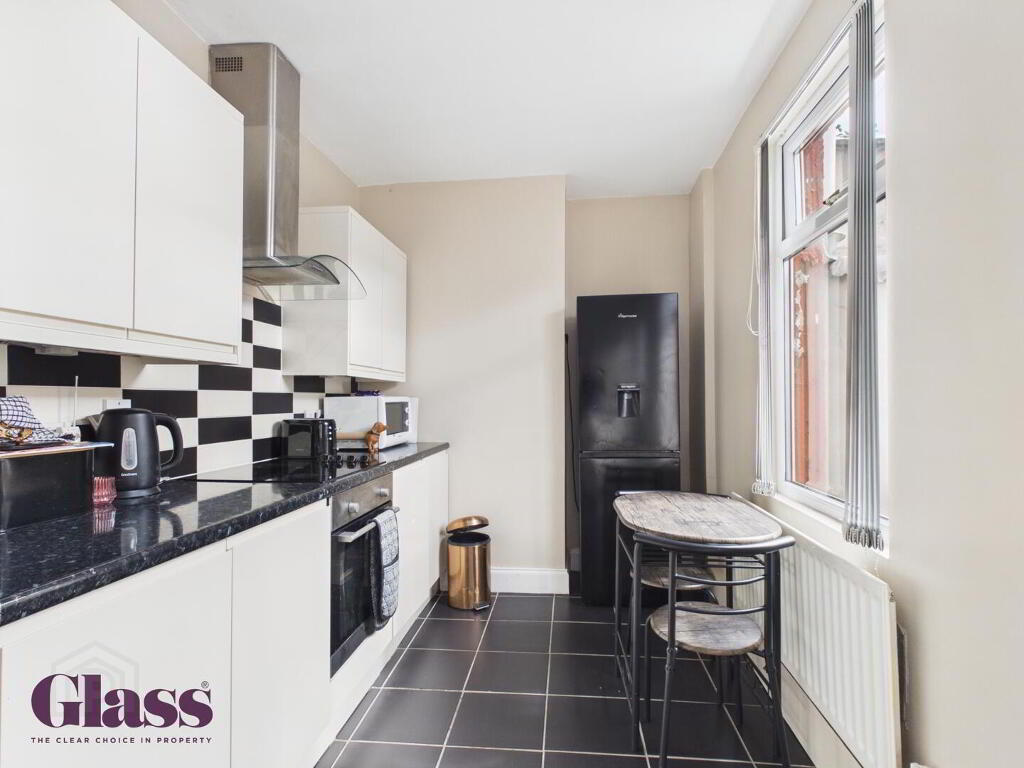
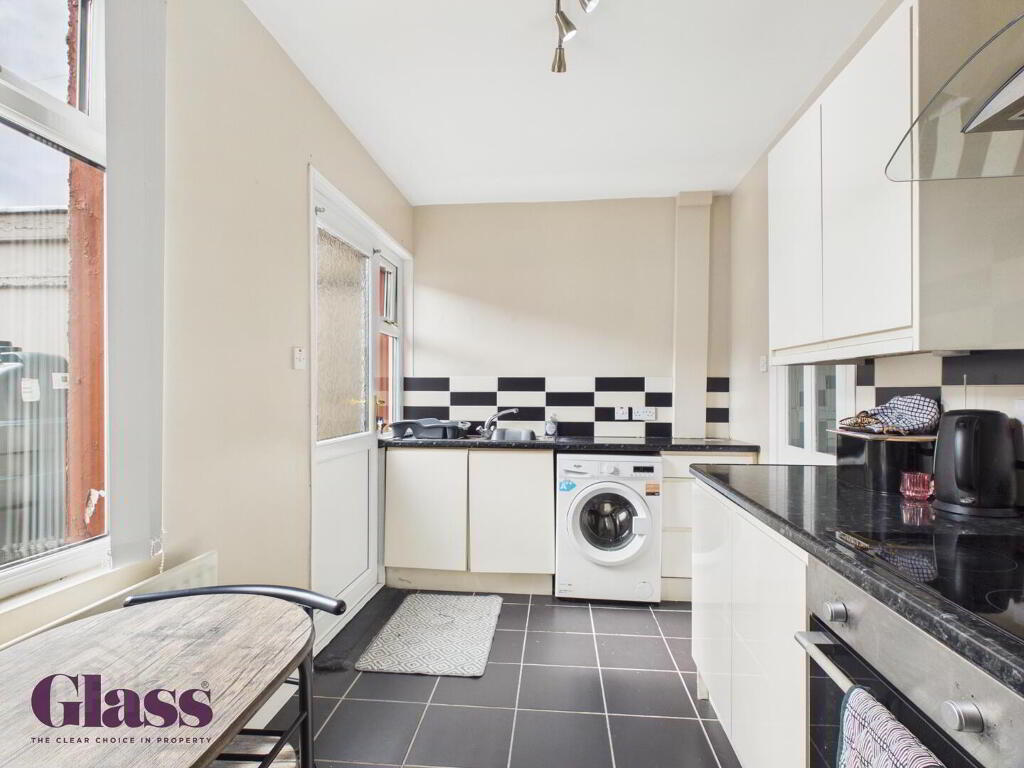
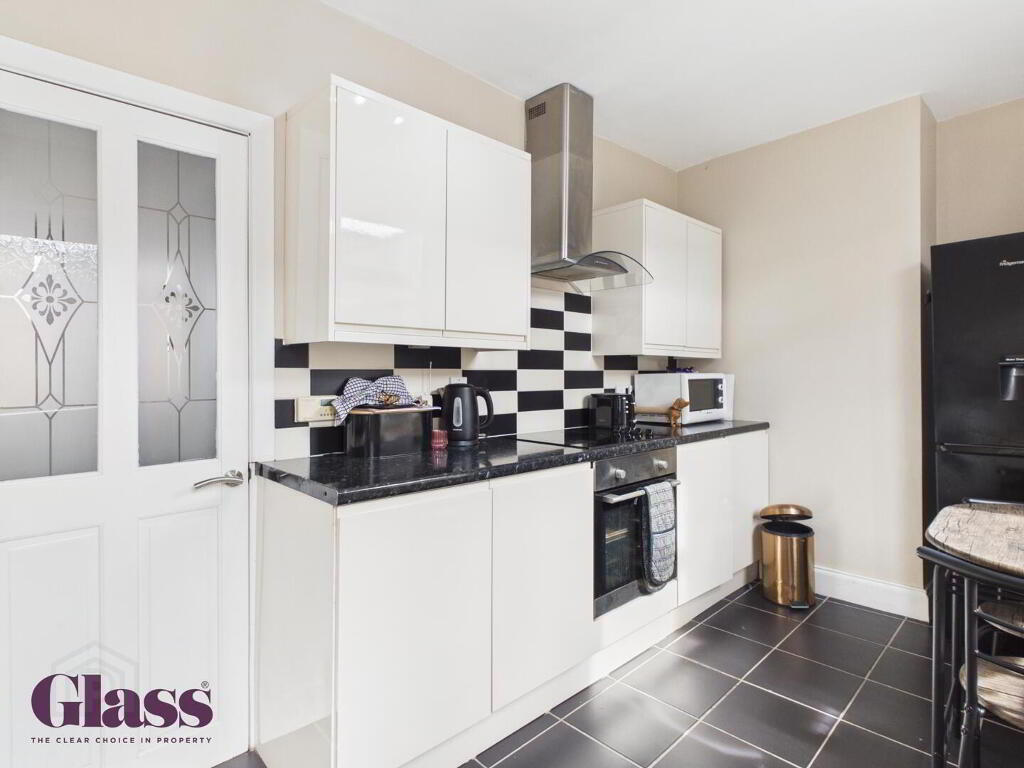
- Kitchen with an array of fitted units
- Three piece bathroom suite
- Two well proportioned bedrooms
- Fully enclosed rear yard
- Oil fired central heating
- PVC double glazed windows
- Within walking distance to Portadown Town Centre
- Unfurnished
Additional Information
We are pleased to offer for rent 7 Craigavon Avenue, a charming mid-terrace house situated in the heart of Portadown, Craigavon. This well-presented property offers a delightful living experience.
This two-bedroom residence features a spacious lounge that invites relaxation and social gatherings. The two well-proportioned bedrooms provide ample space for rest and personalisation, catering perfectly to individuals or small families. The fitted kitchen is equipped with both wall and base level units, offering practicality and convenience for everyday cooking and dining.
Completing the property is a three-piece bathroom suite, designed for both functionality and comfort. The layout of the home is thoughtfully arranged, ensuring a seamless flow between the living spaces.
One of the standout features of this property is its prime location. Situated within walking distance to Portadown town centre, residents will enjoy easy access to a variety of shops, cafes, and local amenities.
Deposit: £750
Rent: £750
Available: Early November
EPC: D61
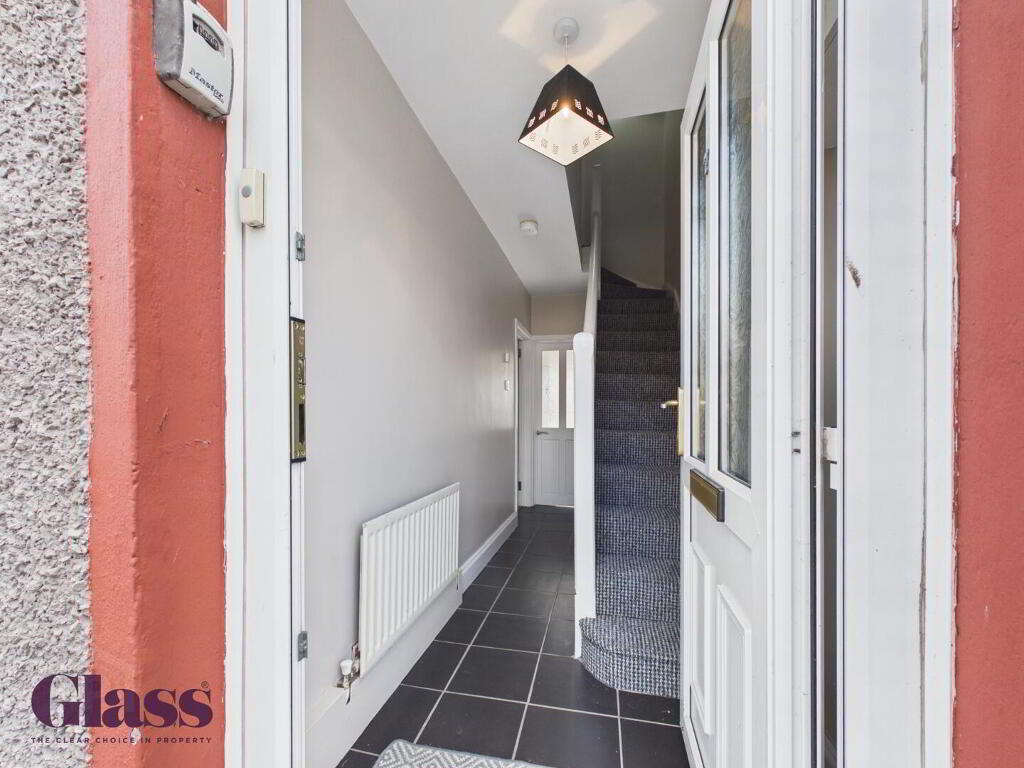
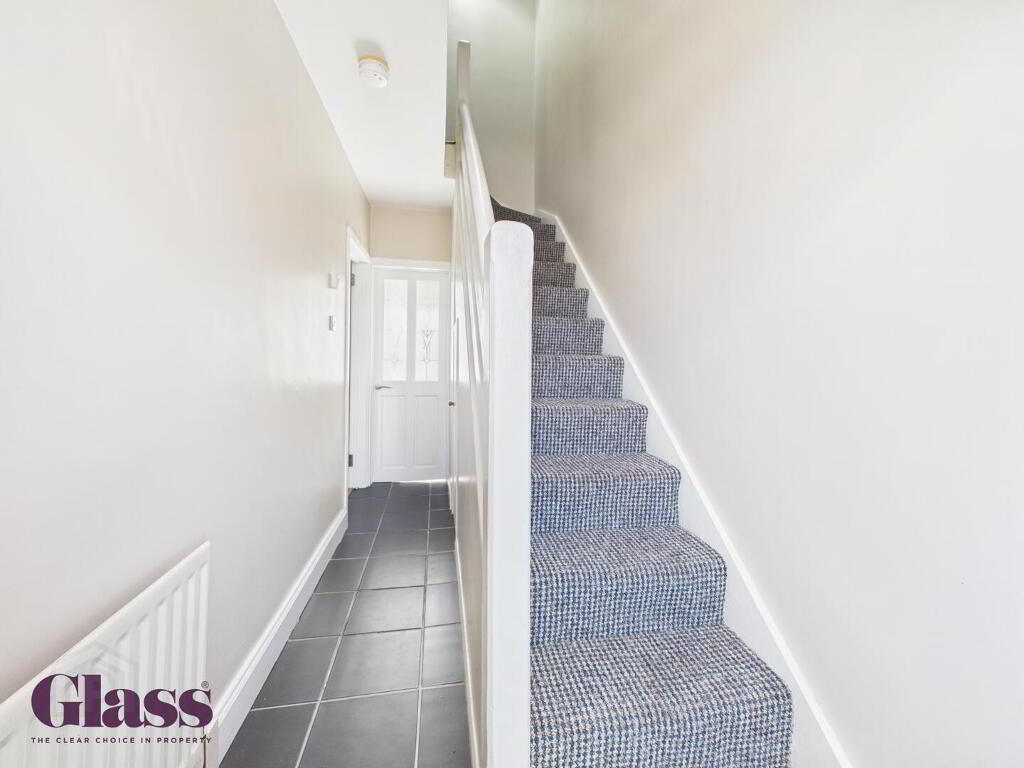
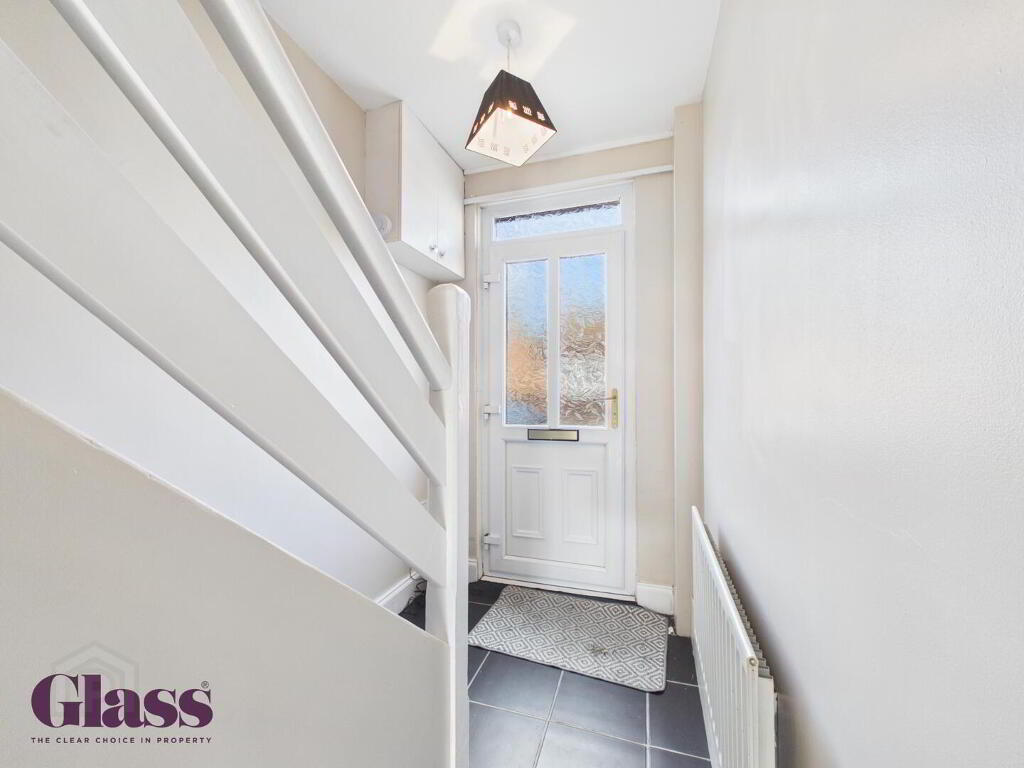
- Hallway 4.24 x 1.51 m
- The hallway welcomes you with a sleek black tiled floor and neutral walls, creating a bright and airy entrance. It features a staircase with a light grey carpet ascending to the first floor, and a radiator neatly positioned along one wall, enhancing the space's warmth and comfort.
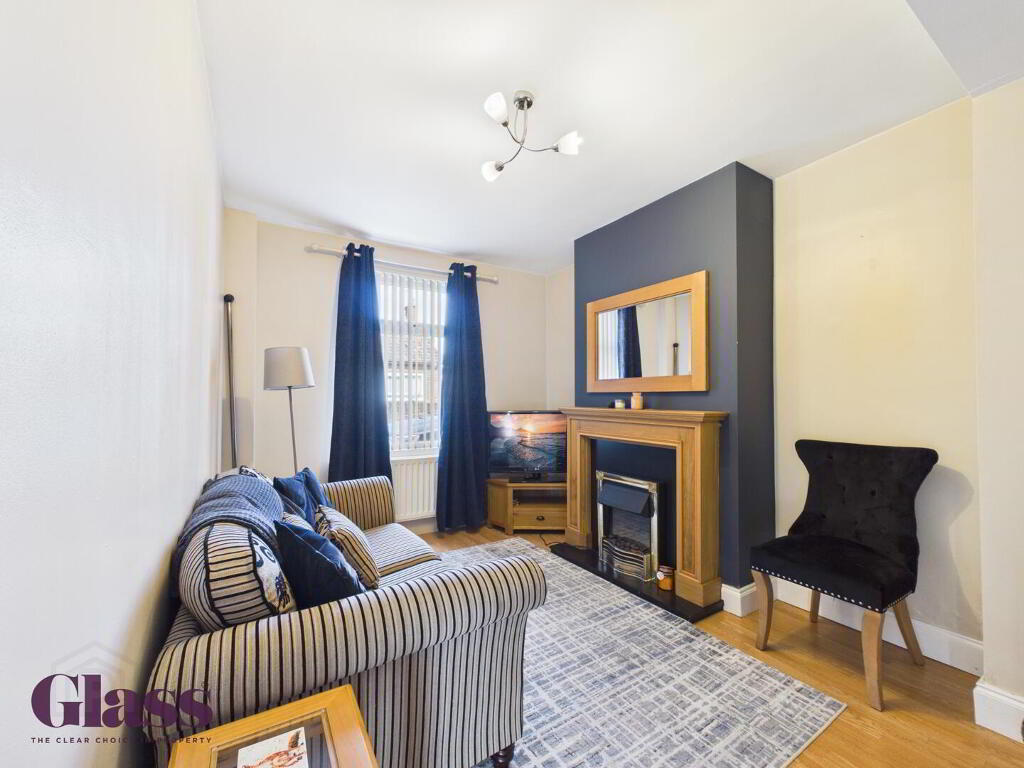
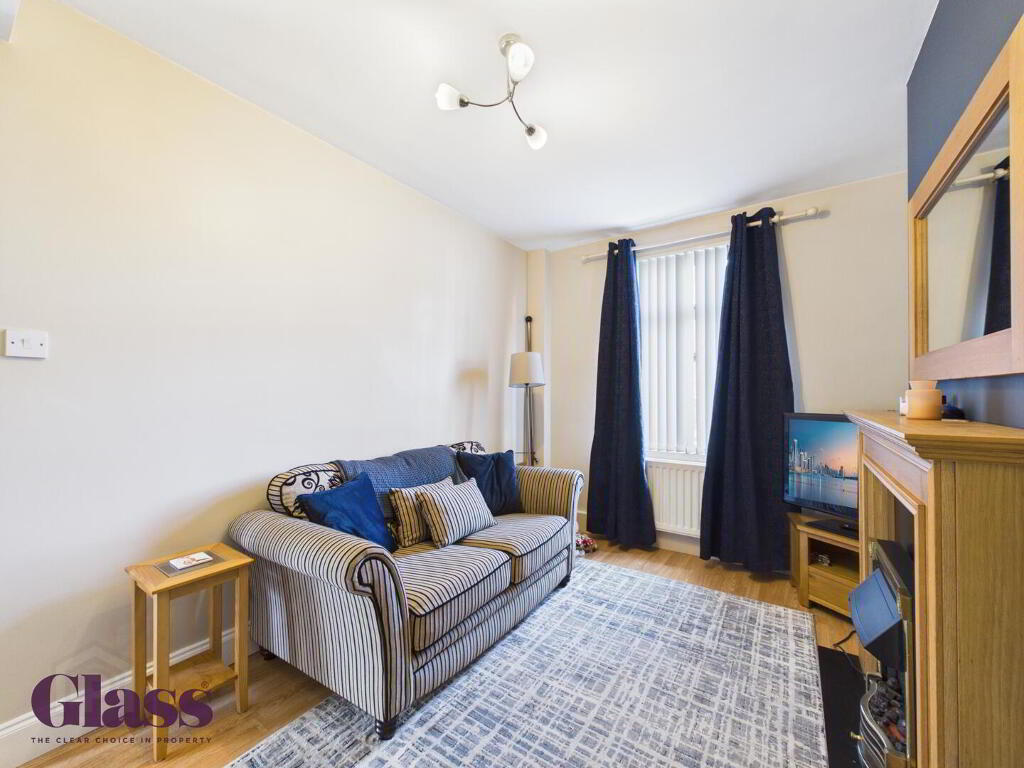
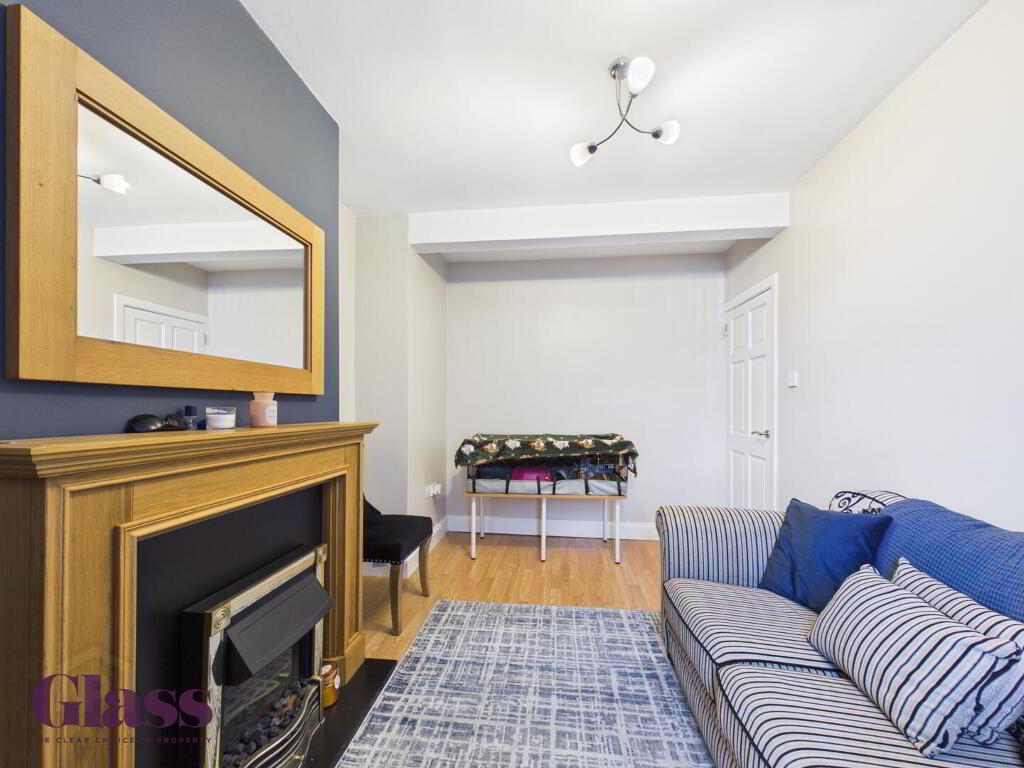
- Living Room 4.17 x 2.84 m
- This living room is a charming and cosy space featuring soft wooden flooring and pale walls that complement the natural light from the window.
- Kitchen 2.20 x 4.14 m
- The kitchen is a bright and practical area with a modern feel, featuring black tiled flooring and cream walls. It comes fitted with sleek wall and base units with black granite-effect worktops, and a tiled splashback in a contrasting black and white pattern. There is a built-in oven and hob, with space for appliances including a tall fridge freezer and washing machine. A door leads outside to the rear yard.
- Landing 1.04 x 1.14 m
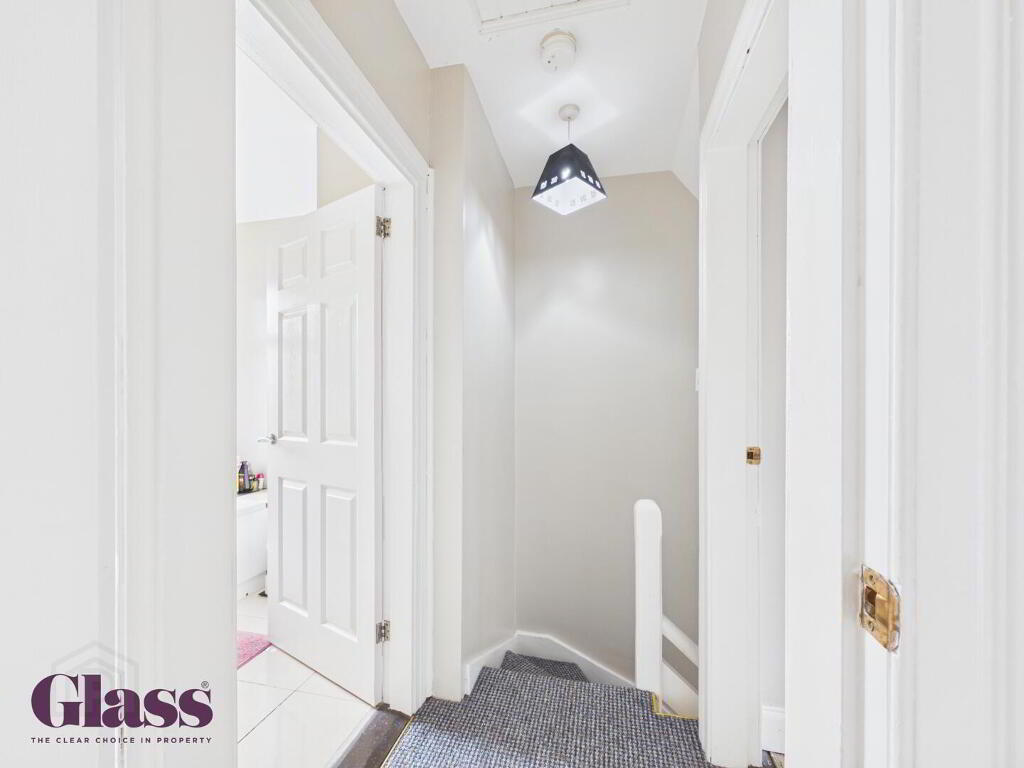
- The landing is compact and carpeted in a soft grey tone, with neutral walls and access to the bedrooms and bathroom.
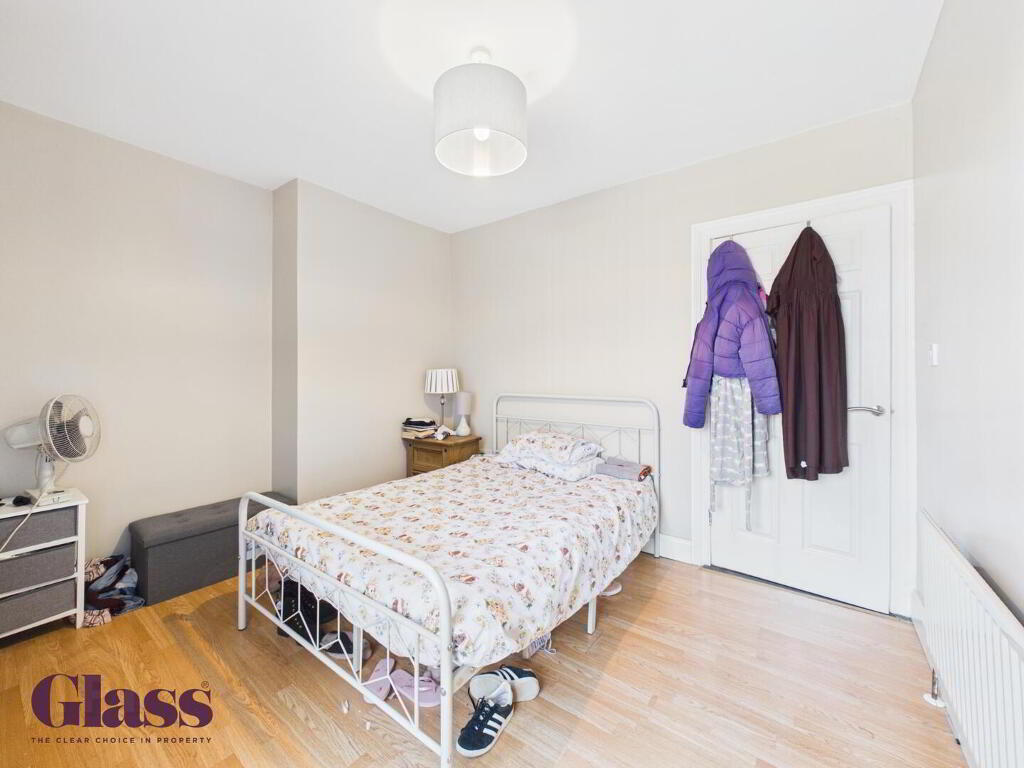
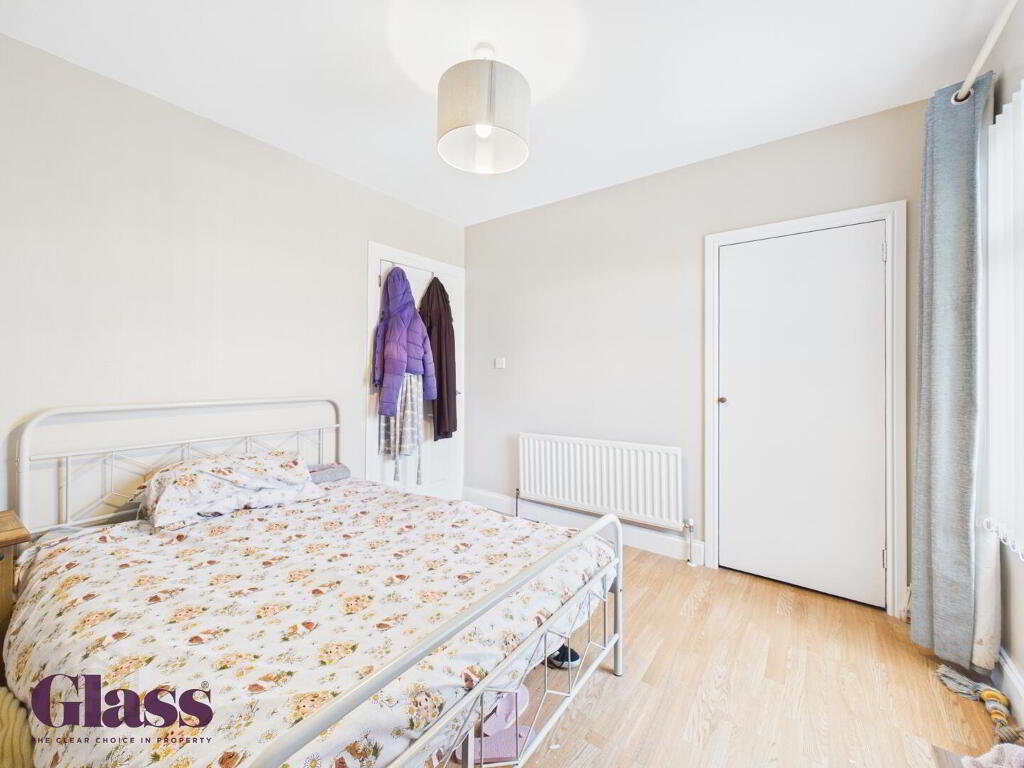
- Bedroom 1 3.18 x 3.54 m
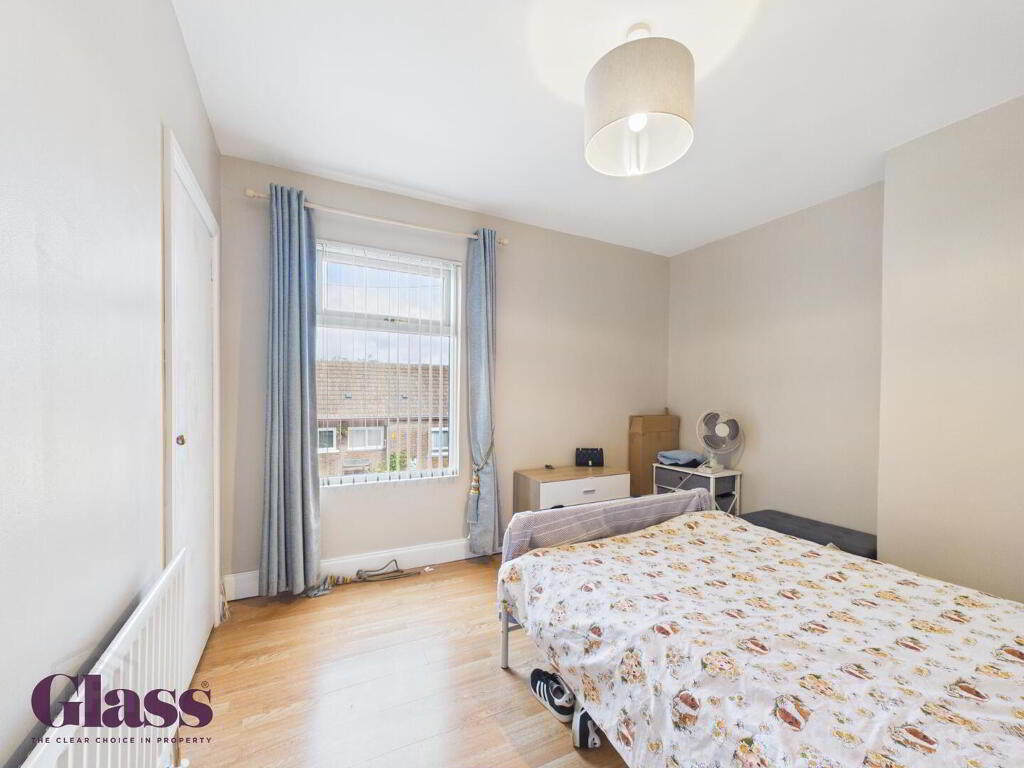
- Bedroom 1 is a spacious and inviting room with light wooden flooring and neutral walls that create a calm and restful atmosphere. It features a large window filling the room with natural light. A double bed occupies the centre of the room, and additional space allows for freestanding furniture and storage. There is also a built in storage cupboard
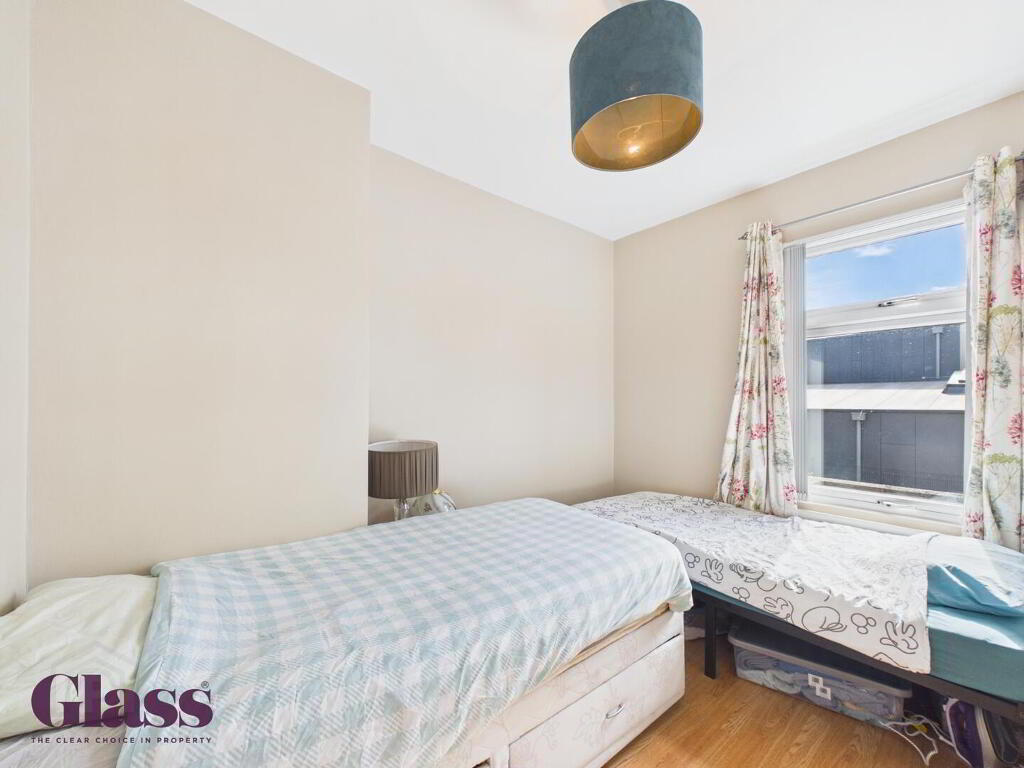
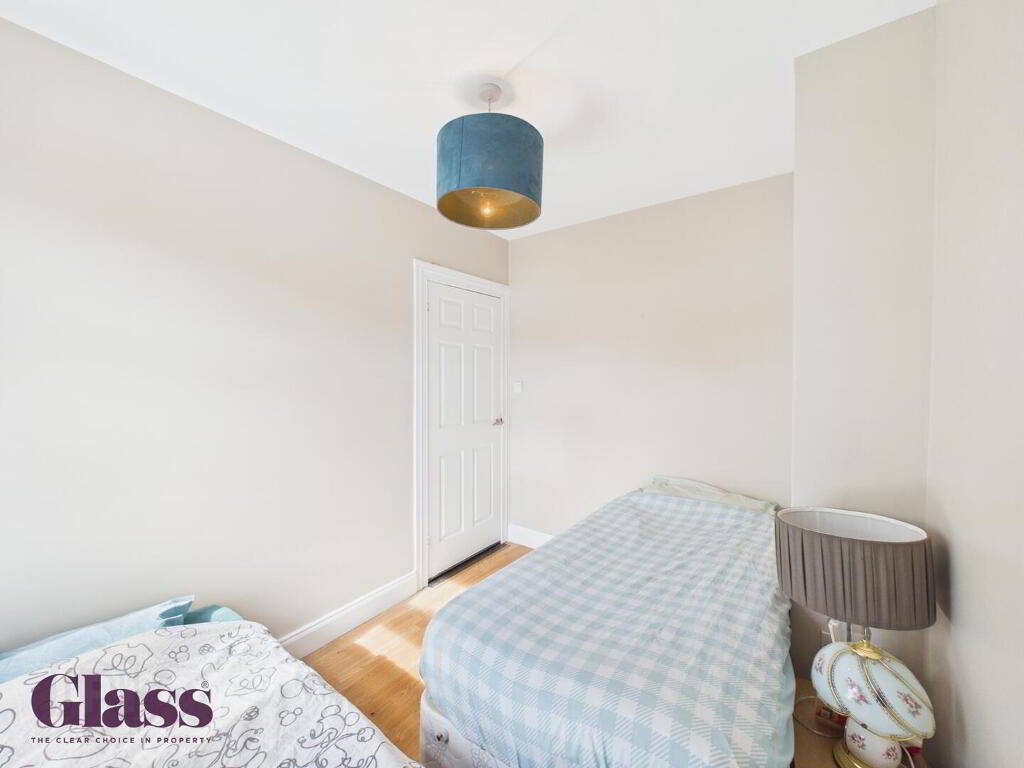
- Bedroom 2 3.15 x 2.36 m
- Bedroom 2 is a comfortable and well-lit room featuring wooden flooring and neutral walls.
- Bathroom 1.99 x 2.01 m
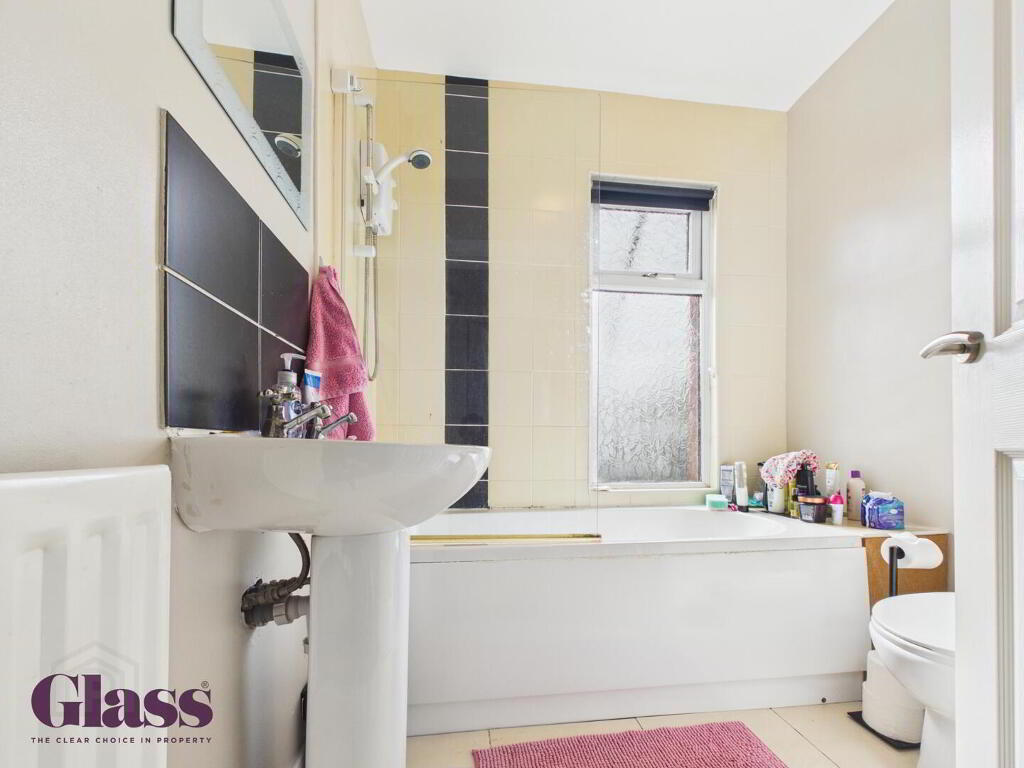
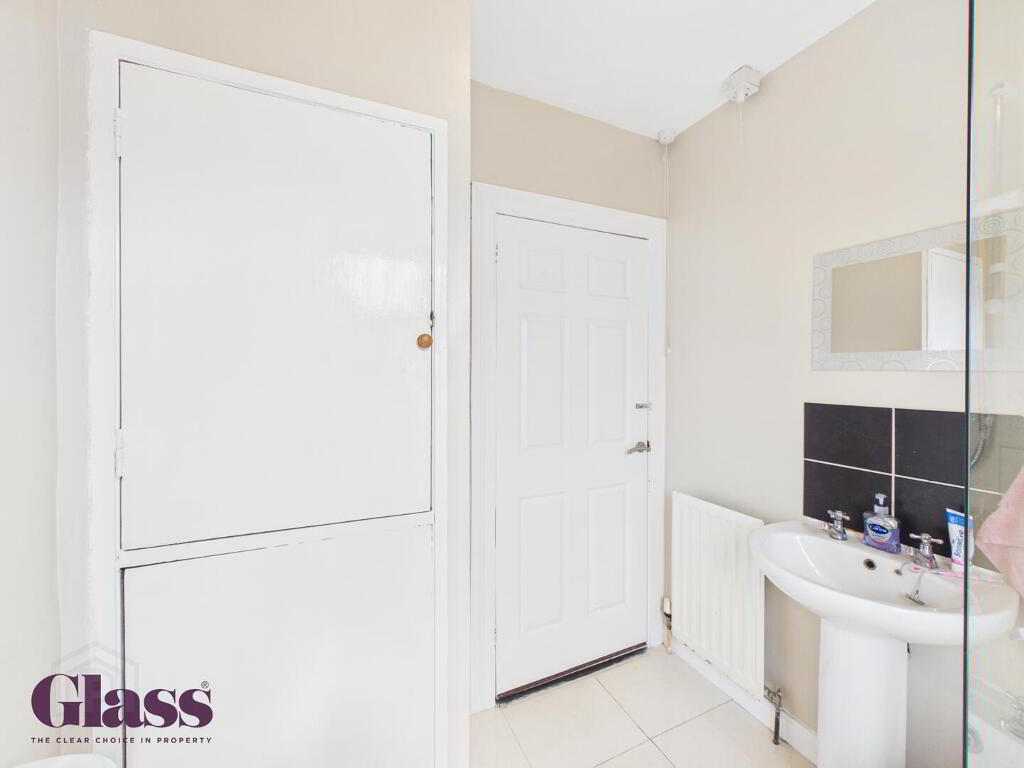
- The bathroom is neatly presented with light tiled flooring and walls, creating a clean and fresh feel. It includes a white pedestal sink and toilet, alongside a bath with a shower over and a glass shower screen. A frosted window allows natural light while maintaining privacy.
- Rear Garden
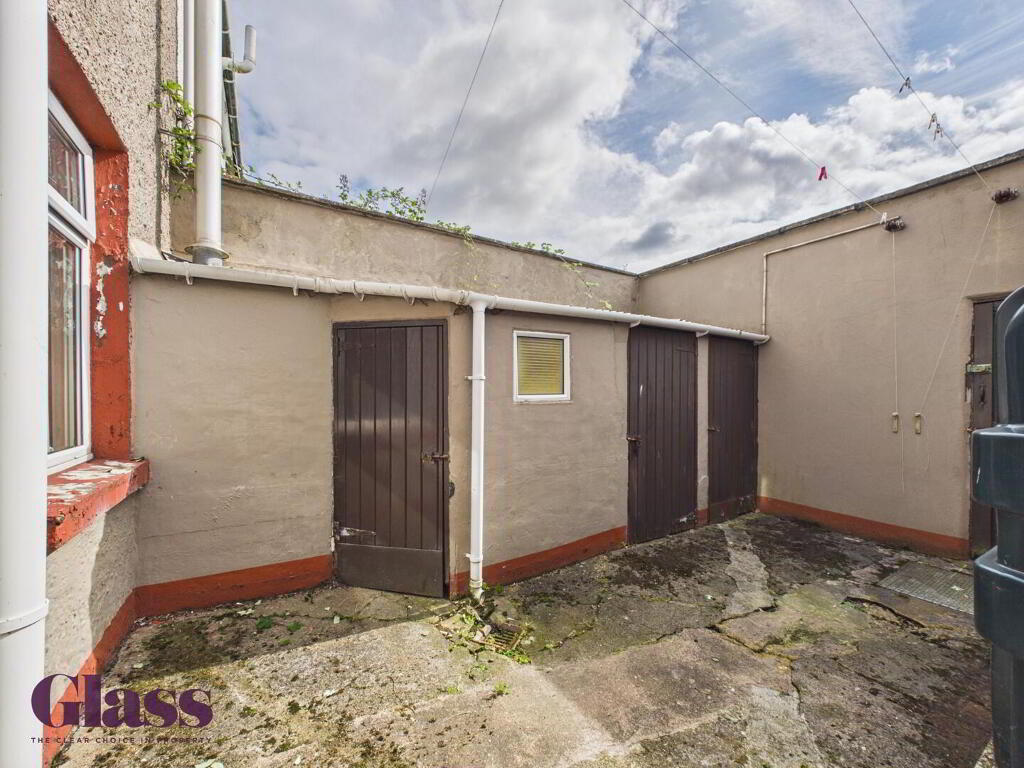
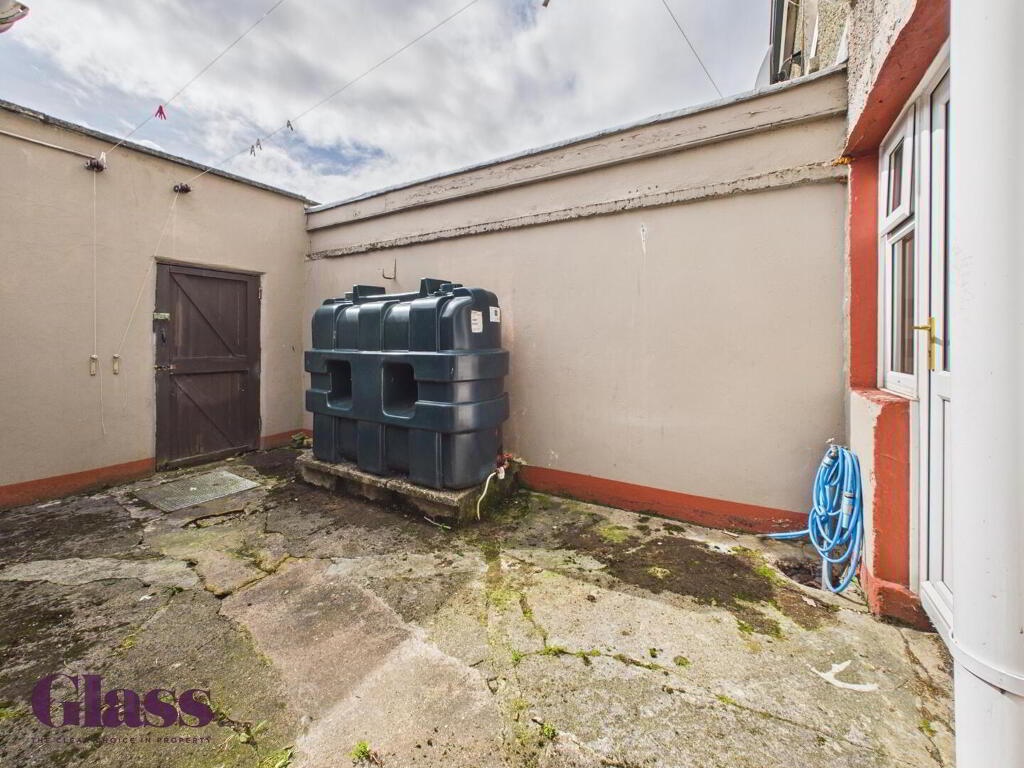
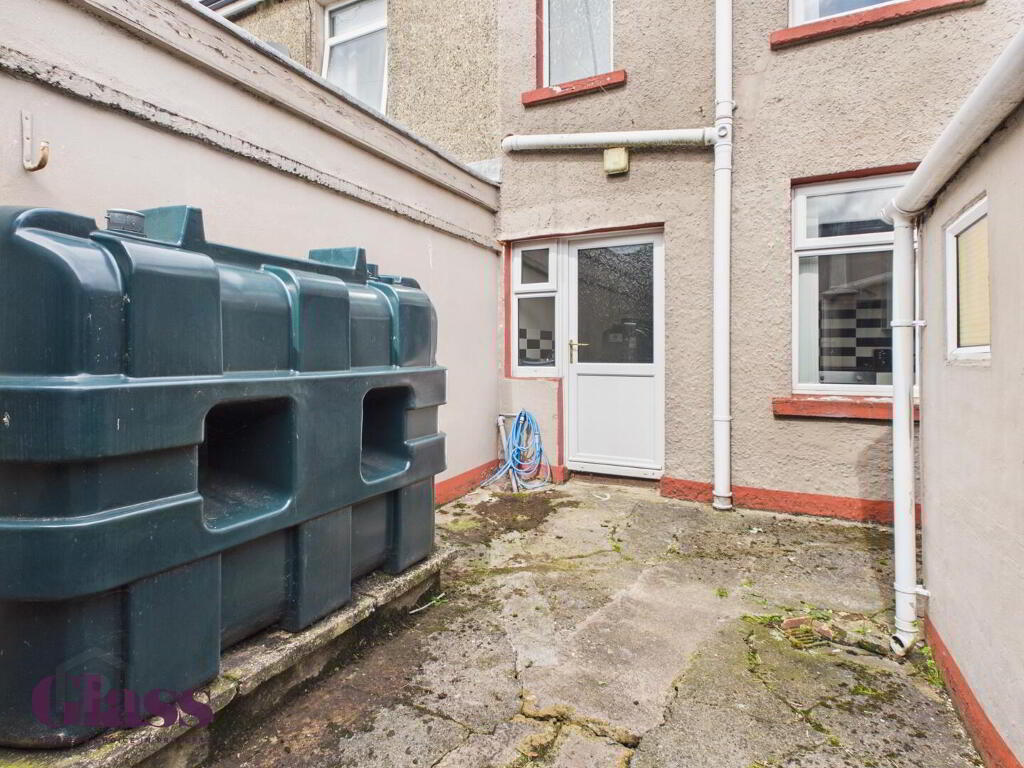
- The rear yard is a practical outdoor space. It is enclosed by walls offering privacy and includes two storage sheds. The yard receives good natural light and has access to the kitchen through a back door, making it ideal for outdoor utility use or garden seating.
-
Glass Estate Agents
028 3839 9911
Photo Gallery
Location
