
25 Schomberg Estate, Portadown, Craigavon, BT63 5LZ
3 Bed Semi-Detached House For Sale
Asking price £180,000
Print additional images & map (disable to save ink)
Telephone:
028 3839 9911View Online:
www.glassestateagents.com/1134826Key Information
| Address | 25 Schomberg Estate, Portadown, Craigavon, BT63 5LZ |
|---|---|
| Price | Asking price £180,000 |
| Style | Semi-Detached House |
| Bedrooms | 3 |
| Receptions | 2 |
| Bathrooms | 1 |
| Heating | Oil |
| Size | 1,124 sq. feet |
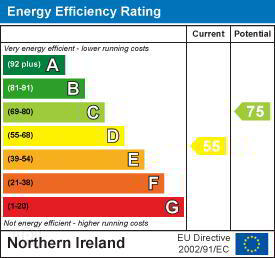
| EPC Rating | D55/C75 |
| Status | For sale |

Features
- Three Bedroom Semi-Detached Home
- Large Lounge
- Kitchen with a range of high and low-level units
- Additional reception area/dining room
- Three well proportioned double bedrooms
- Three Piece Family Bathroom Suite
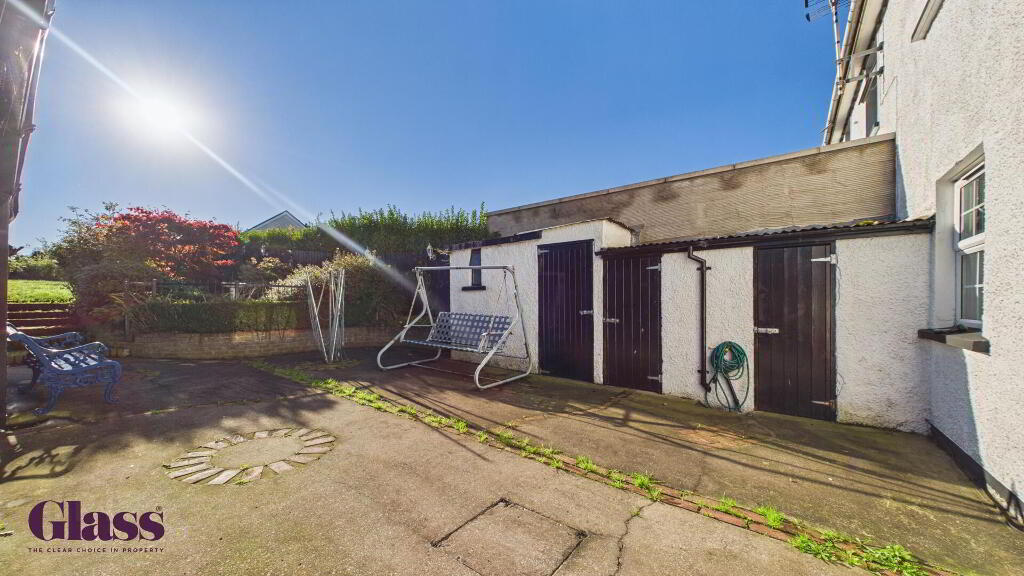
- Detached garage and utility room
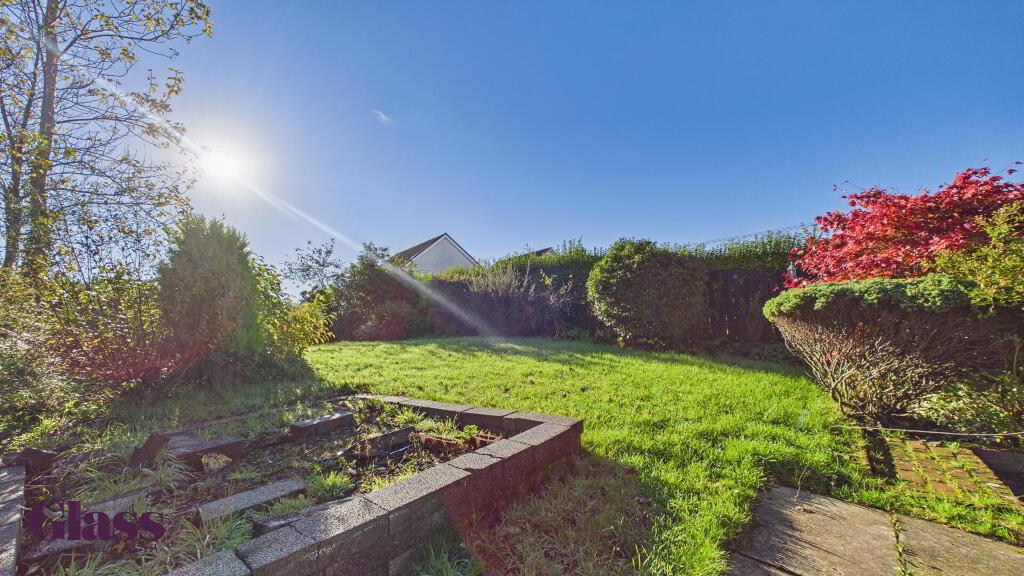
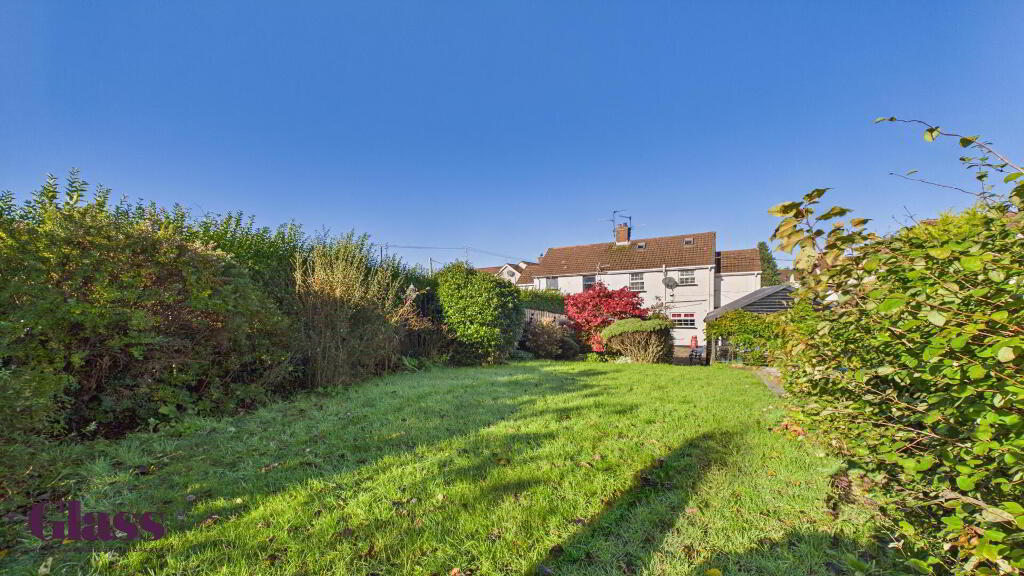
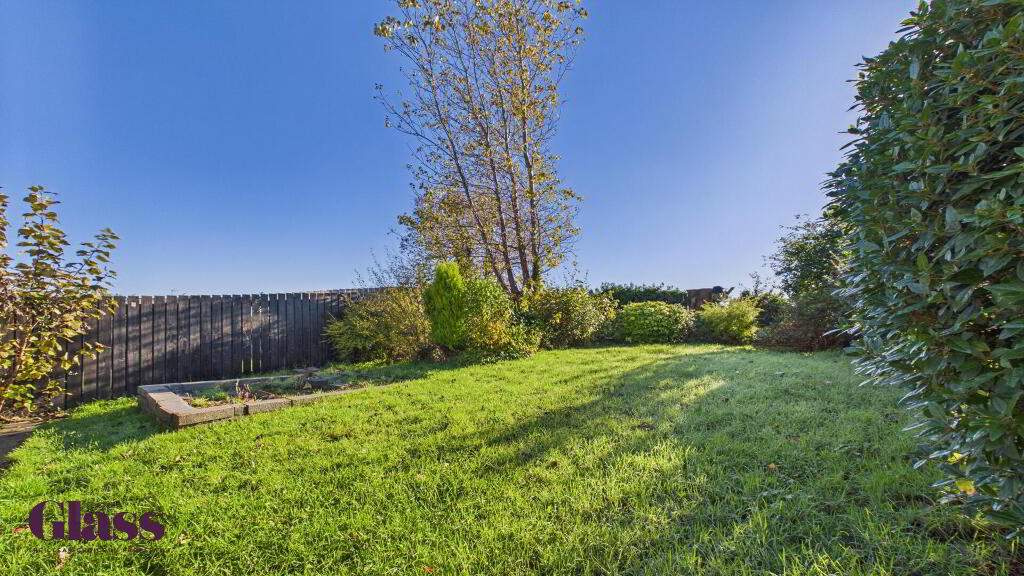
- Large rear mature garden
- Conveniently located within a popular residential area of Portadown, close to local schools, shops and amenities.
- Perfect for first time buyers or investors
Additional Information
Glass Estate Agents are delighted to welcome 25 Schomberg Estate, Portadown, to the sales market. This three-bedroom semi-detached family home offers spacious and versatile accommodation throughout, making it an excellent opportunity for first-time buyers, growing families and investors alike.
Upon entering the property, you are welcomed by a spacious and inviting lounge, providing a comfortable setting for relaxing and everyday family living. The kitchen benefits from a range of fitted high and low-level units, offering ample storage and workspace. An additional reception room provides a versatile space, ideal for use as a separate dining room.
Ascending to the first floor, the property boasts three well-proportioned double bedrooms, offering generous accommodation for the whole family. A three-piece family bathroom suite completes the first-floor accommodation.
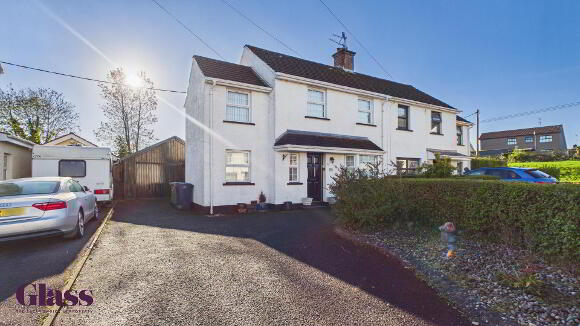
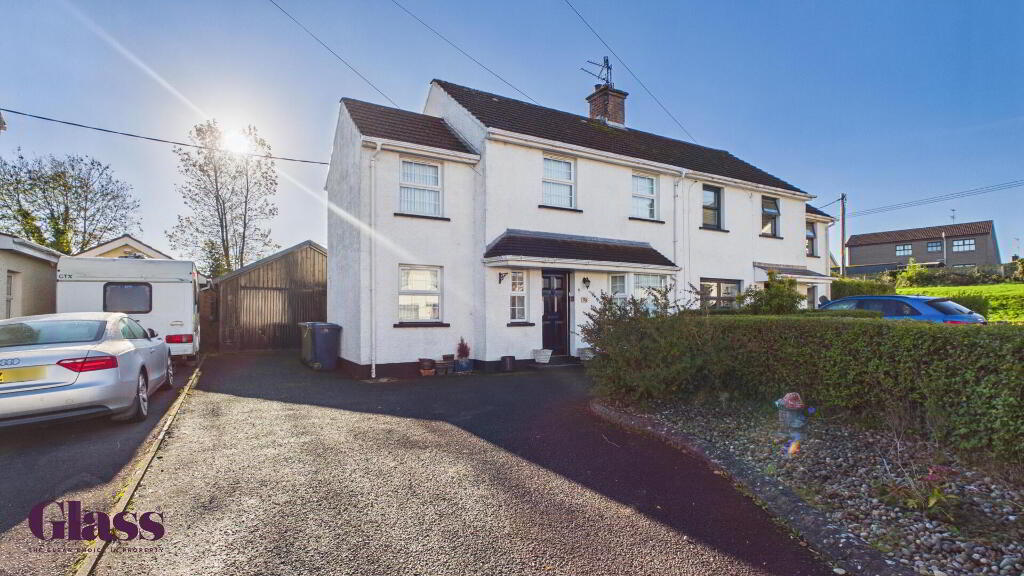
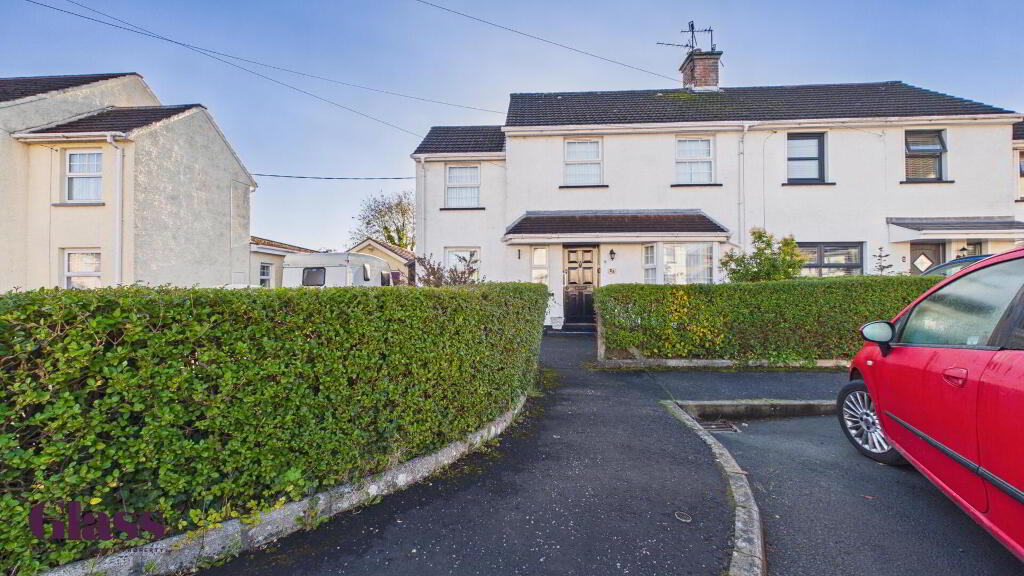
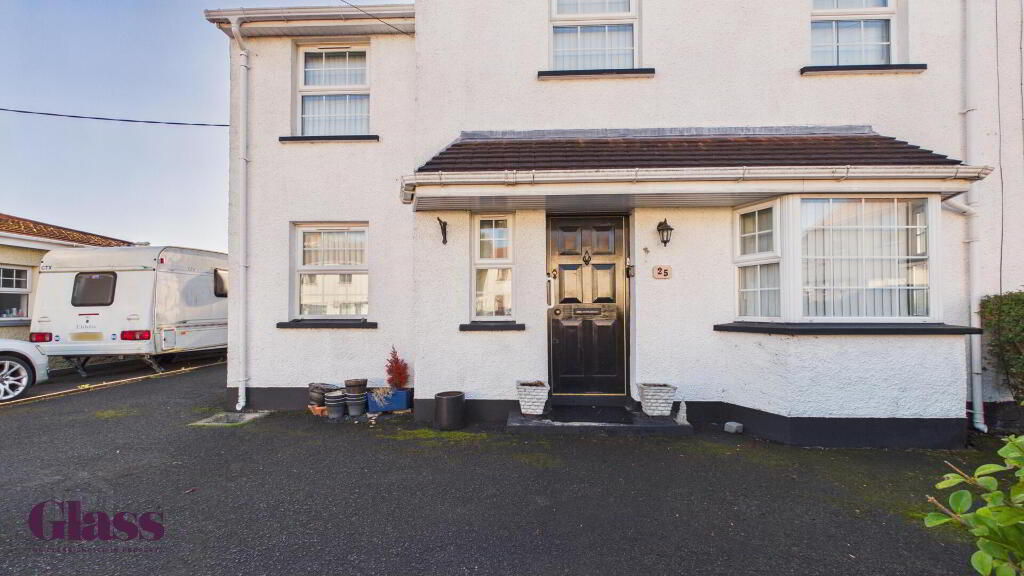
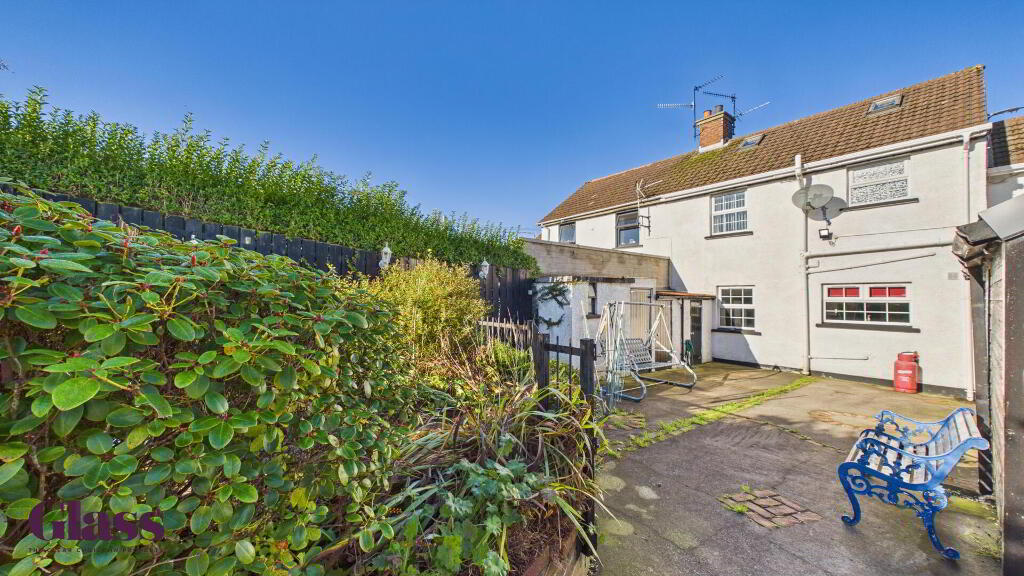
Externally, the property benefits from a spacious driveway providing off-street parking, alongside a detached garage, offering additional storage and practicality. To the rear, a large mature garden provides an excellent outdoor space with plenty of potential for gardening, entertaining or family enjoyment.
Situated within an established residential area of Portadown, the property enjoys a convenient location within easy reach of local schools, shops and everyday amenities.
Offering generous accommodation, excellent outdoor space and plenty of potential for purchasers to put their own stamp on it, 25 Schomberg Estate presents a fantastic opportunity to create a wonderful family home.
Early viewing is highly recommended to fully appreciate the space and potential this property has to offer.
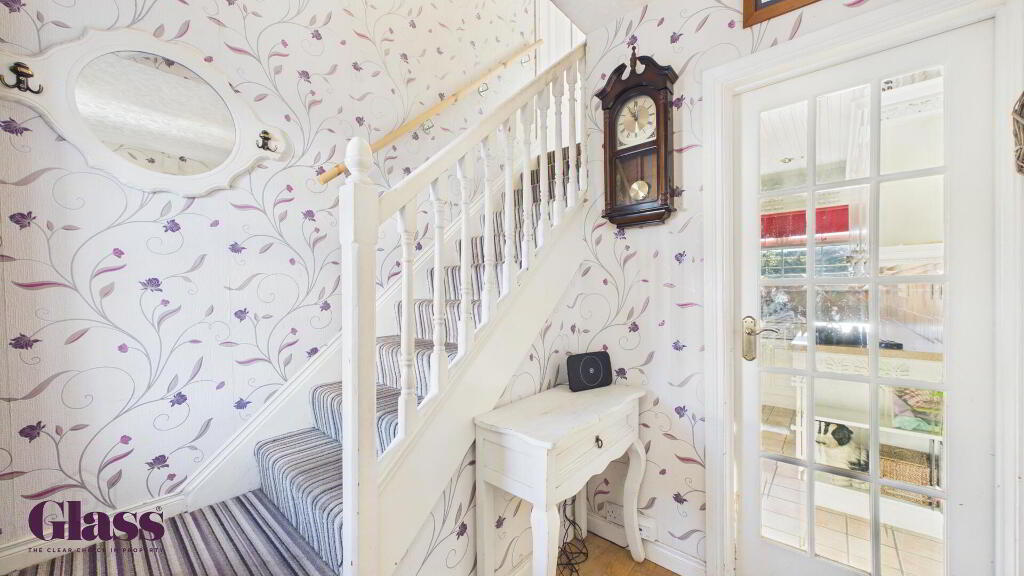
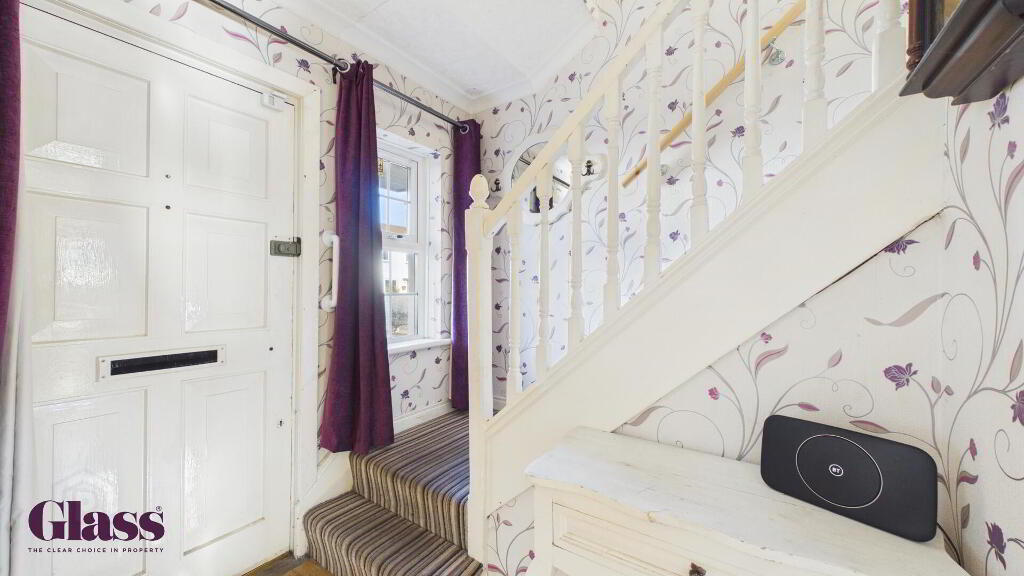
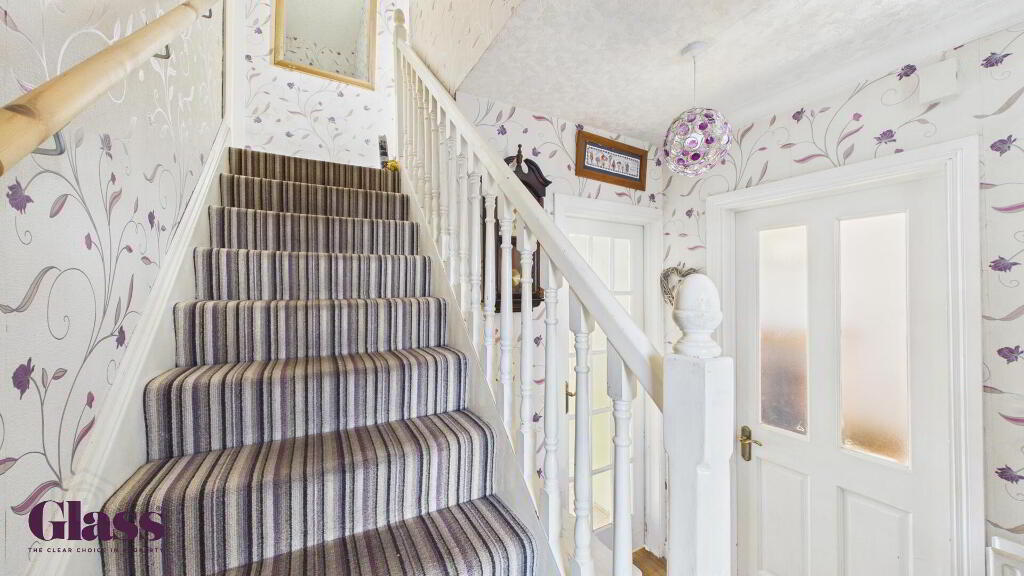
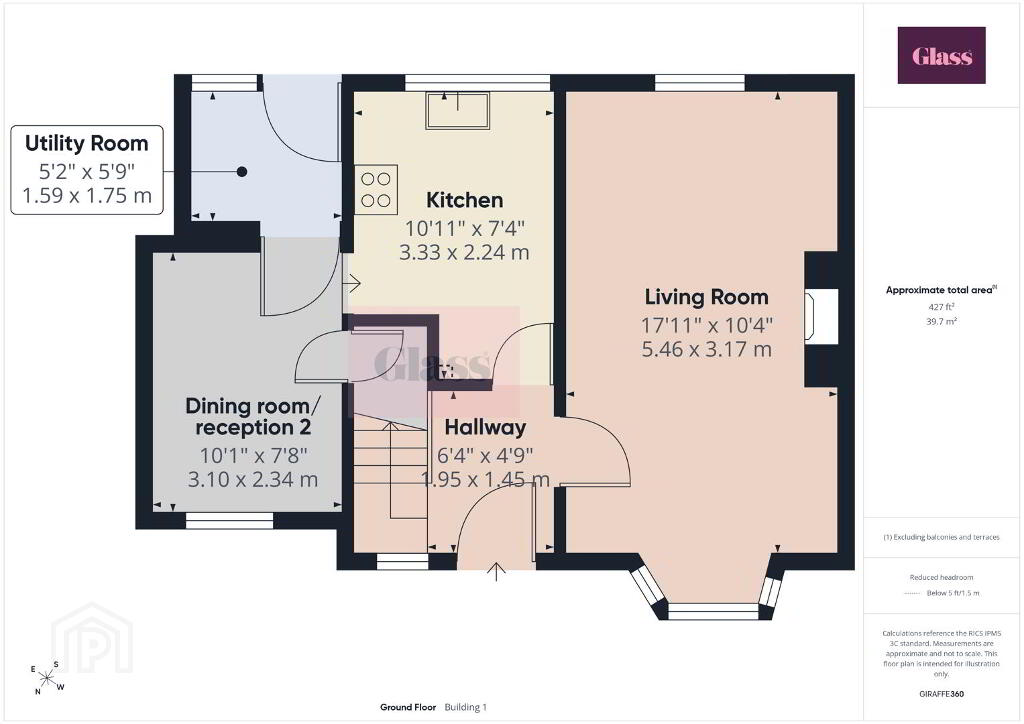
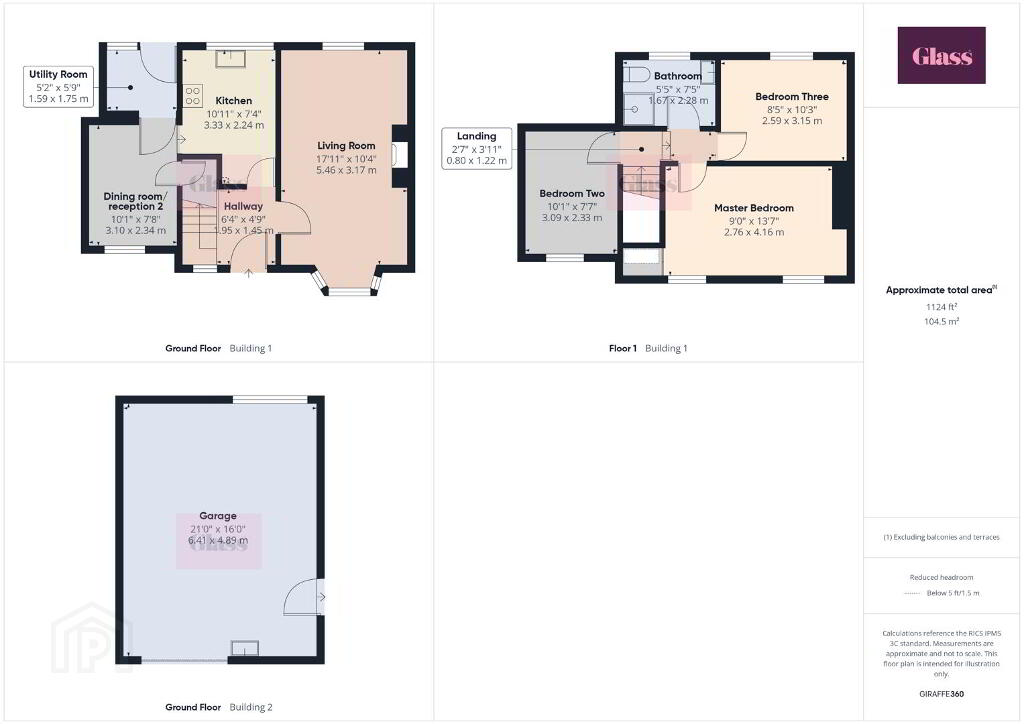
- Hallway 1.95 x 1.45 m
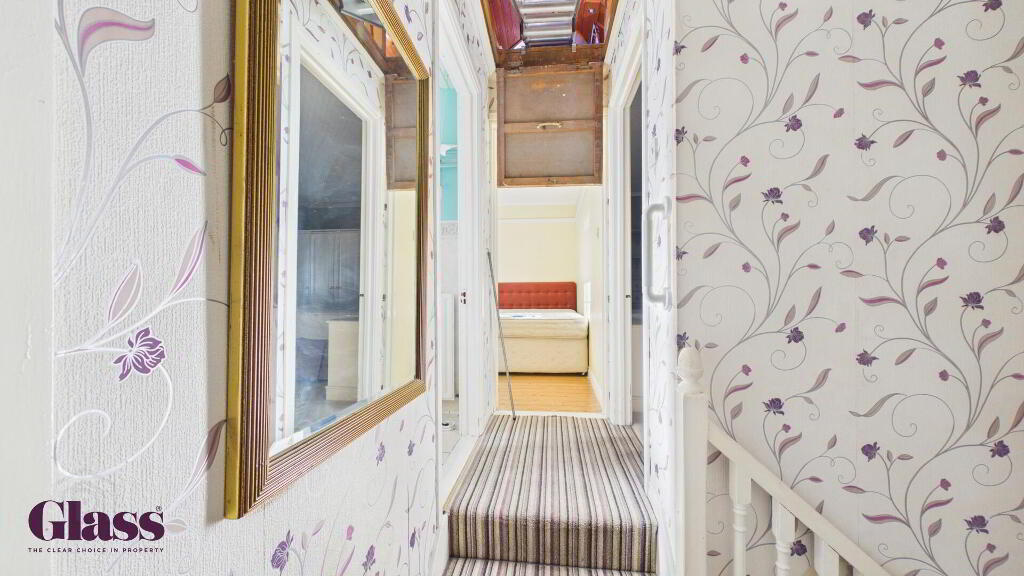
- The hallway welcomes you with a patterned wallpaper and a striped carpet underfoot.
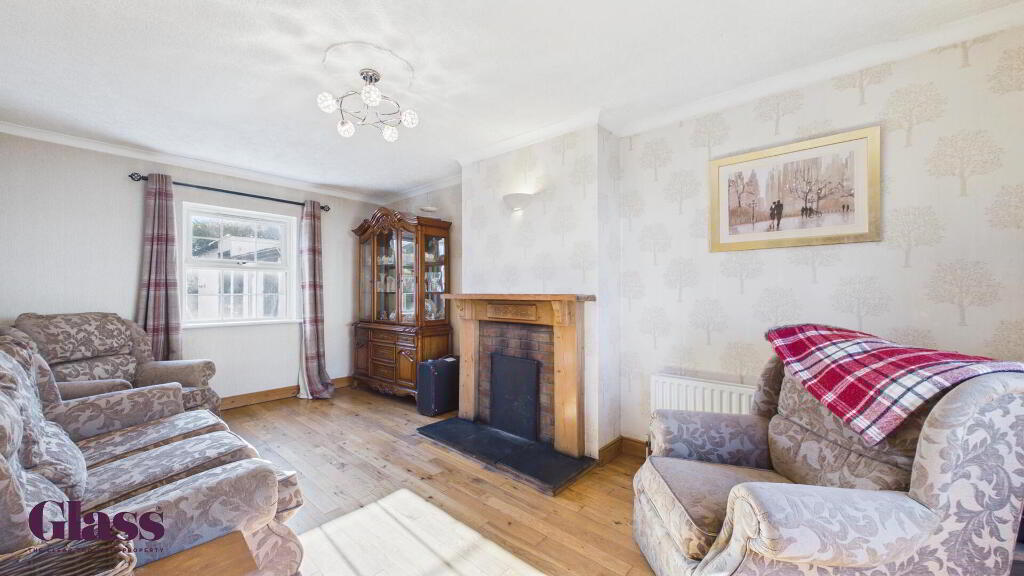
The stairs, which have white spindles and a wooden handrail. Natural light filters in through a window beside the front door, enhancing the airy feel of this inviting entrance space. - Living Room 5.46 x 3.17 m
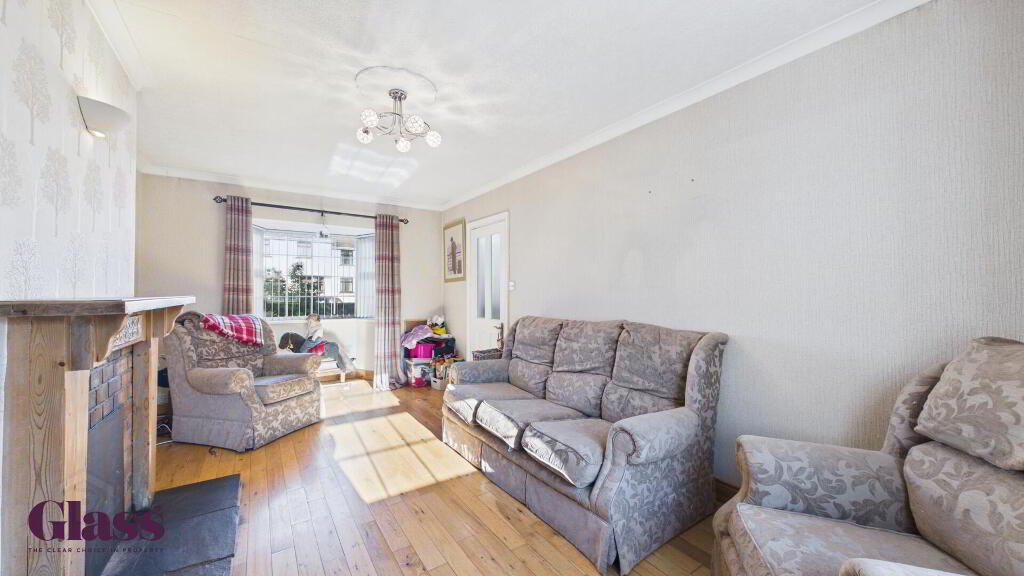
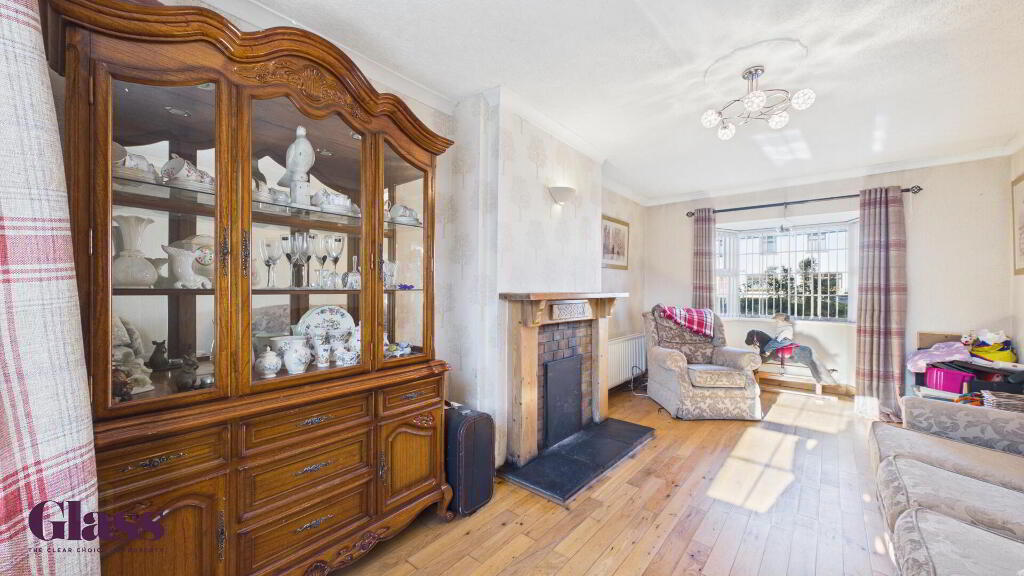
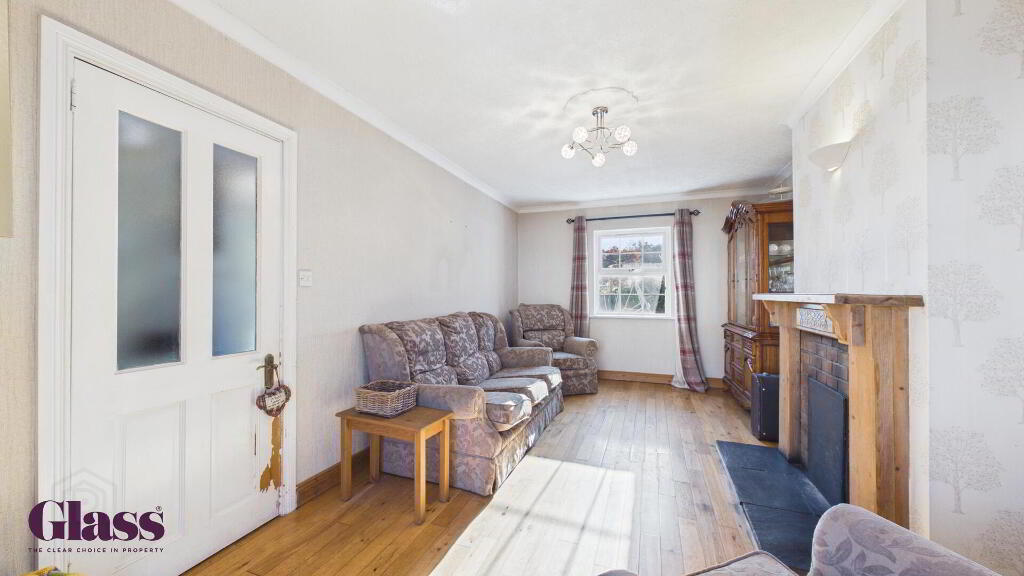
- This living room is bright and welcoming, featuring wooden flooring and a stone fireplace with a wooden mantlepiece as a charming focal point. The space is filled with natural light through the large windows. There is plenty of space for furniture making it ideal for relaxation or entertaining.
- Kitchen 3.33 x 2.24 m
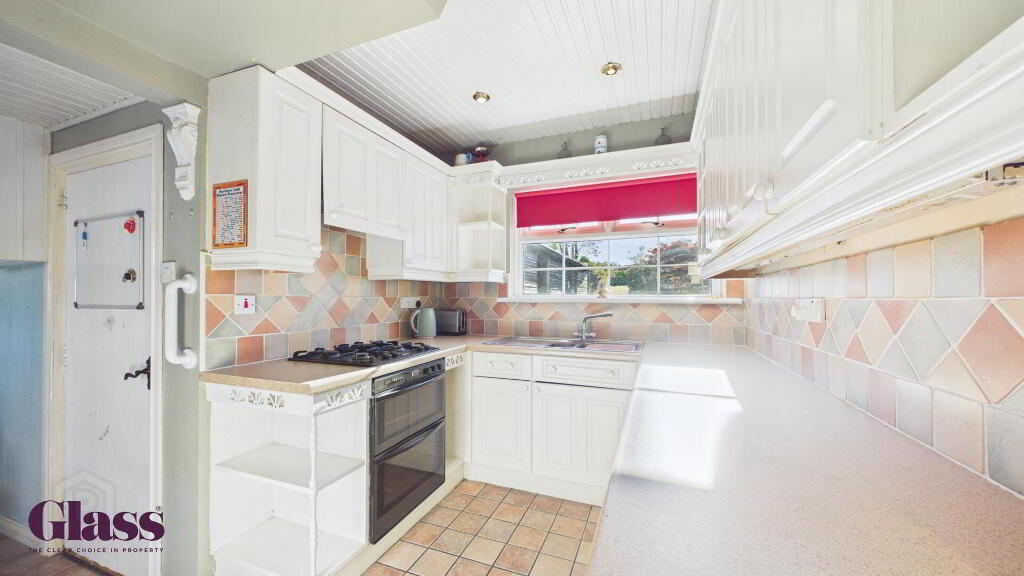
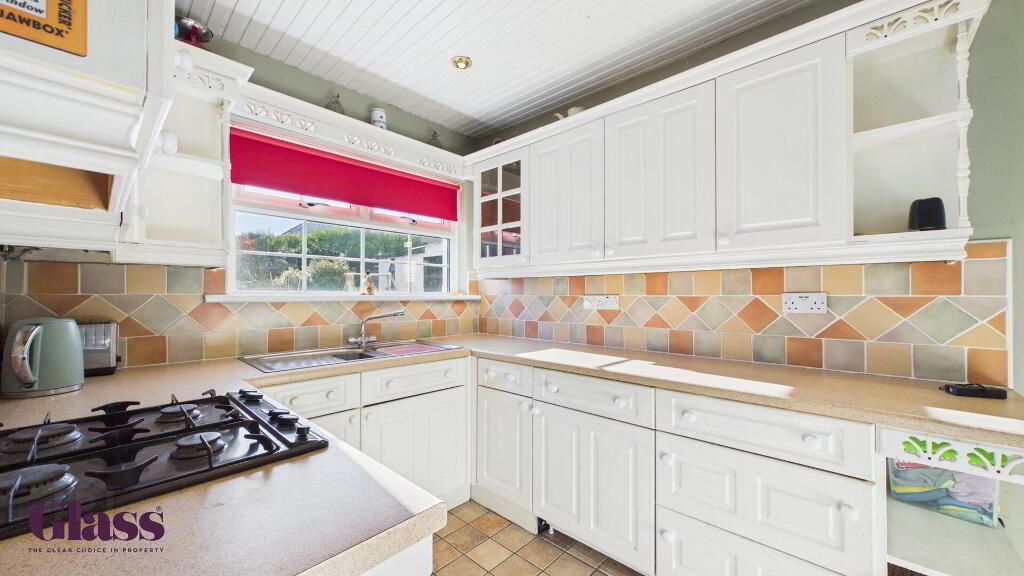
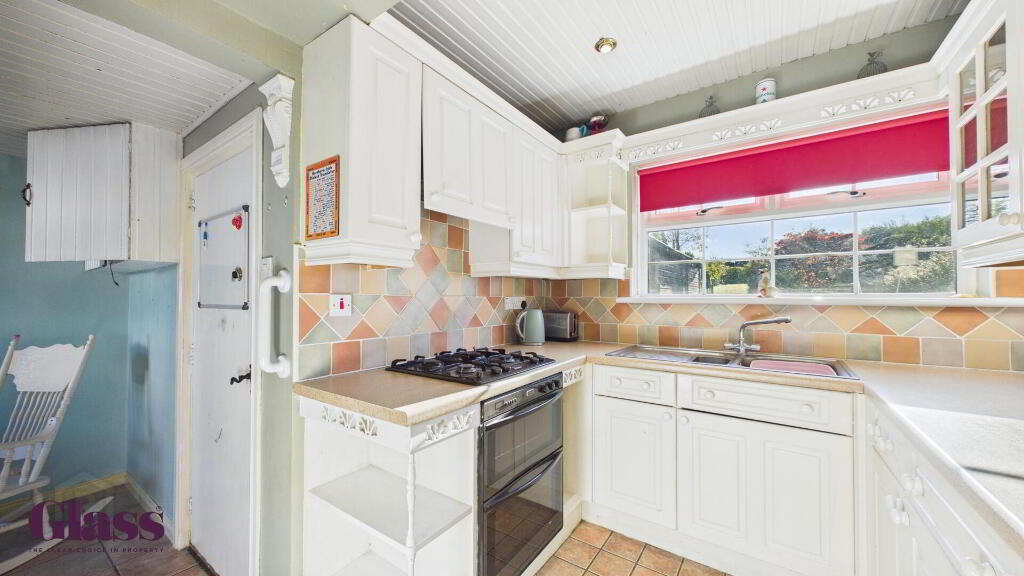
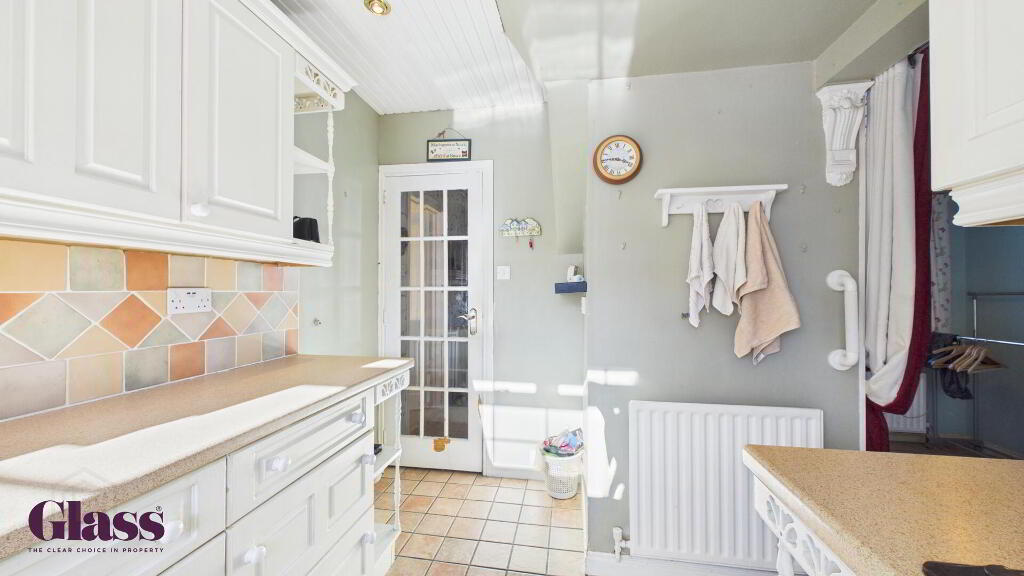
- The kitchen offers a bright and practical cooking space with white cabinetry and a tiled floor. The walls feature a multicoloured tile backsplash, adding a subtle splash of colour. A large window above the sink lets in plenty of daylight while the layout maximises worktop space. There’s a gas hob and an oven, and the kitchen opens to a utility room at the rear.
- Utility Room 1.59 x 1.75 m
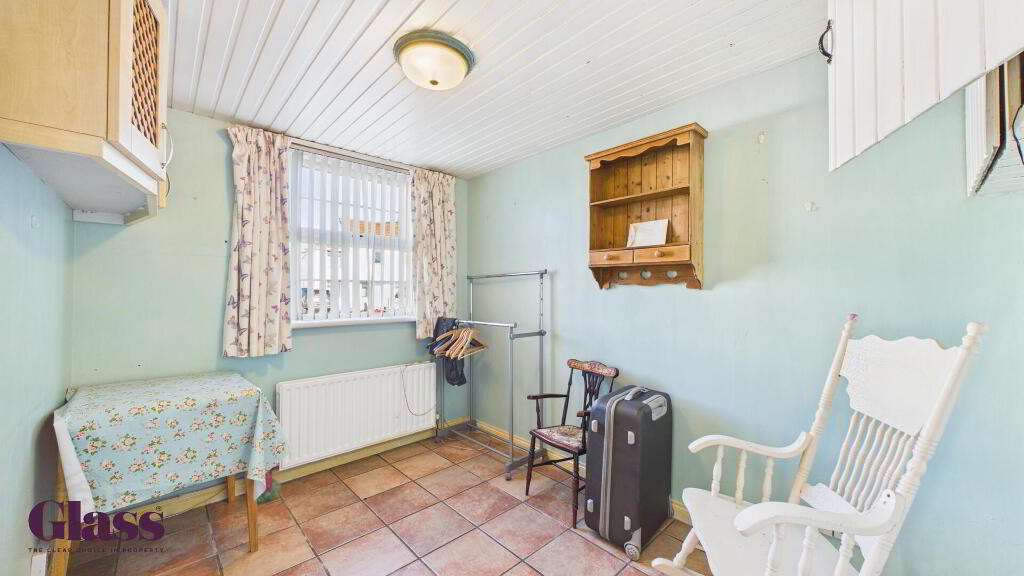
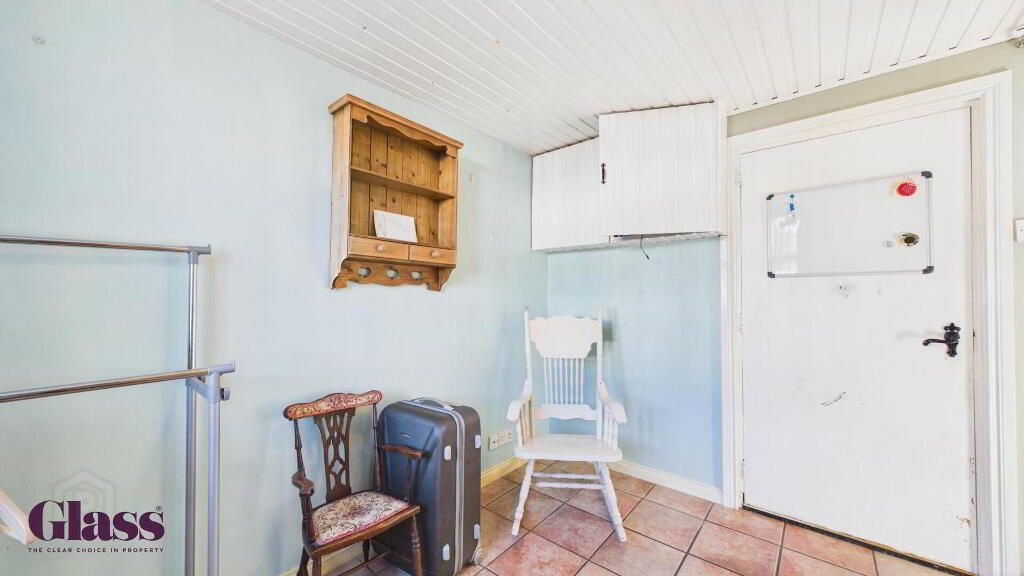
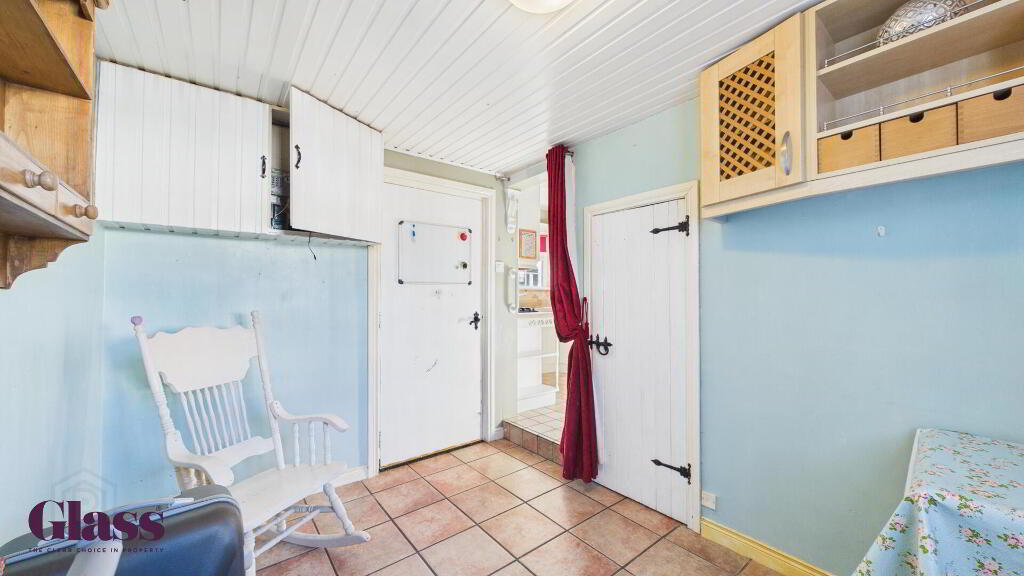
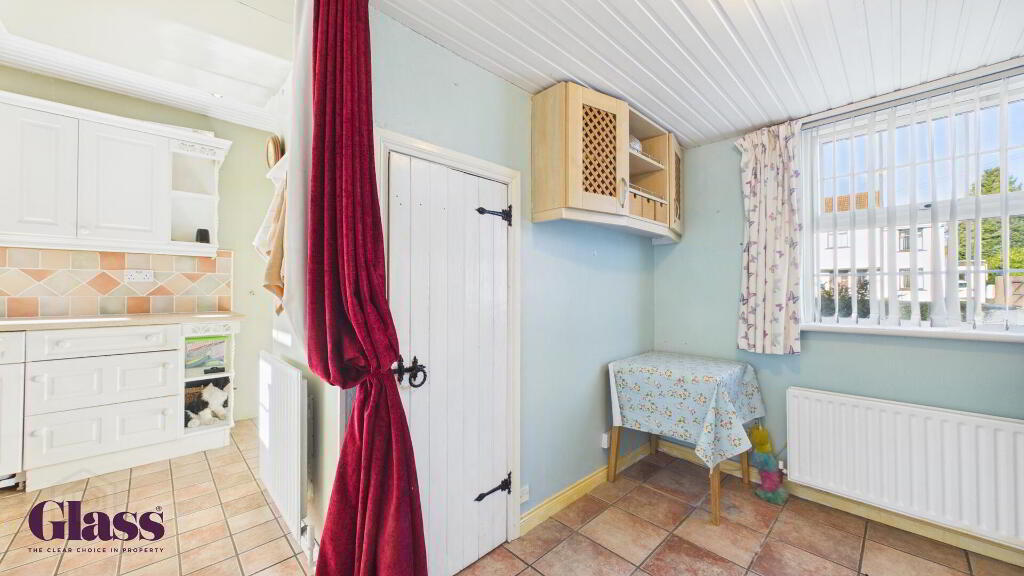
- This utility room, adjacent to the kitchen, is tiled throughout and features a blue painted interior. It offers practical storage solutions and has access to the rear garden. The space is functional and bright with a window and external door, ideal for laundry and additional household tasks.
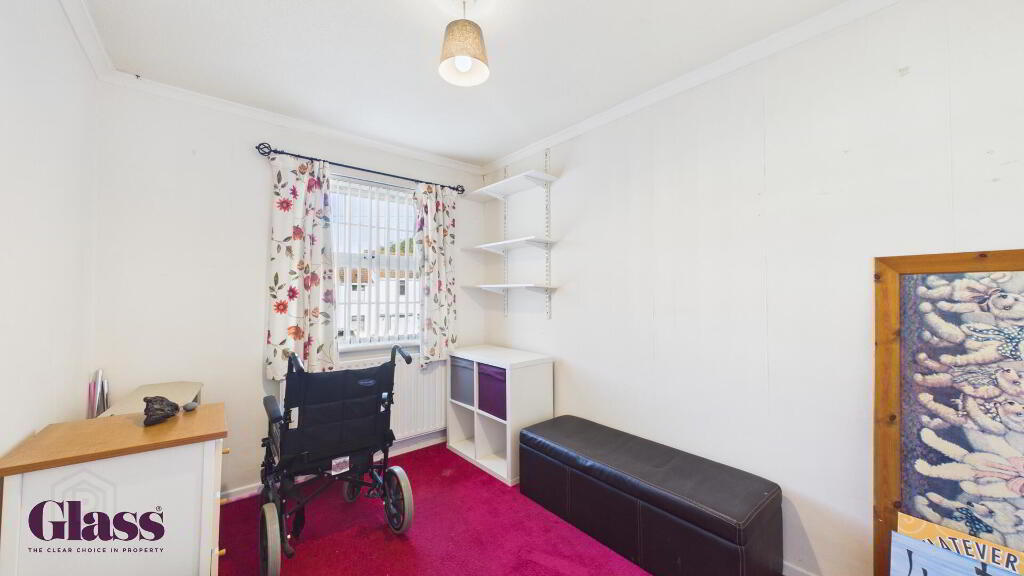
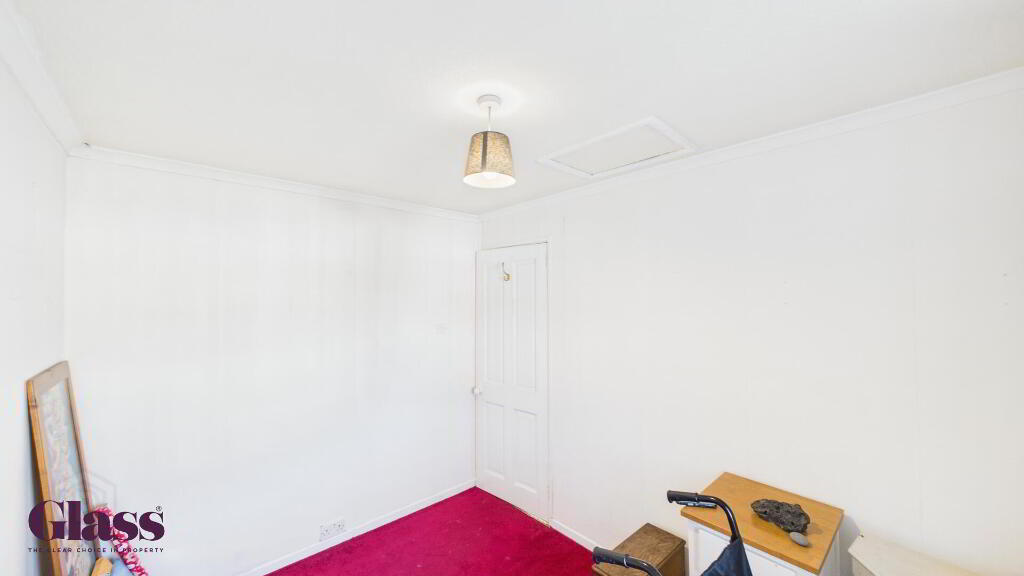
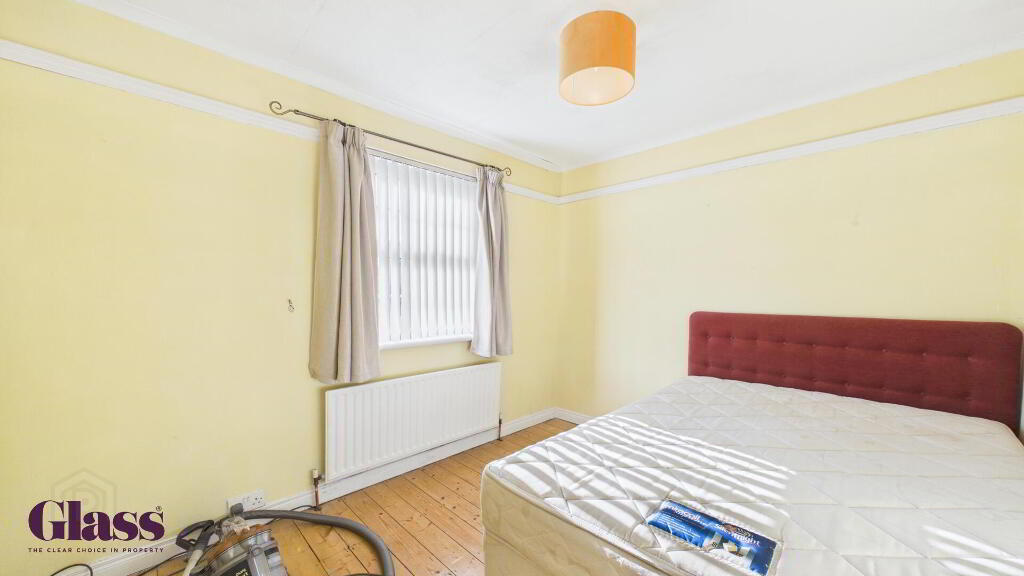
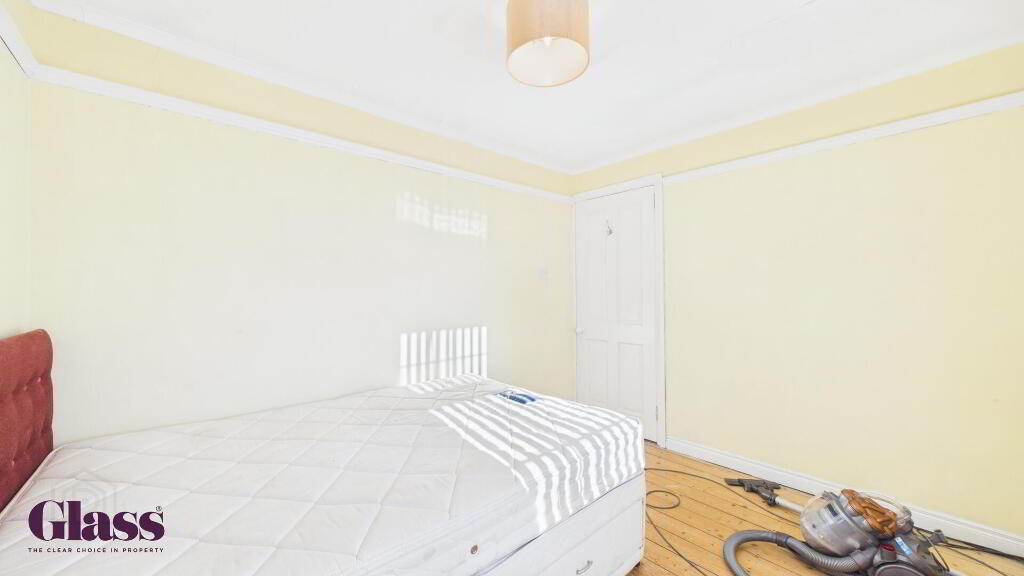
- Bedroom Two 3.09 x 2.33 m
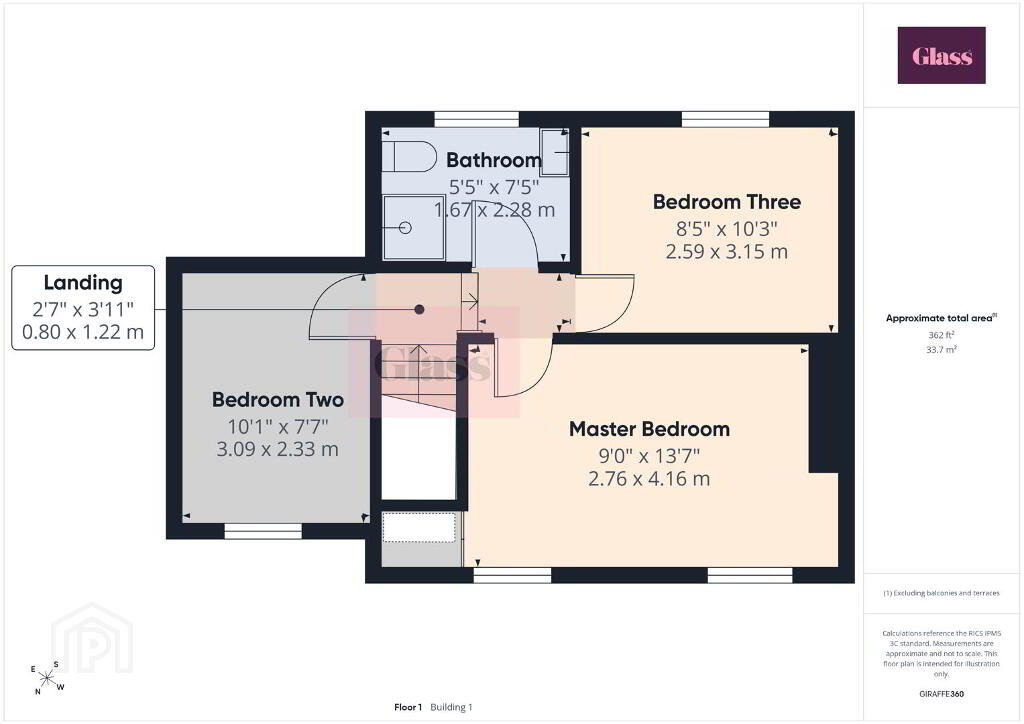
- Bedroom Two is a cosy space with a neutral colour palette and carpeting. It has a window to the exterior and offers ample space for bedroom furniture and storage. The room’s simplicity allows for easy personalisation.
- Landing 0.80 x 1.22 m
- The landing is carpeted with striped flooring consistent with the hallway and staircase. It provides access to the bedrooms and bathroom upstairs and is brightened by natural light from a window.
- Master Bedroom 2.76 x 4.16 m
- The Master Bedroom is generously proportioned with carpeted flooring. Two windows provide good natural light, and there is ample space for a large bed and additional furniture, making this a restful retreat.
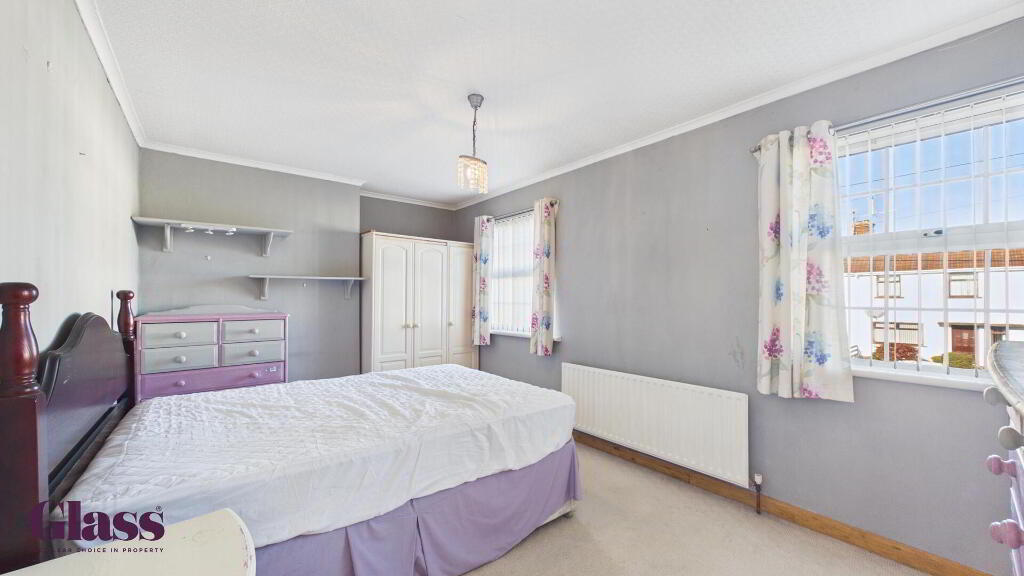
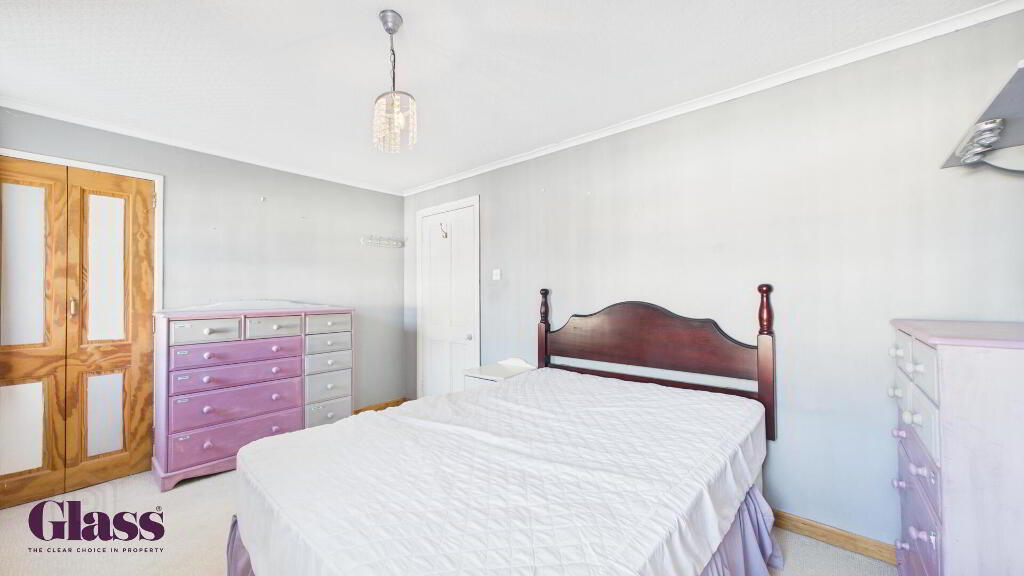
- Bedroom Three 2.59 x 3.15 m
- Bedroom Three is a comfortable room with light carpeting and two windows that allow natural light to fill the space. It is well suited for use as a guest room, child’s bedroom, or study area, providing flexibility for the household’s needs.
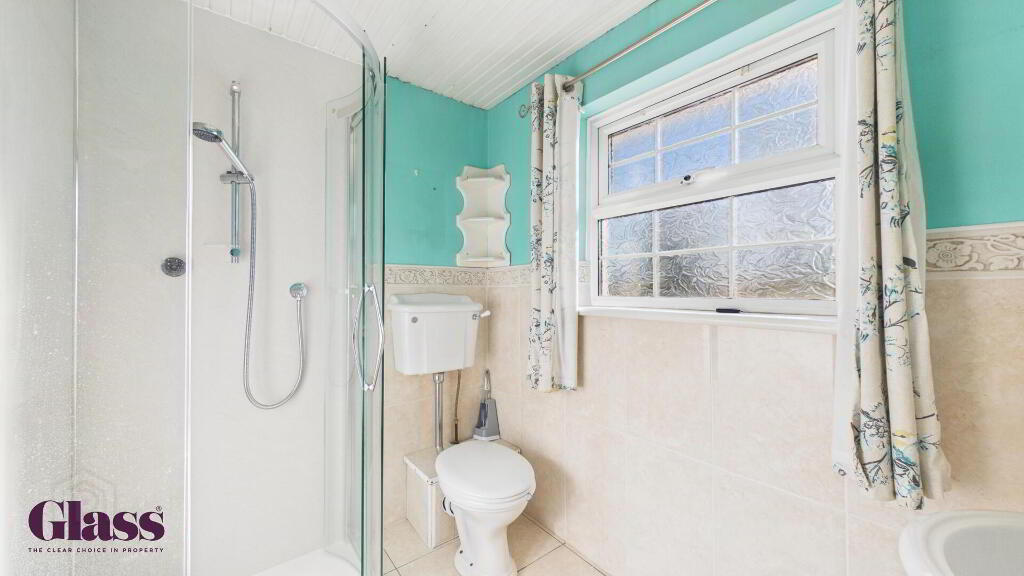
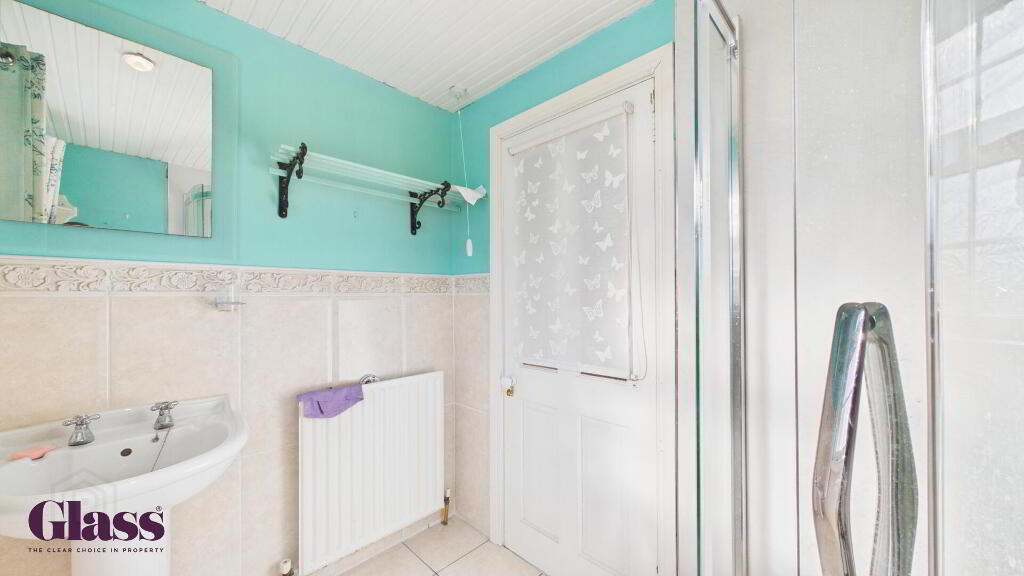
- Bathroom 1.67 x 2.28 m
- The bathroom is well fitted with a walk-in shower, a WC, and a wash basin. Neutral tiling lines the lower half of the walls while the upper walls are painted a soft turquoise. A window ensures the space is well ventilated and brings in natural light.
- Garage 6.41 x 4.89 m
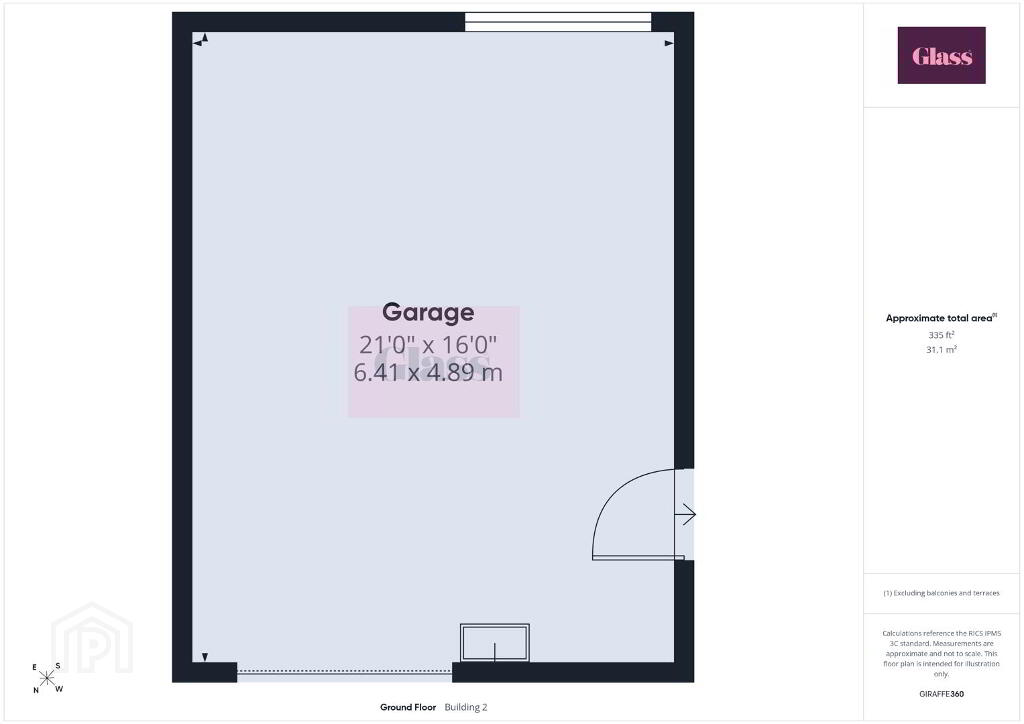
- The garage is generously sized with ample space for vehicle storage and additional storage or workshop use. It has a large door and a side entrance, making it easily accessible from the driveway and rear garden.
- Rear Garden
- The rear garden offers a well-maintained lawn bordered by bushes and trees, providing a private and tranquil outdoor space. There is a paved patio area ideal for seating and outdoor activities, alongside an area with garden sheds or storage units. The garden is perfect for relaxing or gardening.
Disclaimer
These particulars are given on the understanding that they will not be construed as part of a contract, conveyance, or lease. None of the statements contained in these particulars are to be relied upon as statements or representations of fact.
Whilst every care is taken in compiling the information, we can give no guarantee as to the accuracy thereof.
Any floor plans and measurements are approximate and shown are for illustrative purposes only.
-
Glass Estate Agents
028 3839 9911
Photo Gallery
Location
