
54 Hunters Hill Park, Gilford, Craigavon, BT63 6TA
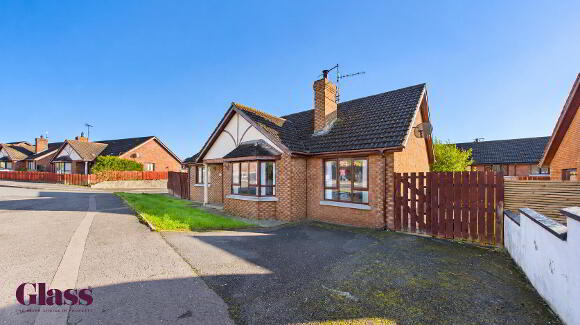
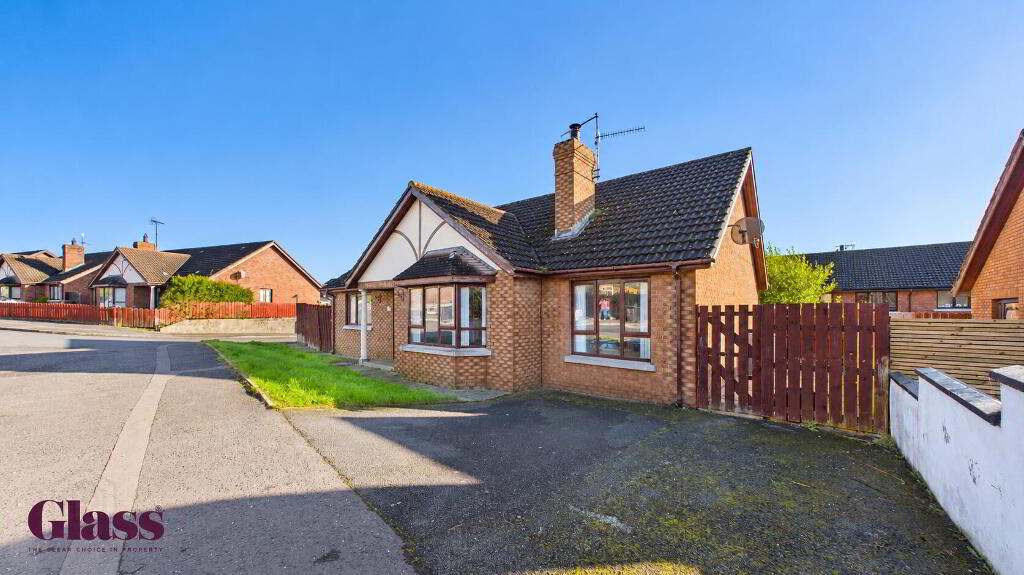
4 Bed Detached Bungalow For Sale
Offers over £160,000
Print additional images & map (disable to save ink)
Telephone:
028 3839 9911View Online:
www.glassestateagents.com/1132731Key Information
| Address | 54 Hunters Hill Park, Gilford, Craigavon, BT63 6TA |
|---|---|
| Price | Offers over £160,000 |
| Style | Detached Bungalow |
| Bedrooms | 4 |
| Receptions | 2 |
| Bathrooms | 1 |
| Size | 1,162 sq. feet |
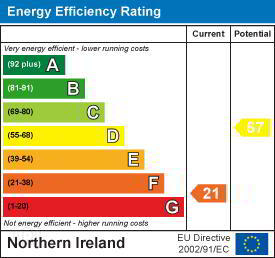
| EPC Rating | F21/D67 |
| Status | For sale |

Features
- Cash Buyers Only
- Four Bedroom Detached Bungalow
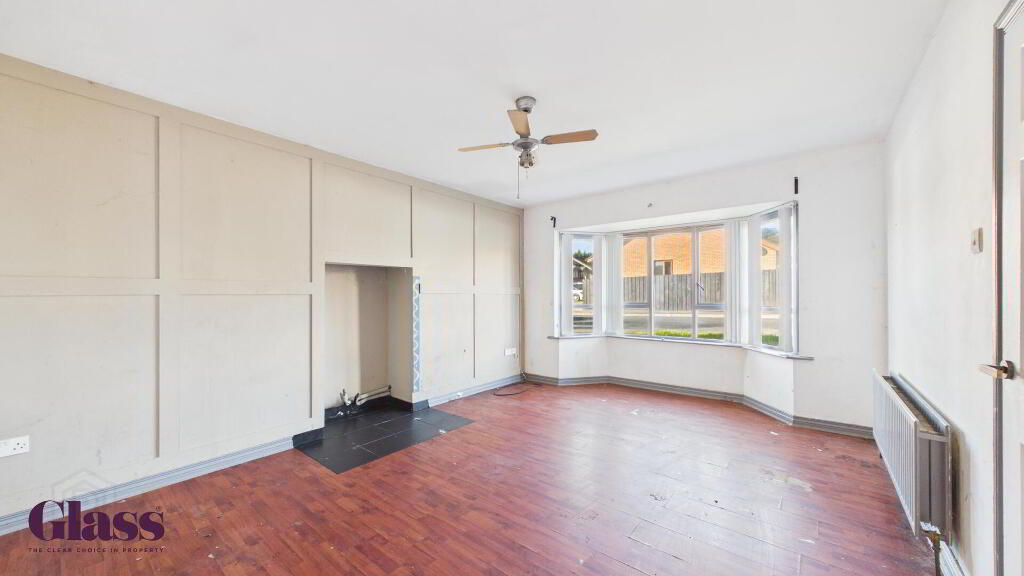
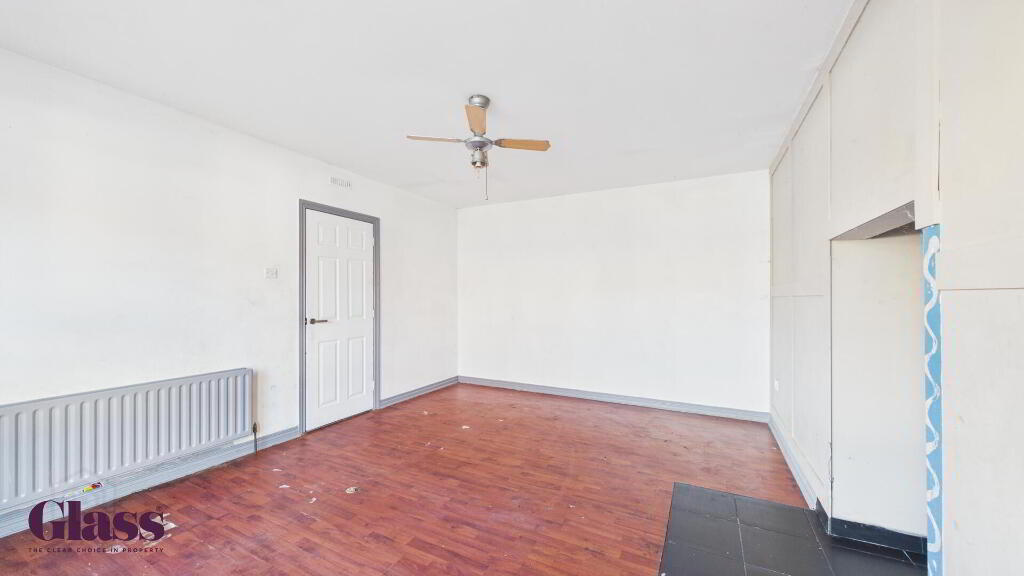
- Large Lounge Featuring Wall Paneling & Bay Window
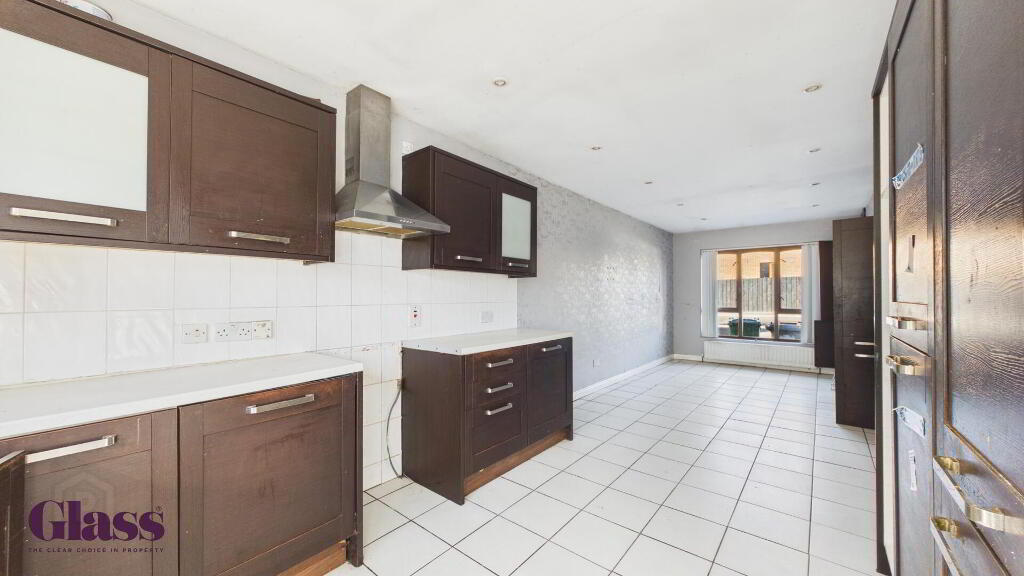
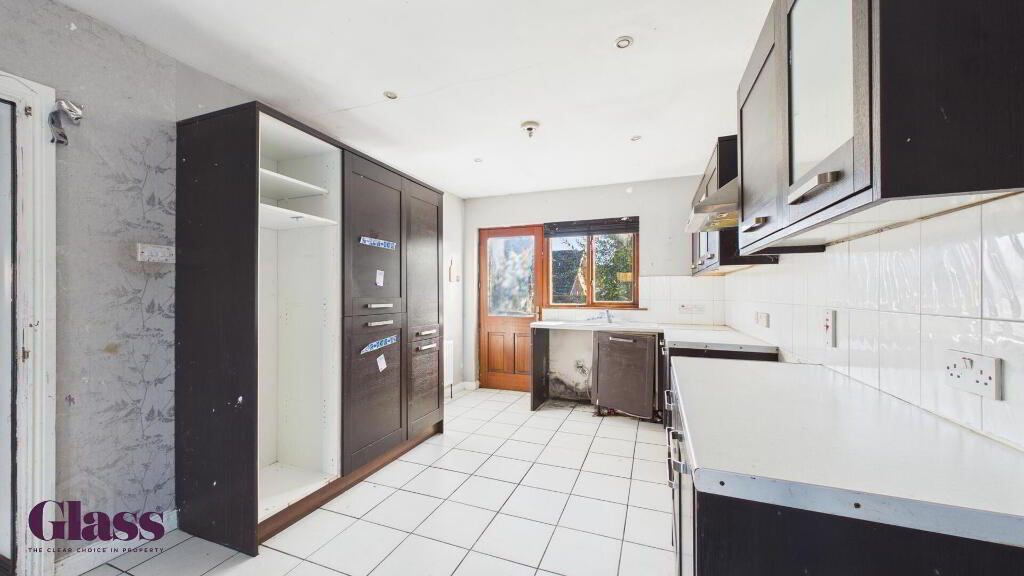
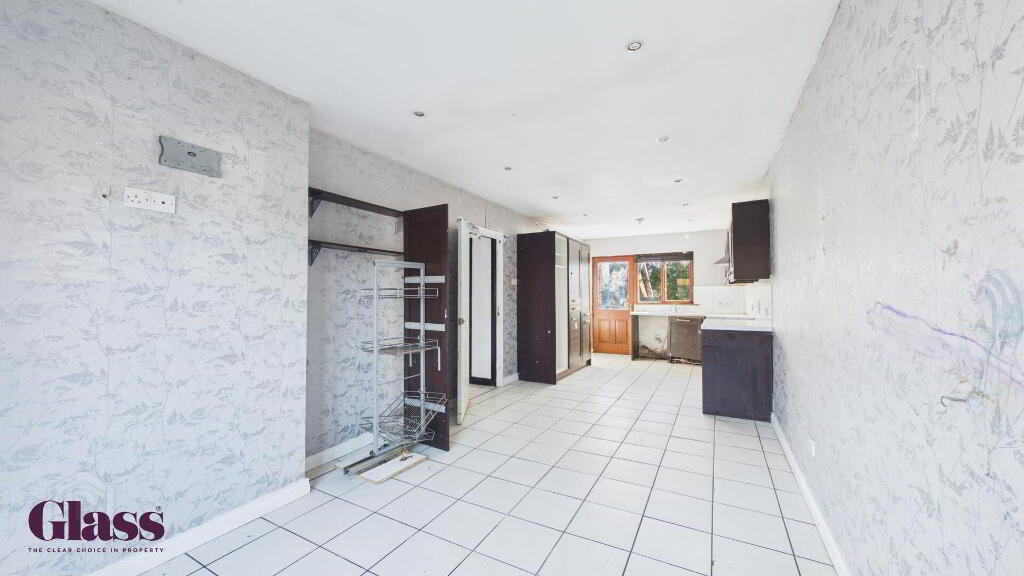
- Open Plan Kitchen/Dining/Living Area with an Array of Fitted Units
- Four Well Proportioned Double Bedrooms
- Fully Tiled Three Piece Fully Tiled Family Bathroom Suite
- Situated Near Craigavon Area Hospital, Rushmere Shopping Centre, Craigavon Omniplex, South Lake Leisure Centre, Gilford Village Centre, Schools, Restaurants, Nightlife and Other Local Amenities as wel
- Viewing Strictly via Agent
Additional Information
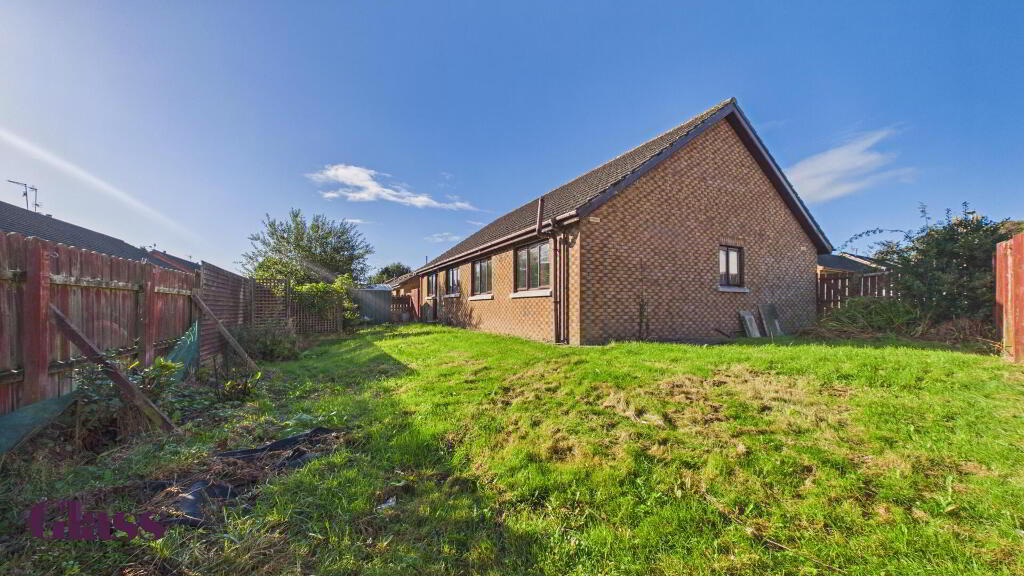
Glass Estate Agents is delighted to introduce this four bedroom detached bungalow. You're welcomed by a large lounge featuring a paneled wall & bay window, open plan kitchen/dining/living area outfitted with an array of cabinetry. There are four well proportioned double bedrooms and a three piece fully tiled family bathroom suite.
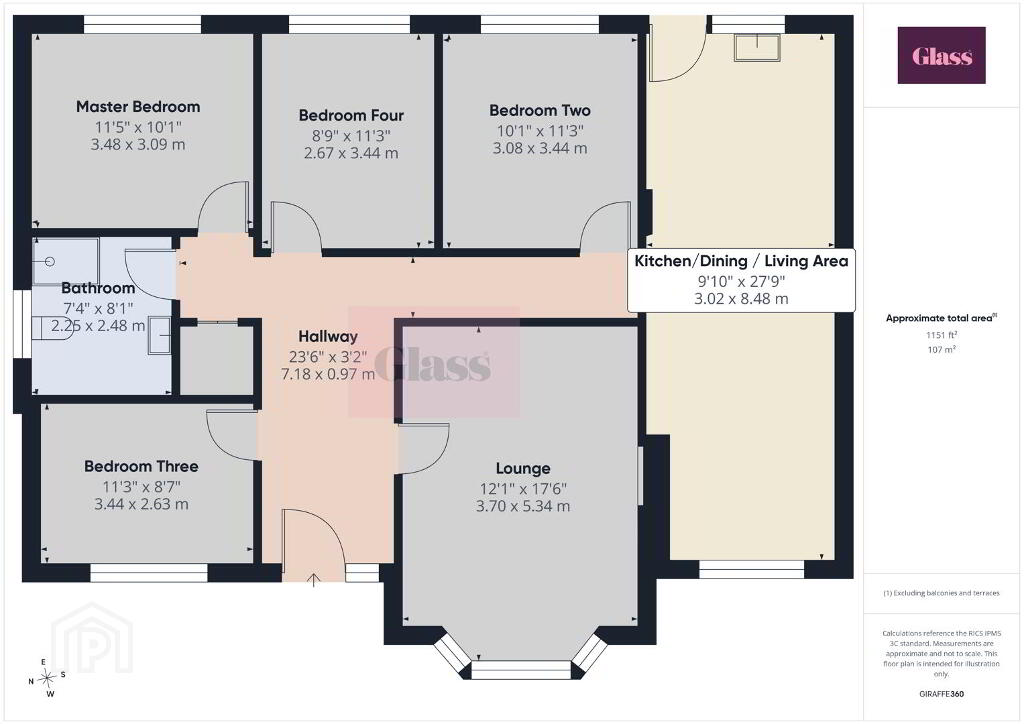
- Lounge 3.70 x 5.34 m
- This bungalow presents a bright lounge, featuring a large bay window that floods the room with natural light. The space benefits from a wooden floor.
- Kitchen/Dining/Living Area 3.02 x 8.48 m
- Stretching lengthwise, the open-plan kitchen, dining, and living area offers a spacious and practical environment. It is fitted with dark cabinetry contrasted against white tiled flooring and walls.
- Master Bedroom 3.48 x 3.09 m
- This well-proportioned master bedroom features a neutral palette with wooden flooring, offering a bright and airy feel.
- Bedroom Two 3.08 x 3.44 m
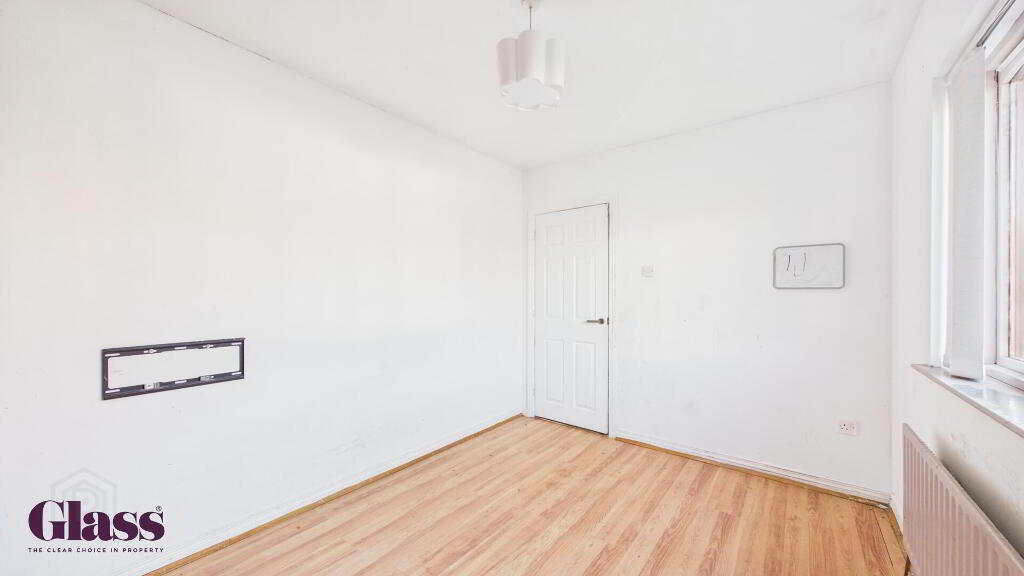
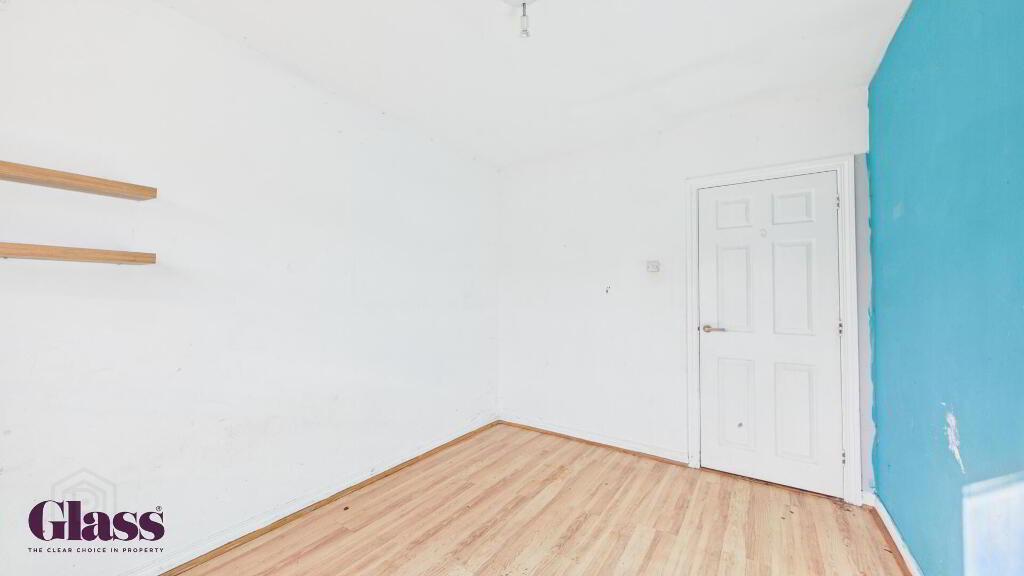
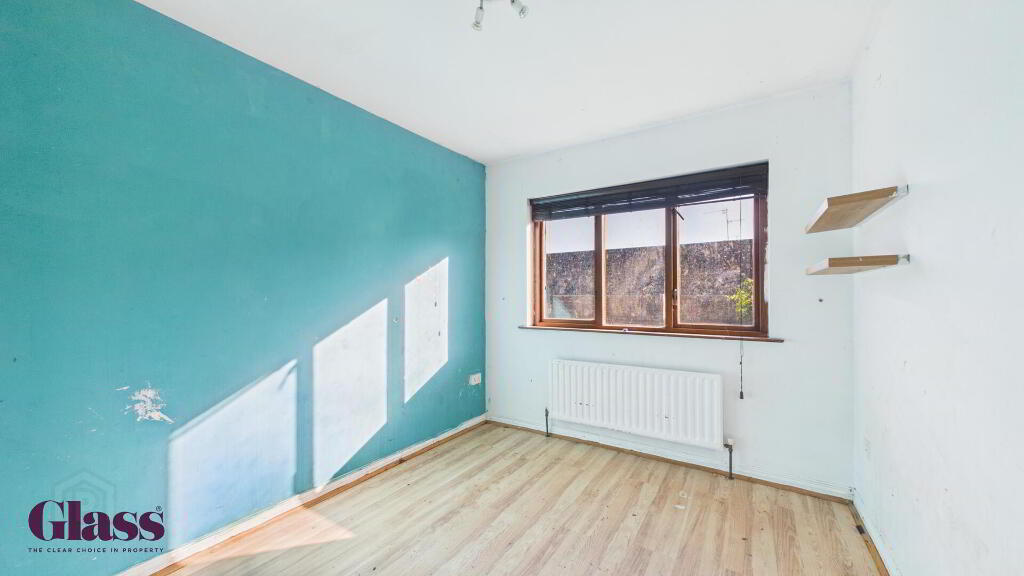
- A bright and practical bedroom with laminate flooring and predominantly white walls complemented by a single turquoise accent wall. The window allows natural light to fill the room.
- Bedroom Three 3.44 x 2.63 m
- This bedroom features laminate flooring with a mainly white colour scheme, highlighted by one blue accent wall.
- Bedroom Four 2.67 x 3.44 m
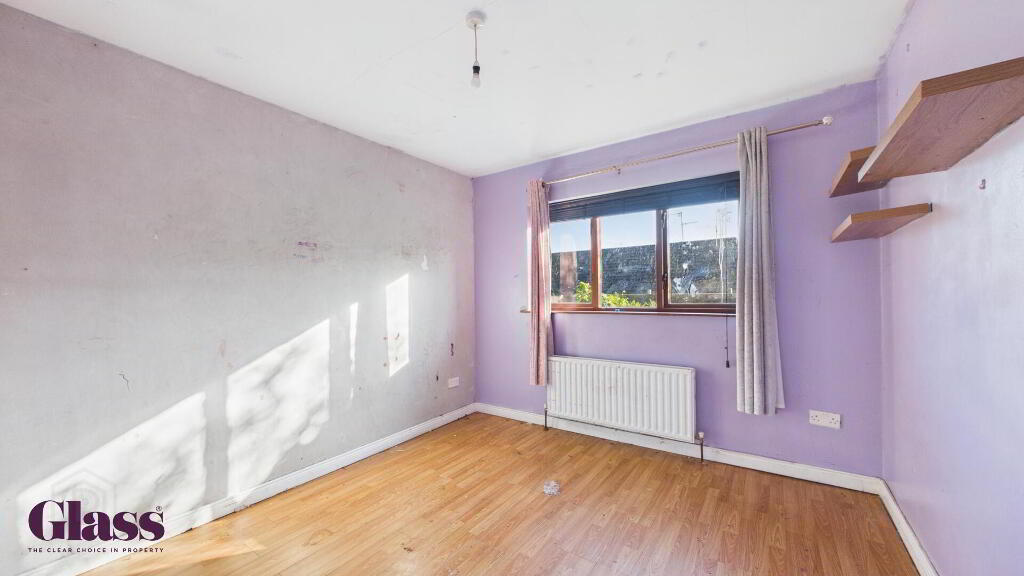
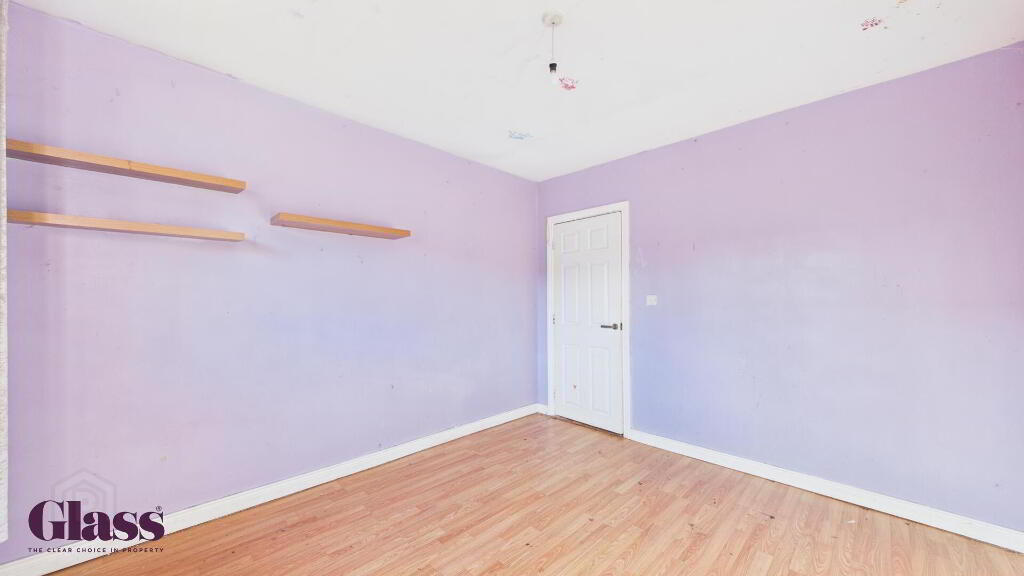
- Fitted with laminate flooring and light purple walls.
- Bathroom 2.25 x 2.48 m
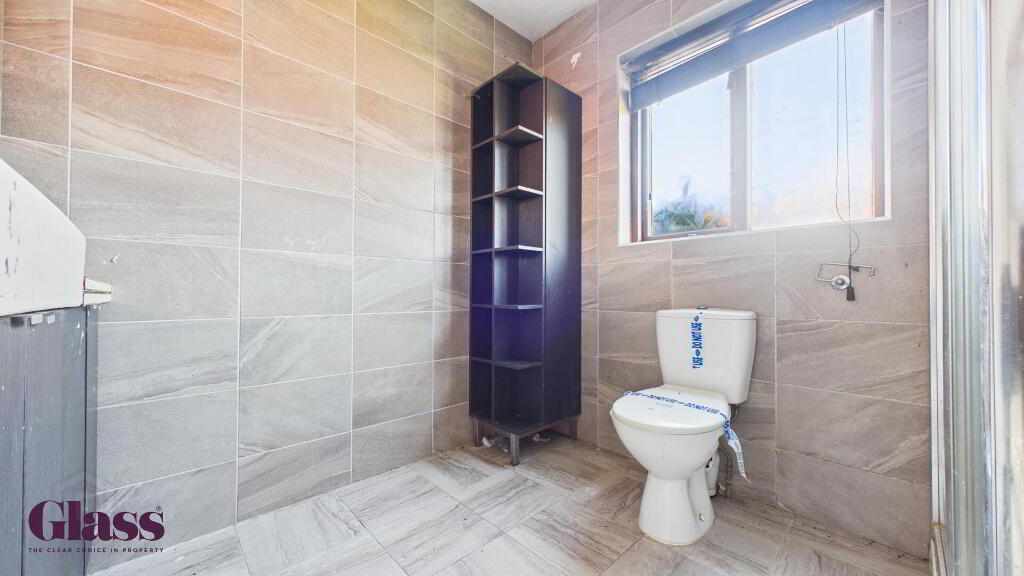
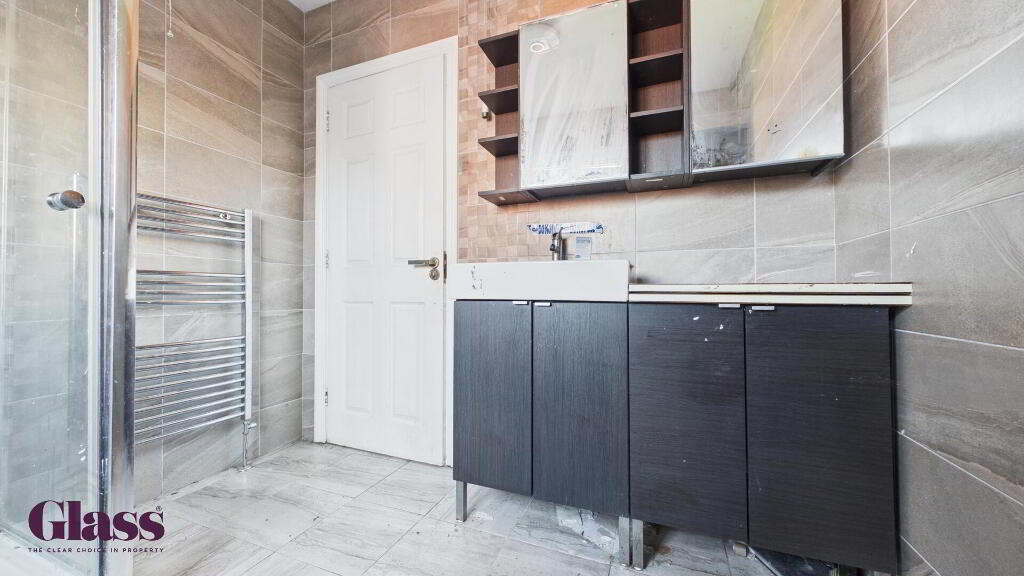
- The bathroom is finished with modern, neutral grey wall and floor tiles, creating a clean and contemporary look. It includes a toilet, shower enclosure, a vanity unit with storage beneath the basin, a mirrored cabinet above, and a heated towel rail. A window provides natural light and ventilation.
Disclaimer
These particulars are given on the understanding that they will not be construed as part of a contract, conveyance, or lease. None of the statements contained in these particulars are to be relied upon as statements or representations of fact.
Whilst every care is taken in compiling the information, we can give no guarantee as to the accuracy thereof.
Any floor plans and measurements are approximate and shown are for illustrative purposes only.
-
Glass Estate Agents
028 3839 9911
Photo Gallery
Location
