
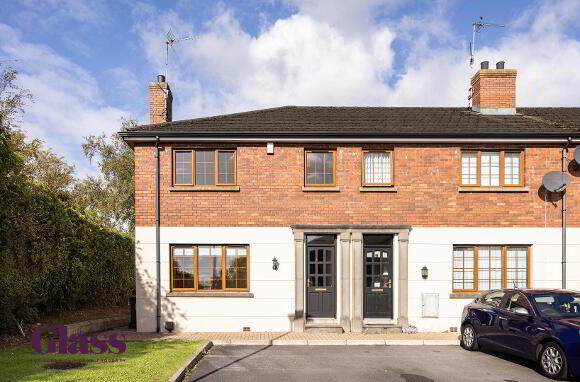
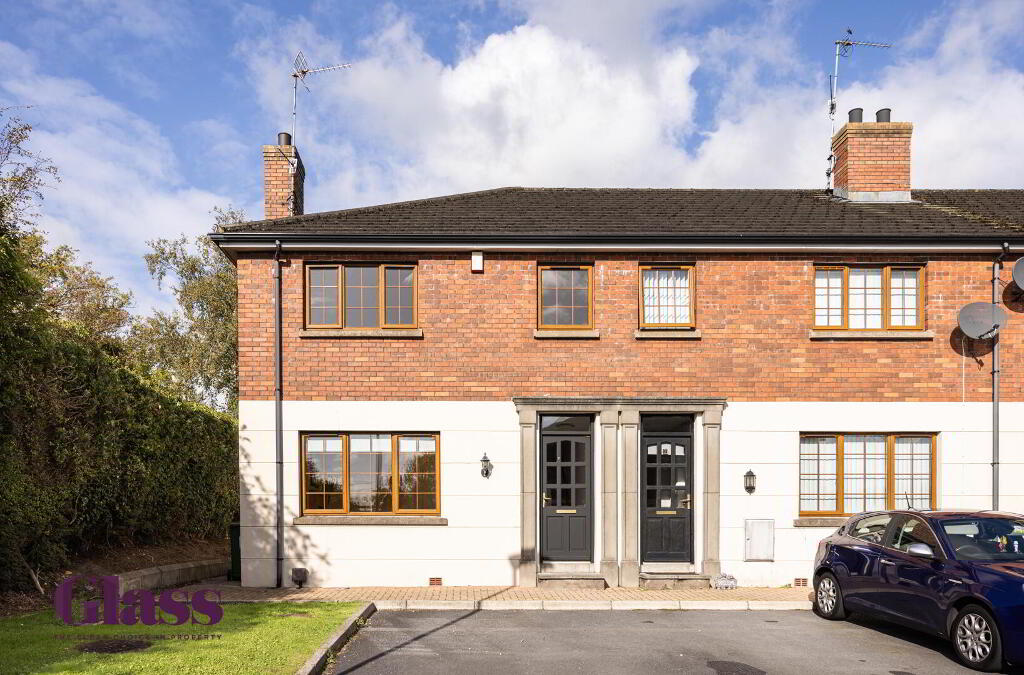
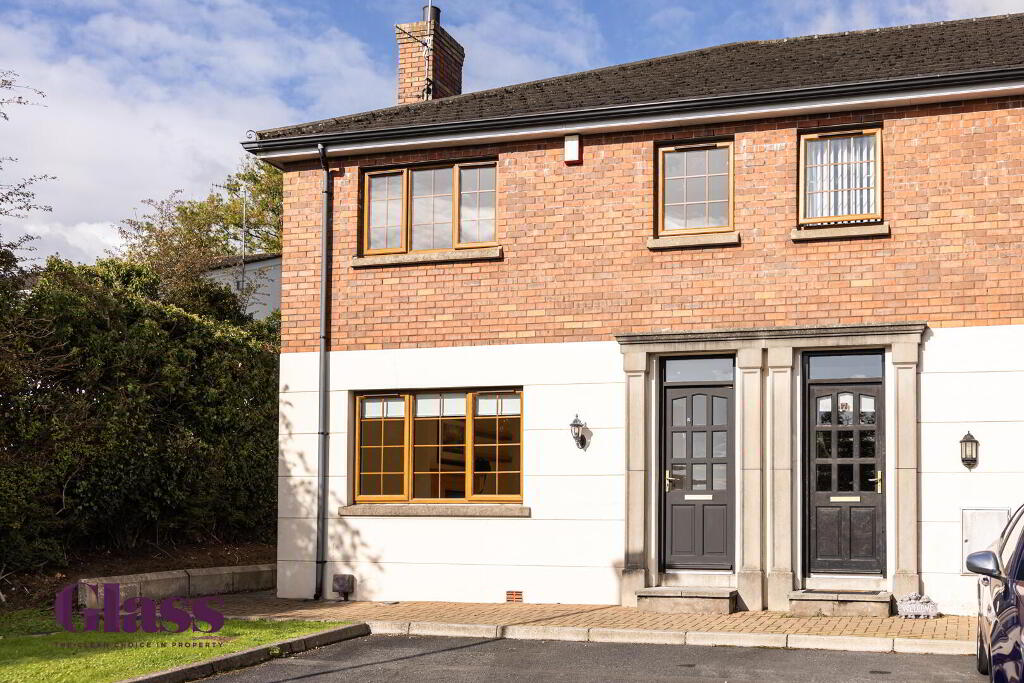
6 Oakgrove, Portadown, Craigavon, BT63 5JG
3 Bed Townhouse For Sale
Asking price £179,950
Print additional images & map (disable to save ink)
Telephone:
028 3839 9911View Online:
www.glassestateagents.com/1129905Key Information
| Address | 6 Oakgrove, Portadown, Craigavon, BT63 5JG |
|---|---|
| Price | Asking price £179,950 |
| Style | Townhouse |
| Bedrooms | 3 |
| Receptions | 1 |
| Bathrooms | 2 |
| Heating | Oil |
| Size | 1,054 sq. feet |
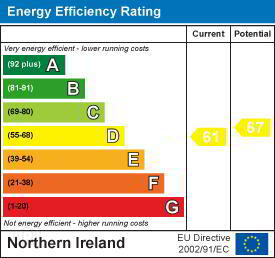
| EPC Rating | D61/D67 |
| Status | For sale |

Features
- Attractive Three Bedroom End Townhouse
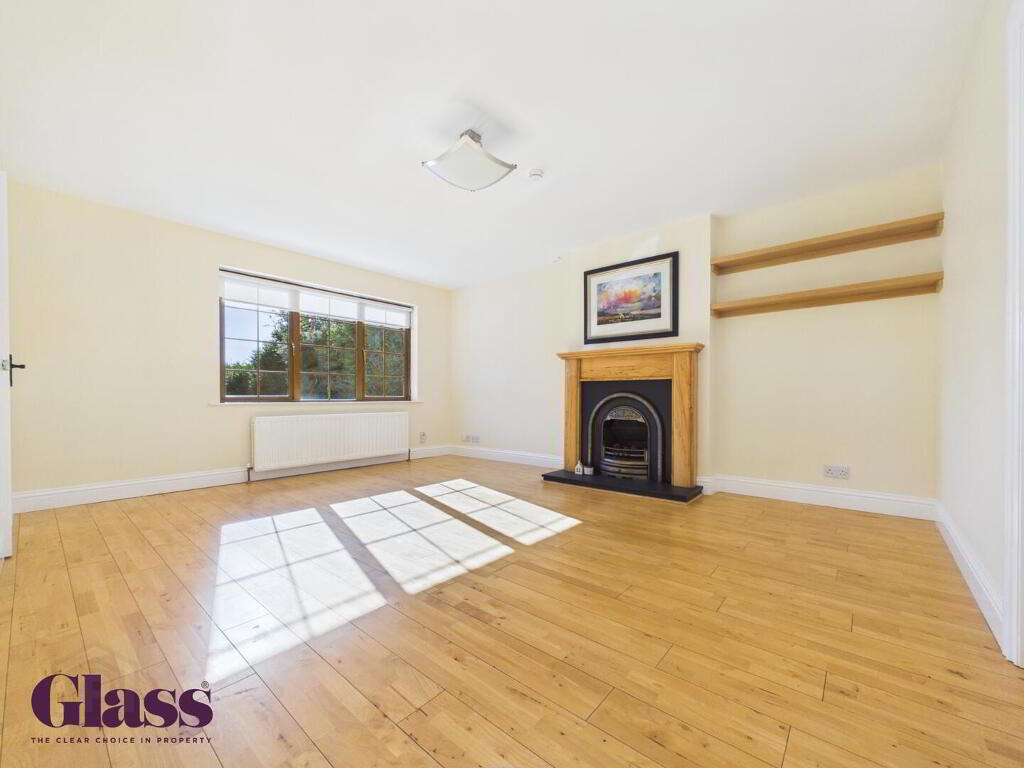
- Spacious lounge with feature fireplace
- Integrated Kitchen Appliances
- Three first floor bedrooms
- Master with en-suite
- Three piece bathroom suite
- OFCH
- Private and Secluded Position
- Ideal Location Close to Craigavon Area Hospital
Additional Information
Glass Estate Agents are delighted to offer this three bedroom end townhouse in the popular Oakgrove, Portadown just off the Ballyhannon Road.
It's location offers easy access to an array of amenities and transport links as well as being just a short walk from Craigavon Area Hospital.
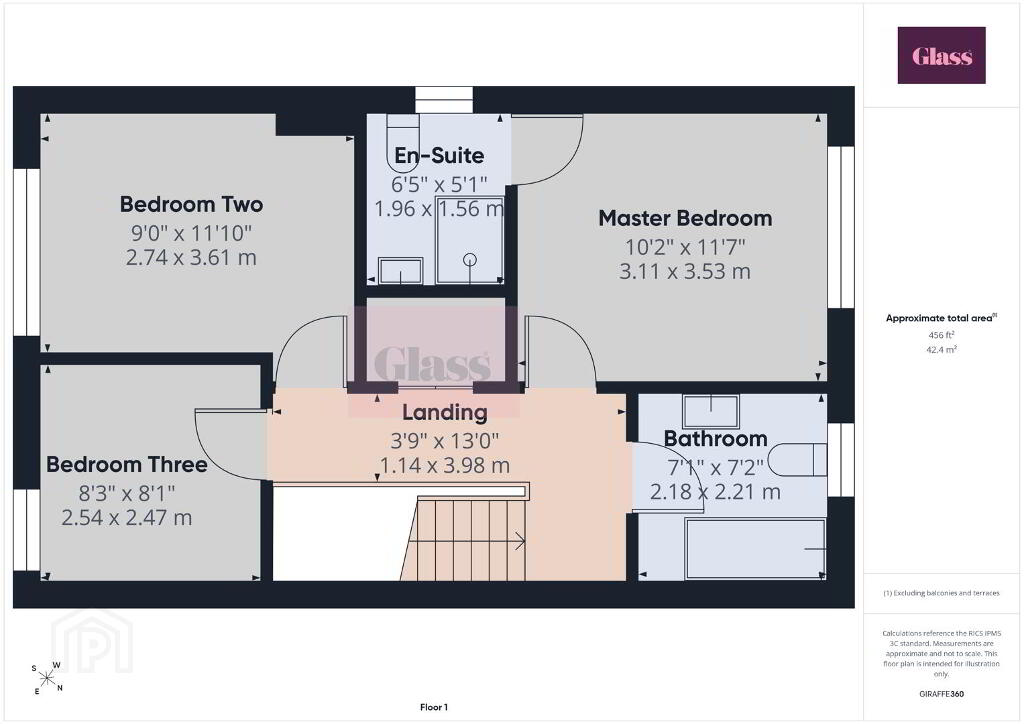
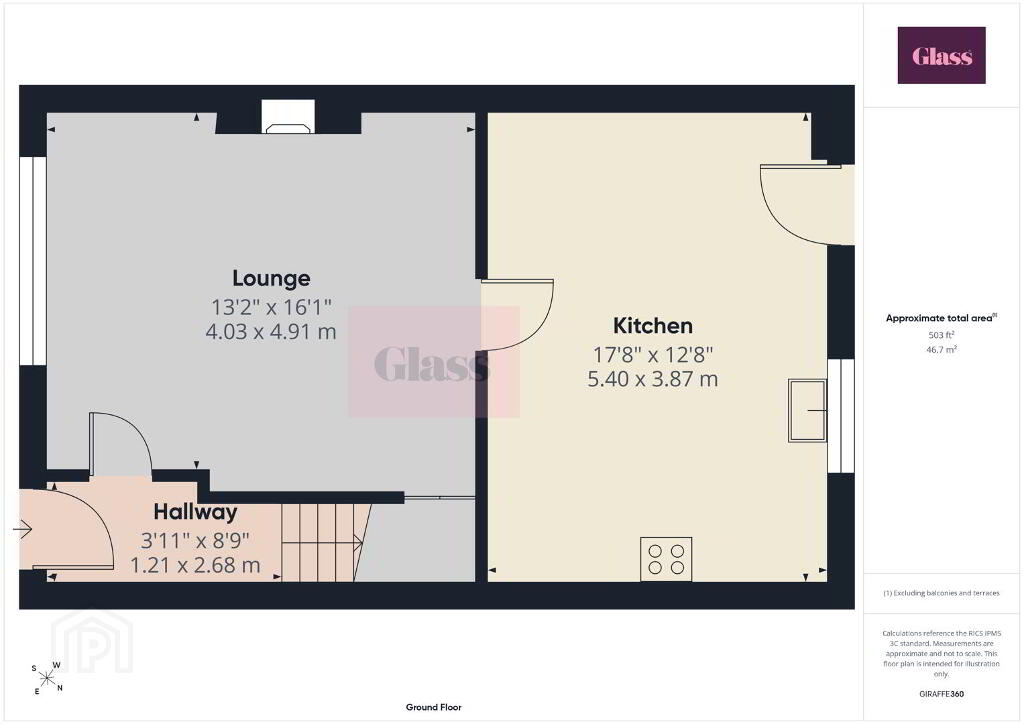
Internally, it comprises an entrance hallway leading to a large and bright lounge with feature fireplace. Beyond is a spacious kitchen with integrated appliances. The first floor features three good-size bedrooms, with the master benefiting from an en-suite, as well as a family bathroom.
Externally, there is a private, low-maintenance rear garden and ample private parking to the front.
This properties attractive finish, quiet position and convenient location make it the ideal home for a range of buyers.
Early Viewings Highly Recommended.
It's location offers easy access to an array of amenities and transport links as well as being just a short walk from Craigavon Area Hospital.
Internally, it comprises an entrance hallway leading to a large and bright lounge with feature fireplace. Beyond is a spacious kitchen with integrated appliances. The first floor features three good-size bedrooms, with the master benefiting from an en-suite, as well as a family bathroom.
Externally, there is a private, low-maintenance rear garden and ample private parking to the front.
This properties attractive finish, quiet position and convenient location make it the ideal home for a range of buyers.
Early Viewings Highly Recommended.
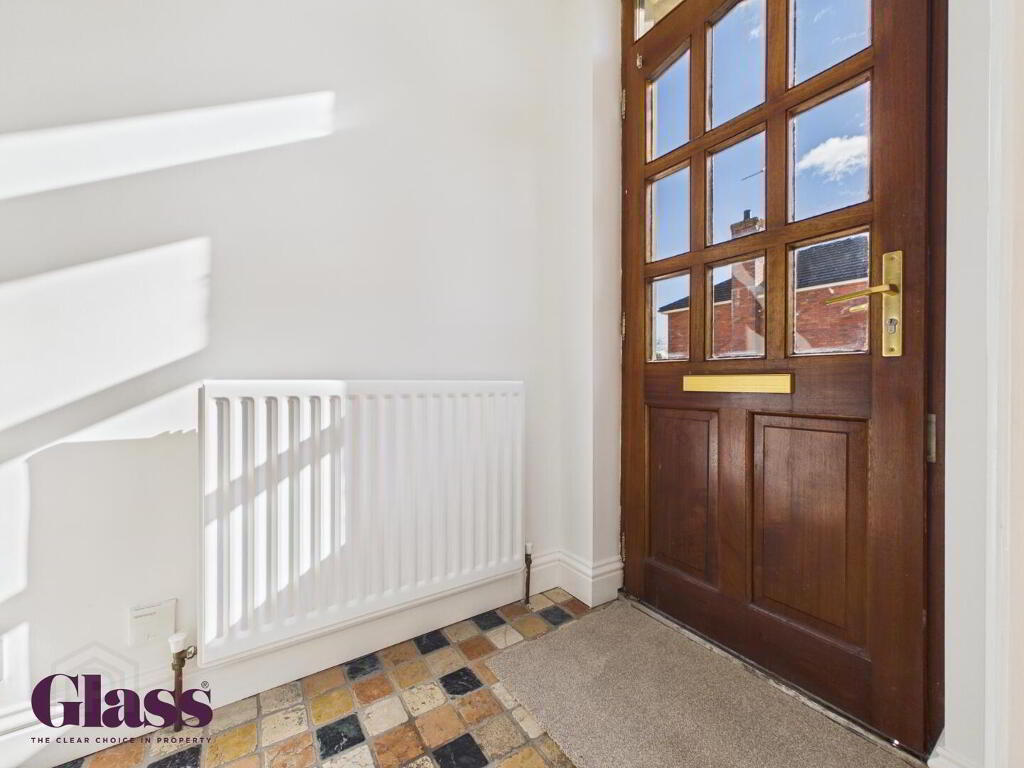
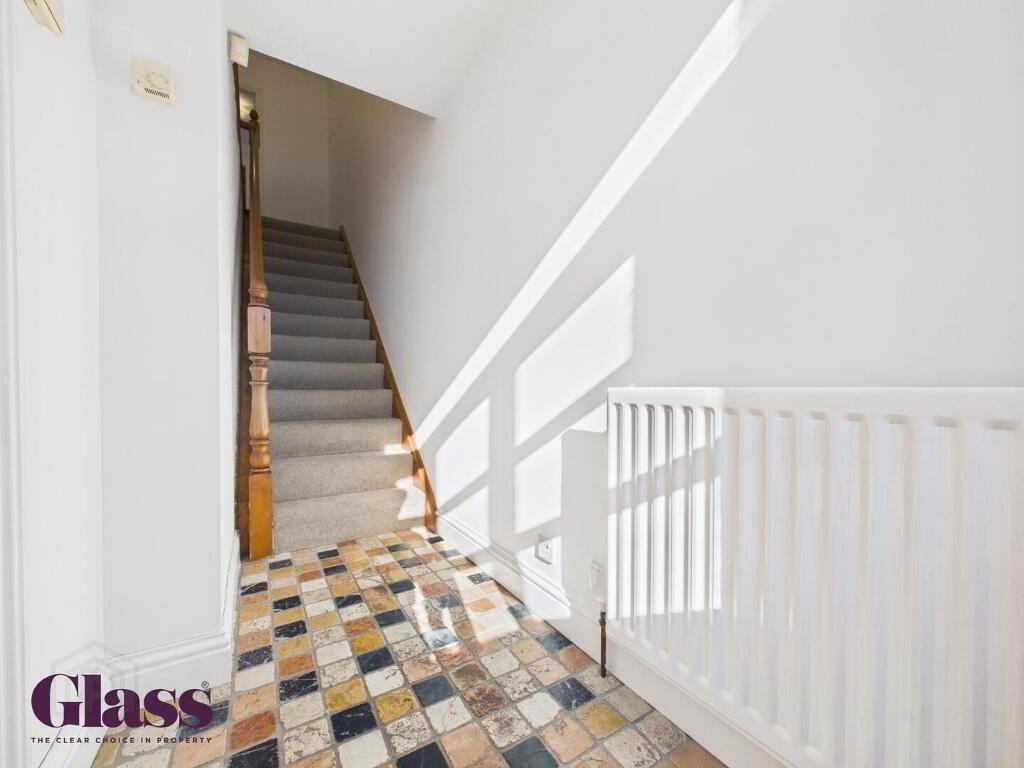
- Hallway 1.21 x 2.68 m
- This welcoming hallway features a classic wooden front door with glazed panels, allowing natural light to illuminate the space. The charming patterned floor tiles add character, while neutral walls and a radiator ensure comfort and warmth as you enter the home.
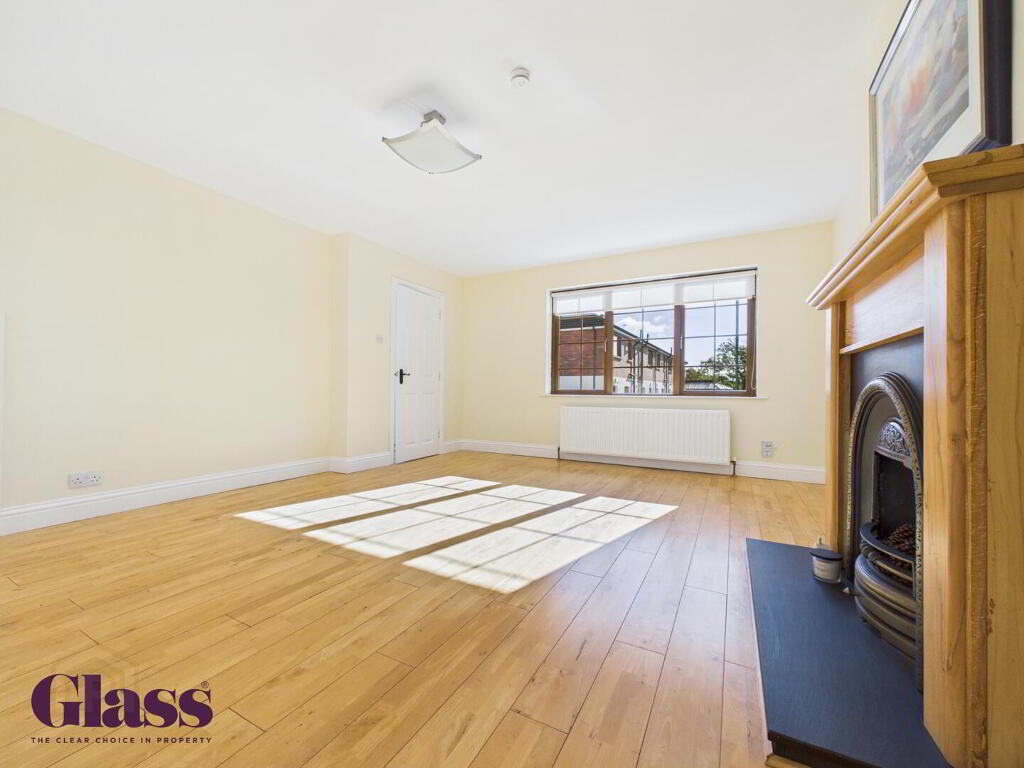
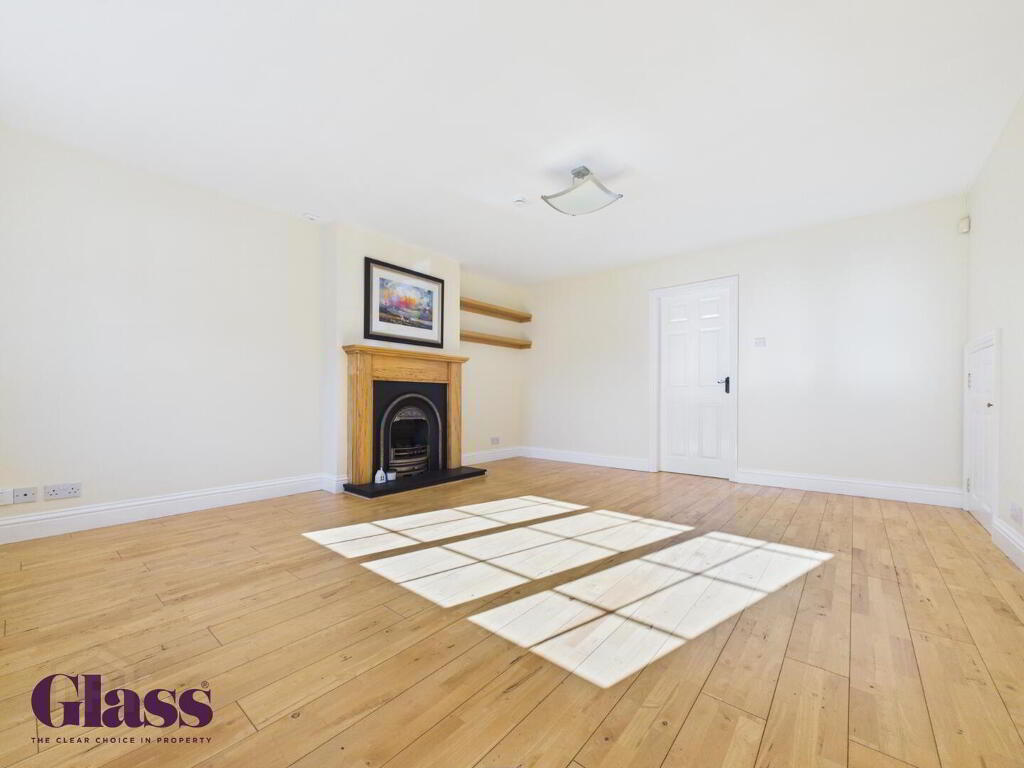
- Lounge 4.03 x 4.91 m
- The lounge is a spacious and bright room with wood flooring that complements the light walls. A striking wooden fireplace with a cast iron insert provides a cosy focal point, while a large window fills the room with natural light. The room’s generous proportions make it perfect for relaxing or entertaining.
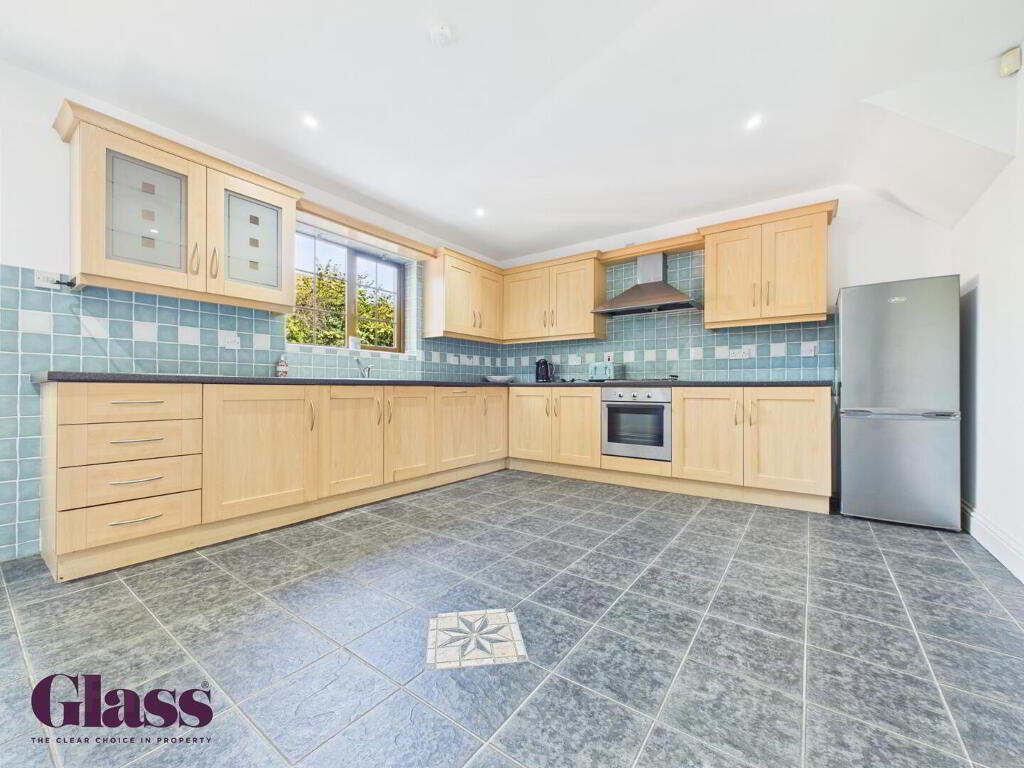
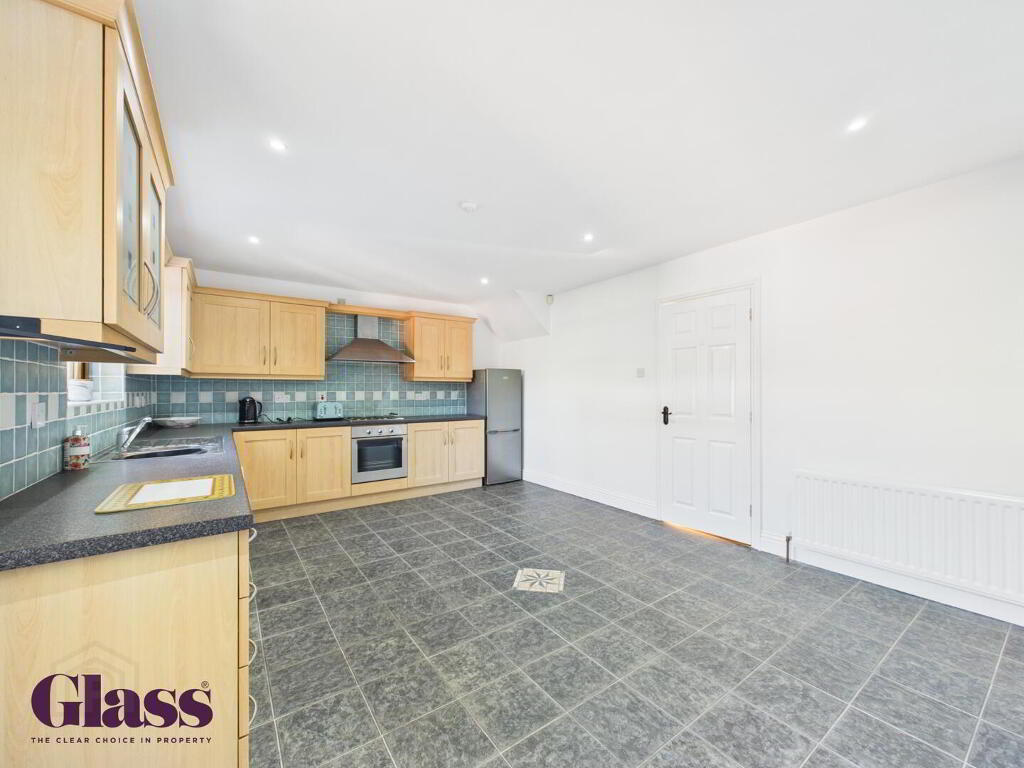
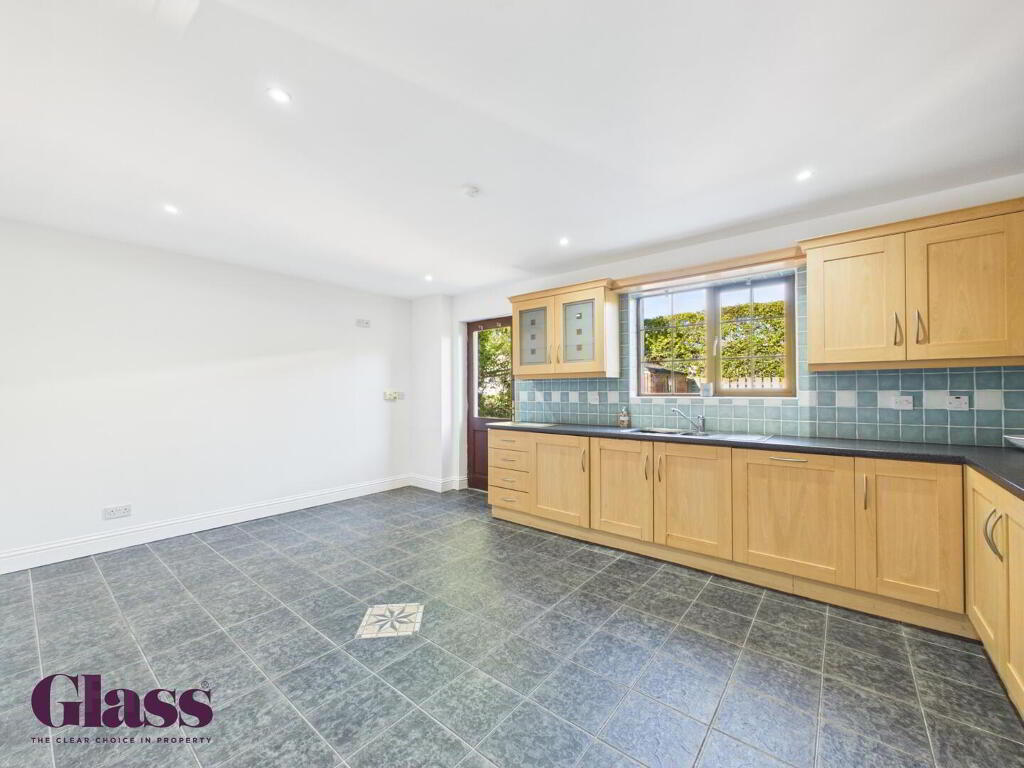
- Kitchen 5.40 x 3.87 m
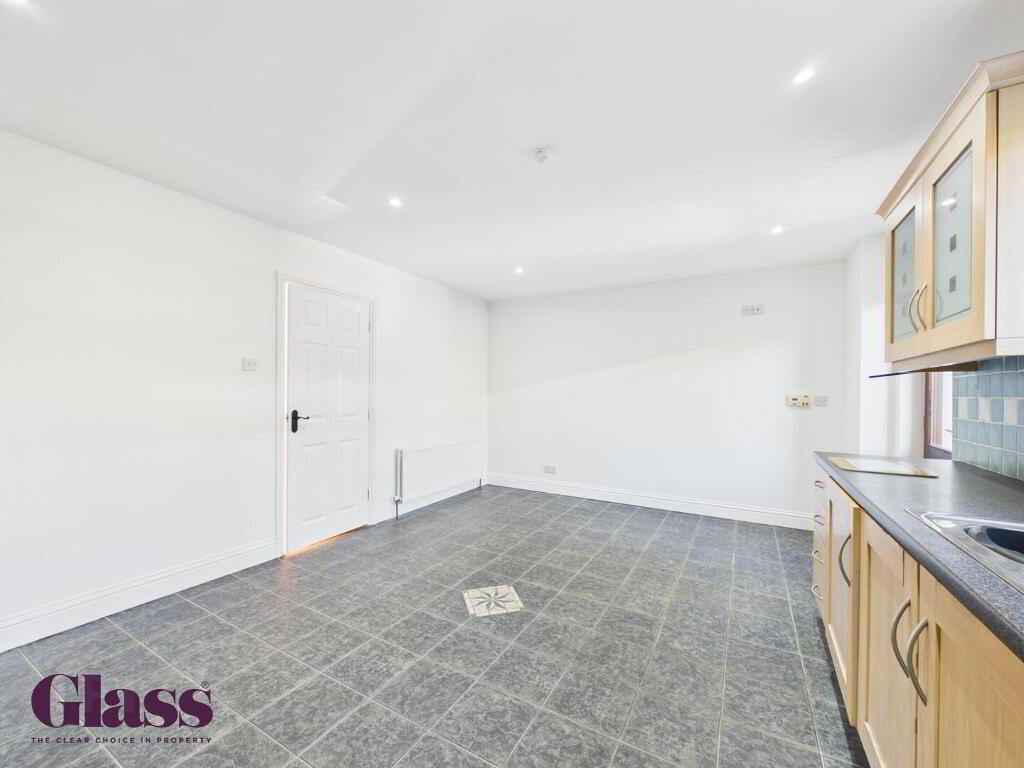
- The kitchen is a large, bright space featuring a tiled floor with a central decorative motif. Light wood cabinetry lines two walls, complemented by a tiled splashback in soft blue shades, creating a fresh and airy atmosphere. Modern appliances including an oven, hob and dishwasher are integrated neatly, with ample work surfaces for cooking. A window and a door to the outside ensure plenty of light and easy garden access.
- Landing 1.14 x 3.98 m
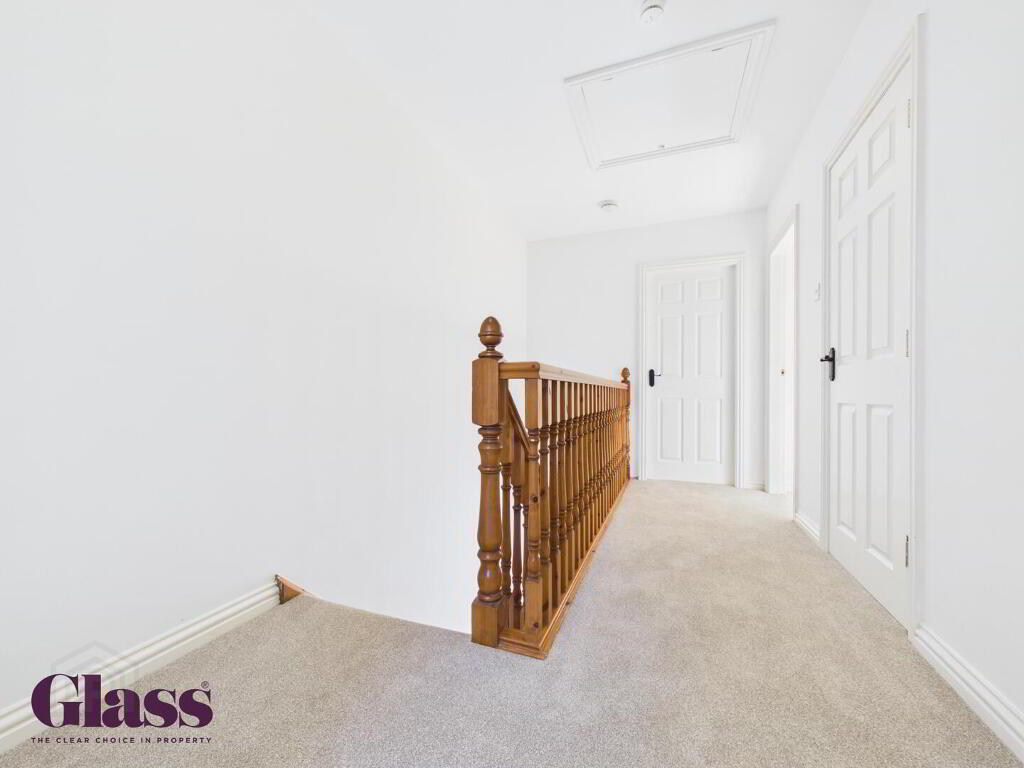
- The landing upstairs is carpeted and features a traditional wooden balustrade. It provides access to all bedrooms, the bathroom, with bright white walls that create a light and airy feel.
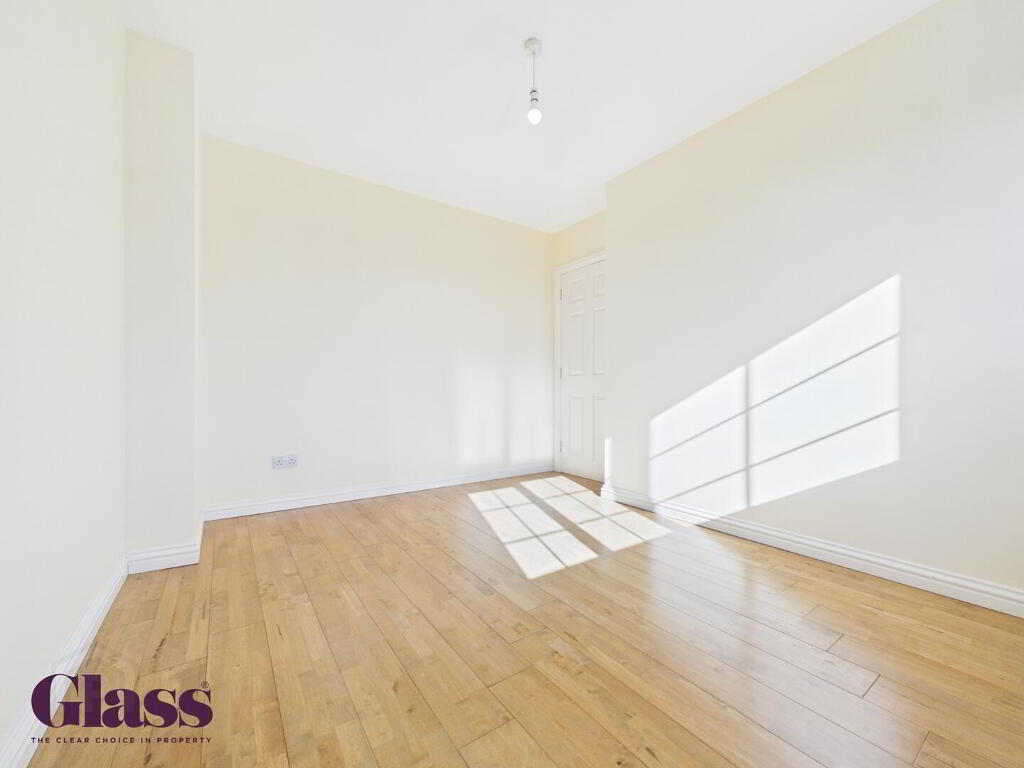
- Master Bedroom 3.11 x 3.53 m
- The master bedroom is a generous double room with soft wood flooring and neutral walls, offering a calm and restful space. A window provides good natural light, and the room benefits from an en-suite shower room for added convenience.
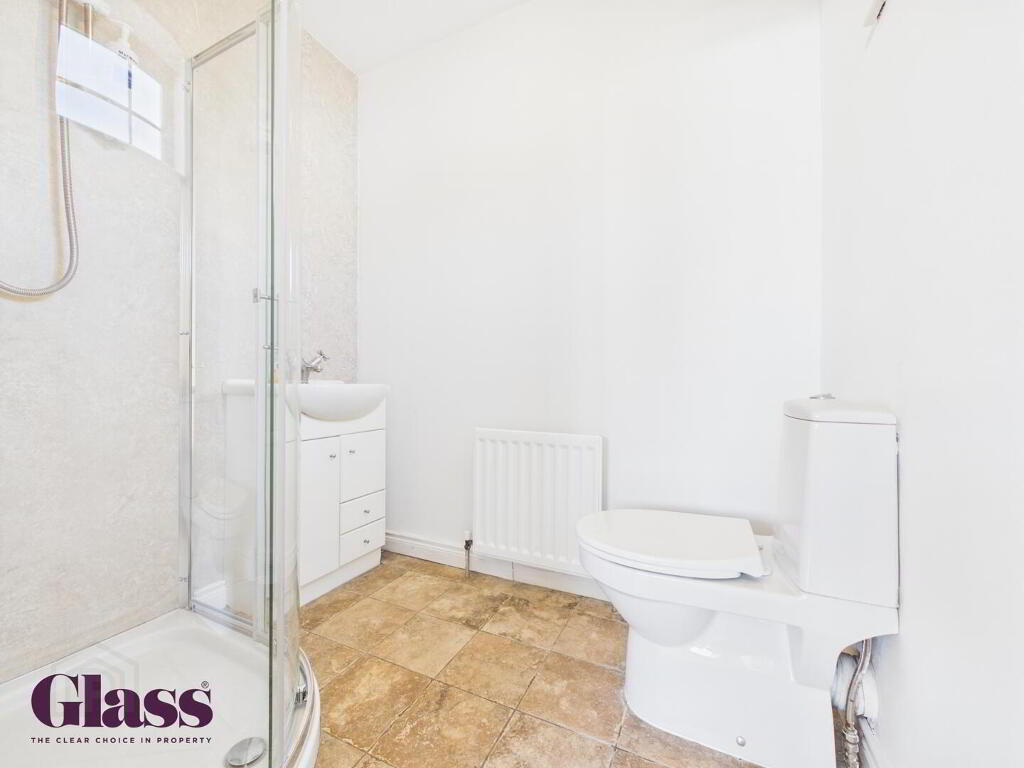
- En-Suite 1.96 x 1.56 m
- The en-suite shower room benefits from a modern white suite including a corner shower cubicle, a WC, and a wash basin with storage beneath. A window ensures the space is light and fresh.
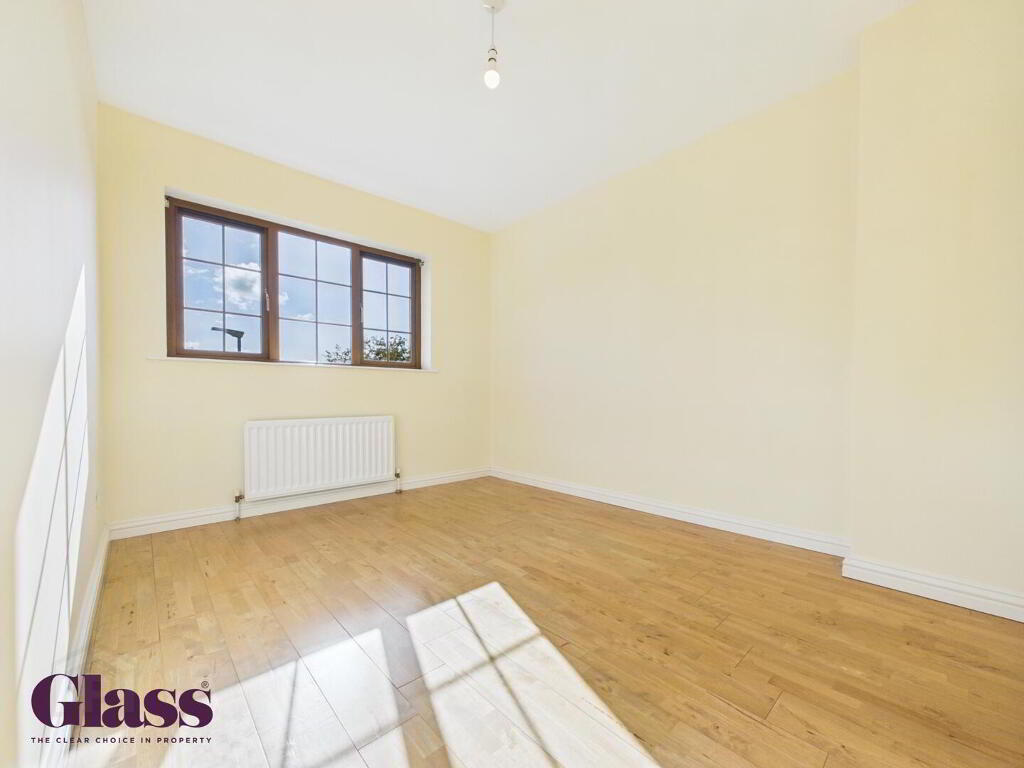
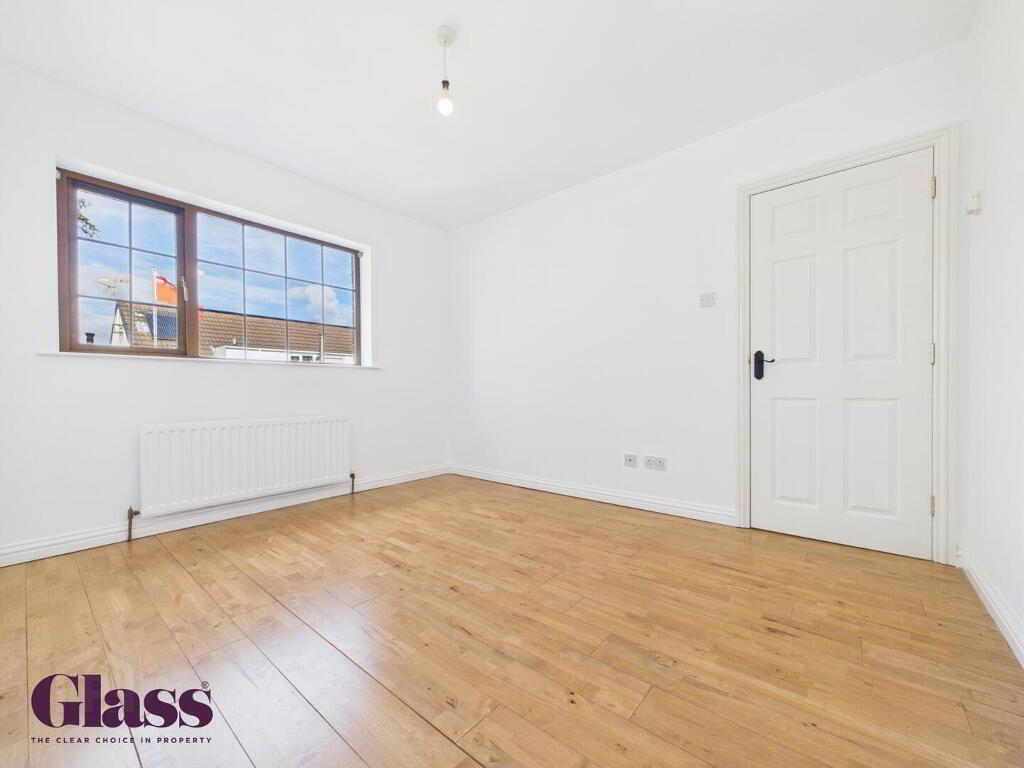
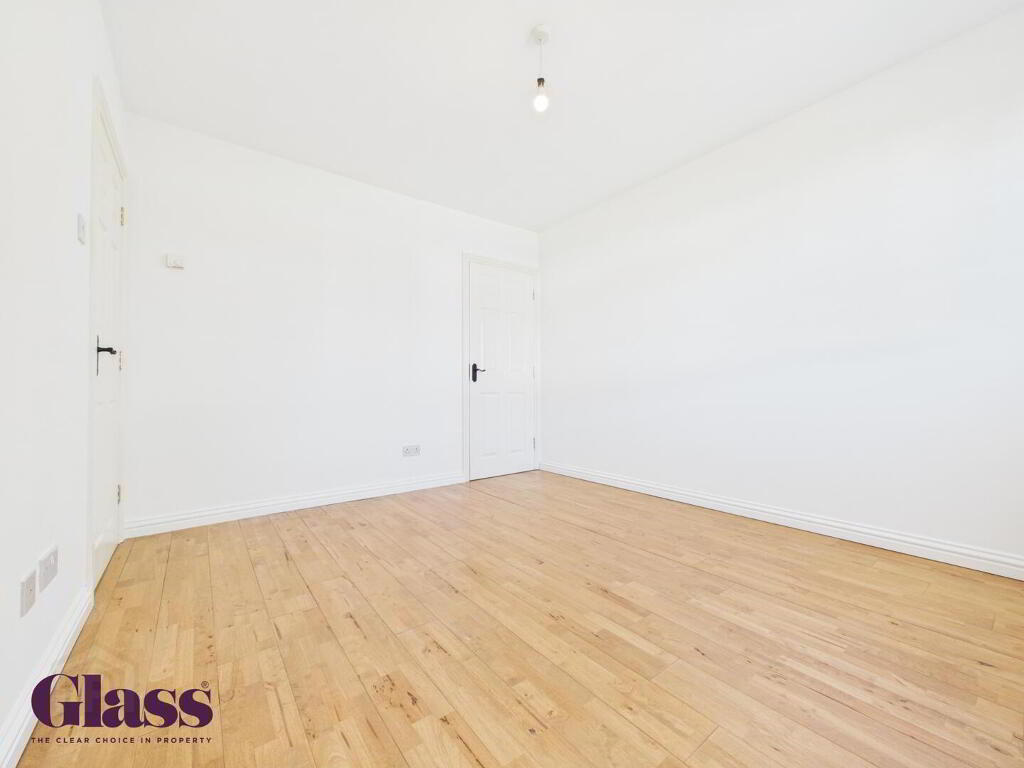
- Bedroom Two 2.74 x 3.61 m
- Bedroom two is a sizable double bedroom with natural light streaming through a large window. Light wood flooring and neutral decor create a versatile space suitable for a variety of uses.
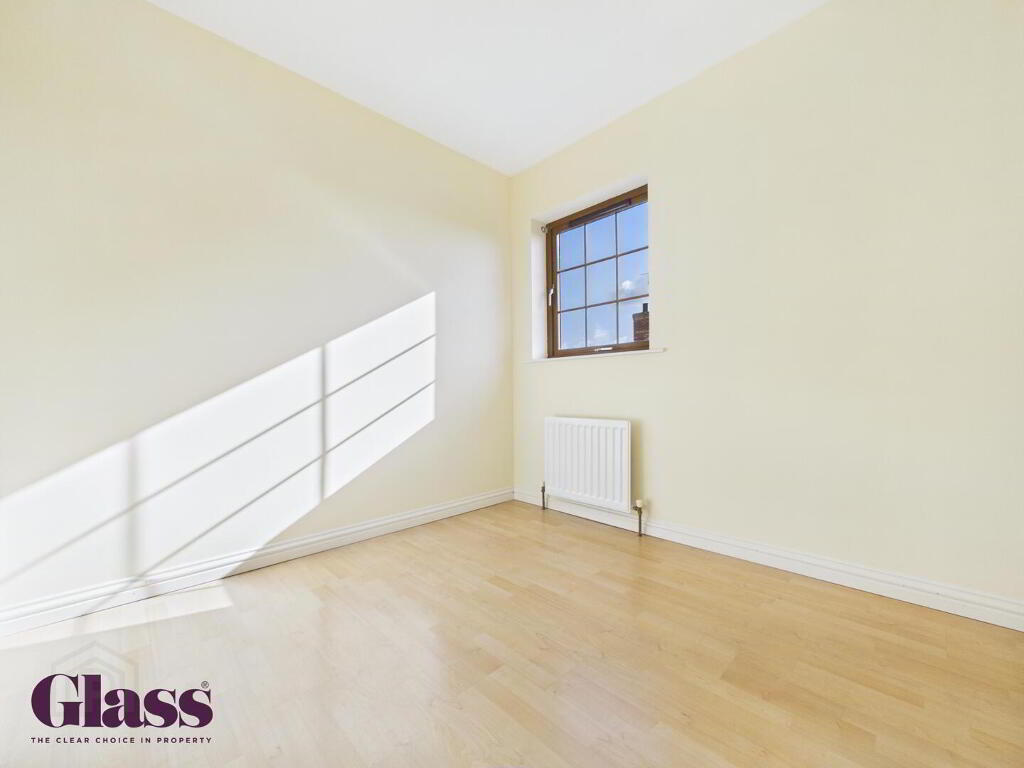
- Bedroom Three 2.54 x 2.47 m
- Bedroom three is a smaller bedroom with wood flooring and light neutral walls. The window provides good natural light, making this an ideal room for a child, guest, or home office.
- Bathroom 2.18 x 2.21 m
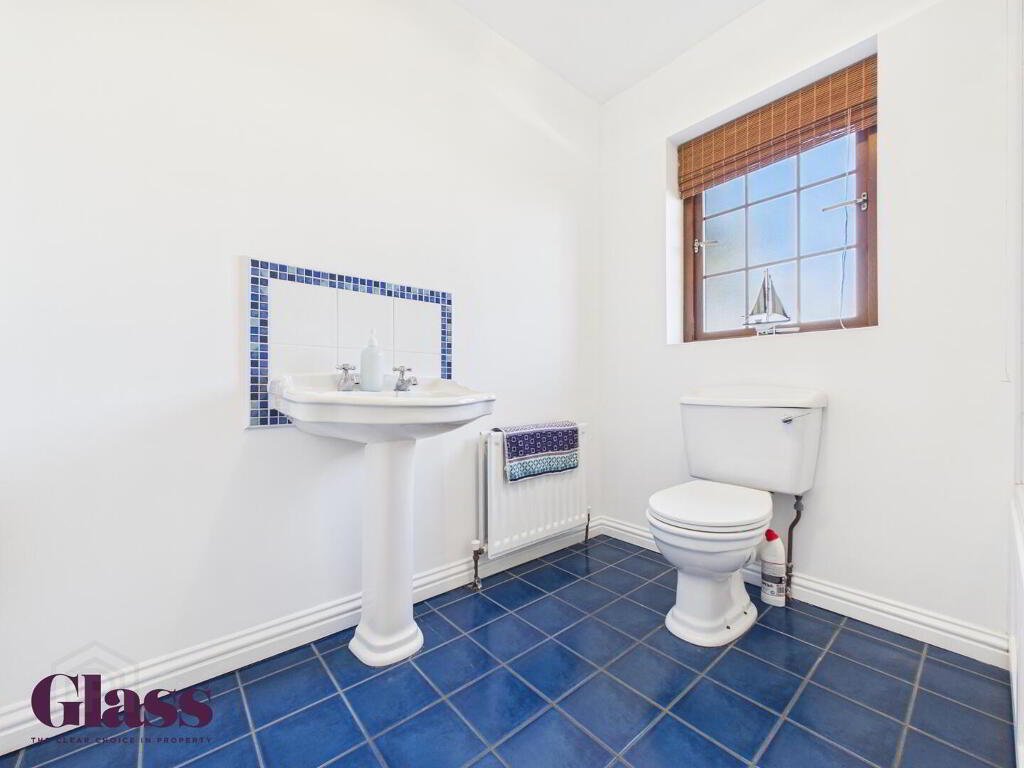
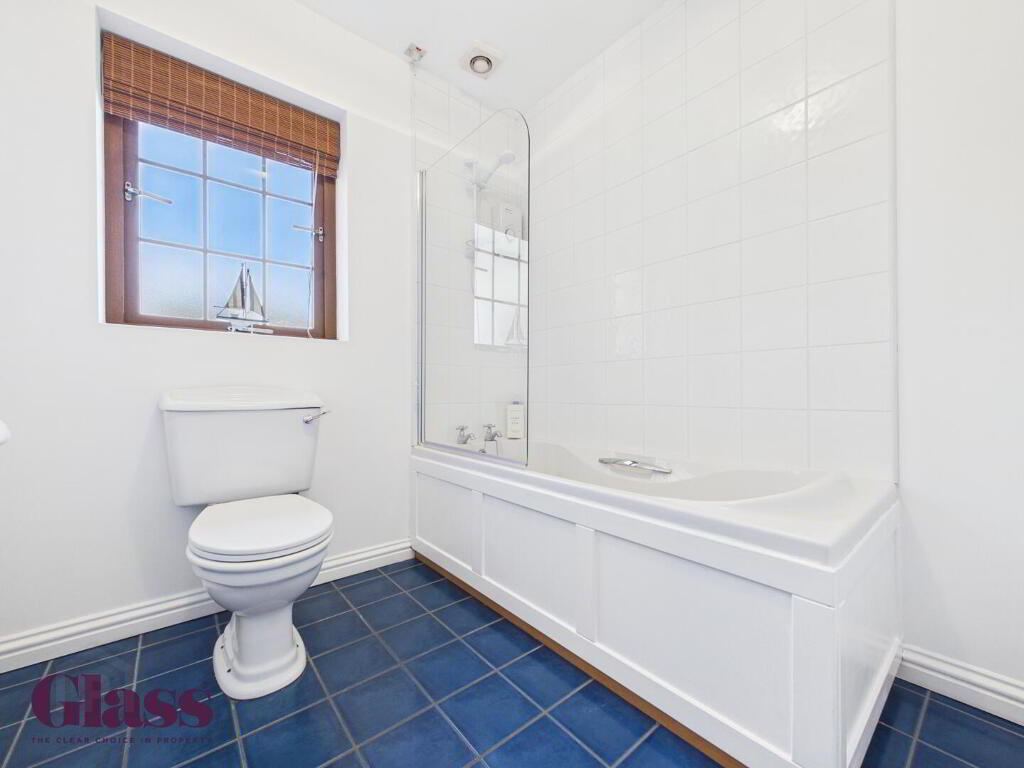
- The bathroom is equipped with a white suite including a bath with shower over, a pedestal basin, and a WC. Blue floor tiles add a splash of colour, while a window allows natural light to brighten the room.
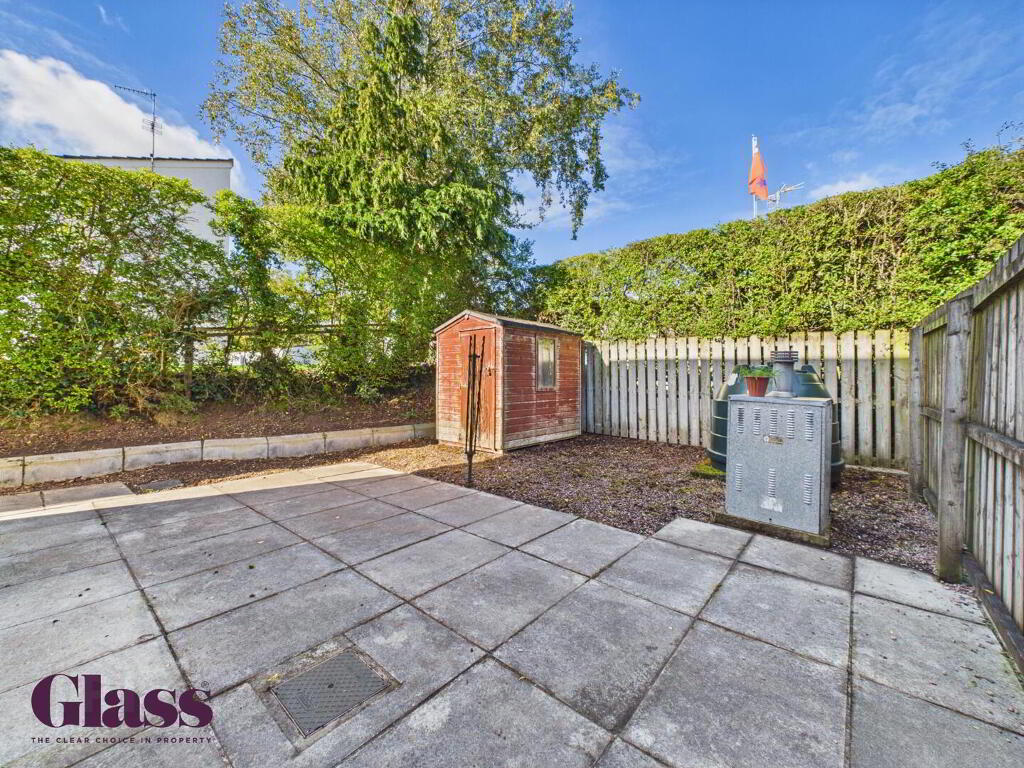
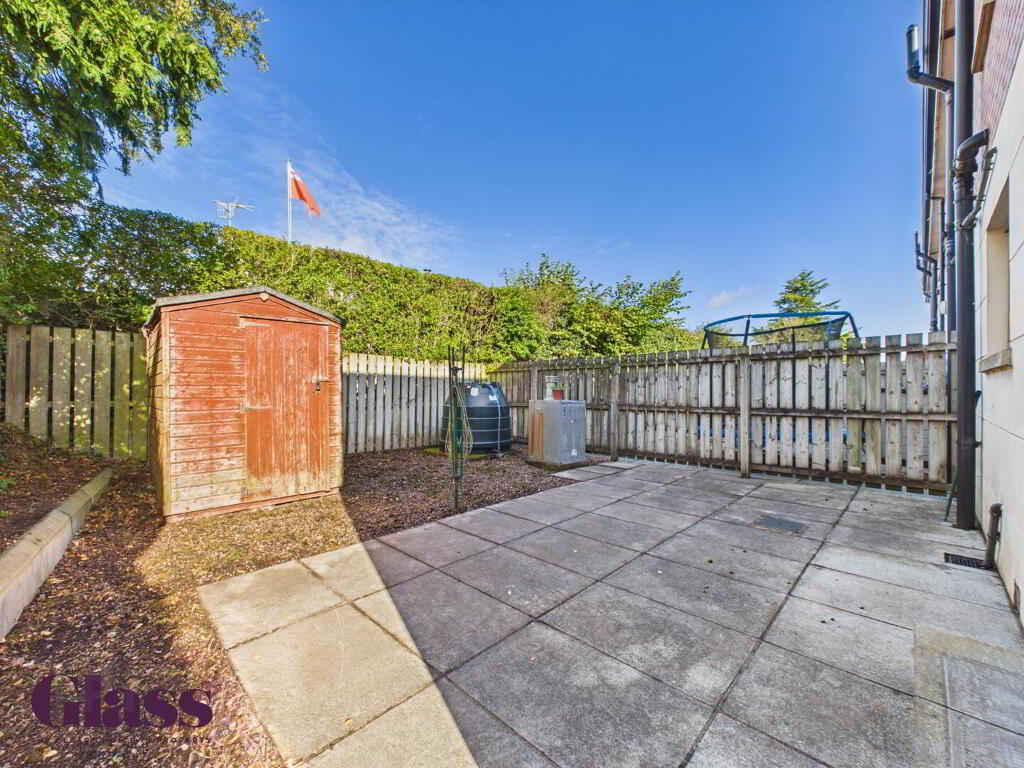
- Rear Garden
- The rear garden is a private, low-maintenance outdoor space featuring a paved patio area ideal for seating or outdoor dining. There is a shed for storage and a raised border planted with greenery, enclosed by wooden fencing for privacy.
Disclaimer
These particulars are given on the understanding that they will not be construed as part of a contract, conveyance, or lease. None of the statements contained in these particulars are to be relied upon as statements or representations of fact.
Whilst every care is taken in compiling the information, we can give no guarantee as to the accuracy thereof.
Any floor plans and measurements are approximate and shown are for illustrative purposes only.
-
Glass Estate Agents
028 3839 9911
Photo Gallery
Location
