
56 Derryhale Road, Portadown, Craigavon, BT62 4HE
4 Bed Semi-Detached Bungalow For Sale
Asking price £189,950
Print additional images & map (disable to save ink)
Telephone:
028 3839 9911View Online:
www.glassestateagents.com/1101126Key Information
| Address | 56 Derryhale Road, Portadown, Craigavon, BT62 4HE |
|---|---|
| Price | Asking price £189,950 |
| Style | Semi-Detached Bungalow |
| Bedrooms | 4 |
| Receptions | 1 |
| Bathrooms | 1 |
| Heating | Oil |
| Size | 1,001 sq. feet |
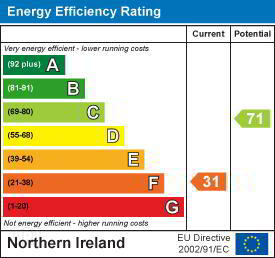
| EPC Rating | F31/C71 |
| Status | For sale |

Features
- Four bedroom semi detached bungalow
- Four piece bathroom suite
- Lounge with feature fire
- Kitchen with a range of high and low level fitted units
- PVC double glazed windows throughout
- OFCH
- Garage to rear
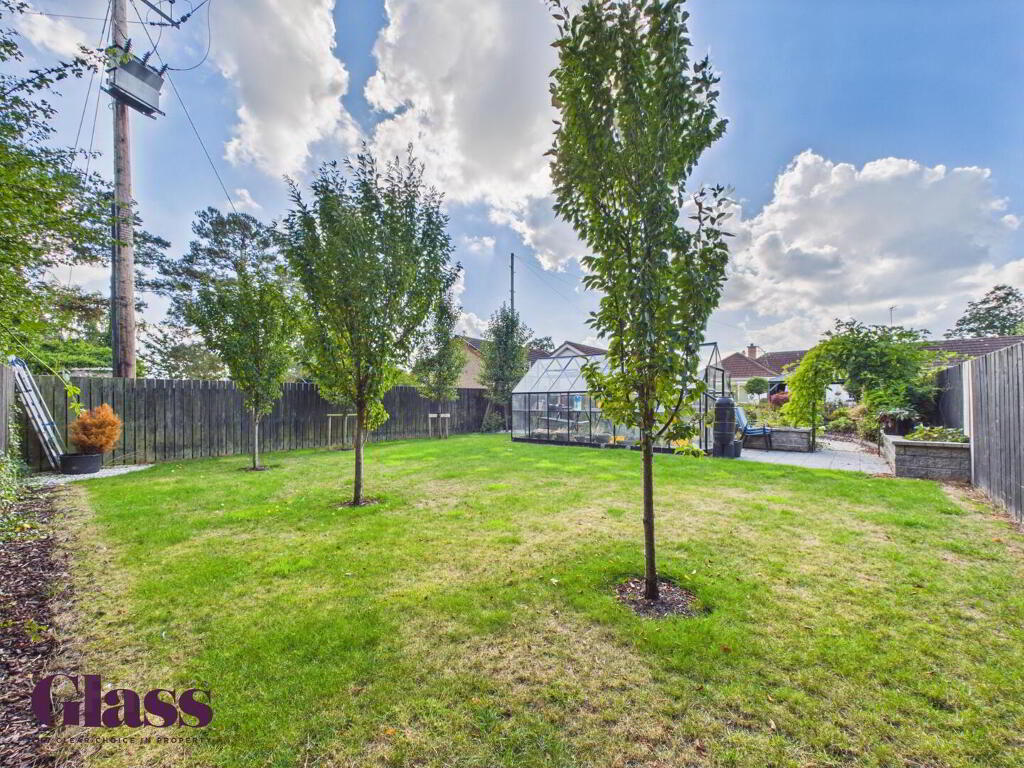
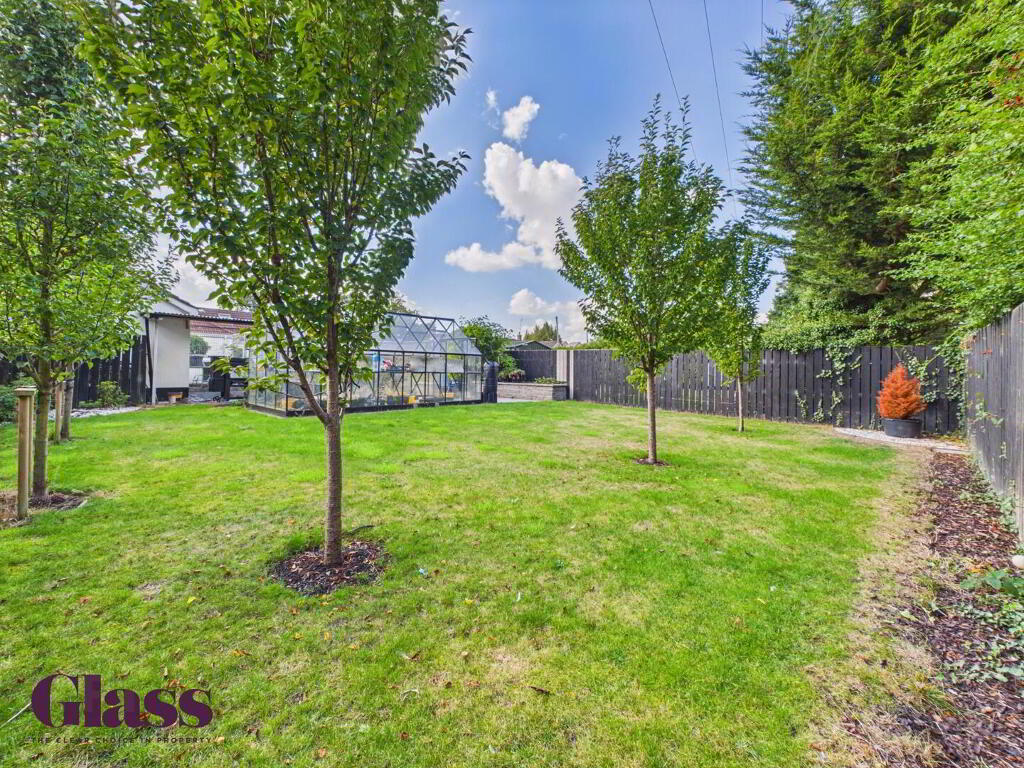
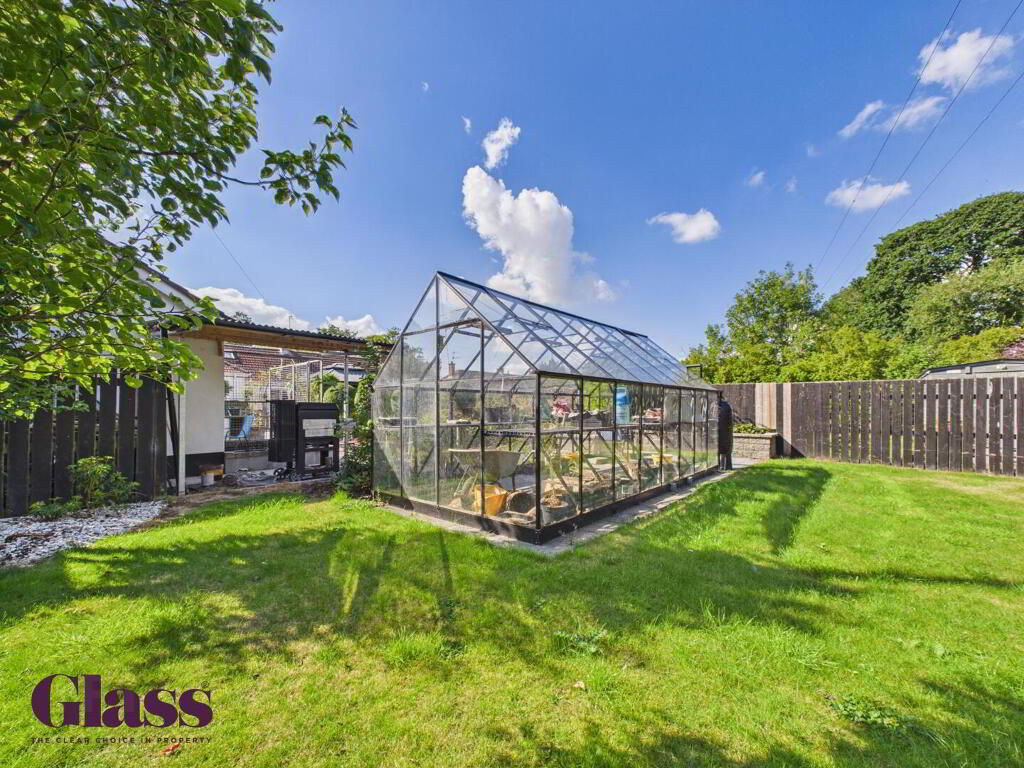
- Enclosed private rear garden laid in lawn
Additional Information
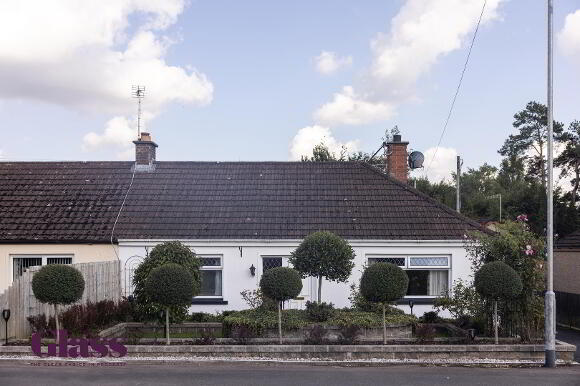
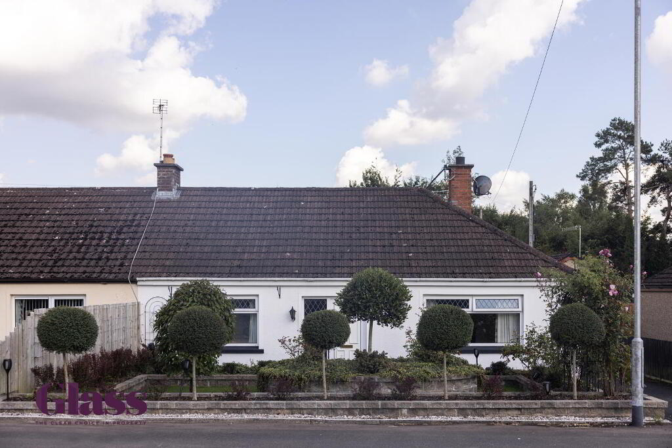
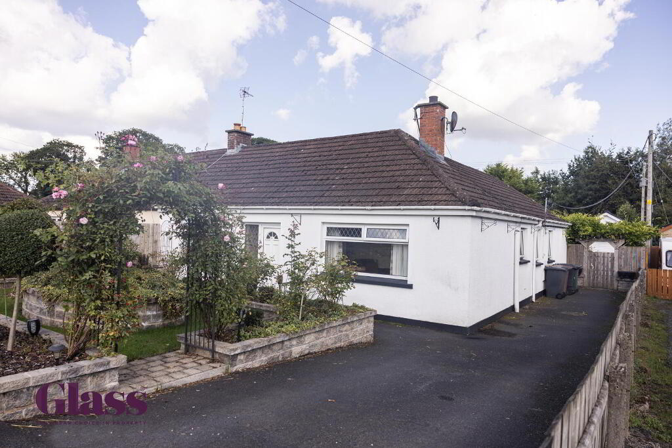
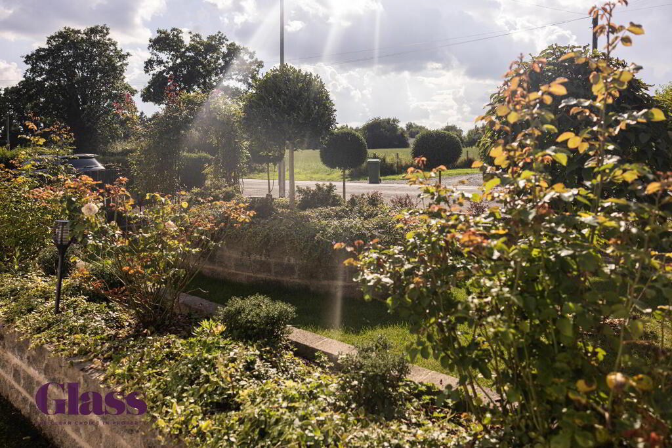
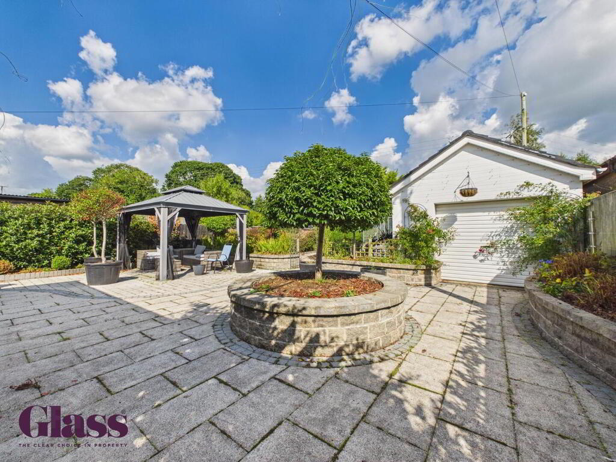
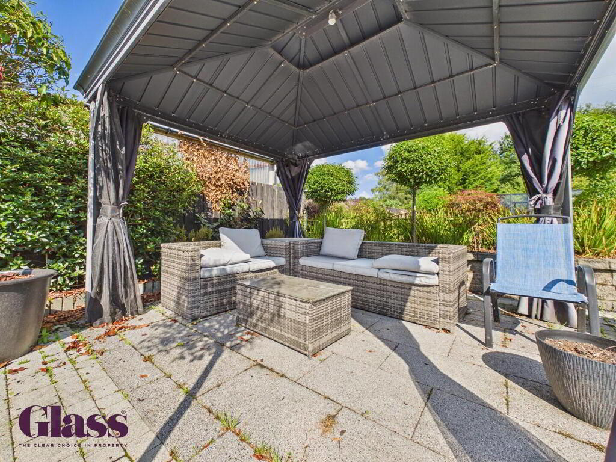
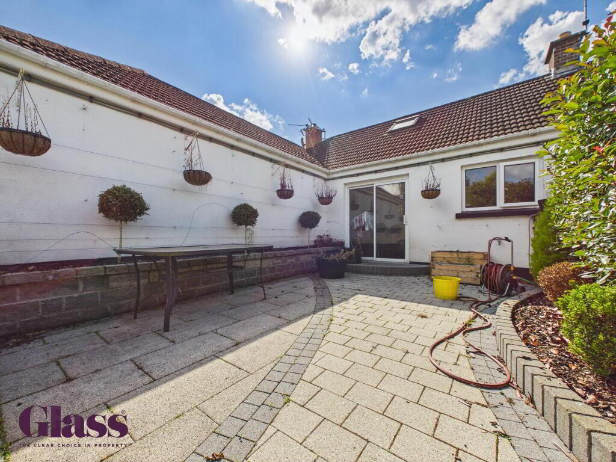
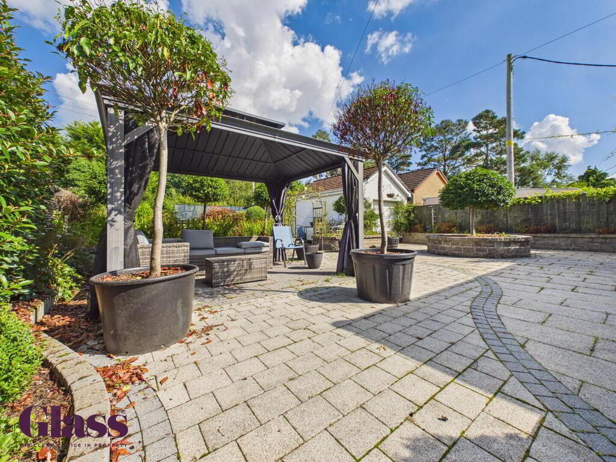
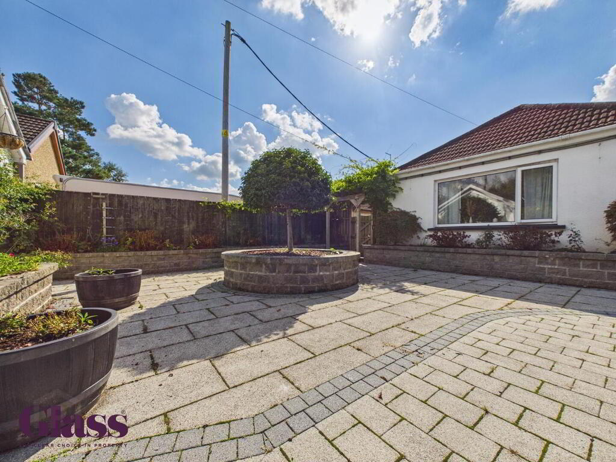
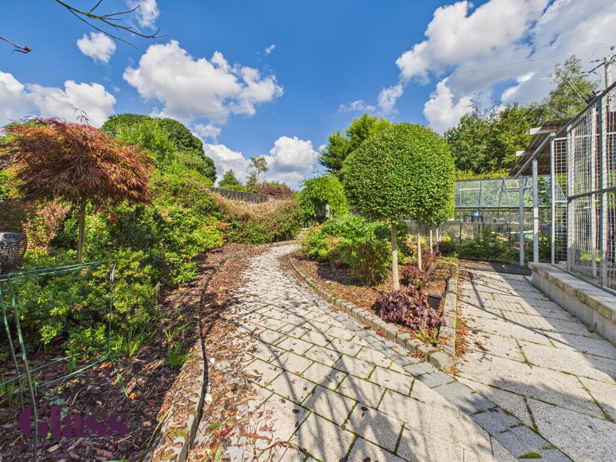
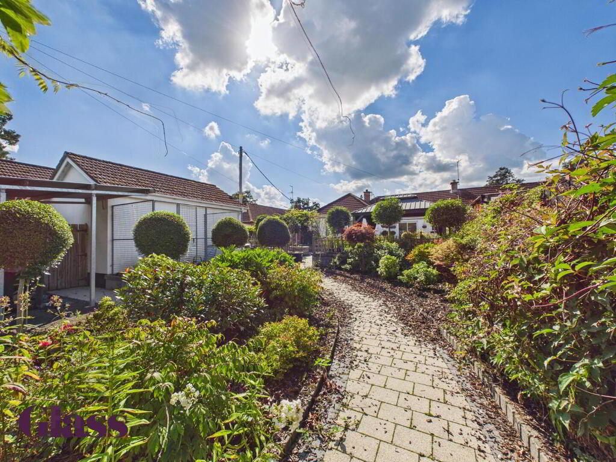
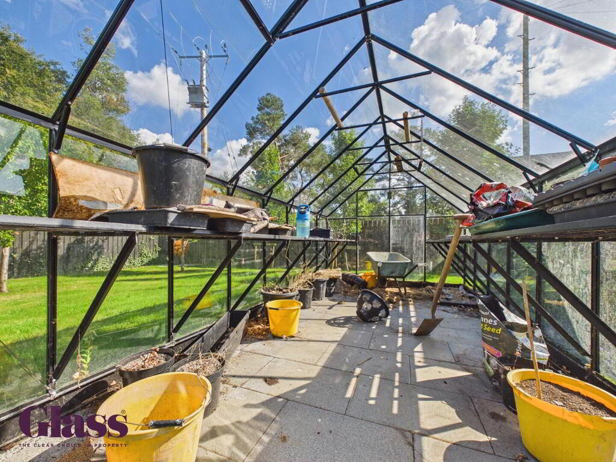
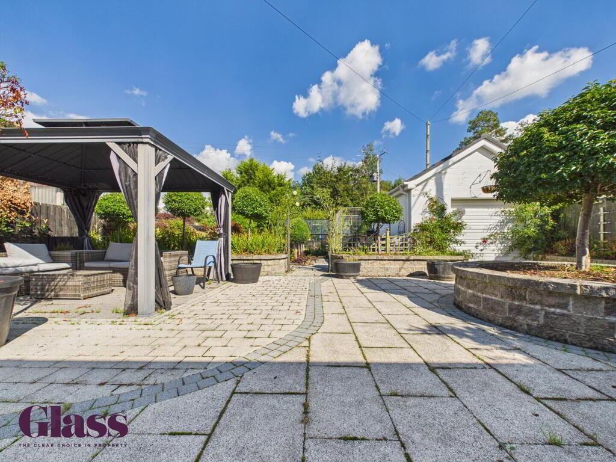
Glass Estate Agents welcome to the market this 4 bedroom semi-detached bungalow on the Derryhale Road. Situated on the outskirts of Portadown this property is in a great location and will be popular. The property consists of 4 bedrooms, 1 reception room, kitchen and four piece bathroom suite. Externally the property has beautifully presented gardens, private and fully enclosed rear with garage. Viewings via Agent.
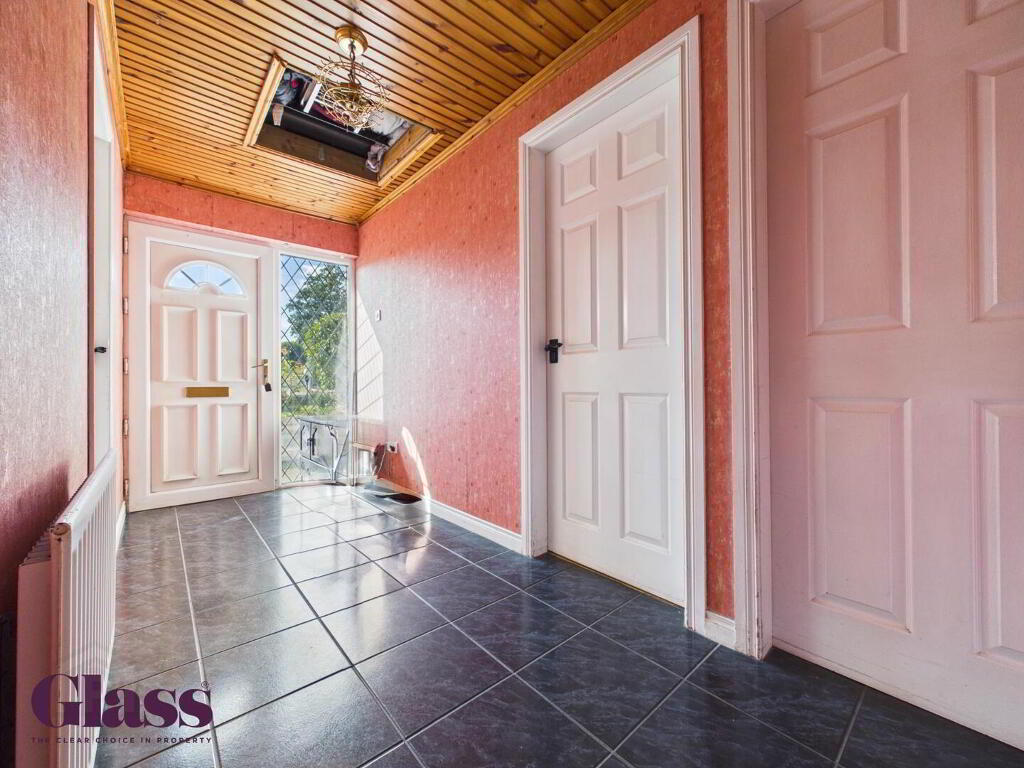
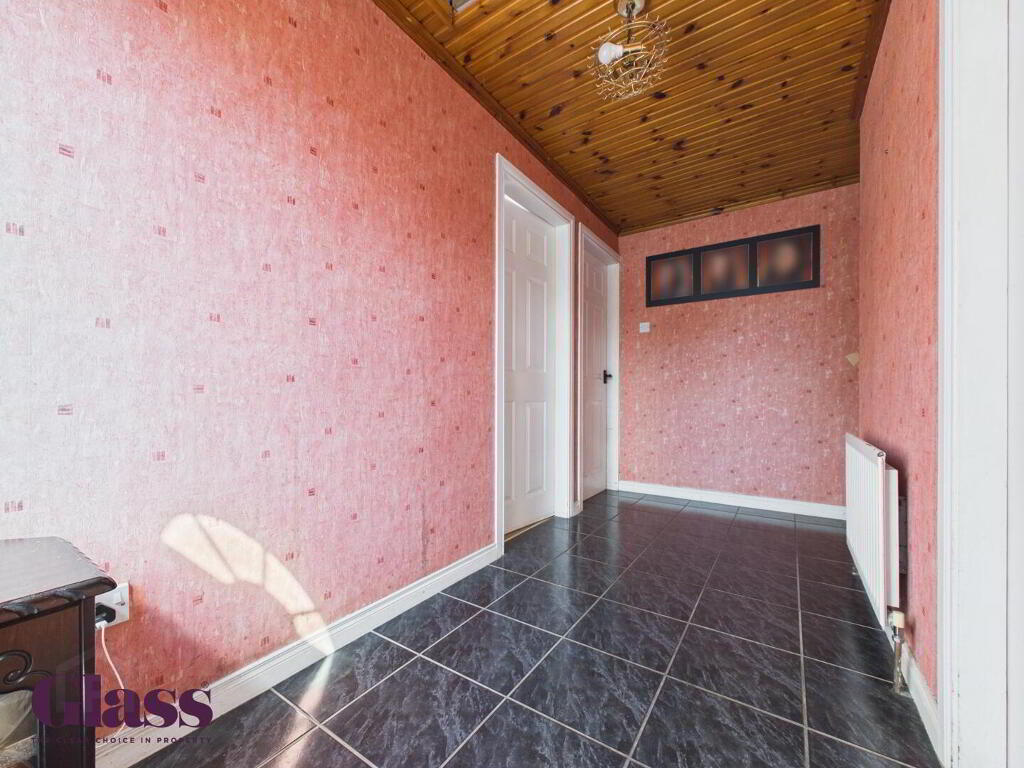
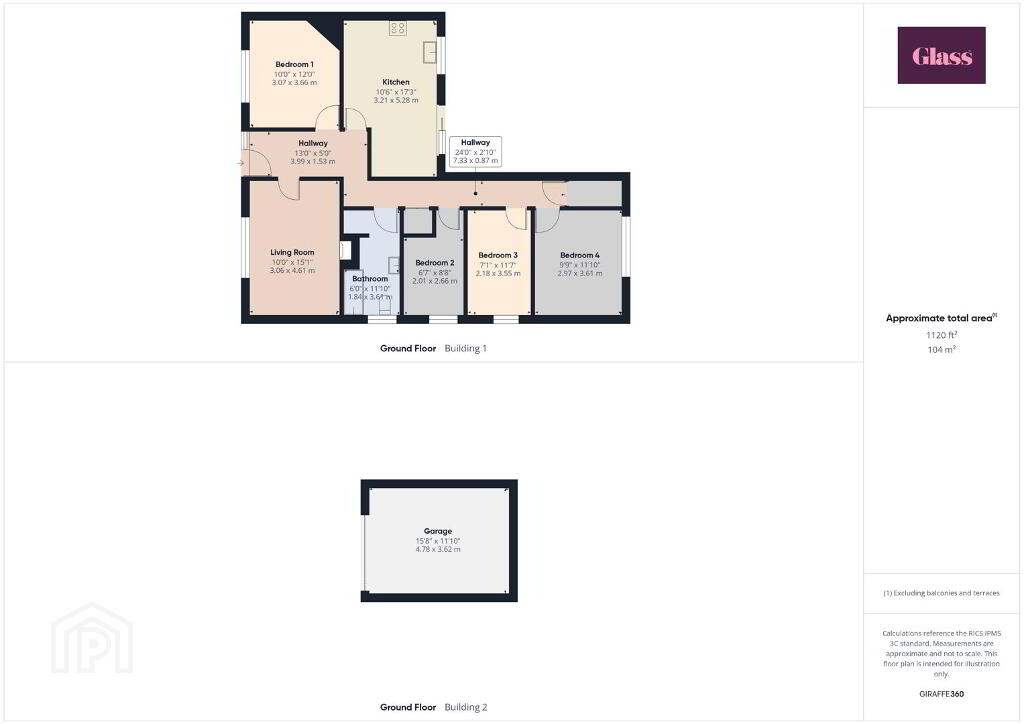
- Hallway 3.99 x 1.53 m
- This welcoming hallway benefits from a tiled floor and wood-paneled ceiling, illuminated by natural light through a front door with glass panels. It offers ample space and connects to the main living areas and bedrooms, setting a warm tone for the home.
- Living Room 3.06 x 4.61 m
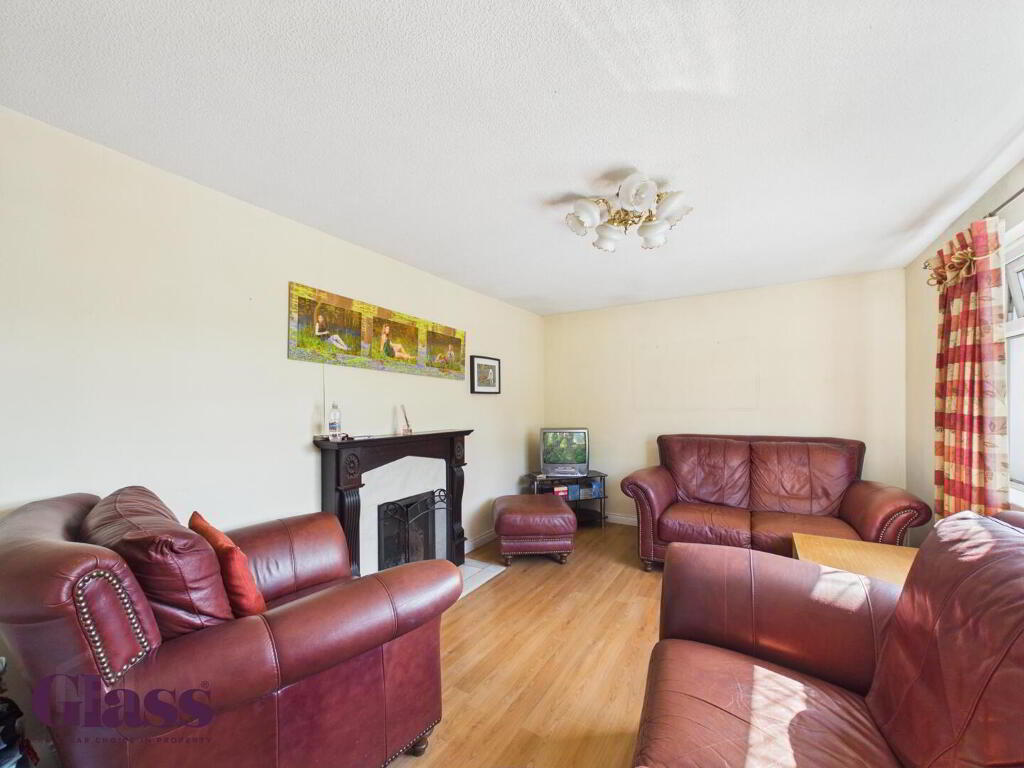
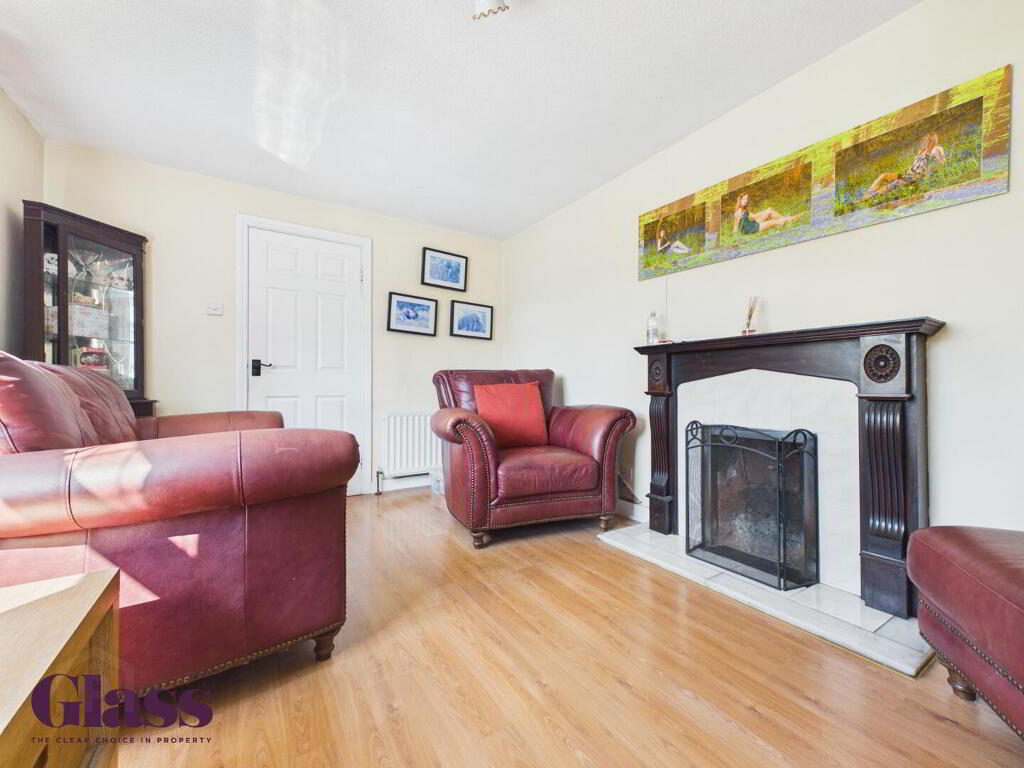
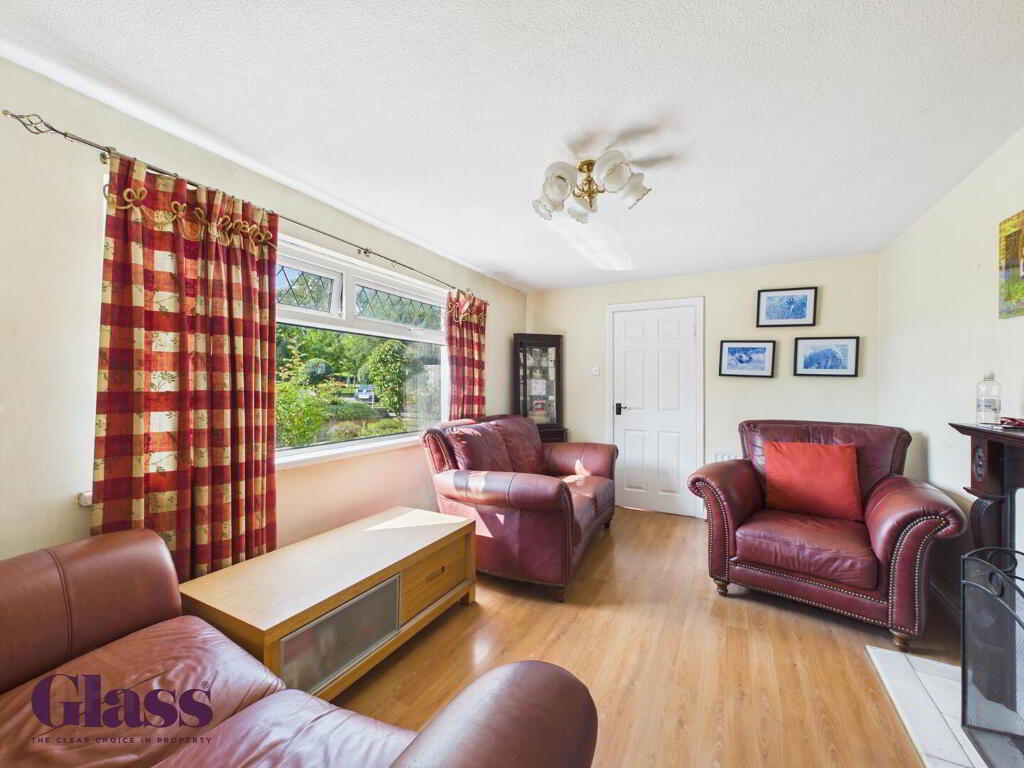
- The living room is a bright and comfortable space with large windows allowing plenty of natural light to fill the room. It features a charming fireplace with a wooden surround set against pale walls and wood-effect flooring, providing a cosy atmosphere for relaxation or entertaining.
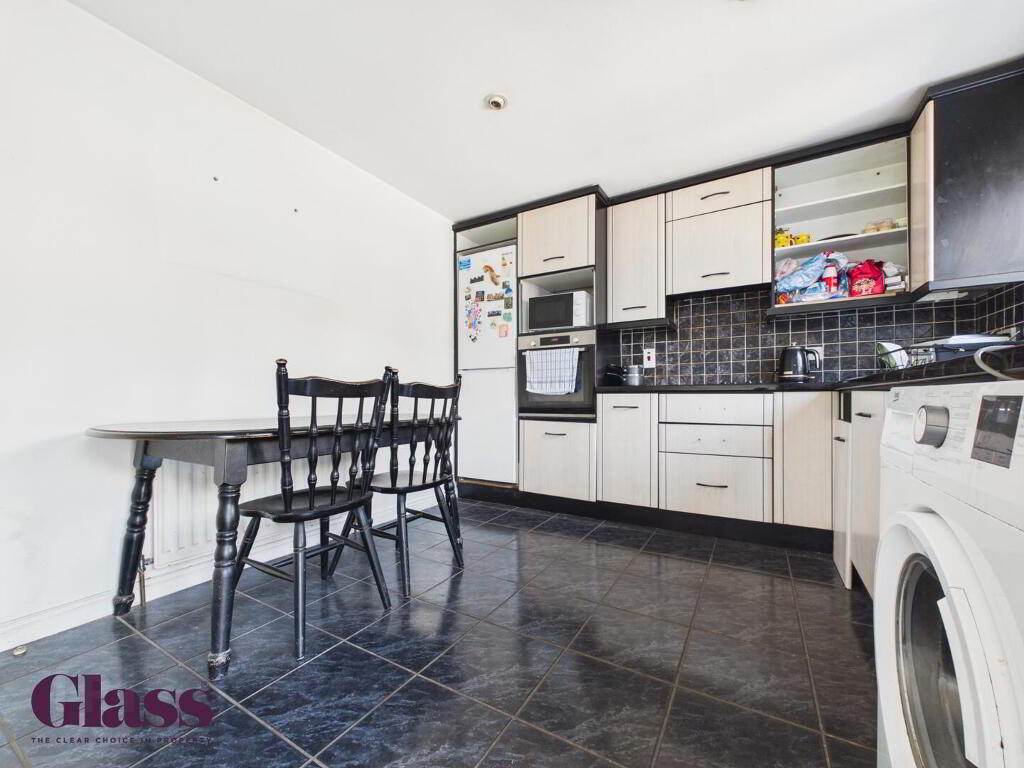
- Kitchen 3.21 x 5.28 m
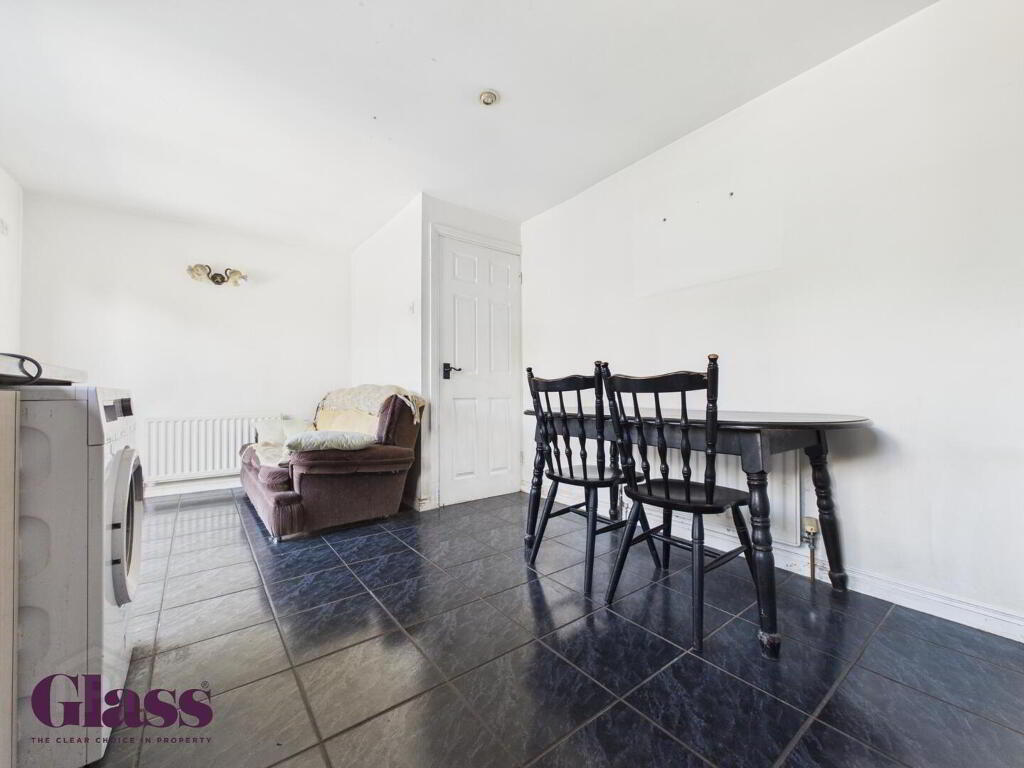
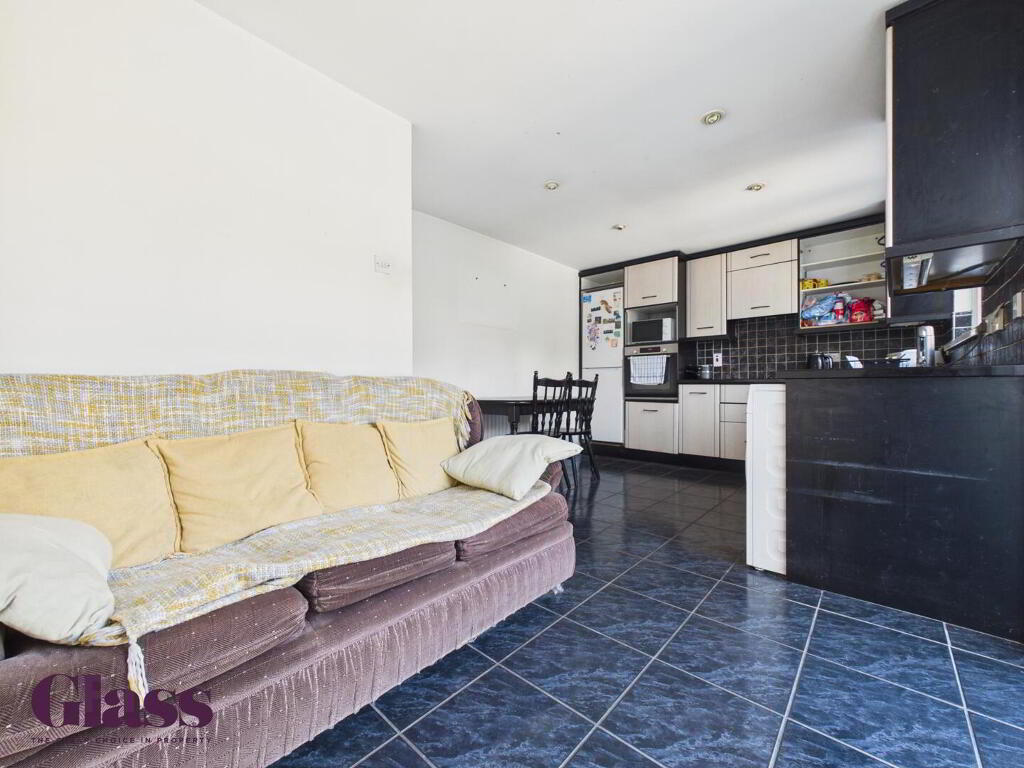
- The kitchen is a practical and versatile space tiled throughout in dark tiles that extend to the floor and splashbacks. It is fitted with a range of light cabinetry with contrasting dark accents, integrated appliances, and space for a dining table, making it perfect for everyday family meals and food preparation.
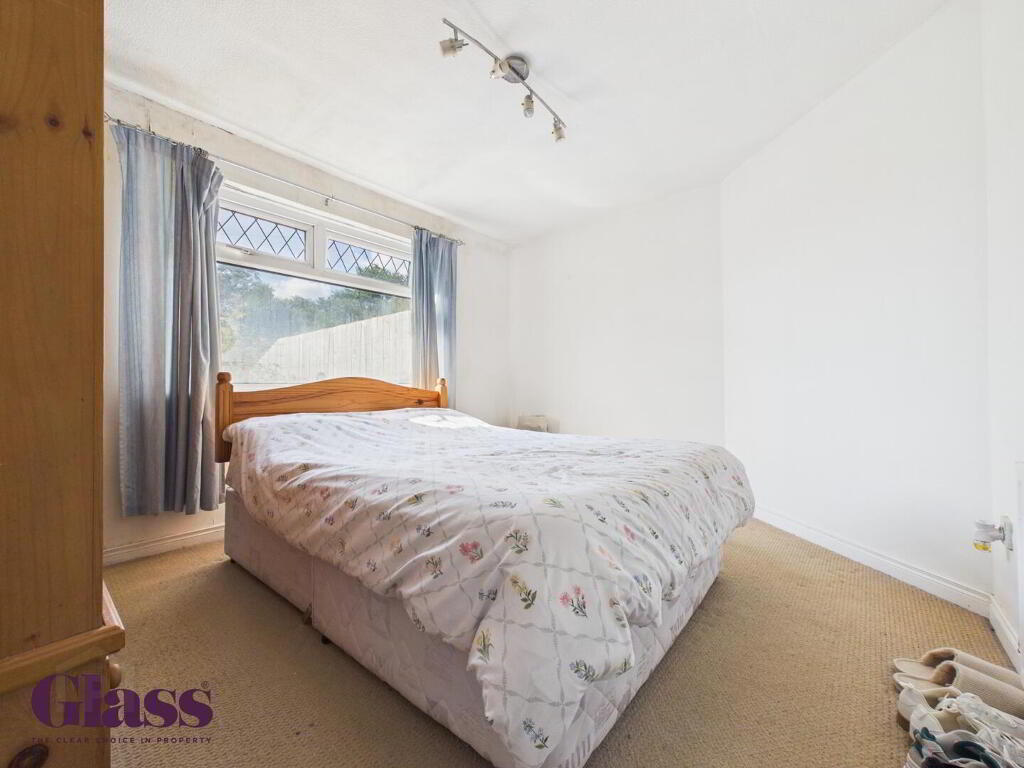
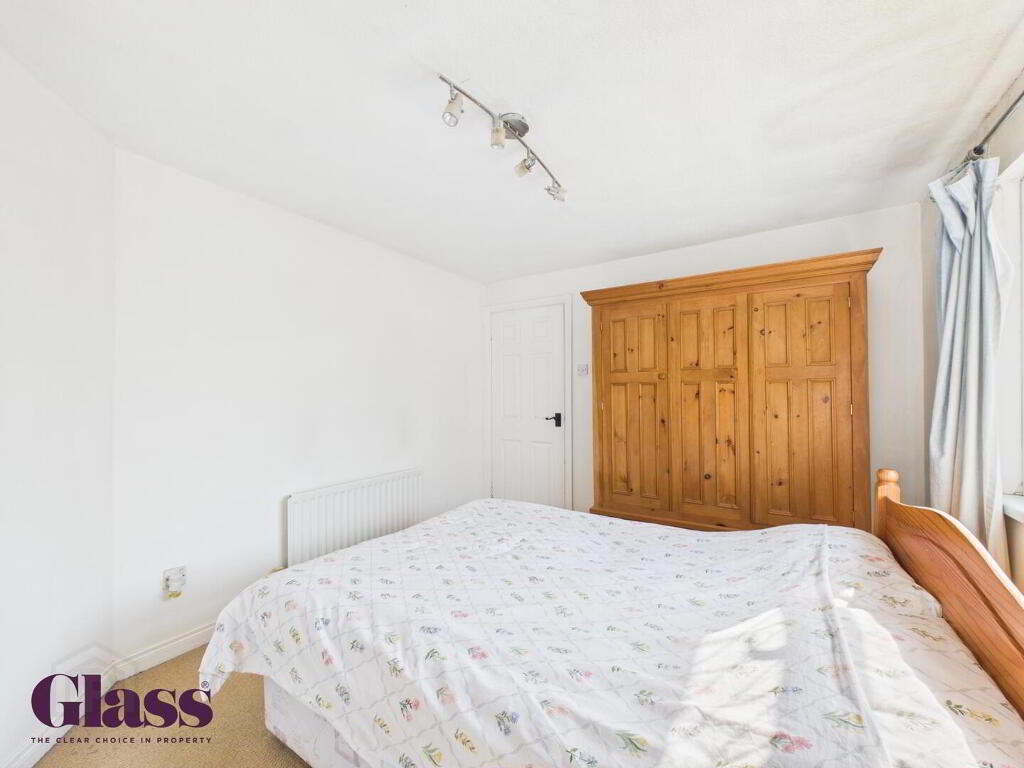
- Bedroom 1 3.07 x 3.66 m
- Bedroom 1 is a light and airy double room featuring neutral decor and carpet flooring. A window allows for natural daylight and the room offers enough space for essential bedroom furnishings, creating a restful retreat within the home.
- Bedroom 3 2.18 x 3.55 m
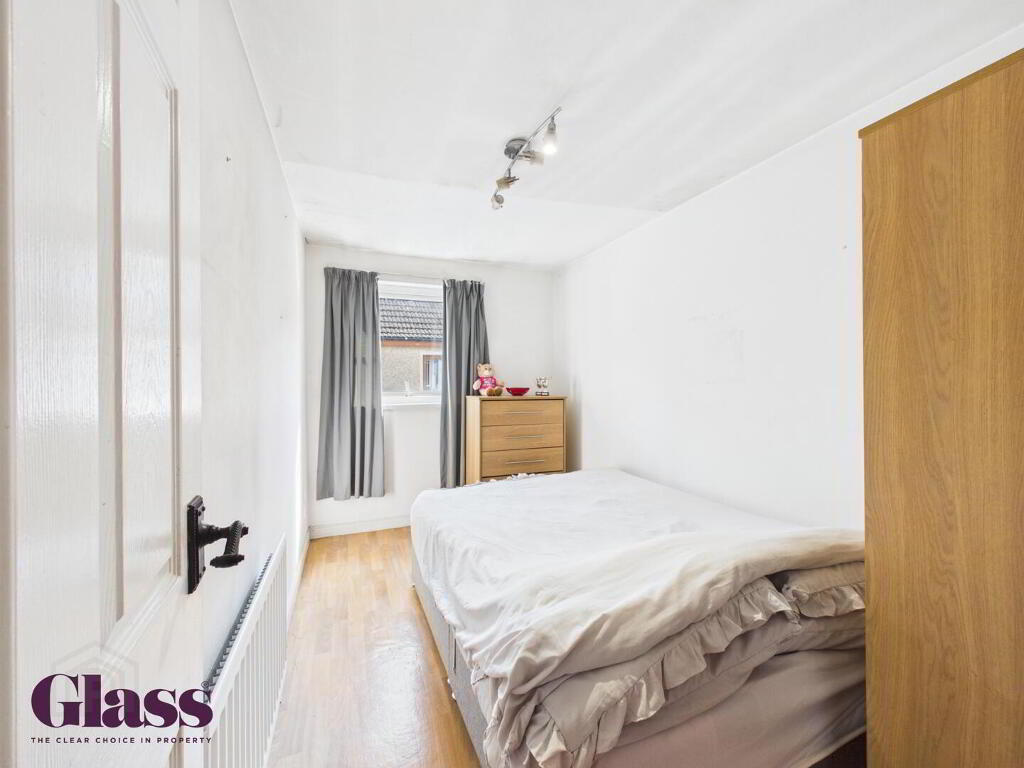
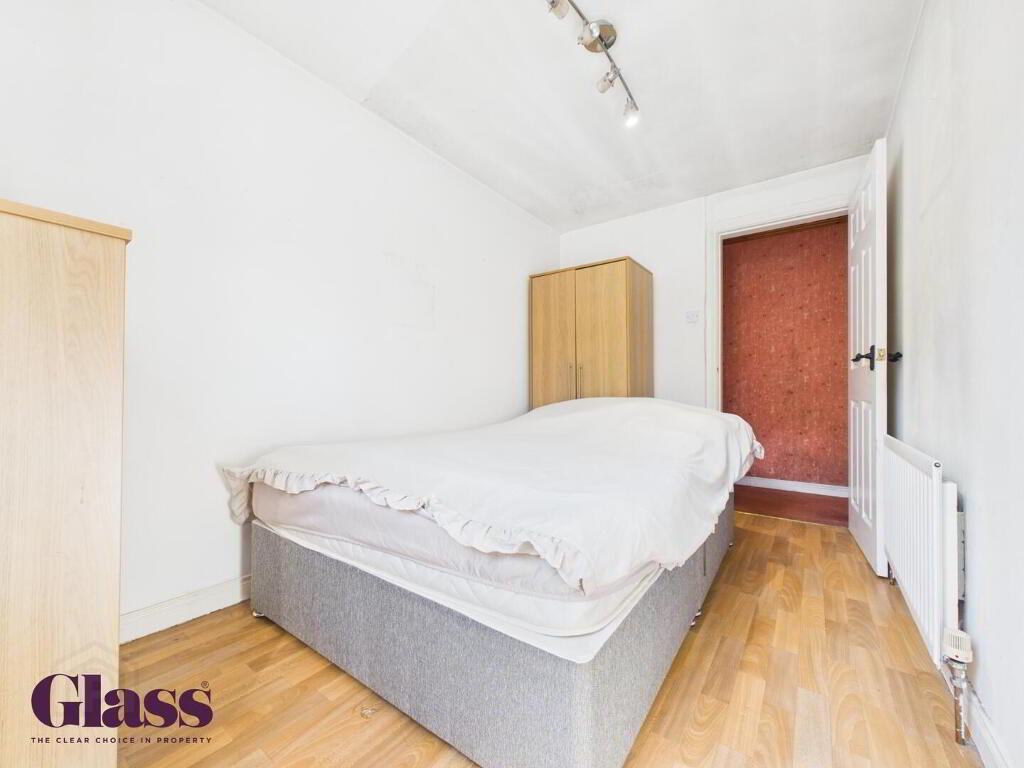
- A small double bedroom with light walls and wood-effect flooring. The room is naturally bright from a window and provides sufficient space for a bed and storage furniture, ideal for a child’s bedroom or guest room.
- Bedroom 2 2.01 x 2.66 m
- Bedroom 2 is a smaller bedroom with a neutral finish and wood-effect flooring. It is well-lit by natural daylight through a window and offers practical accommodation for use as a single bedroom or study.
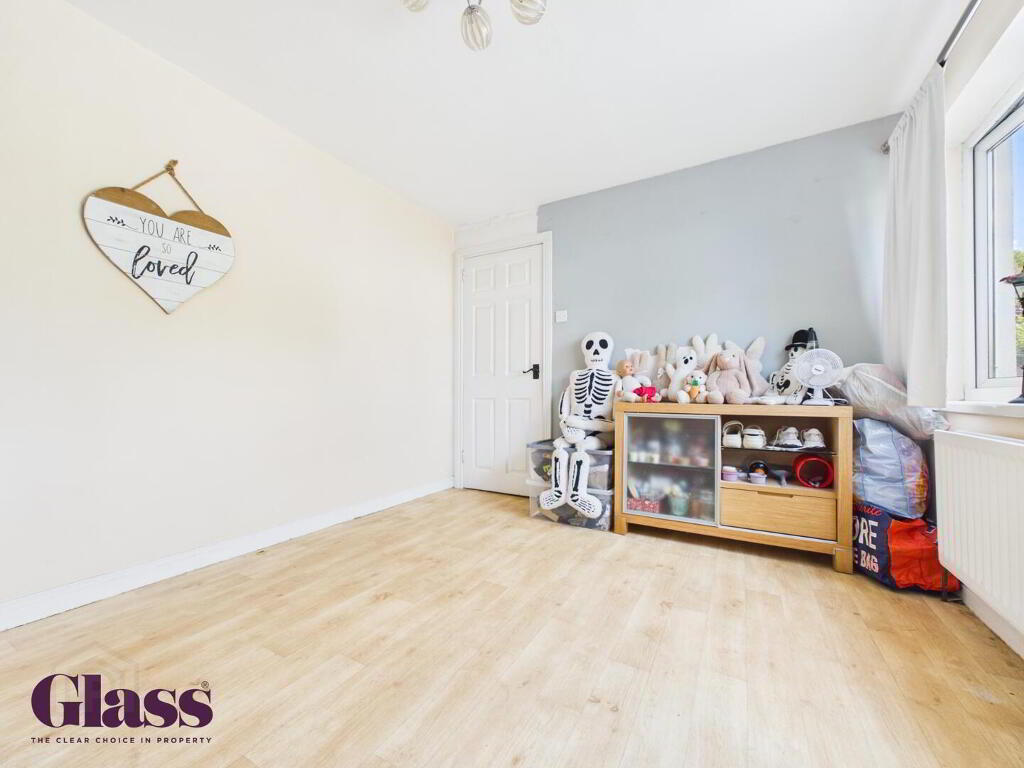
- Bedroom 4 2.97 x 3.61 m
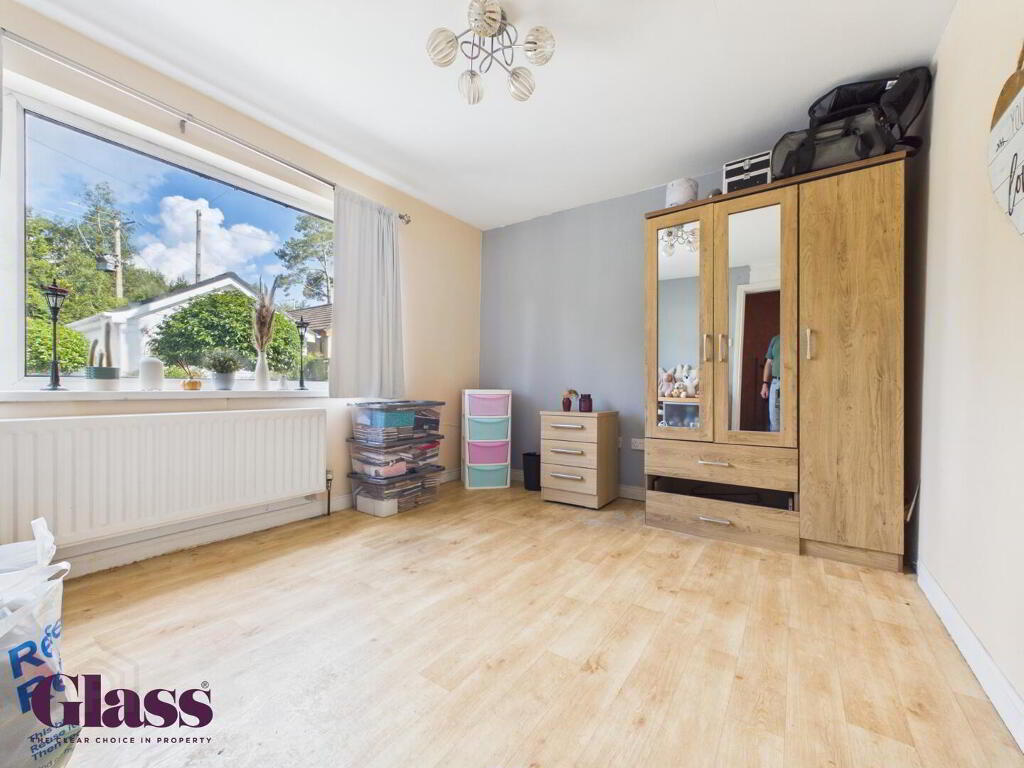
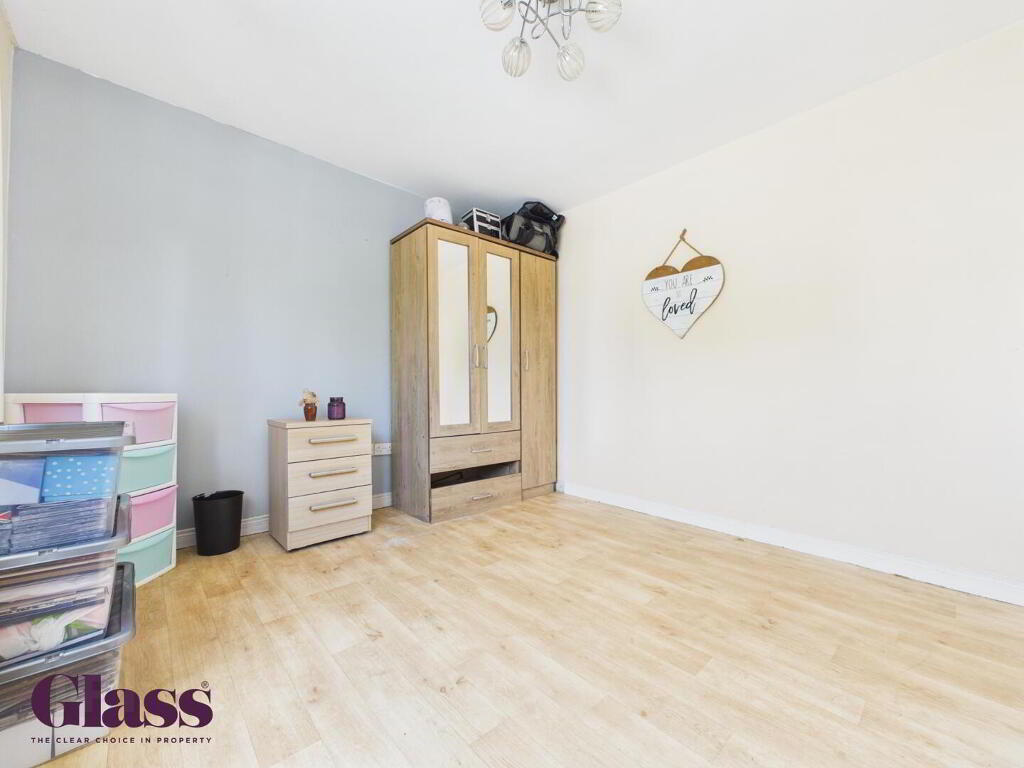
- This bedroom offers a bright and spacious feel with light wood-effect flooring and pale walls, including a feature wall in a subtle shade. A large window allows plenty of natural light to fill the room, making it a comfortable space suitable for various uses.
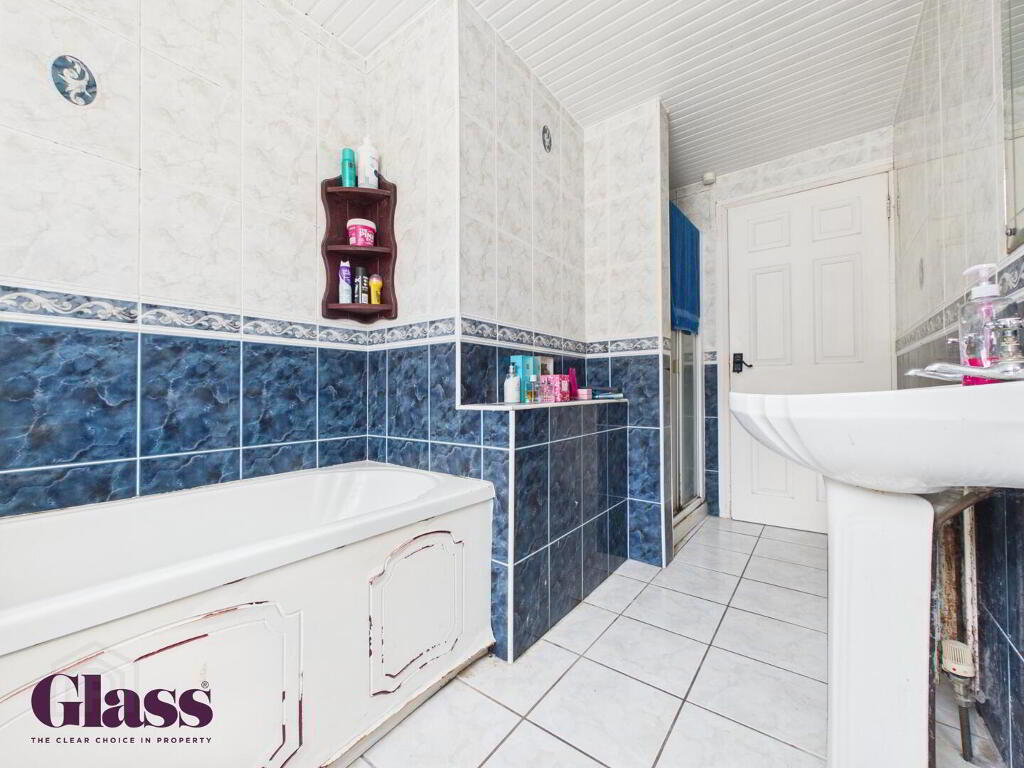
- Bathroom 1.84 x 3.61 m
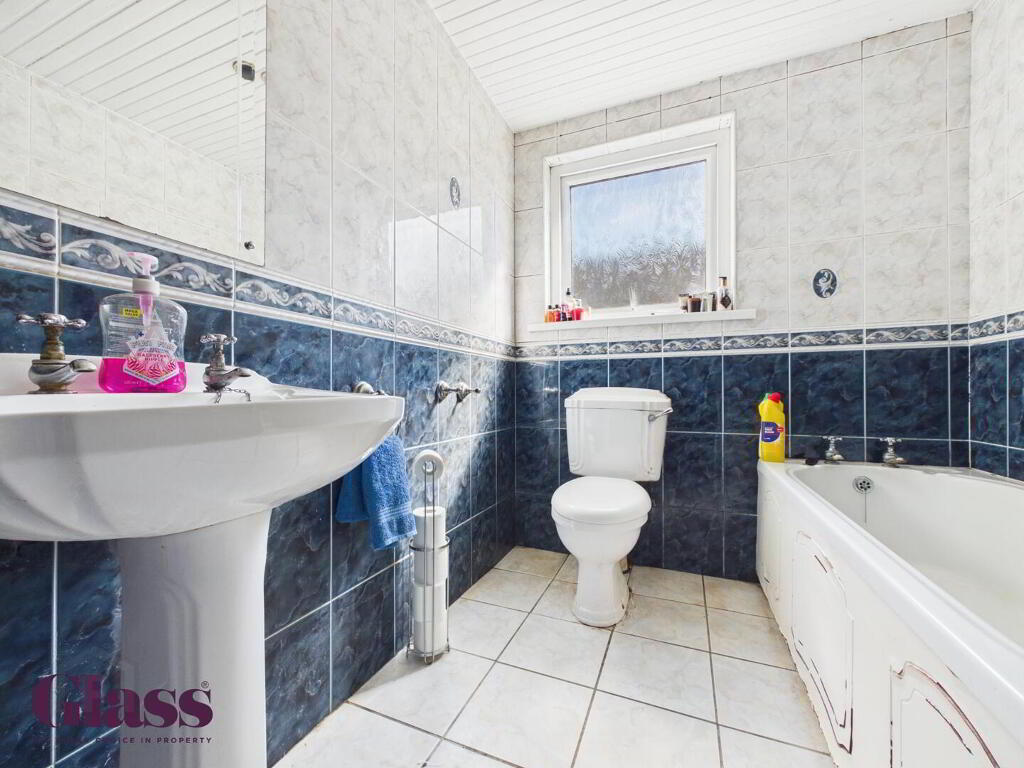
- The bathroom is fully tiled in a combination of dark blue and white tiles on walls and floor, featuring a white four-piece suite including a bathtub, shower, pedestal basin, and WC. A window provides natural light and ventilation, completing this practical family bathroom.
- Garage 4.78 x 3.62 m
- This detached garage is a spacious secure building providing a useful addition to the property for extra storage needs.
Disclaimer
These particulars are given on the understanding that they will not be construed as part of a contract, conveyance, or lease. None of the statements contained in these particulars are to be relied upon as statements or representations of fact.
Whilst every care is taken in compiling the information, we can give no guarantee as to the accuracy thereof.
Any floor plans and measurements are approximate and shown are for illustrative purposes only.
-
Glass Estate Agents
028 3839 9911
Photo Gallery
Location
