
292 Belvedere Manor, Lurgan, Craigavon, BT67 9PA
3 Bed Semi-Detached House For Sale
£169,950
Print additional images & map (disable to save ink)
Telephone:
028 3839 9911View Online:
www.glassestateagents.com/1100311Key Information
| Address | 292 Belvedere Manor, Lurgan, Craigavon, BT67 9PA |
|---|---|
| Price | Last listed at Asking price £169,950 |
| Style | Semi-Detached House |
| Bedrooms | 3 |
| Receptions | 1 |
| Bathrooms | 2 |
| Size | 1,075 sq. feet |
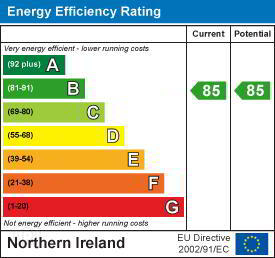
| EPC Rating | B85/B85 |
| Status | Sale Agreed |

Features
- Three bedroom semi detached home
- Modern kitchen/diner with a range of integrated appliances
- Downstairs WC
- Master with en-suite
- Two further well proportioned bedrooms on the first floor
- Three piece bathroom suite
- Fully enclosed rear garden
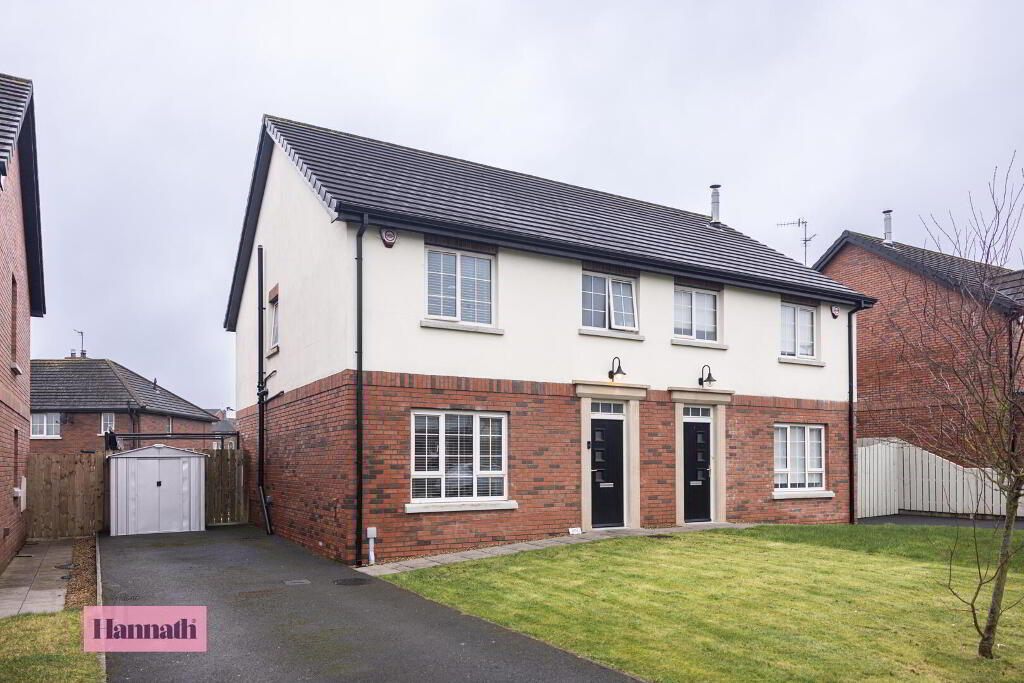
- Off street parking
- Popular residential area
- Early viewings recommended
Additional Information
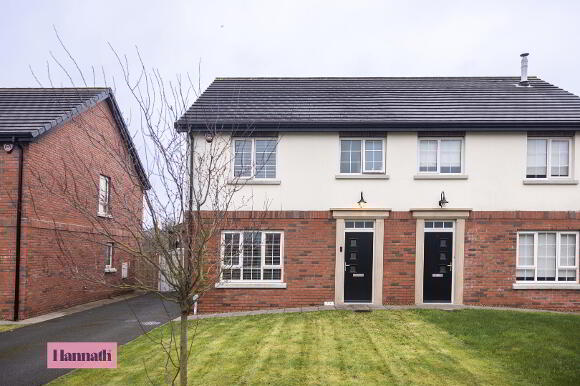
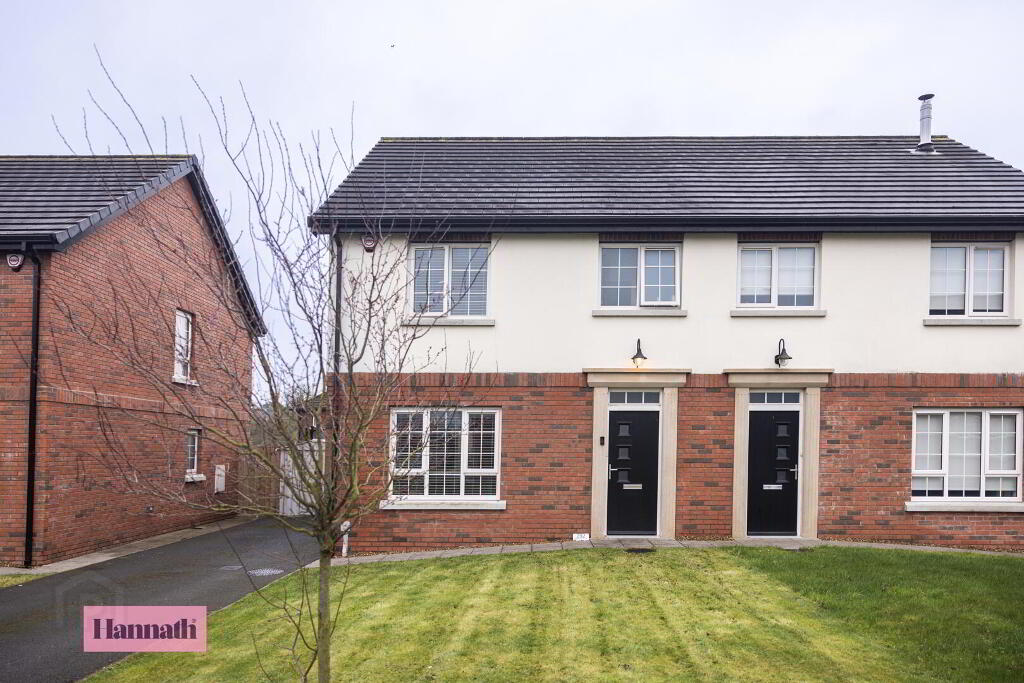
Hannath Estate Agents are delighted to welcome to the market this spacious three bedroom semi-detached family home. The open plan kitchen/dining area features high and low level fitted units and integrated appliances. Heading upstairs, you'll find the master bedroom which offers an en-suite, two further well proportioned bedrooms perfect for a growing family and a three piece family bathroom suite. Externally, there is off street parking and a fully enclosed & private rear garden.
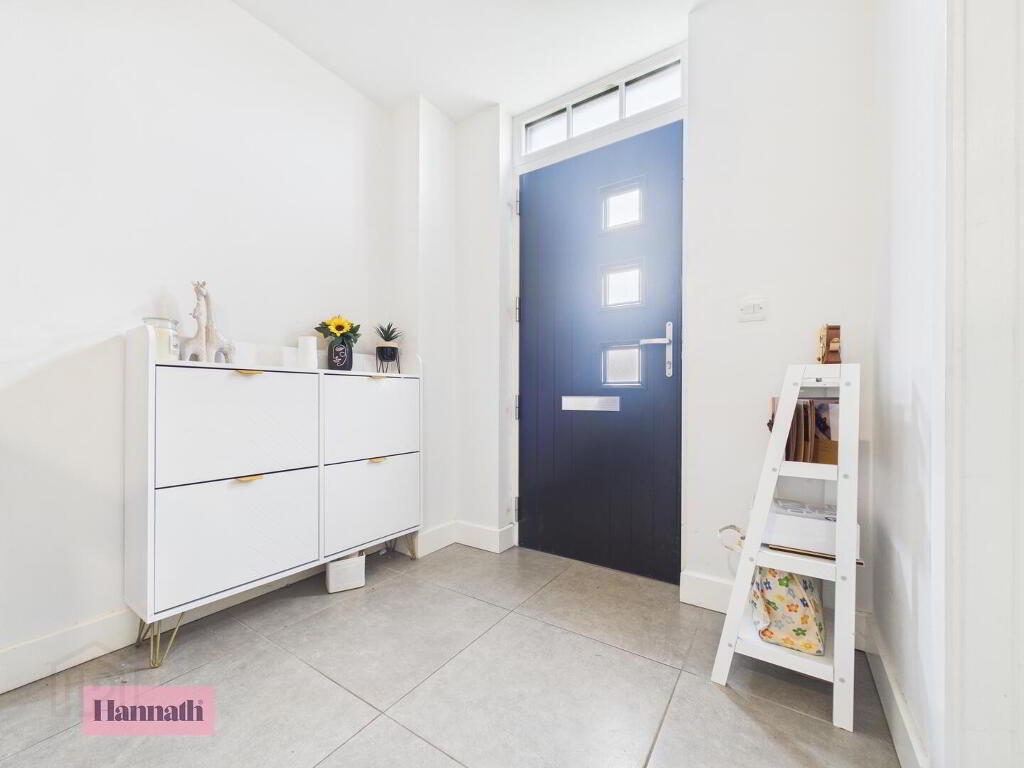
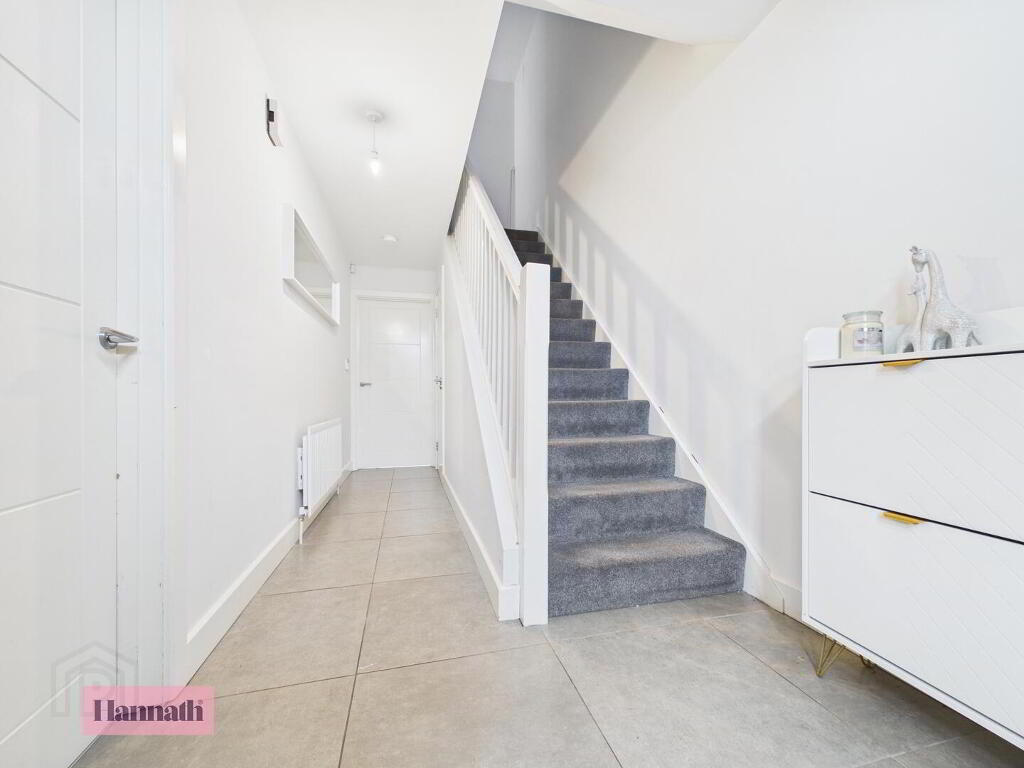
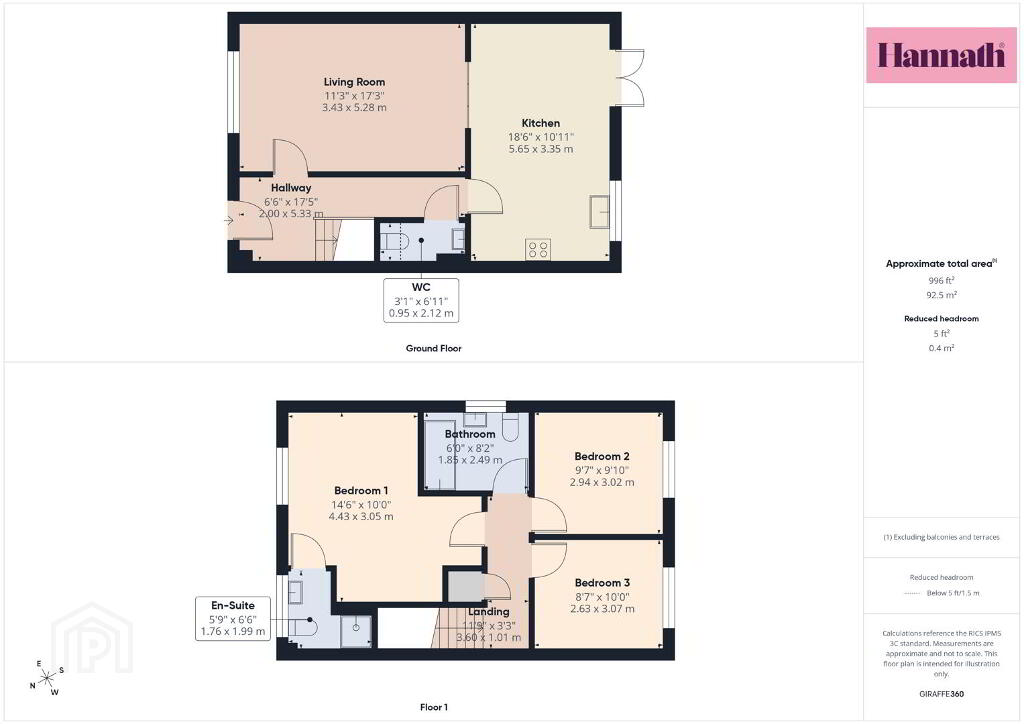
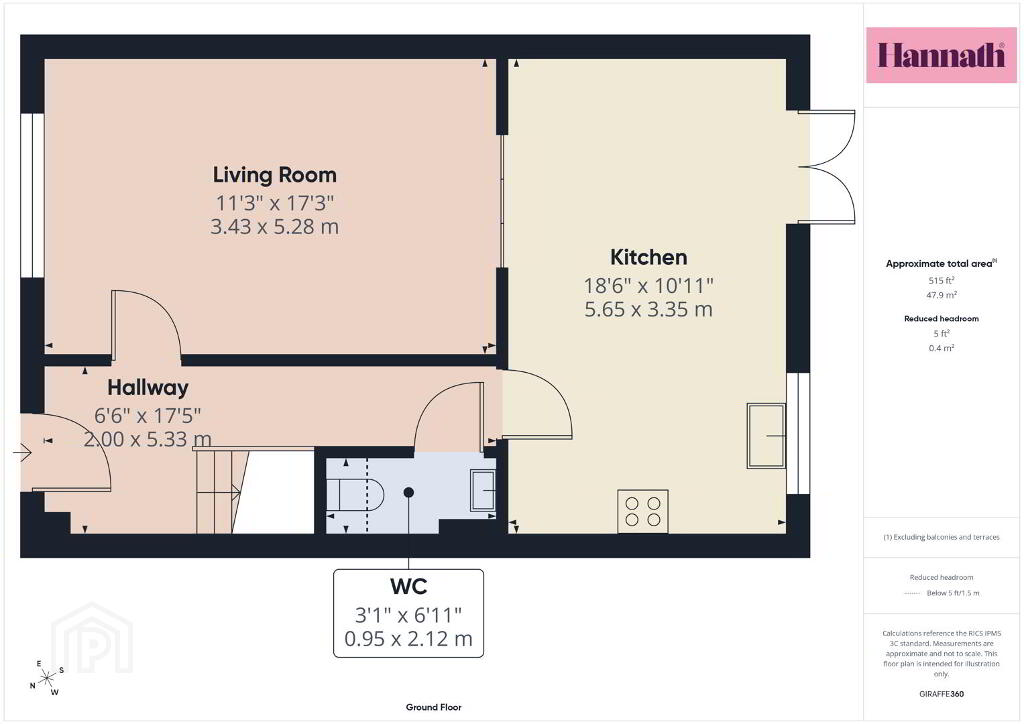
- Hallway 2.00 x 5.33 m
- A welcoming hallway with tiled flooring and a composite front door featuring glass inserts that allow natural light to filter through. The hallway leads to stairs carpeted in a soft grey, adding warmth and texture to the home entrance.
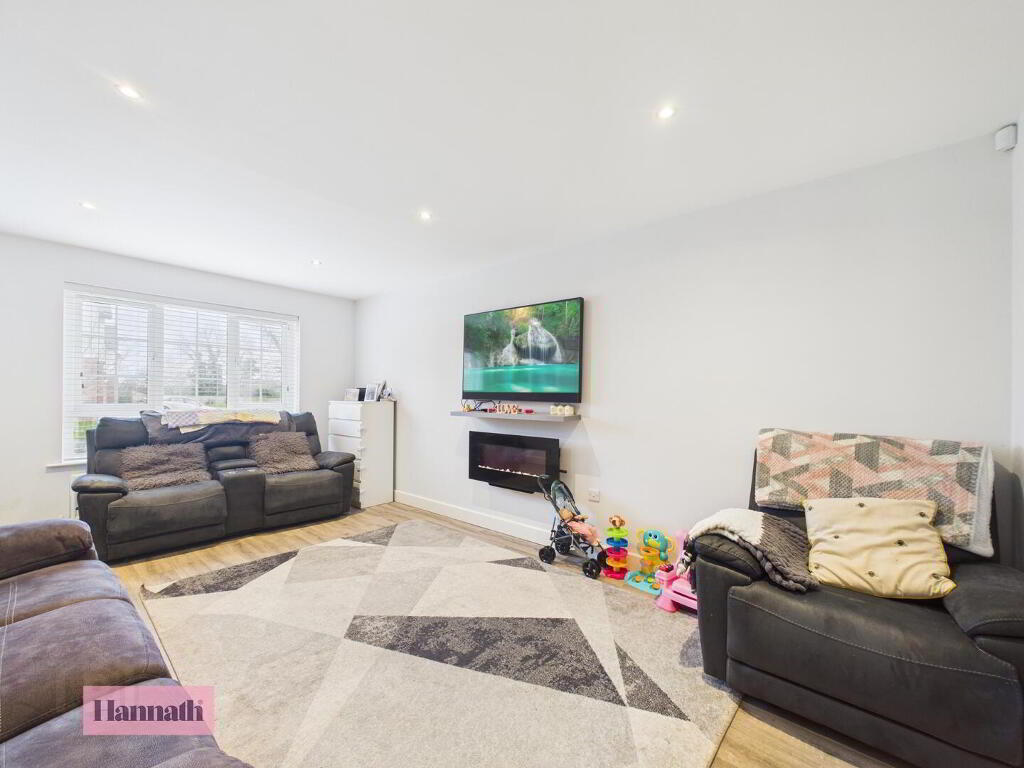
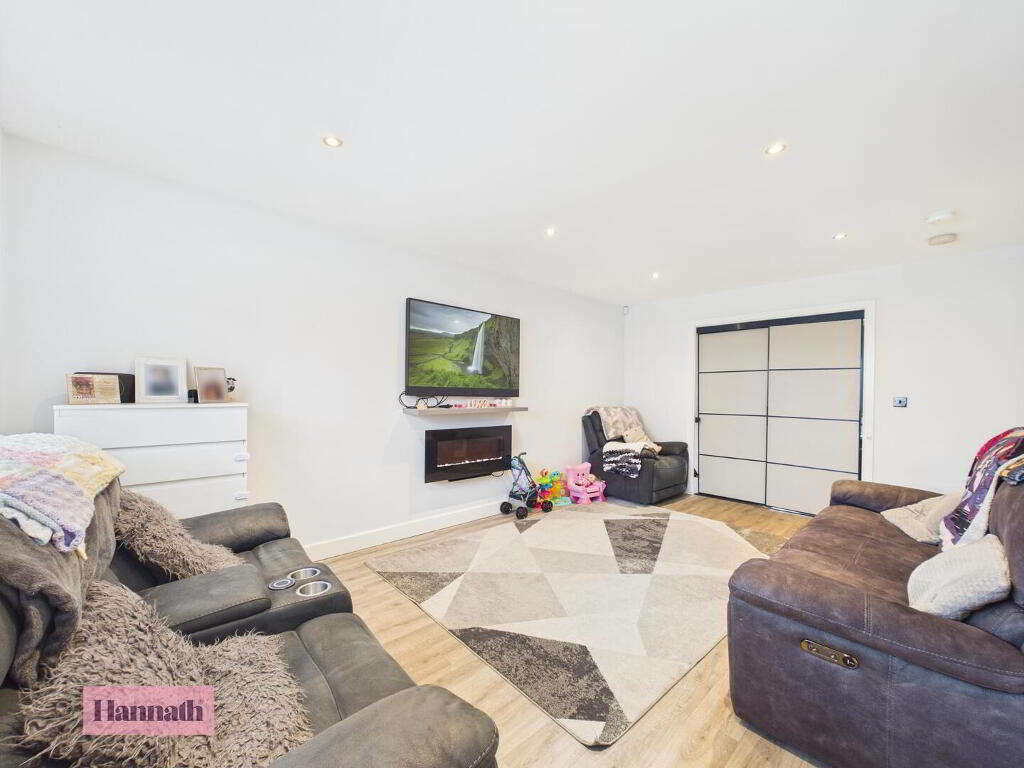
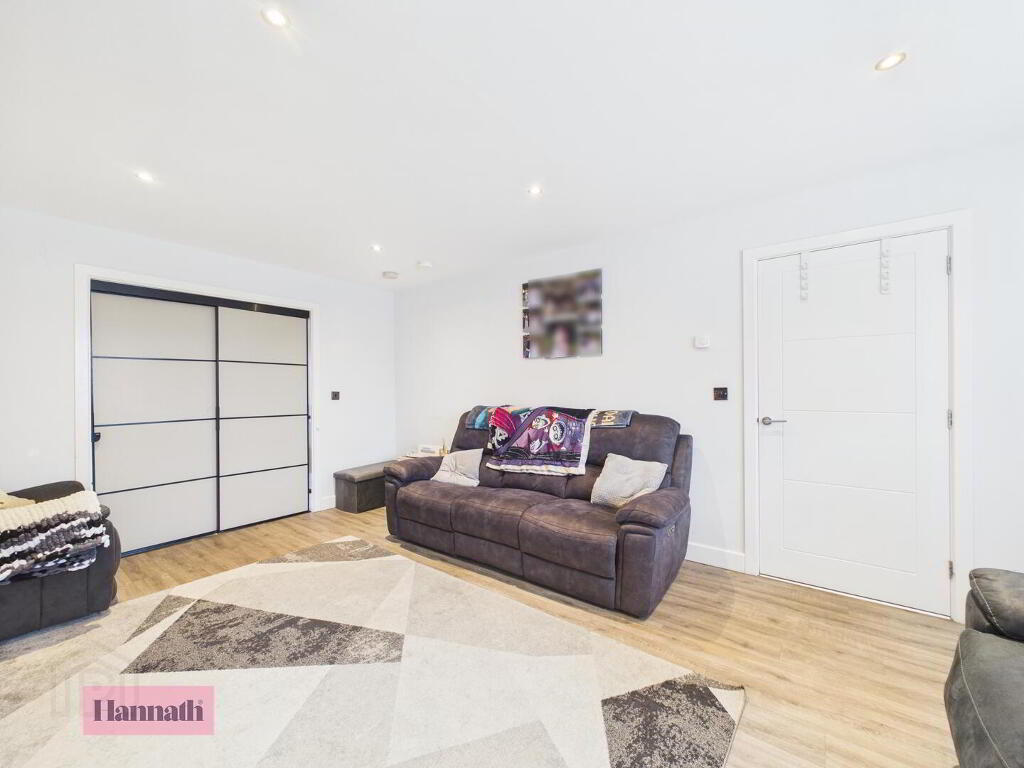
- Living Room 3.43 x 5.28 m
- This comfortable living room is generously sized and flooded with natural light from the front-facing window. It features light coloured walls and recessed ceiling lights that create a bright and inviting atmosphere. Ample space allows for relaxed seating arrangements, with room for multiple sofas and accessories. The modern electric fireplace adds a cosy focal point, while sliding doors provide access to the kitchen-dining area, offering a sense of flow and connectivity between living spaces.
- Kitchen 5.65 x 3.35 m
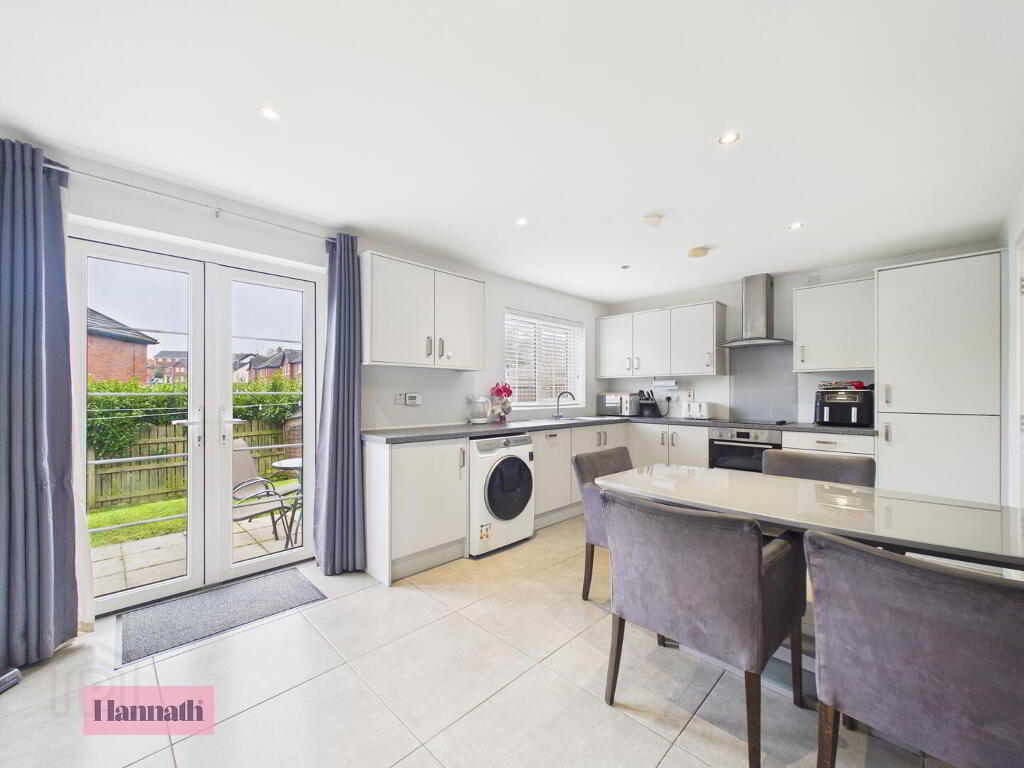
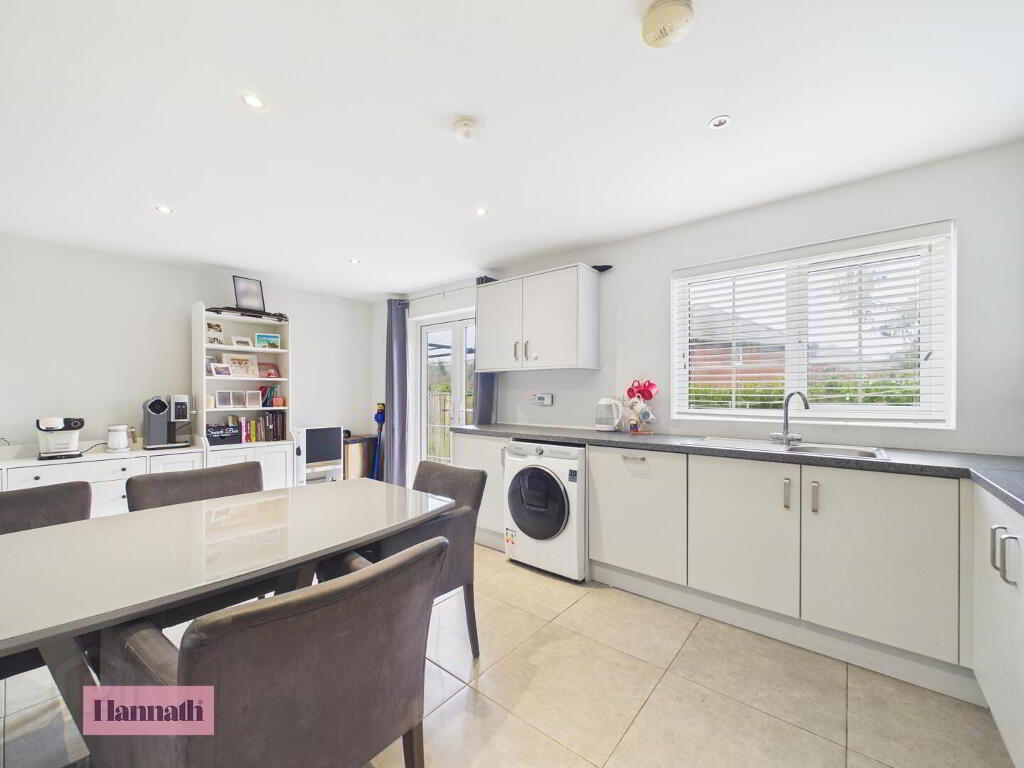
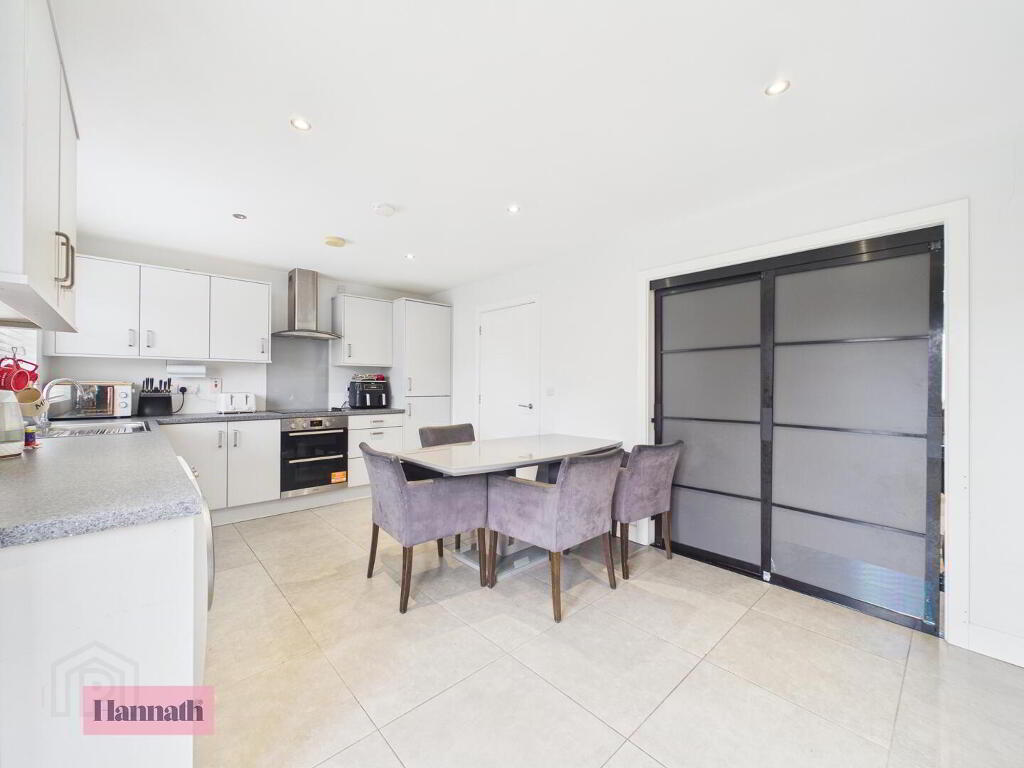
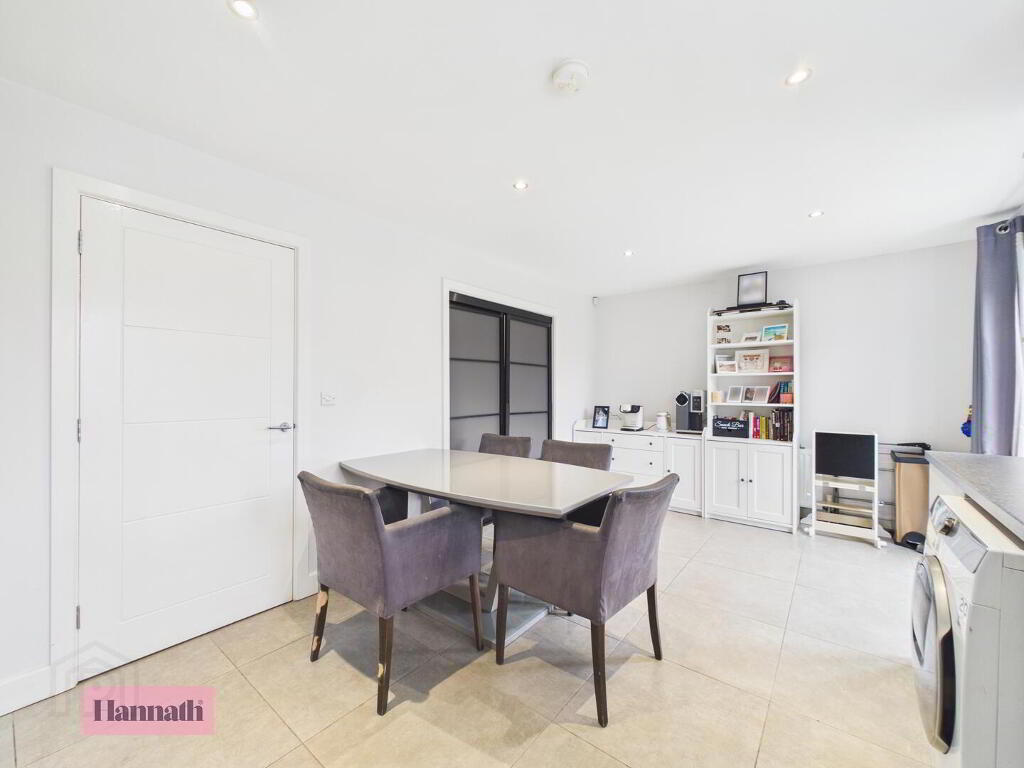
- A spacious kitchen-dining room with a practical layout featuring tiled flooring throughout. The dining area comfortably seats four and is positioned near the French doors that open onto the garden, providing a pleasant view and easy access to outdoor dining. The kitchen area is well-equipped with a full range of modern cabinets, integrated appliances including an oven and hob, and ample work surfaces. A window above the sink lets in natural light, while a black sliding door separates this room from the living room, allowing for flexible use of the space.
- WC 0.95 x 2.12 m
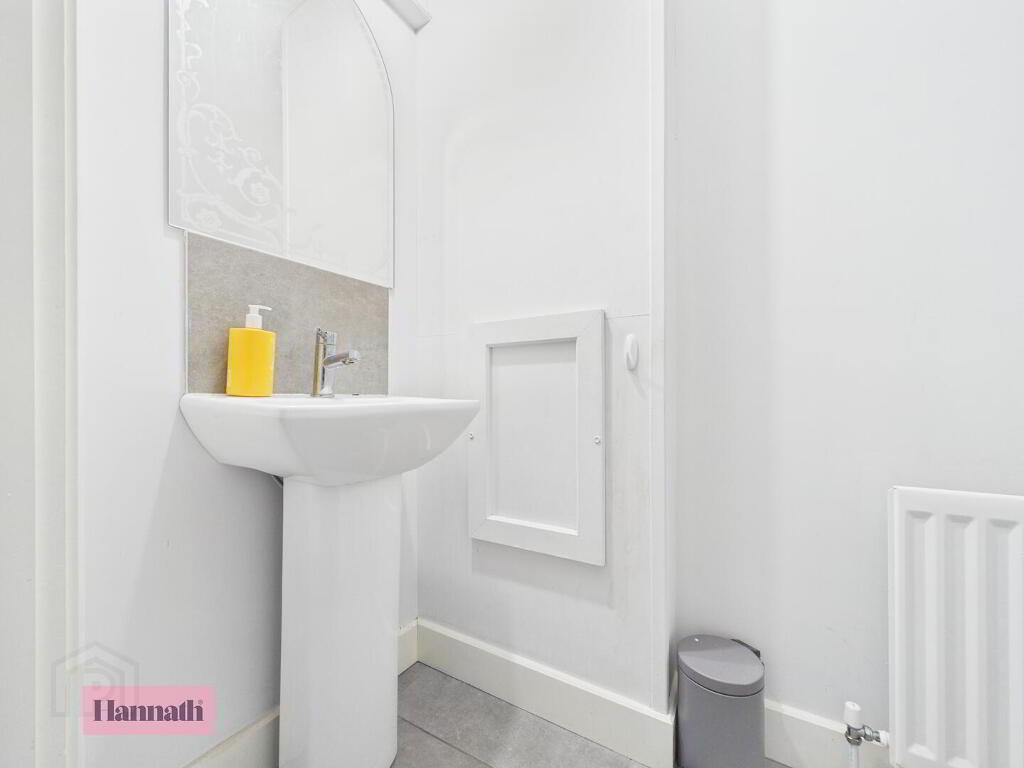
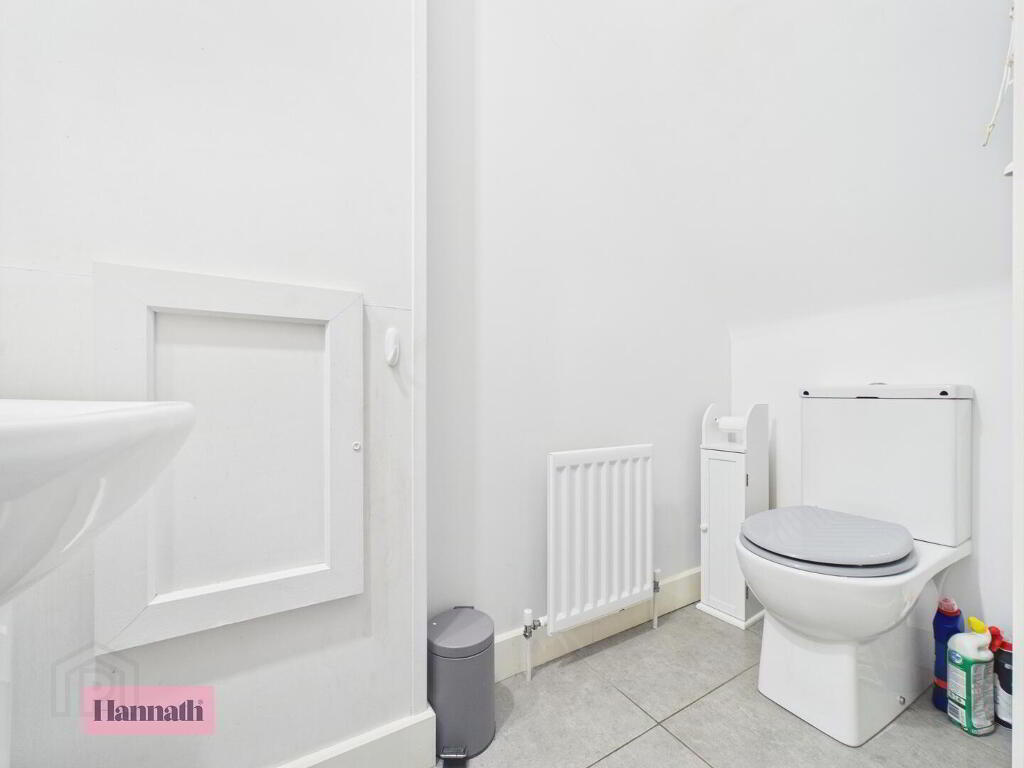
- A compact and neutral w.c. featuring tiled flooring. It includes a pedestal wash basin and a toilet, with light painted walls and simple decor creating a clean and fresh feel.
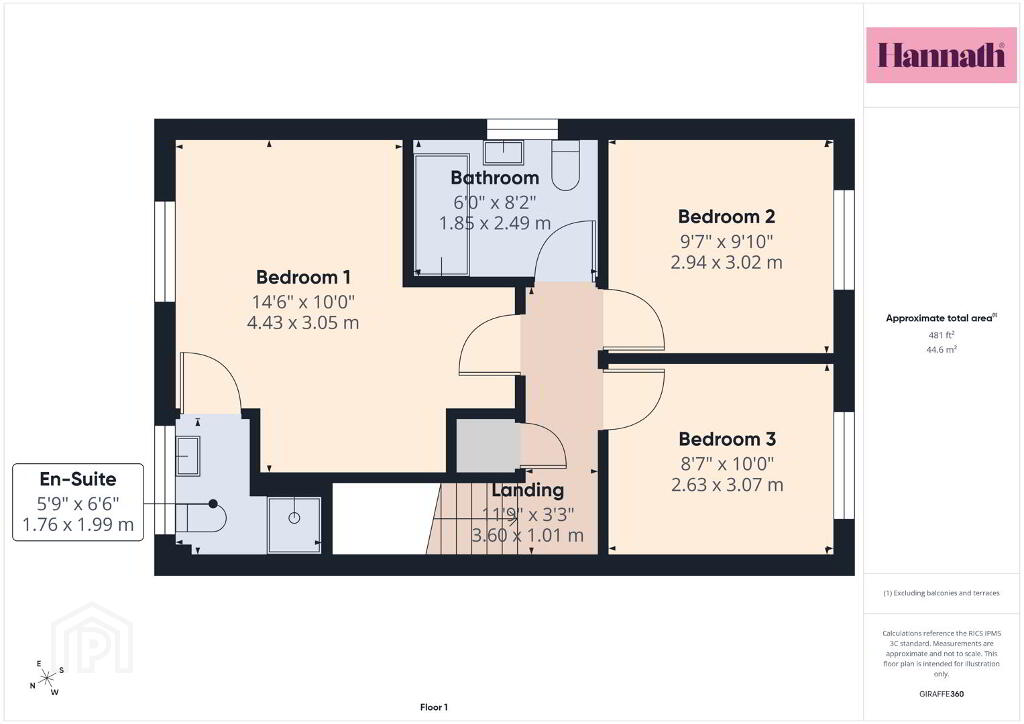
- Landing 3.60 x 1.01 m
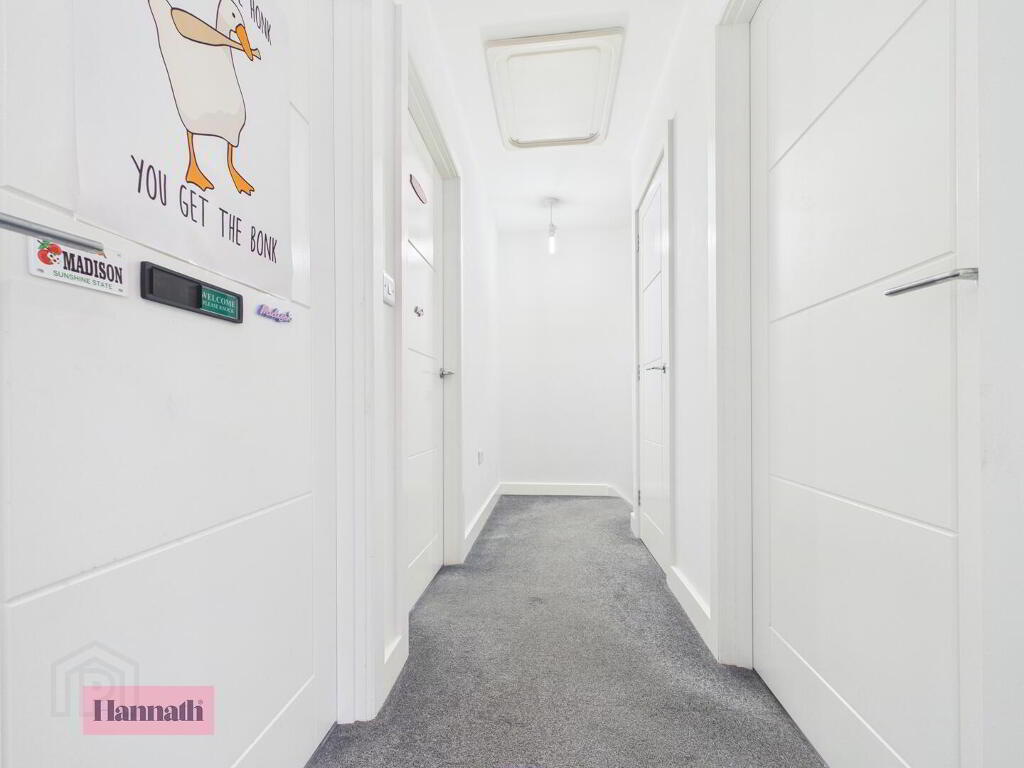
- A bright and spacious landing area carpeted in soft grey, serving as the central access point to the bedrooms and bathroom on the first floor.
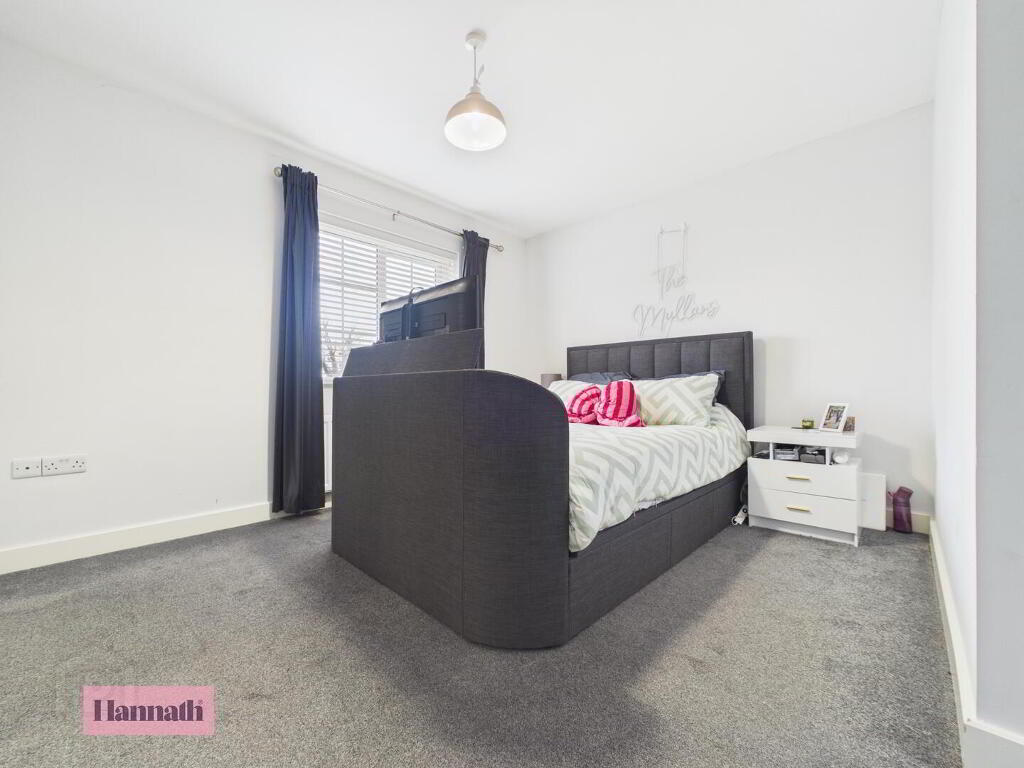
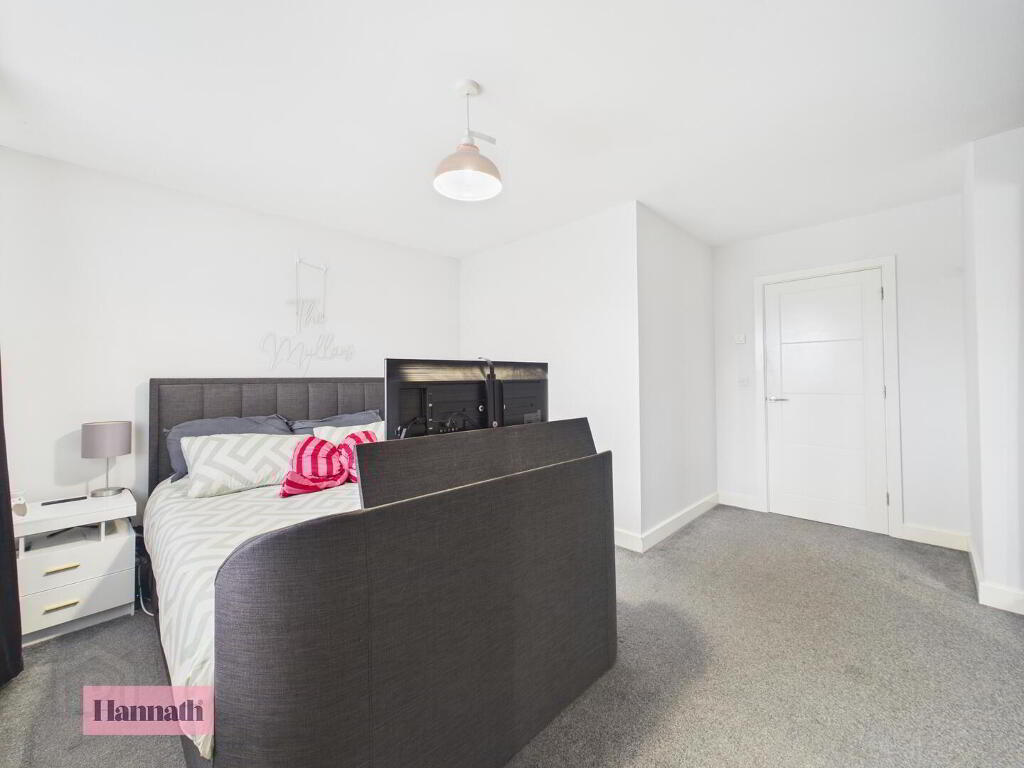
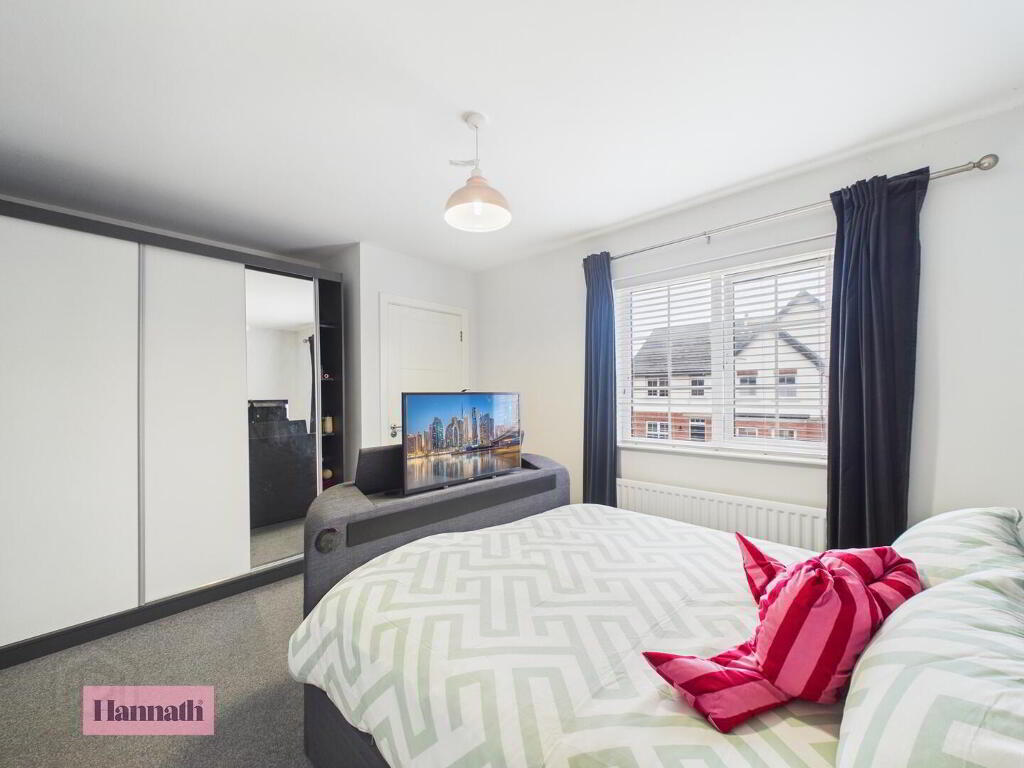
- Bedroom 1 4.43 x 3.05 m
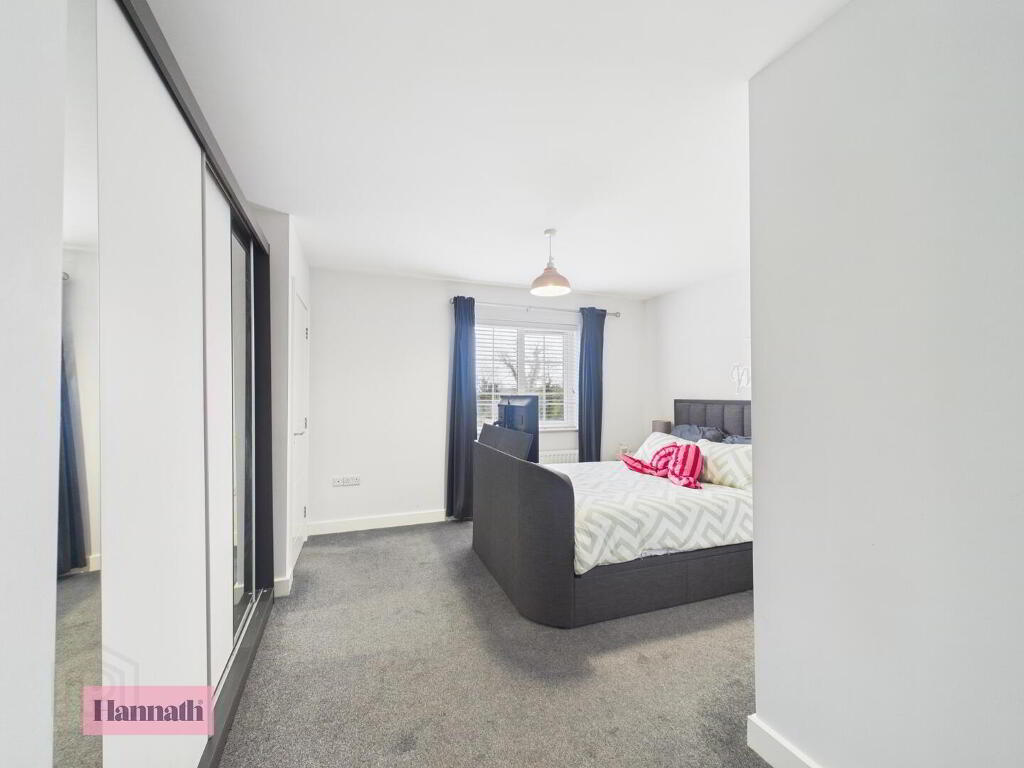
- The principal bedroom is a spacious and restful retreat with soft grey carpeting and light walls that enhance the sense of calm. An ensuite bathroom is accessed from the bedroom, adding convenience and privacy.
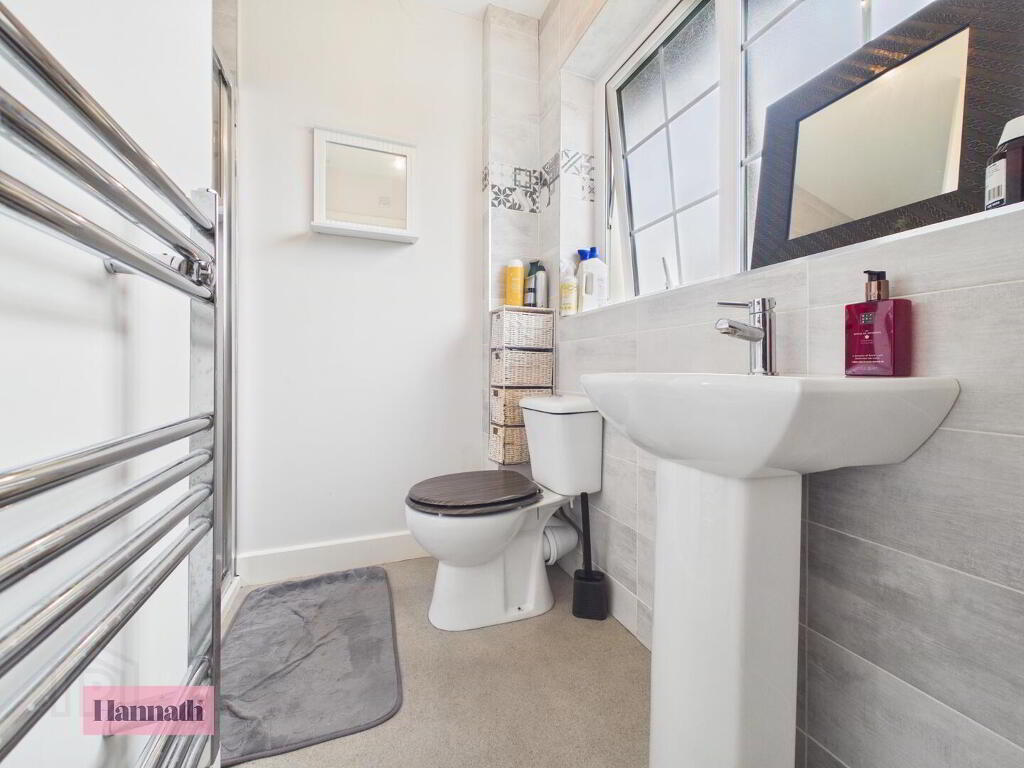
- En-Suite 1.76 x 1.99 m
- This ensuite bathroom is fitted with light neutral tiles and includes a walk-in shower, a wash basin, and a toilet. Natural light filters in through a window, enhancing the clean and modern feel of the space.
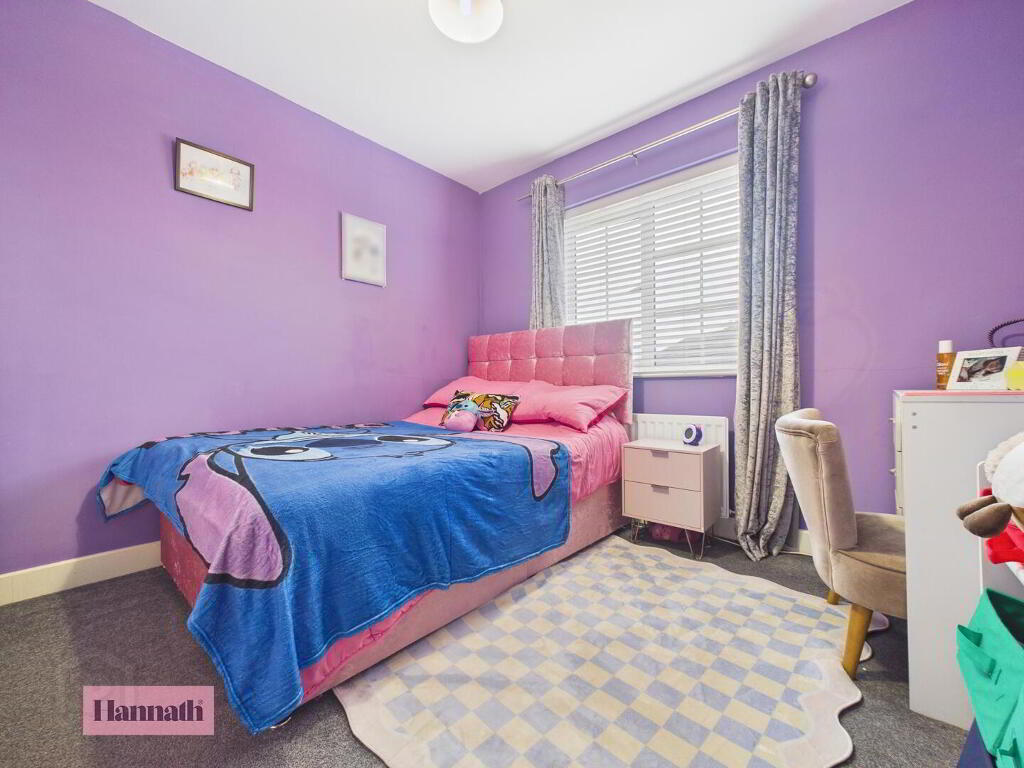
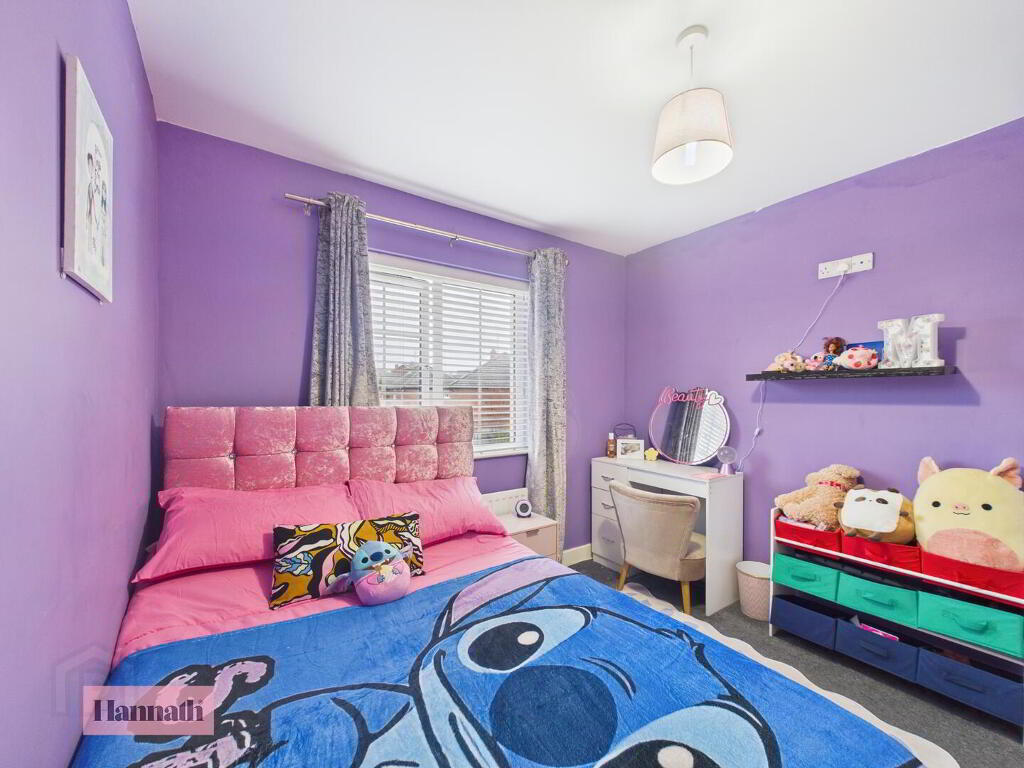
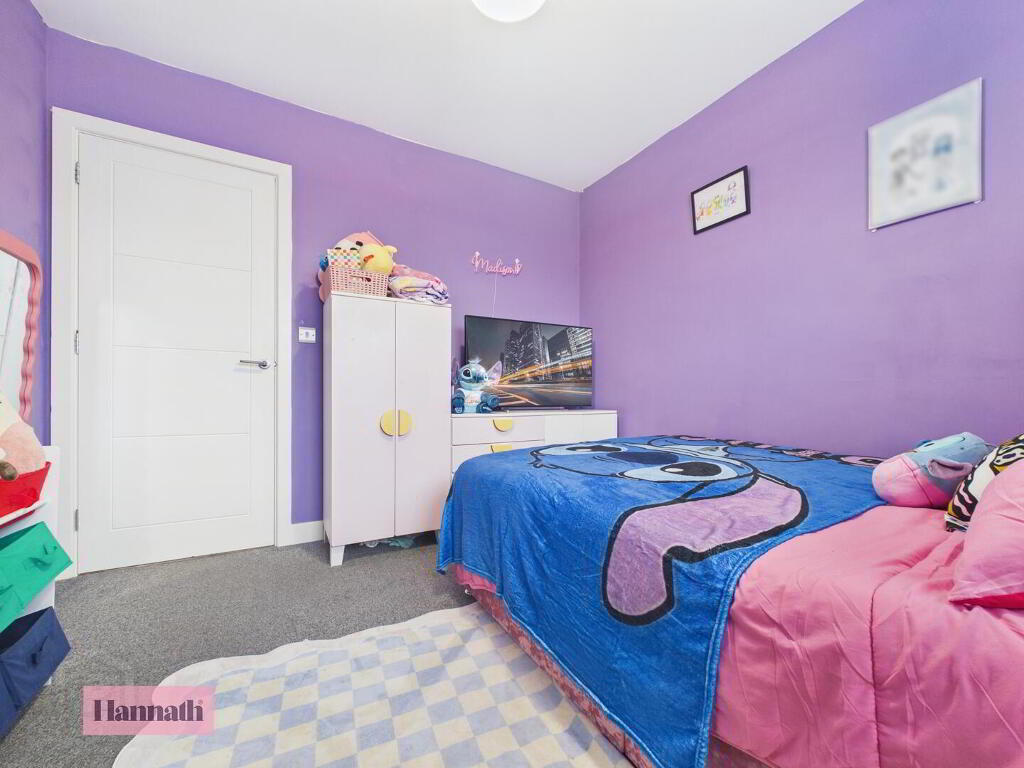
- Bedroom 2 2.94 x 3.02 m
- A well-proportioned second bedroom with a vibrant, youthful atmosphere. The room features a large window and ample space for a bed, desk, and additional furniture, making it suitable for a child or guest room.
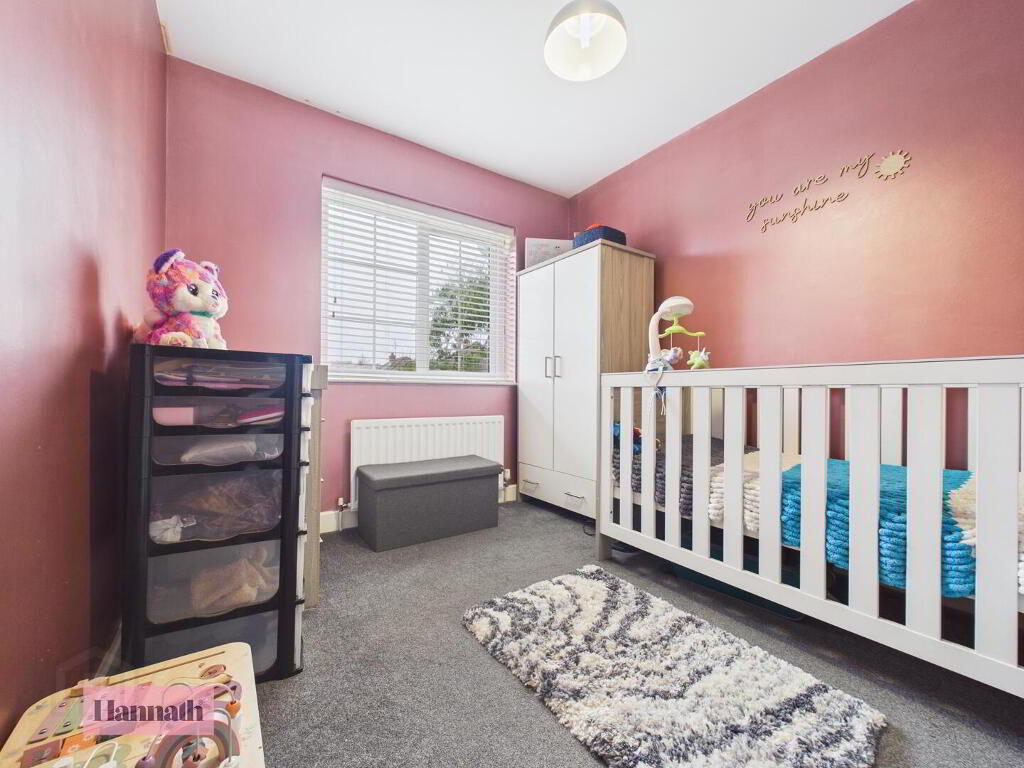
- Bedroom 3 2.63 x 3.07 m
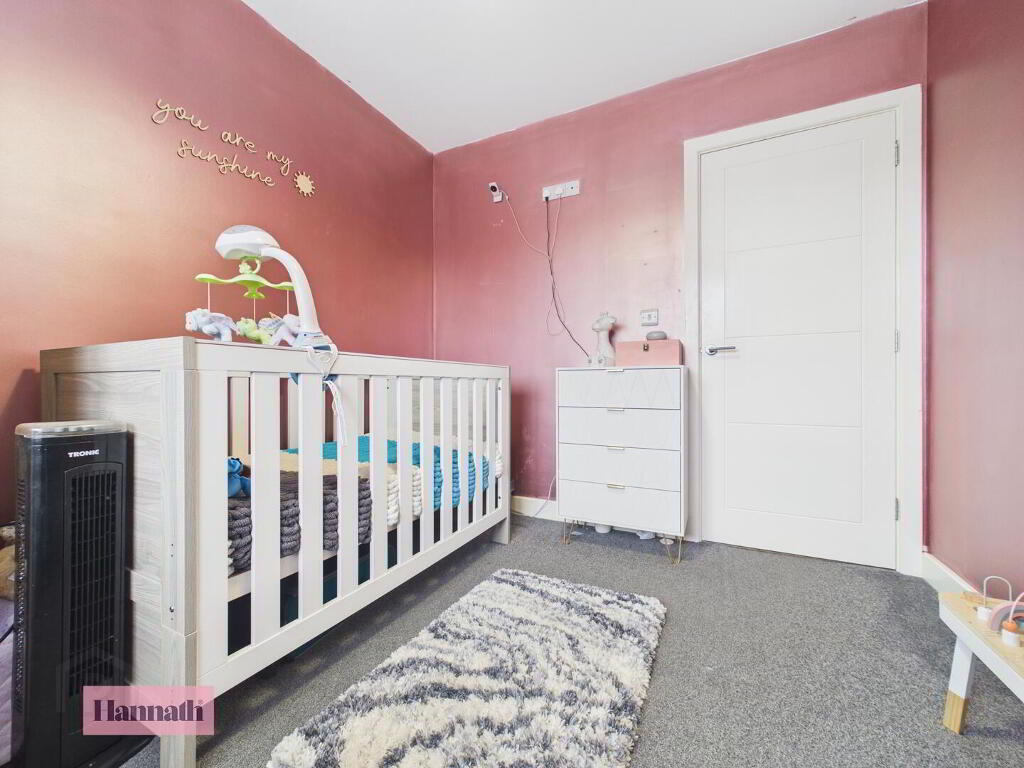
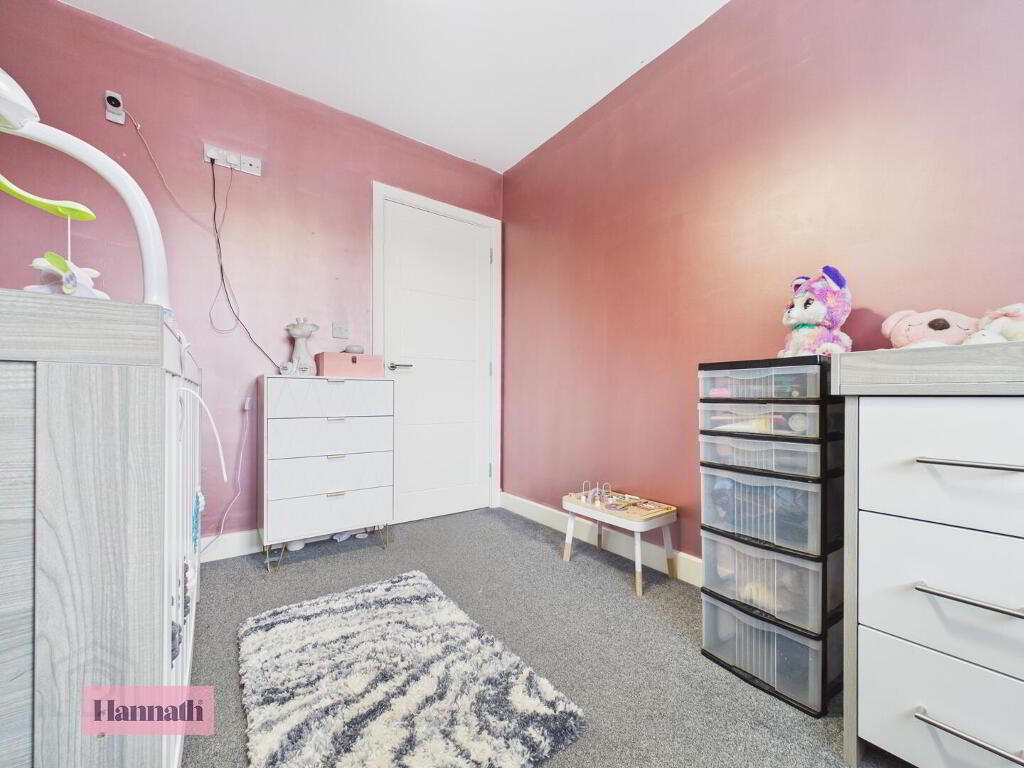
- The third bedroom is a cosy space painted a warm shade, creating a calm and inviting environment. It has a window and sufficient room for a single bed and other essential furniture, perfect for use as a nursery or child's bedroom.
- Bathroom 1.85 x 2.49 m
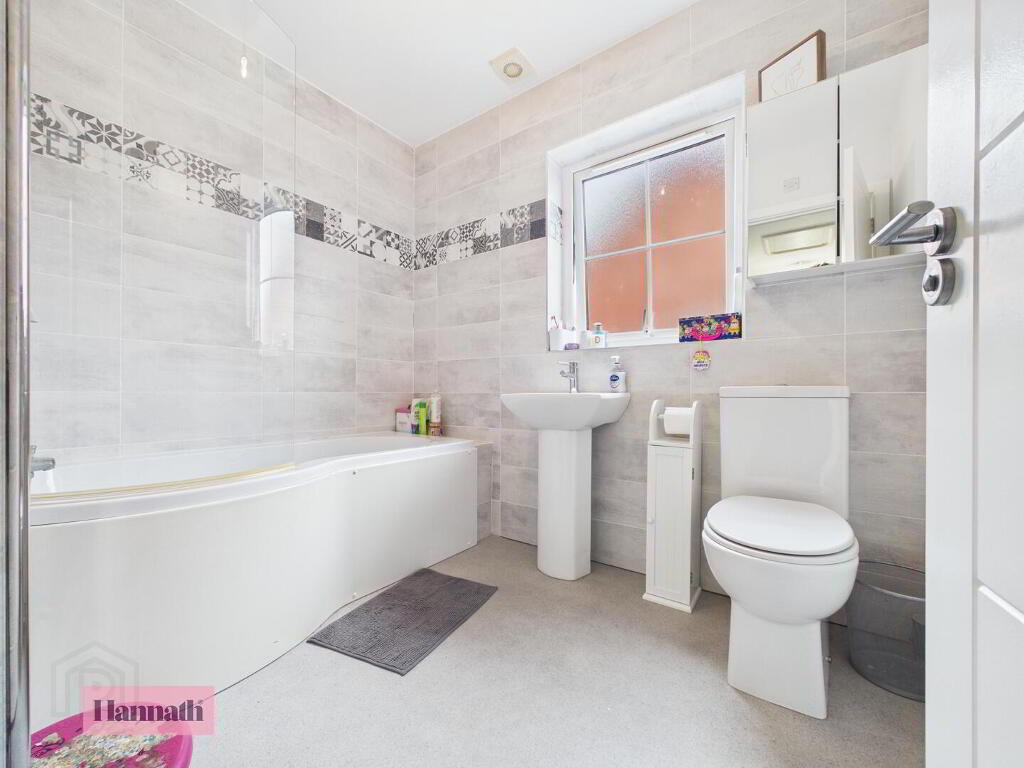
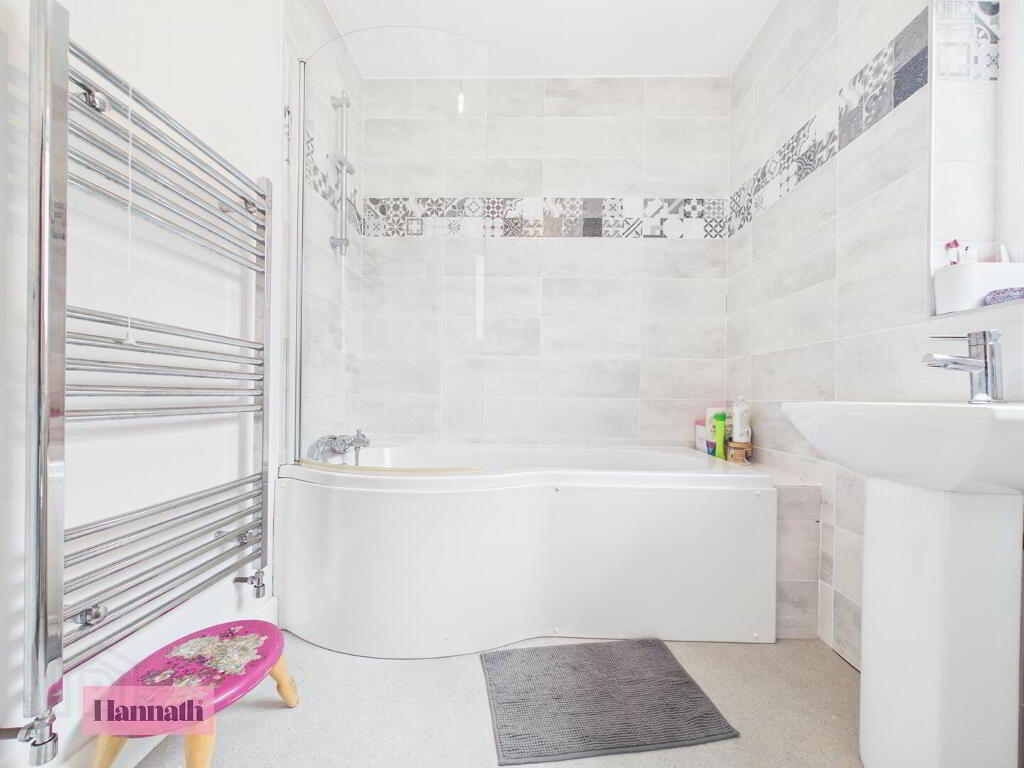
- A well-appointed family bathroom finished with light tiles and accented with a decorative tile border. It includes a bathtub with a curved edge, a pedestal sink, and a toilet. A heated towel rail adds practical comfort, while a window allows plenty of natural daylight to brighten the space.
- Rear Garden
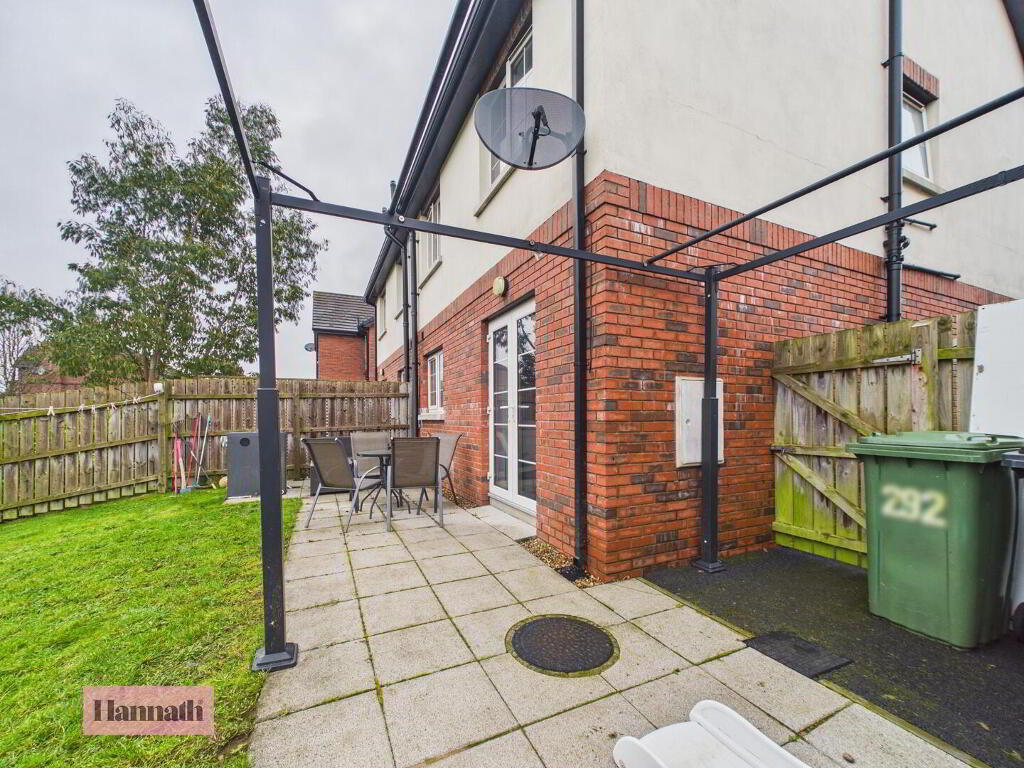
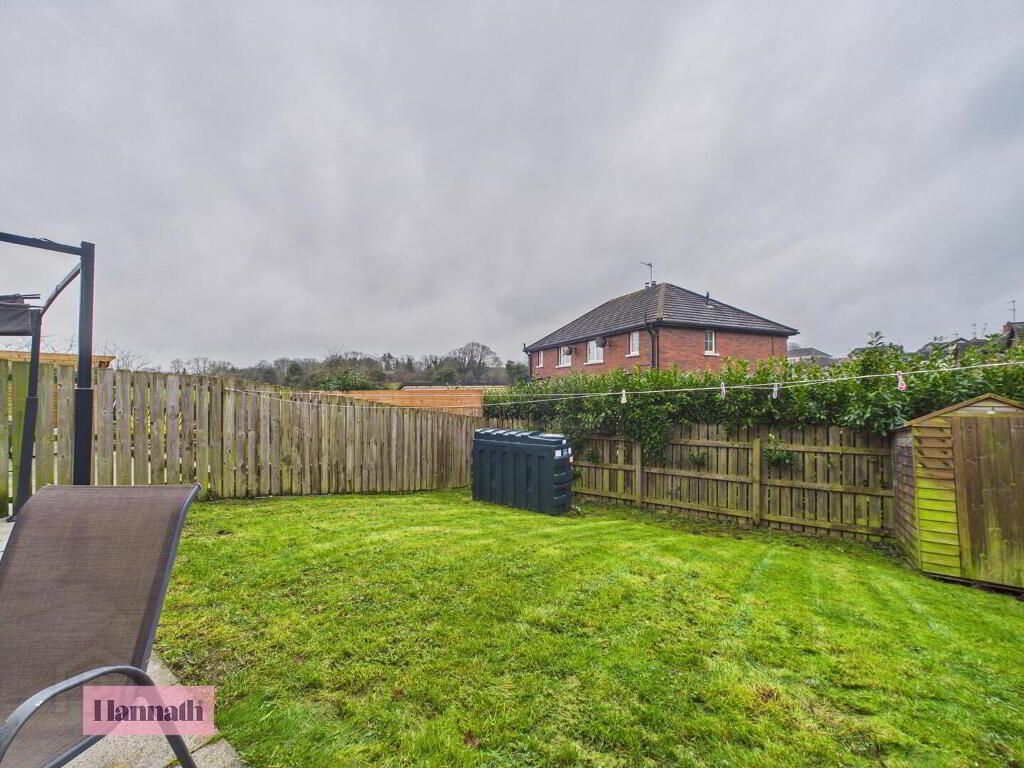
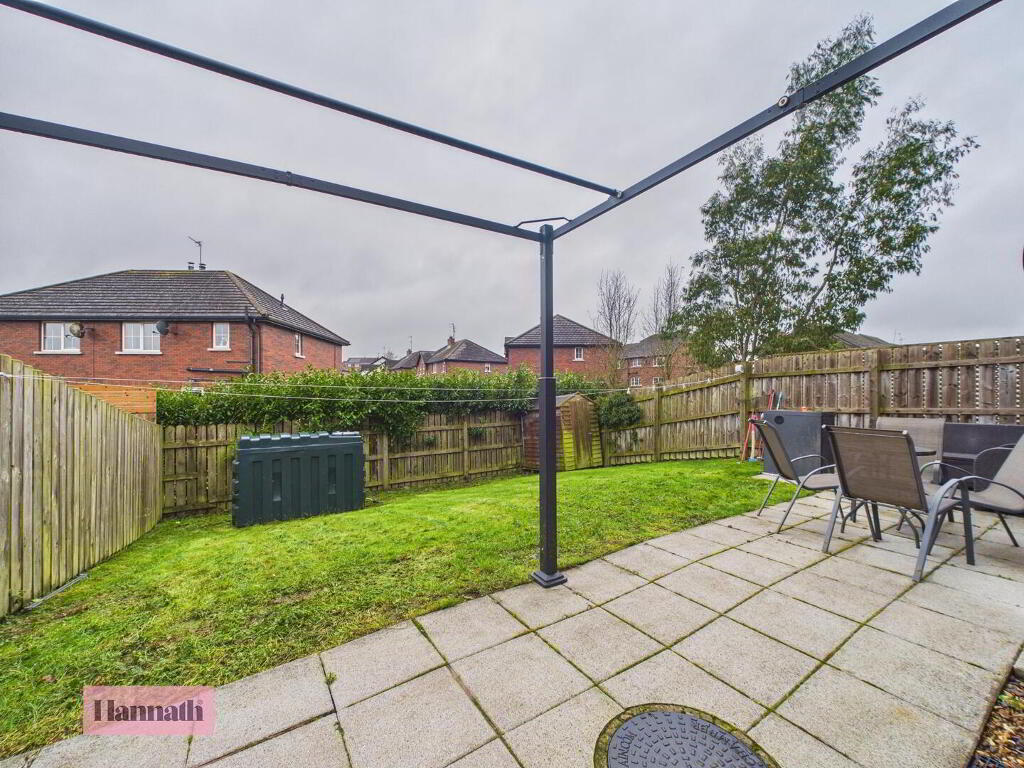
- The rear garden offers a private outdoor space with a paved patio area ideal for seating and dining al fresco. Beyond the patio, a neatly maintained lawn extends to fenced boundaries, providing a safe and enclosed area. The garden benefits from a peaceful outlook and is accessible directly from the kitchen via French doors, encouraging outdoor living and entertaining.
Disclaimer
These particulars are given on the understanding that they will not be construed as part of a contract, conveyance, or lease. None of the statements contained in these particulars are to be relied upon as statements or representations of fact.
Whilst every care is taken in compiling the information, we can give no guarantee as to the accuracy thereof.
Any floor plans and measurements are approximate and shown are for illustrative purposes only.
-
Glass Estate Agents
028 3839 9911
Photo Gallery
Location
