
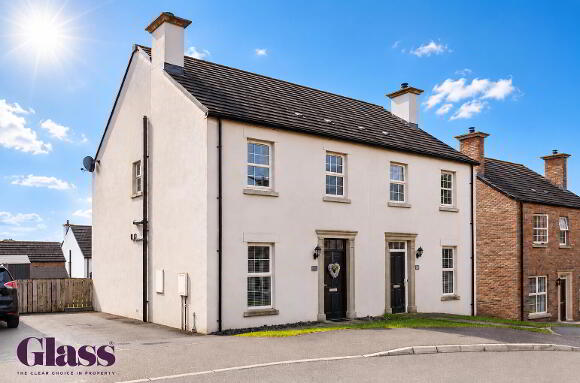
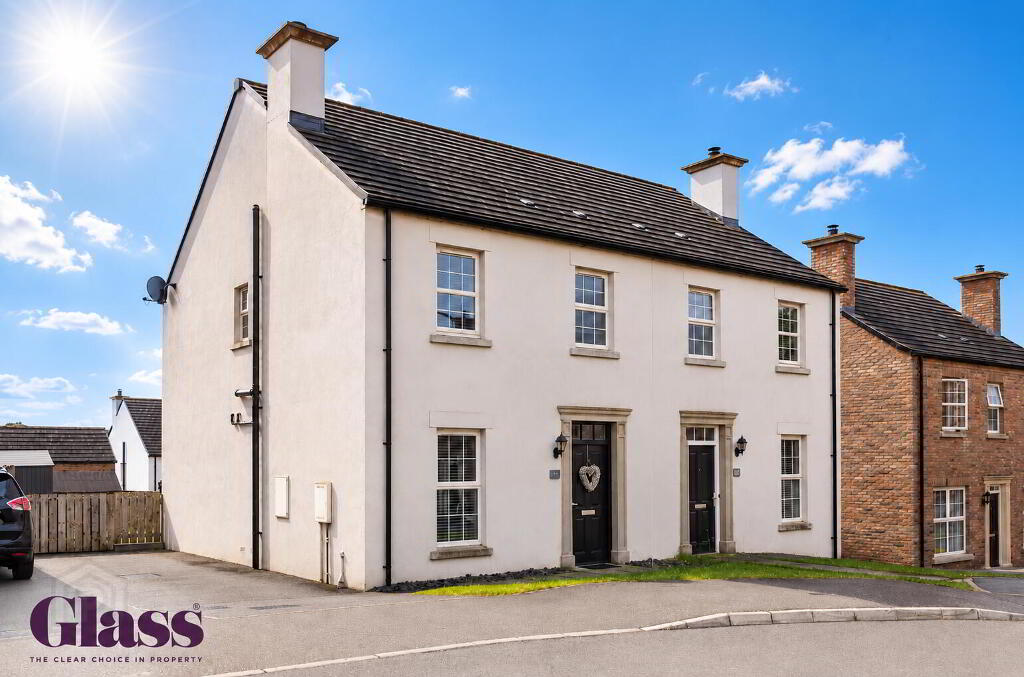
13 Dicksons Wood, Moyraverty, Craigavon, BT65 5FA
3 Bed Semi-Detached House For Sale
£169,950
Print additional images & map (disable to save ink)
Telephone:
028 3839 9911View Online:
www.glassestateagents.com/1088086Key Information
| Address | 13 Dicksons Wood, Moyraverty, Craigavon, BT65 5FA |
|---|---|
| Price | Last listed at Offers over £169,950 |
| Style | Semi-Detached House |
| Bedrooms | 3 |
| Receptions | 1 |
| Bathrooms | 2 |
| Size | 925 sq. feet |
| EPC Rating | B83/B83 |
| Status | Sale Agreed |

Features
- Three Bedroom Semi-Detached Family Home
- Suitable for Co-Ownership
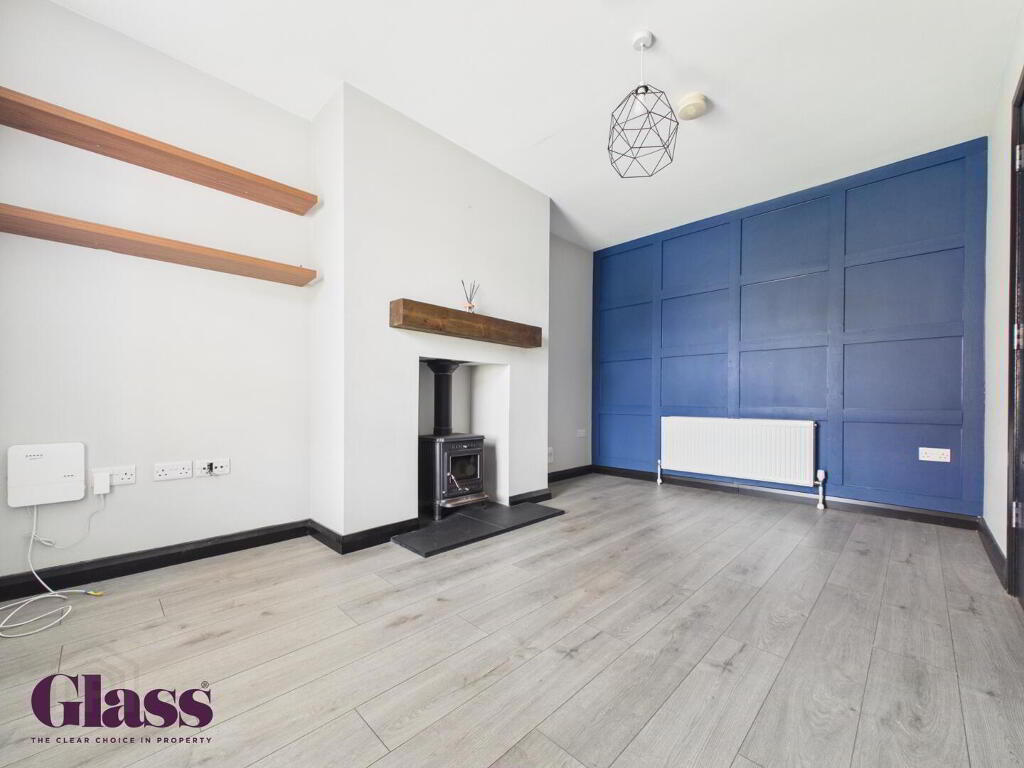
- Lounge Featuring Wood Burning Stove
- Open Plan Kitchen/Dining with an Array of Sleek Fitted Units and Integrated Appliances
- Downstairs WC
- Master Bedroom Featuring Private En-Suite
- Two Further Well Proportioned Bedrooms
- Three Piece Family Bathroom Suite
- Situated Near Craigavon Area Hospital, Rushmere Shopping Centre, Craigavon Omniplex, South Lake Leisure Centre, Portadown Town Centre, Schools, Restaurants, Nightlife and Other Local Amenities as well
- Viewing Strictly via Agent
Additional Information
Glass Estate Agents is delighted to introduce this lovely three bedroom semi-detached family home. You're welcomed by a cosy lounge which features a wood burning stove. At the heart of the home lies a sleek, modern kitchen outfitted with premium integrated appliances and an extensive array of cabinetry and there is a downstairs WC for added convenience. Upstairs, there is a master bedroom with private en-suite, two further well proportioned double bedrooms & a three piece family bathroom suite.
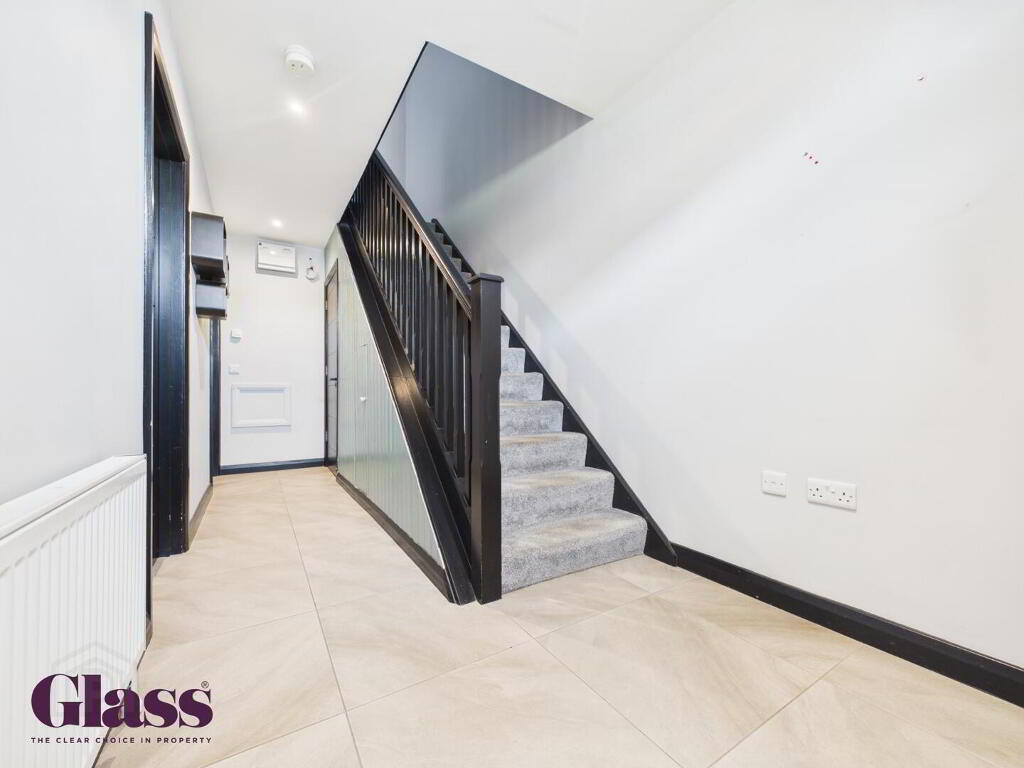
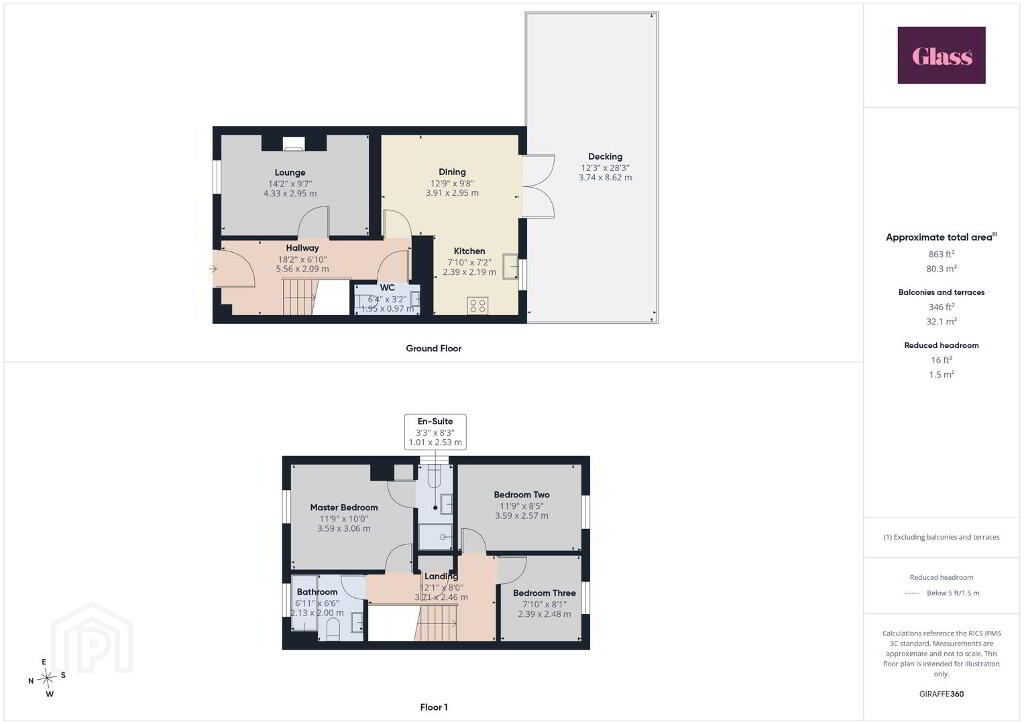
- Hallway 5.56 x 2.09 m
- The hallway welcomes you with a spacious and bright area featuring light tiled flooring and a staircase with dark wood accents. It provides access to the lounge, kitchen/dining area, and a convenient WC, setting a practical and inviting tone for the home.
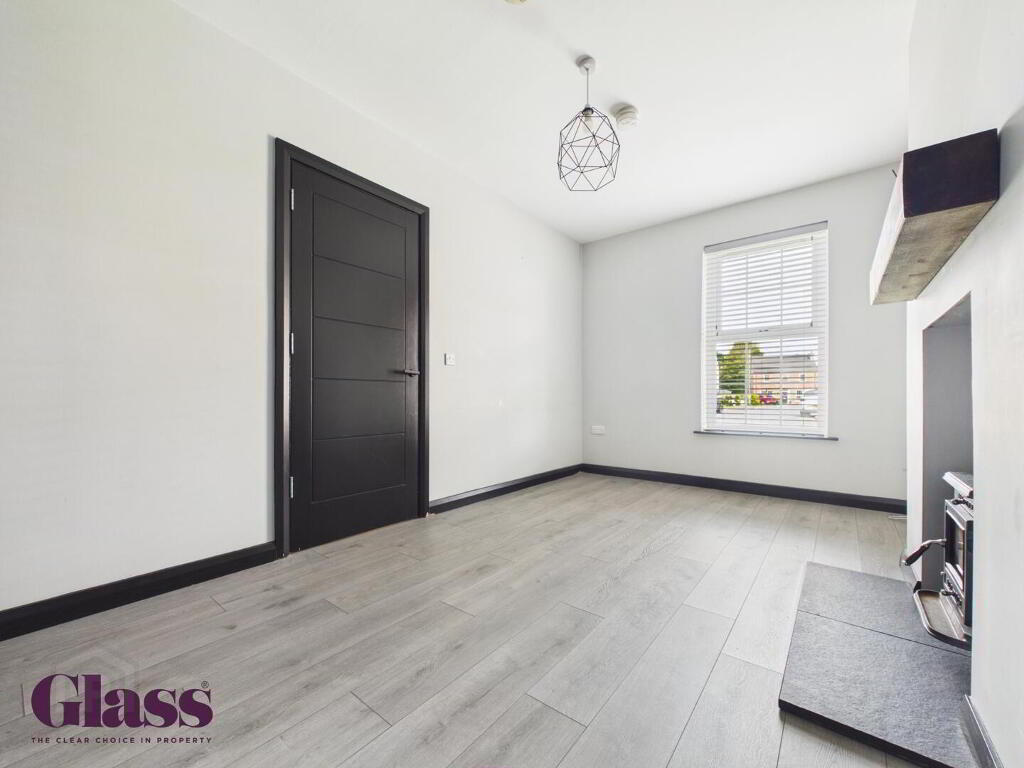
- Lounge 4.33 x 2.95 m
- The lounge is a comfortable space with light wood-effect flooring and a striking feature panel wall. A wood-burning stove set in a fireplace adds a cosy focal point, complemented by natural light from the window.
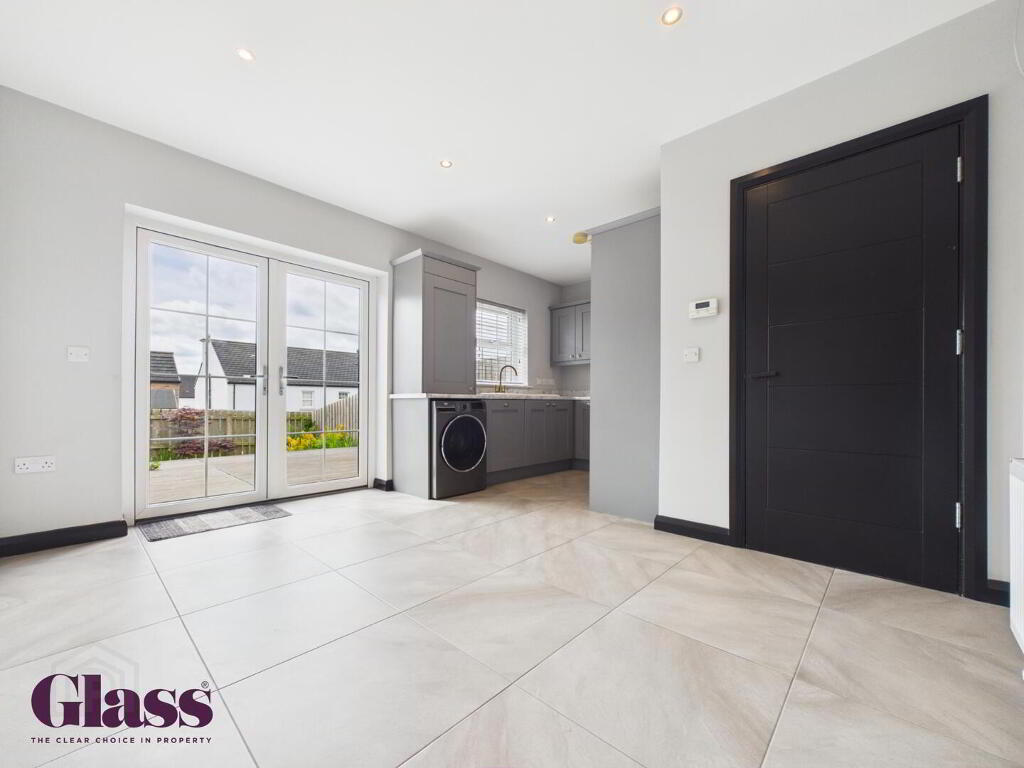
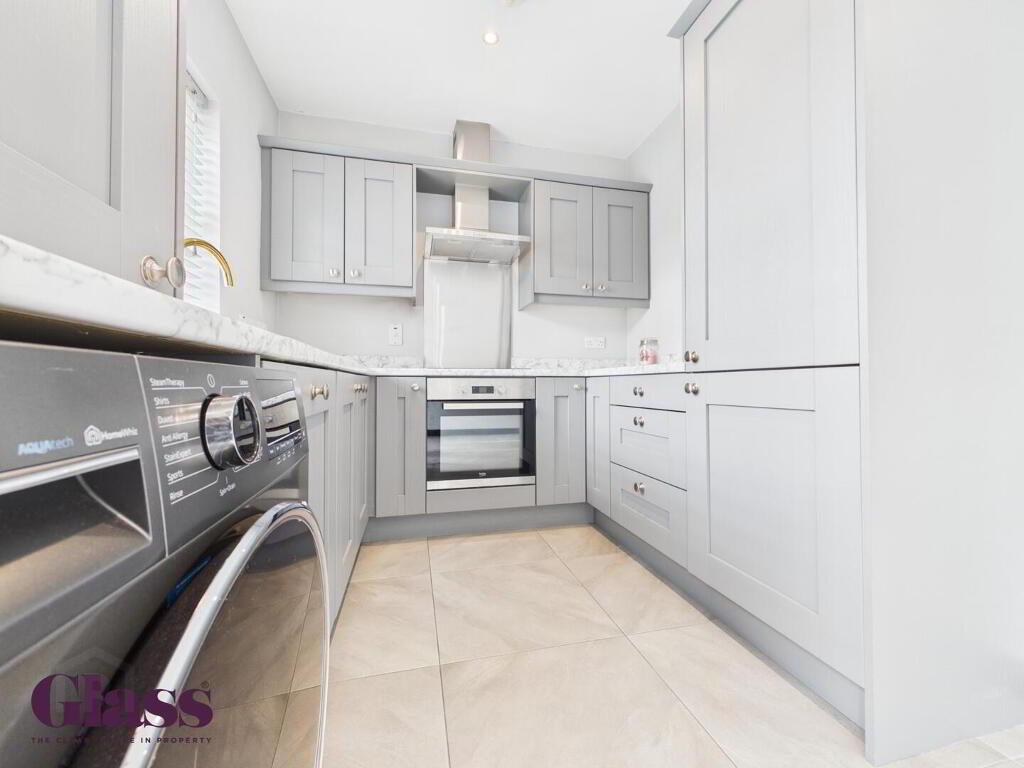
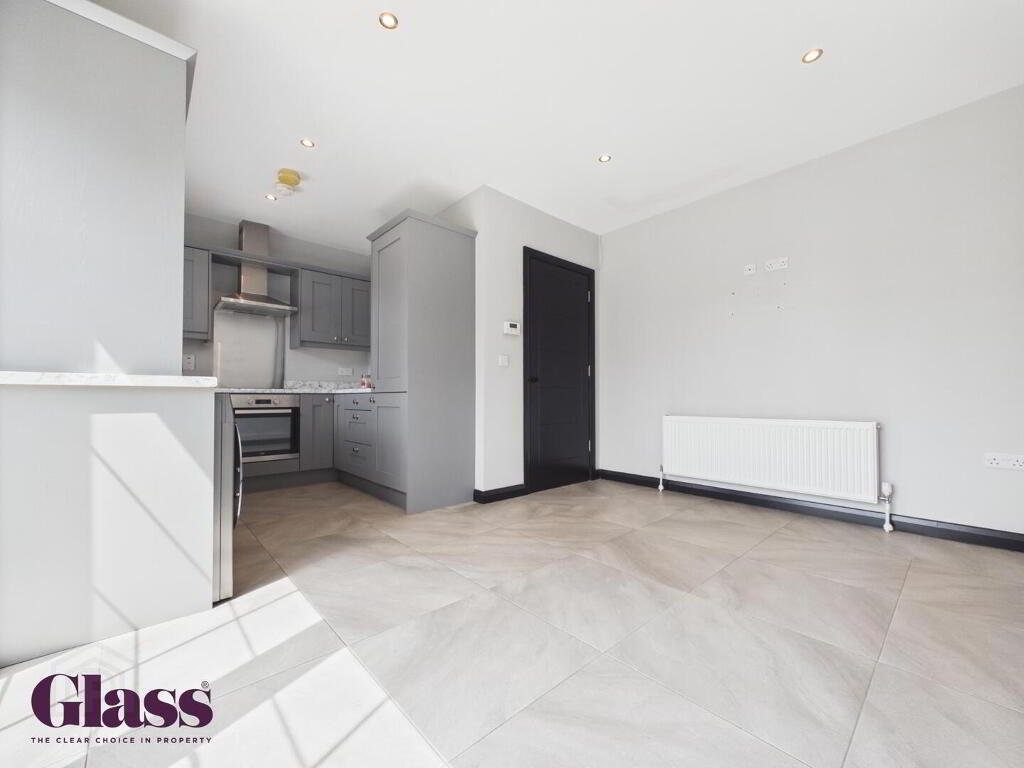
- Kitchen/Dining 3.91 x 2.95 m (dining), 2.39 x 2.19 m (kitchen)
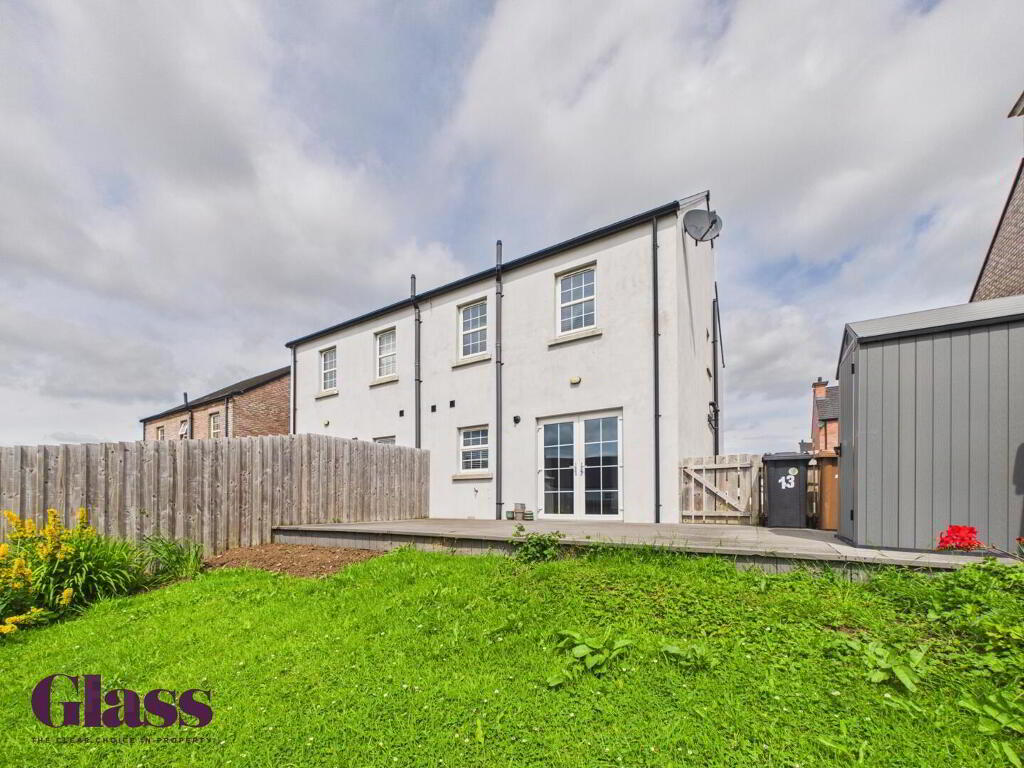
- This open-plan kitchen and dining area offers a fresh and contemporary feel with light tiled flooring throughout. The kitchen is fitted with modern cabinetry & integrated appliances. Double doors in the dining space lead out to the decking, allowing natural light to fill the room and providing a seamless indoor-outdoor flow.
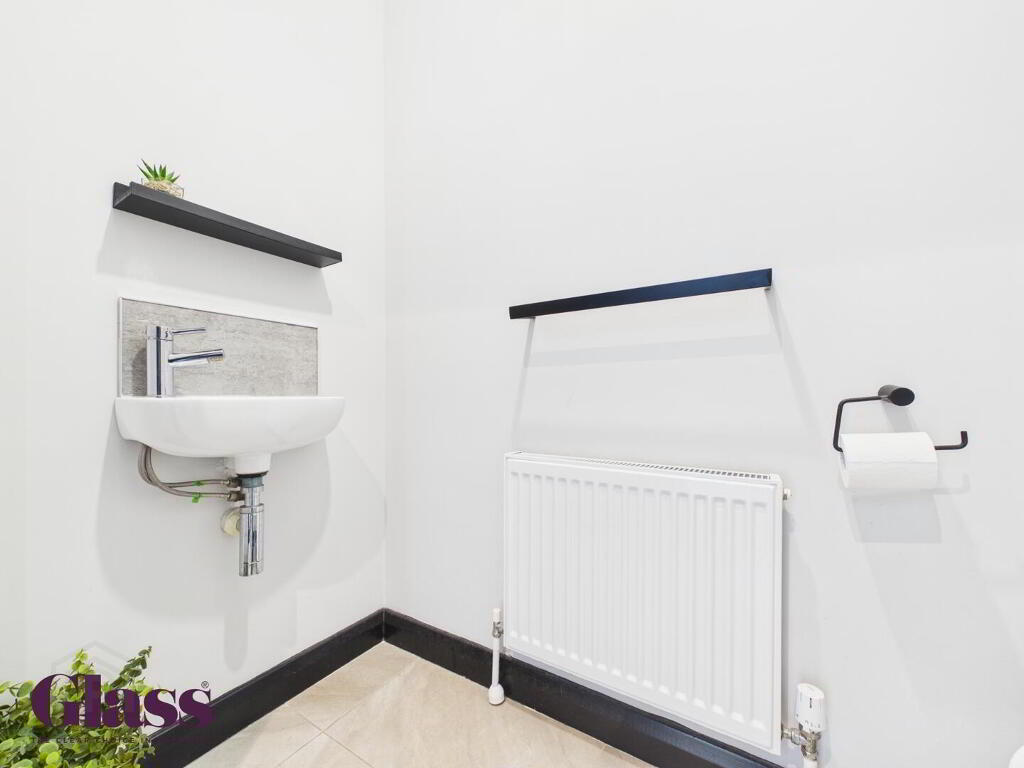
- WC 1.95 x 0.97 m
- A compact yet practical WC located on the ground floor, featuring light tiled flooring and simple fittings including a wall-mounted basin and radiator.
- Landing 3.71 x 2.46 m
- The landing on the first floor is bright and airy, carpeted for comfort, and provides access to all bedrooms, the main bathroom, and an en-suite shower room.
- Master Bedroom 3.59 x 3.06 m
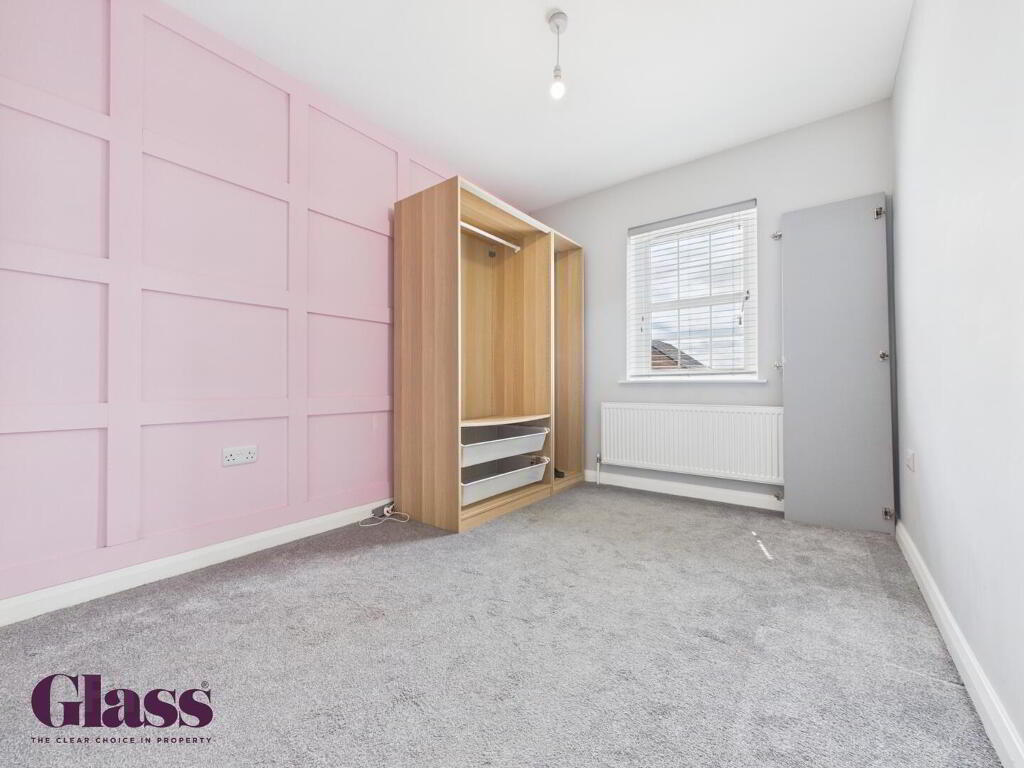
- The master bedroom is a spacious room with neutral decor and carpet underfoot. It benefits from an en-suite shower room for added privacy and convenience.
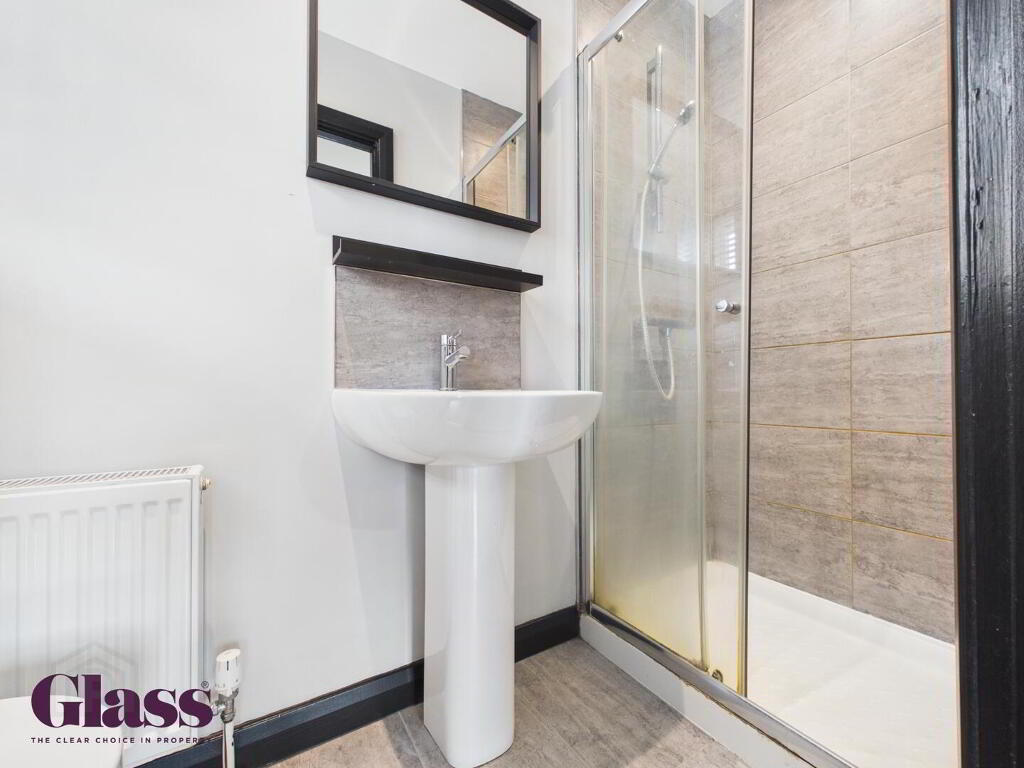
- En-Suite 1.01 x 2.53 m
- The en-suite shower room is fitted with a walk-in shower, a pedestal basin and neutral tiling, offering a refreshing private bathroom for the master bedroom.
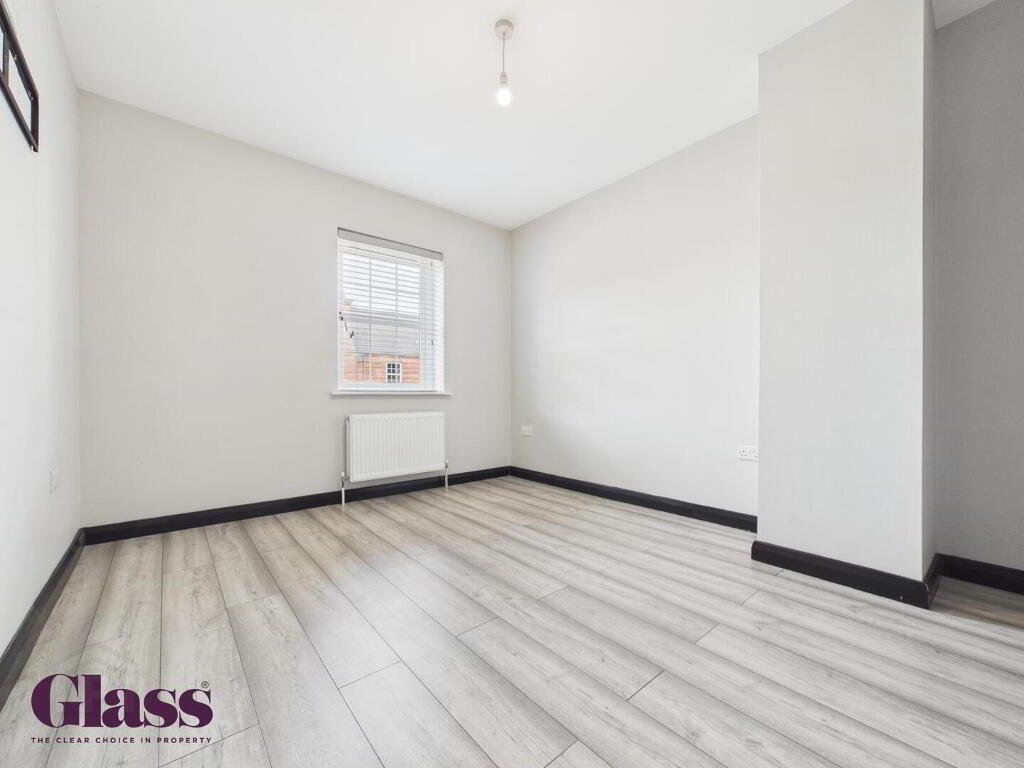
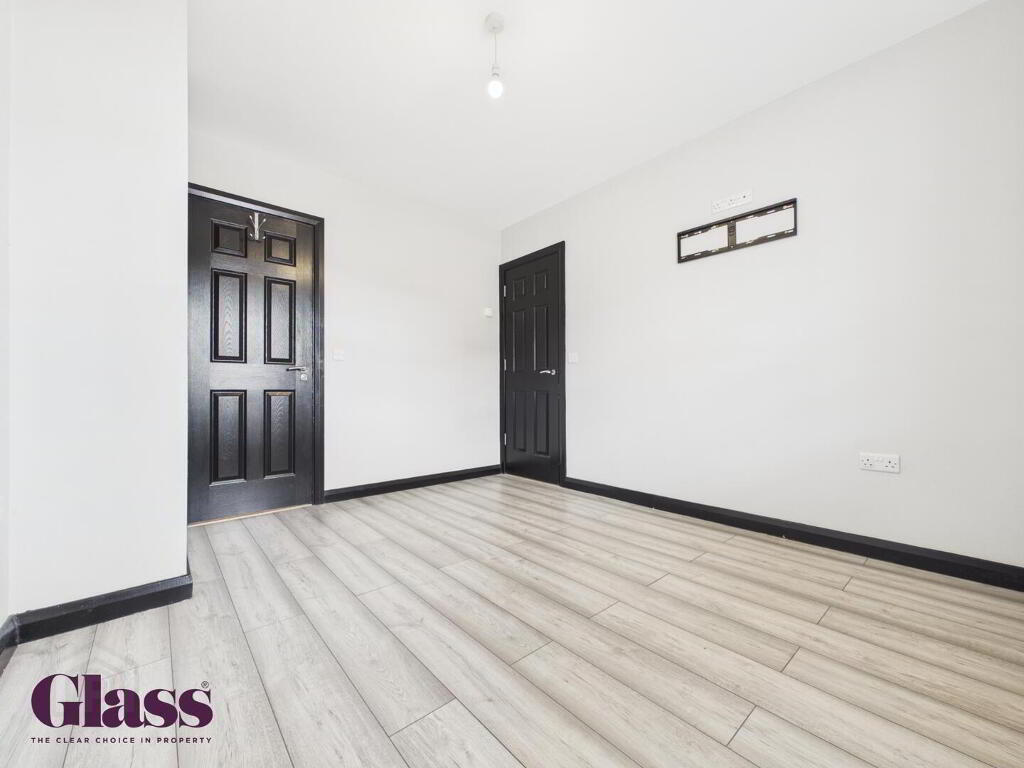
- Bedroom Two 3.59 x 2.57 m
- This bedroom is a good-sized room with light wood-effect flooring and neutral walls, adaptable for use as a single or double bedroom.
- Bedroom Three 2.39 x 2.48 m
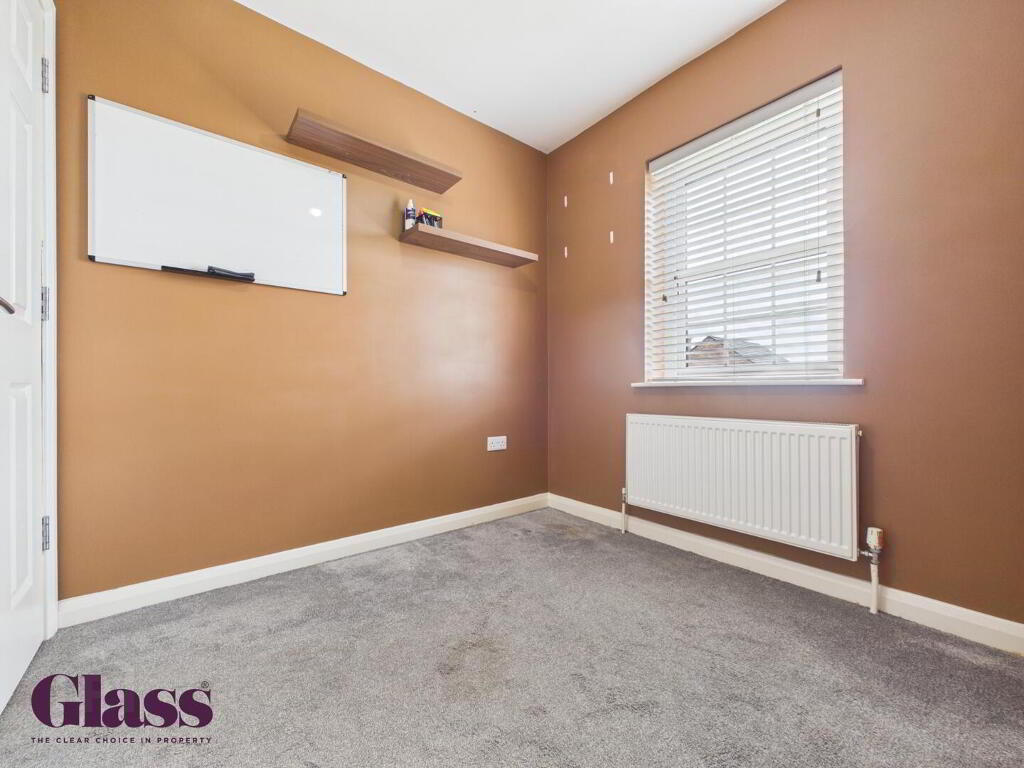
- A smaller bedroom, carpeted and well-lit by natural light from the window. It offers a cosy space suitable as a child's room or study.
- Bathroom 2.13 x 2.00 m
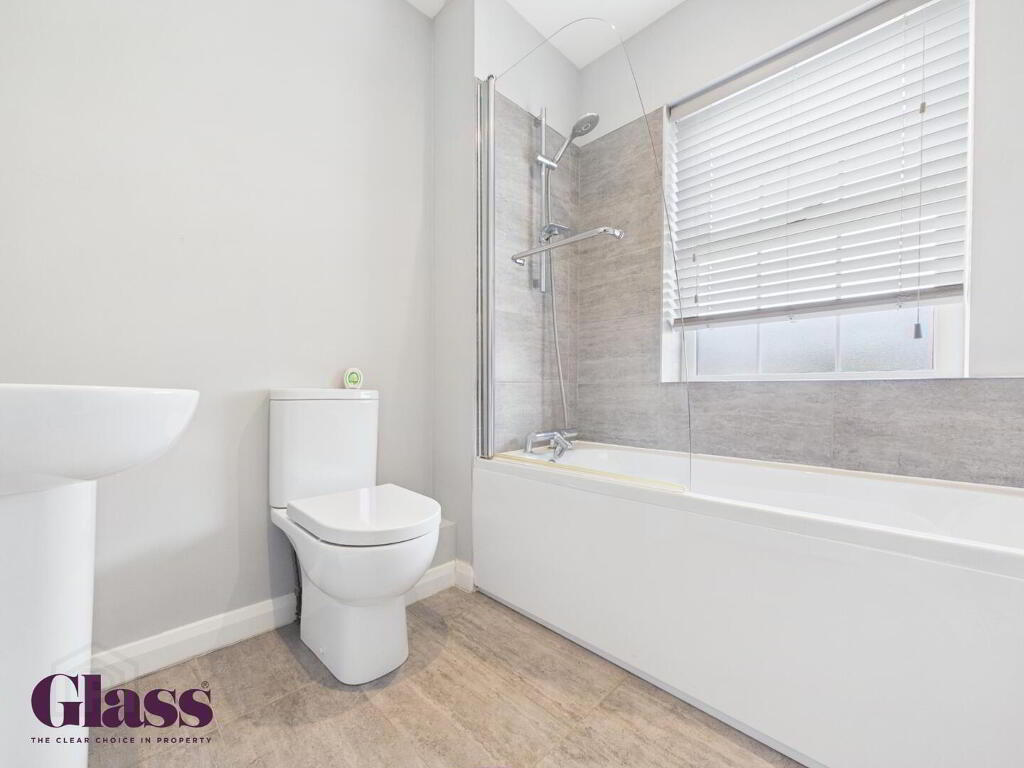
- The main bathroom is fitted with a contemporary white suite including a bath with shower over, WC, and basin. Neutral tiling creates a clean, fresh look while a window provides natural daylight.
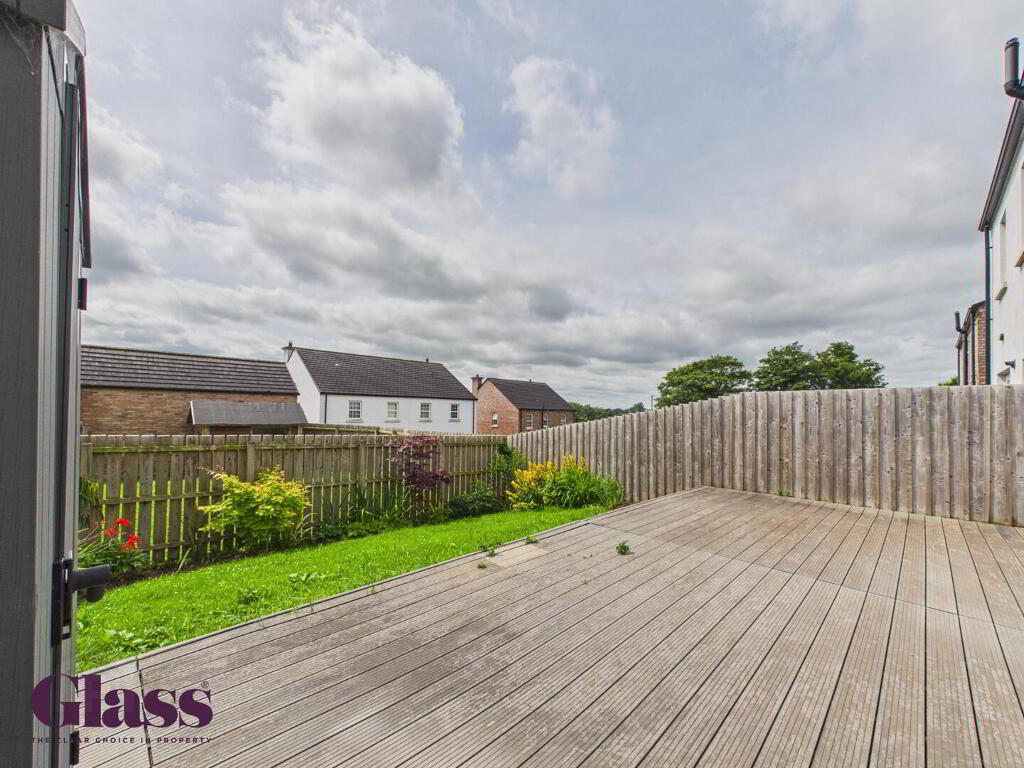
- Rear Garden 3.74 x 8.62 m
- At the rear, the garden combines decking and a lawn area, enclosed by fencing for privacy.
Disclaimer
These particulars are given on the understanding that they will not be construed as part of a contract, conveyance, or lease. None of the statements contained in these particulars are to be relied upon as statements or representations of fact.
Whilst every care is taken in compiling the information, we can give no guarantee as to the accuracy thereof.
Any floor plans and measurements are approximate and shown are for illustrative purposes only.
-
Glass Estate Agents
028 3839 9911
Photo Gallery

Location
